Movoto Real Estate
Sold on 07/27/2026
  • Exterior
  • View/Area
  • Entry Way
  • Other
  • Kitchen
  • Dining
  • Bedroom
  • Bath
  • Floorplan

1478 Red Bluff Rd, Loris, SC 29569

  • $550,000

    Last sold 07/27/2026 after 85 Days

  • 3

    bed

  • 3

    bath

  • 2,036

    Sqft ($270/Sqft)

House not for sale
Movoto is helping 50 homebuyers near you

About 1478 Red Bluff Rd

Property type House
Neighborhood
Year built 2019
HOA fee $0/month
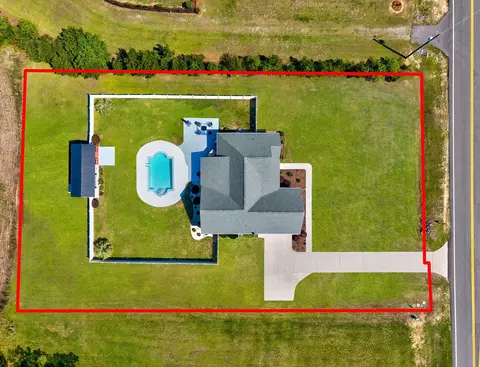
Lot size 1.01 Acre
Parking 2 garage spaces
Property description
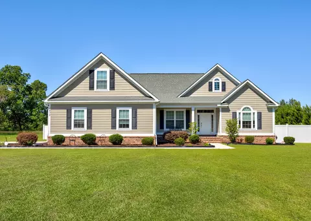
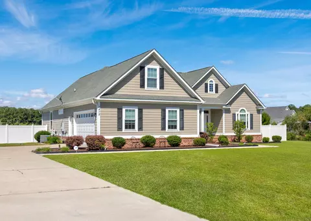
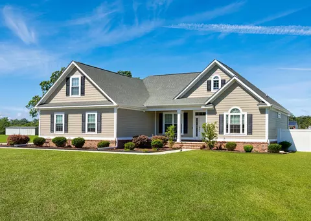
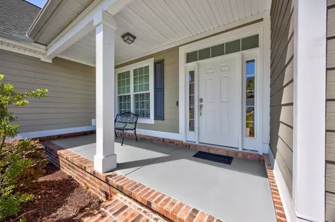
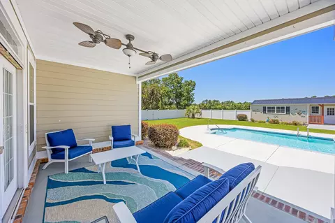
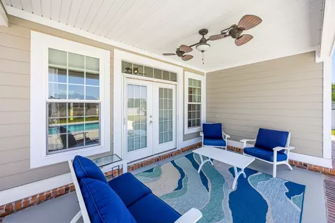
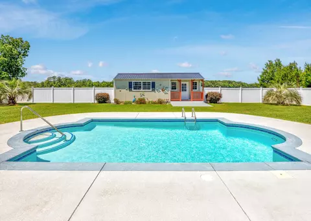
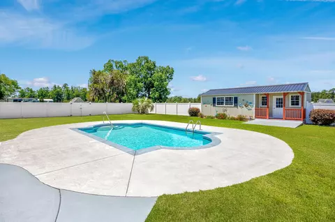
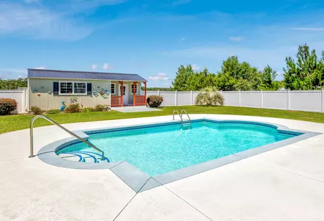
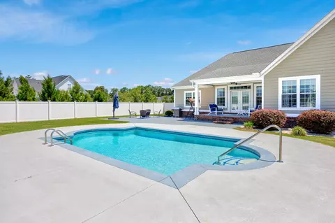
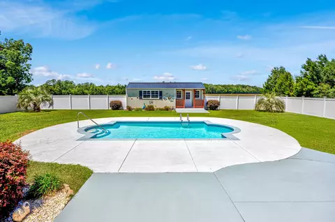
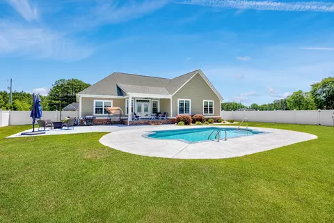
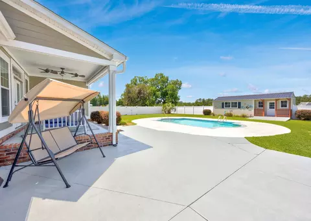
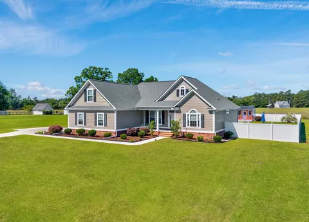
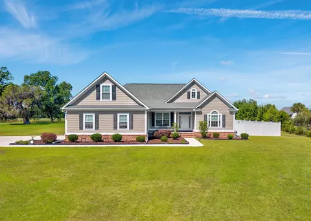
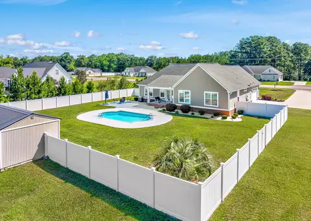
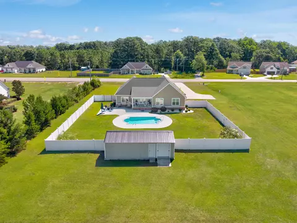
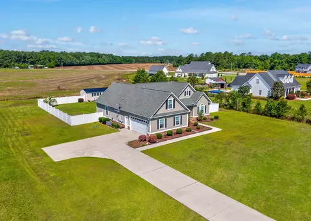
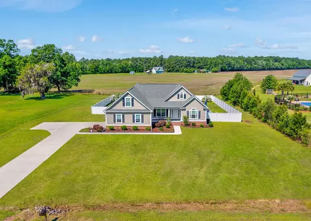
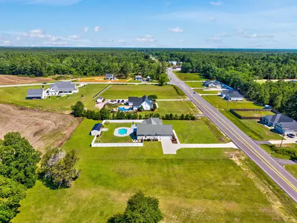
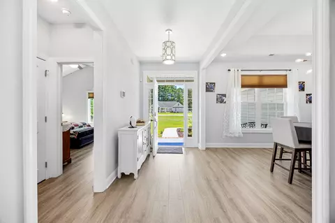
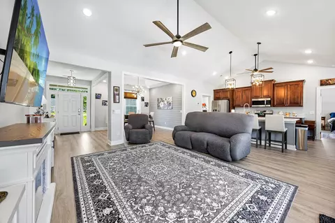
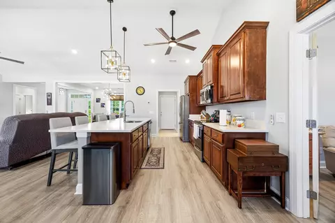
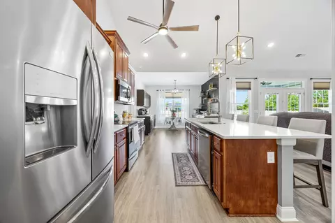
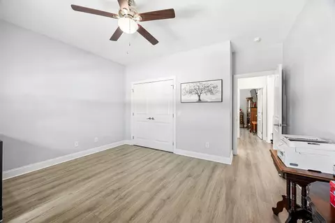
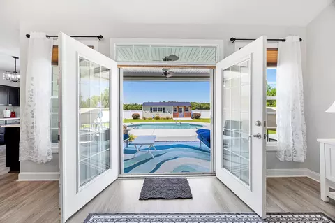
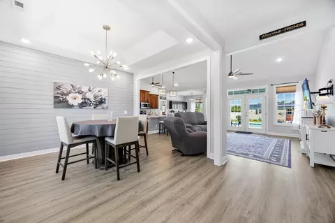
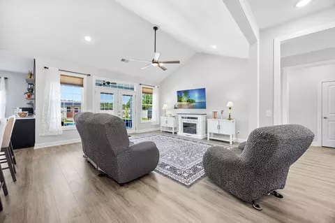
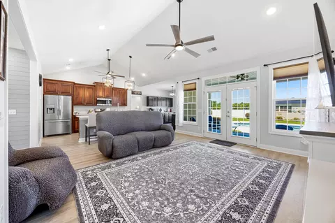
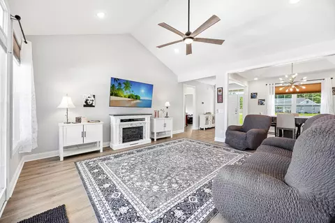
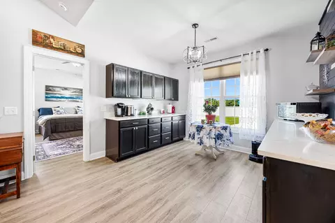
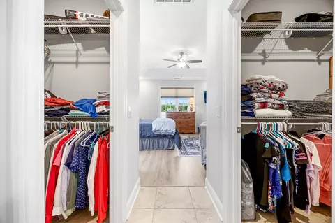
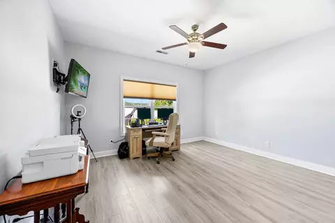
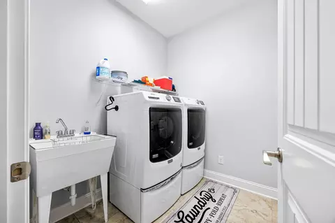
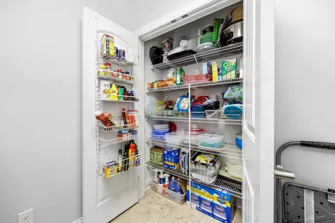
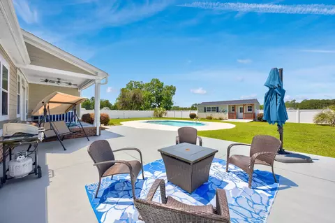
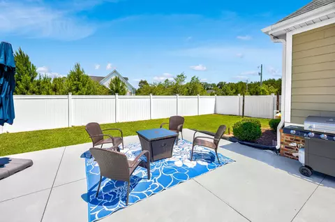
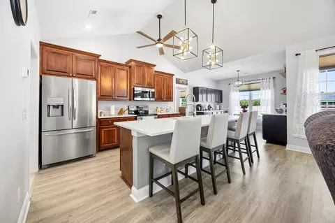
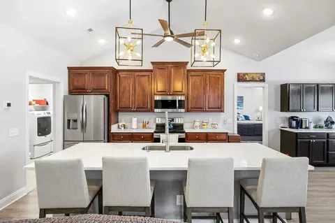
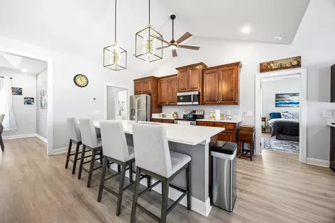
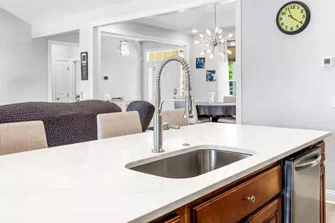
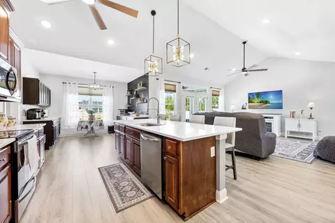
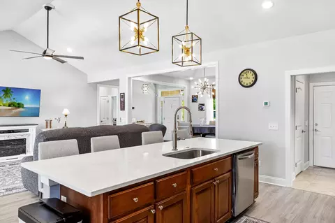
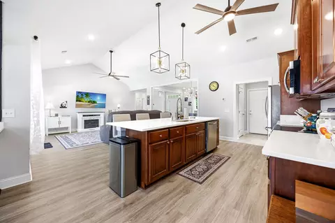
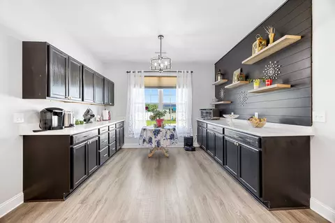
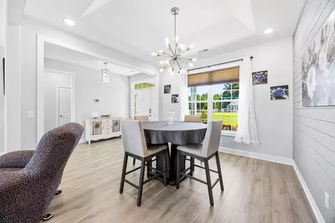
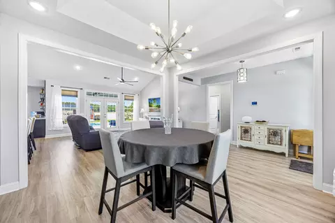
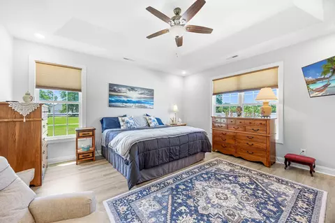
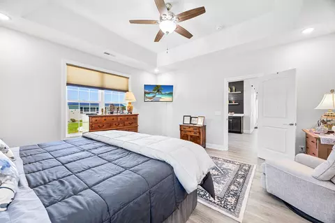
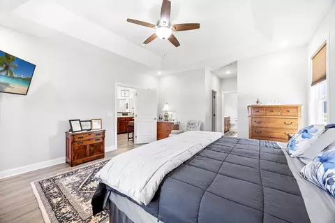
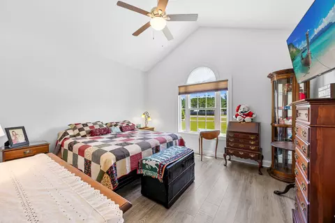
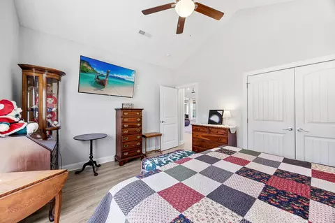
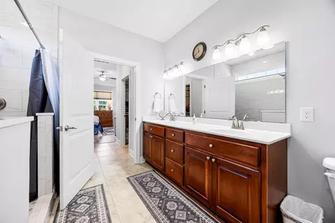
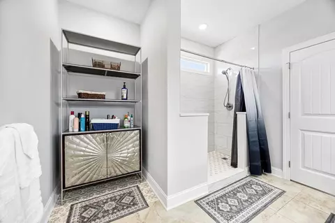
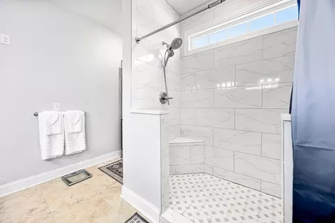
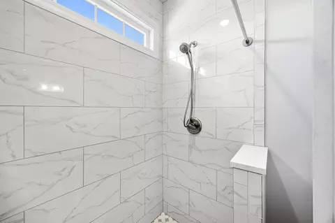
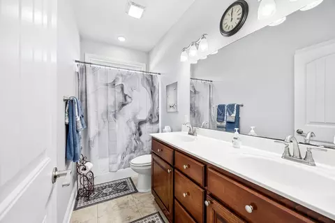
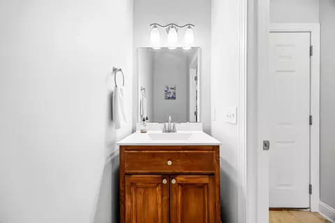
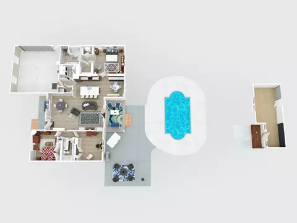
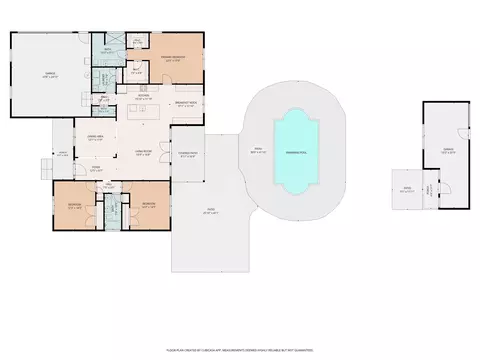
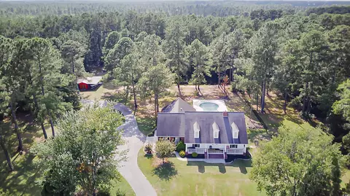
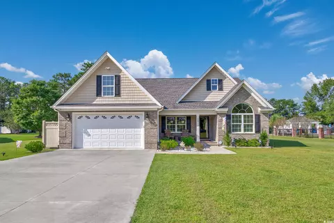
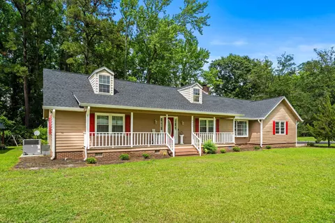
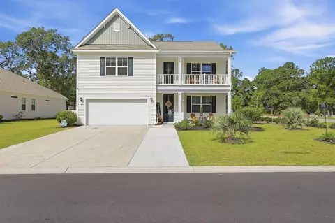
Seller is a SC Real Estate Licensee."From the moment you arrive, this stunning 2019-built classic single-family home makes a lasting first impression. Dressed in durable Hardie Plank siding in a warm neutral tone, accented by bold black shutters, a brick foundation, and charming dormer windows, this home is as beautiful as it is well-built. A long concrete driveway leads to an oversized attached side-load garage, while a concrete walkway guides you to a welcoming front entry — a classic single door framed by sidelight windows, topped by an elegant arched Palladian window. Three steps lead up to a raised front porch, just the right size for a couple of chairs and a quiet morning coffee — setting the tone for the warmth you'll find inside. Step inside and feel the openness immediately. The thoughtfully designed open-concept layout seamlessly connects the living room, dining area, and kitchen — perfect for everyday living and effortless entertaining. Soaring vaulted ceilings and abundant natural light from oversized windows and French doors create an airy, uplifting atmosphere throughout. Durable luxury vinyl plank flooring flows continuously across the main living areas, tying the spaces together with a clean, modern feel. The living room is highlighted by a vaulted ceiling, a contemporary ceiling fan, and French doors that open to the backyard — blurring the line between indoor and outdoor living. The dining area makes a design statement of its own, featuring an elegant tray ceiling, a striking shiplap accent wall, and a show-stopping sputnik chandelier that elevates every meal. The kitchen is truly the heart of this home. Rich cabinetry in two complementary finishes frames a spacious layout with gleaming quartz countertops, stainless steel appliances, and a large center island with bar seating — all illuminated by dramatic geometric pendant lighting in gold and black. Retreat to the spacious primary suite, where an elegant tray ceiling with a ceiling fan and abundant natural light create a calm, restful atmosphere. A private ensuite hallway leads to not one, but two generously sized walk-in closets. The en suite bath impresses with a double vanity, rich wood cabinetry, crisp white countertops, and an oversized walk-in shower appointed with floor-to-ceiling Calacatta marble-look tile, a geometric mosaic tile floor, a built-in bench, dual shower heads, and a clerestory window — the kind of shower that makes every morning feel like a spa day. The two additional bedrooms are equally well-appointed, each offering generous square footage, ceiling fans, large windows for abundant natural light, LVP flooring, and spacious double closets. One features a flexible layout perfectly suited as a home office, hobby room, or guest space. The second shines with a soaring vaulted ceiling and a striking arched Palladian-style window that fills the room with warmth and natural light. The guest bathroom continues the quality found throughout, offering a double vanity with rich wood cabinetry, white countertops, dual sinks, and brushed nickel fixtures — a thoughtful touch that goes well beyond the expected. A conveniently located half bath off the mudroom hallway features a single vanity with a marble-look quartz countertop and brushed nickel fixtures. The dedicated laundry room offers generous space for a full-size front-load washer and dryer, wire shelving, and a large pantry with floor-to-ceiling shelving just steps away. The oversized attached side-load garage offers exceptional space and functionality, featuring an electric garage door opener, a separate pedestrian entry door, finished and painted walls, an expansive ceiling-mounted overhead storage rack, and a pull-down attic access hatch. The brick step entry into the home adds a polished, finished touch to this hardworking space. Step through the French doors and into your own private backyard retreat
Listed by
Listing Agent Contact: Vachon, Cindy
Listing Office - Beach & Forest Realty
Source: CCLMS mls logo
MLS#2611430 • last updated 1 week ago
Movoto checked CCLMS for data 7 minutes ago
Overview
Cooling/AC Central Air
Heating Central, Electric
Levels/Style One, Traditional
Virtual Tour N/A
MLS # 2611430
SqFt 2036
SubType Detached
Type Residential
Status Closed
Lot Size (Acres) 1.01
Builder Name Poston
Year Built 2019
HOA Fee Monthly, 0
Property Condition Resale
Interior
# of Full Baths 2
# of Half Baths 1
# of Bedrooms 3
Laundry Washer Hookup
Flooring LuxuryVinyl, LuxuryVinylPlank, Tile
Appliances Dishwasher, Disposal, Microwave, Range, Refrigerator
Interior Features Attic, TrayCeilings, CeilingFans, DualSinks, PullDownAtticStairs, PermanentAtticStairs, SplitBedrooms, SeparateShower, WalkInClosets, WindowTreatments, BreakfastBar, BedroomOnMainLevel, BreakfastArea, KitchenIsland, StainlessSteelAppliances, SolidSurfaceCounters
Window Features Window Treatments
Exterior
Foundation Brick/Mortar
Construction HardiplankType, WoodFrame
Parking Attached, TwoCarGarage, Garage, GarageDoorOpener
# Parking Spaces 6
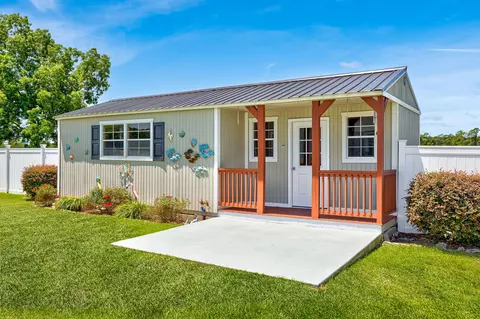
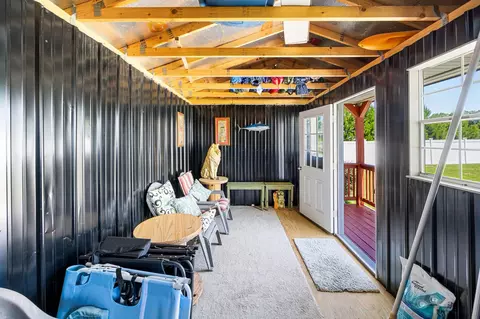
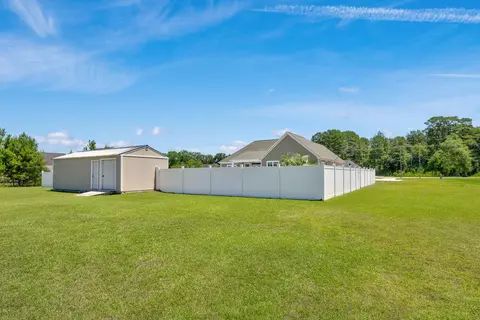
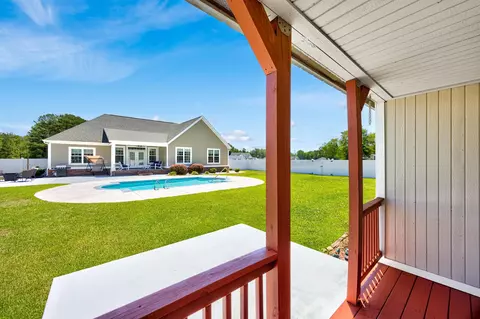
Exterior Features Fence, Pool, Porch, Patio, Storage
Patio/Porch RearPorch, FrontPorch, Patio
Lot Features OutsideCityLimits, Rectangular, RectangularLot
Amenities / Utilities
Utilities CableAvailable, ElectricityAvailable, SewerAvailable, UndergroundUtilities, WaterAvailable
Water Source Public
Security Features SecuritySystem, SmokeDetectors
Pool InGround, OutdoorPool, Private
Location
Subdivision Long Point Estates
Area 02A Loris Area--central Includes City Of Loris
Elementary School Daisy Elementary School
Middle School Loris Middle School
High School Loris High School
APN 21204030010
Zoning Res
Directions GPS Or From Hwy 9 Business In The City Of Loris, Take Red Bluff Rd. Follow Red Bluff Rd. And The Home Is Located Just Past Heritage Rd On The Right. Look For Beach And Forest Sign.
Lot/ Land Details
  • Jul 2026
    mls logo MLS # 2611430
  • Jul 27, 2026 Sold
    $550,000 (-4.3%)
  • Jun 16, 2026 Pending
  • Jun 5, 2026 Price Change
    $574,900 (-4.2%)
  • Jun 4, 2026 Listed
    $599,900
  • May 3, 2026 Listed
    $600,000 (+122.3%)
  • Nov 2018
    mls logo MLS # 1822276
  • Nov 2, 2018 Listed
    $269,900
  • Oct 2018
    mls logo MLS # 1821871
  • Oct 28, 2018 Listed
    $269,900
  • 1478 Red Bluff Rd
    $550K
  • 02a Loris Area--central Includes City Of Loris
  • 29569
    $290K -2% y/y
  • Loris
    $290K -2% y/y
No chart available
Statistics calculated by Movoto
Est. value Bed/bath Sqft mi
1456 Red Bluff Rd, Loris, SC 29569 $514,000 3/— 3,341 0.03
1471 Red Bluff Rd, Loris, SC 29569 $371,000 3/2 1,681 0.05
1520 Red Bluff Rd, Loris, SC 29569 $539,000 3/— 3,187 0.06
1245 Heritage Rd, Loris, SC 29569 $936,000 5/4 4,402 0.08
1511 Red Bluff Rd, Loris, SC 29569 $427,000 4/3 2,386 0.08
1536 Red Bluff Rd, Loris, SC 29569 $497,000 3/— 2,976 0.09
1429 Red Bluff Rd, Loris, SC 29569 $318,000 3/2 1,456 0.1
1535 Red Bluff Rd, Loris, SC 29569 $444,000 4/2 1,879 0.11

Estimated values are based on public record data and automated valuation models. Values are not guaranteed and may not reflect current market conditions.
Thinking of selling? Get a Cash Offer.

  • A smooth, fast sale
  • Skip staging and repairs
  • No strings attached
4/10
5/10
3/10
Source: GreatSchools.org © 2026. All rights reserved.

Around 02a Loris Area--central Includes City Of Loris

Explore everything this neighborhood has to offer.
By entering my info and clicking Ask a Question below, I am providing my e-signature and express written consent to receive marketing emails, calls, and texts (including via automatic telephone dialing systems, AI generative, artificial or pre-recorded voice technology) relating to my inquiry from Movoto (and parties calling/messaging on their behalf) even if my number appears on the company, state, or national Do Not Call Registry. You also agree to ourTerms and Conditions and Privacy Policy. Consent not required to receive services (call 1-844-420-1270 to be connected without providing consent).

Nearby recently sold homes in Loris, SC

Nearby homes for sale in Loris, SC

Newest listings in 29569

  • Real Estate
  • SC
  • Horry County
  • Loris
  • 29569
  • 1478 Red Bluff Rd
Meet with a real estate agent today (844) 430-0869
The multiple listing information is provided by CoastalCarolinas MLS. IDX information is provided exclusively for consumers’ personal, non-commercial use and that it may not be used for any purpose other than to identify prospective properties consumers may be interested in purchasing. Information deemed reliable but not guaranteed to be accurate. Buyer to verify all information. The information provided is for consumers' personal, non-commercial use and may not be used for any purpose other than to identify prospective properties consumers may be interested in purchasing. Listing information updated every 15 minutes. Terms of use & Privacy Policy, California Privacy Info. Copyright © 2005 - 2026 Movoto, Inc. All rights reserved. Equal Housing Opportunity CalDRE CalDRE #01517281
Movoto Real Estate is committed to ensuring accessibility for individuals with disabilities. We are continuously working to improve the accessibility of our web experience for everyone. We welcome feedback and accommodation requests, please submit them here.
Provided courtesy of the Coastal Carolinas MLS. Copyright 2026 of the Coastal Carolinas MLS. All rights reserved. Information is provided exclusively for consumers’ personal, non-commercial use, and may not be used for any purpose other than to identify prospective properties consumers may be interested in purchasing, and that the data is deemed reliable but is not guaranteed accurate by the Coastal Carolinas MLS.
Requests for information regarding mortgage products will be directed to Movoto.com affiliate, Lower, LLC - a licensed Mortgage Lender (NMLS #1124061), or, based on your location, may be redirected to a participating mortgage marketing partner that may pay Lower, LLC for any consumer contact information provided through this site.