Movoto Real Estate
  • Other
  • Dining
  • Kitchen
  • Entry Way
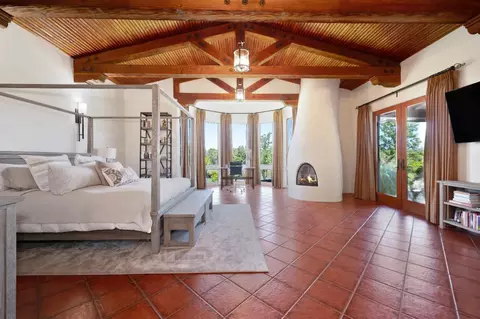
  • Bedroom
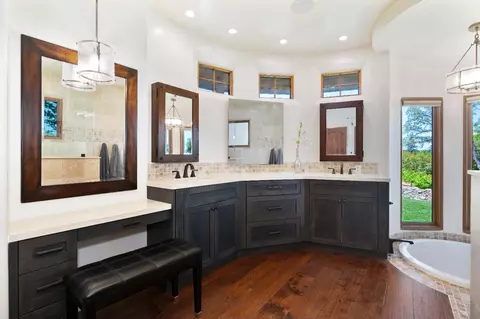
  • Bath
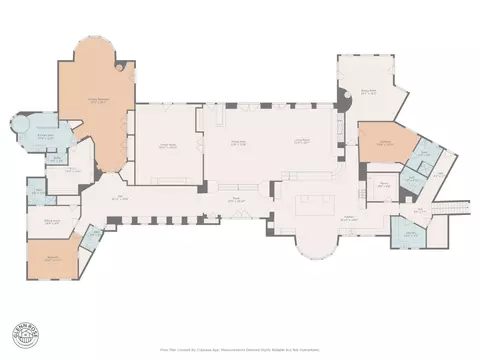
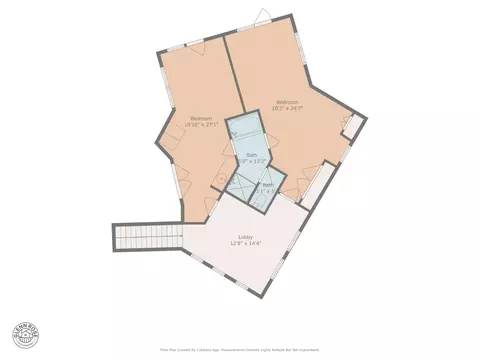
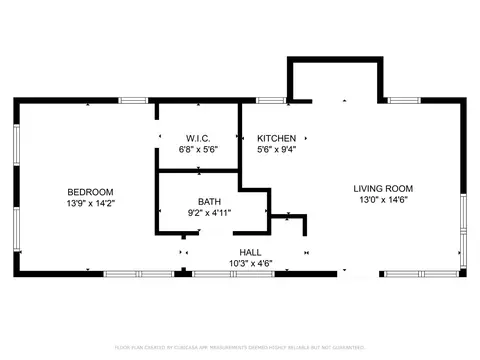
  • Floorplan
  • Exterior
  • View/Area
  • Animated home icon 3D tour

5905 Barton Rd, Loomis, CA 95650

$5,470,000
  • 6

    bed

  • 6

    bath

  • 7,215

    Sqft ($758/Sqft)

House for sale 159 days
$330K price drop
About 5905 Barton Rd

Property type House
Year built 2004
HOA fee $0/month
Lot size 5.2 Acre
Movoto estimate
Parking 4 garage spaces
Property description
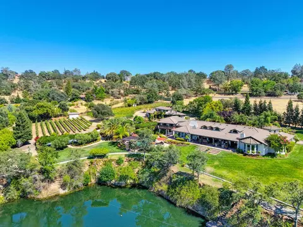
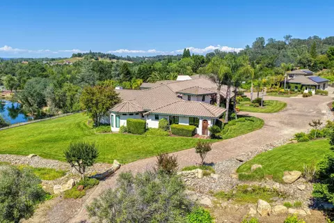
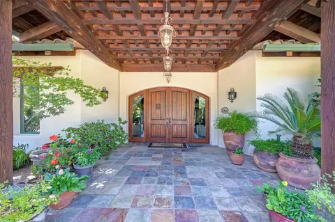
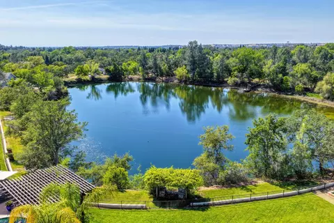
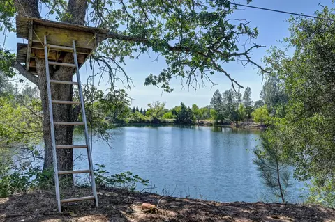
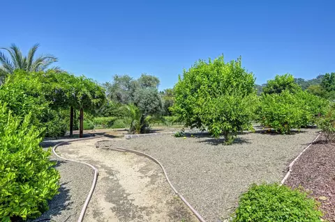
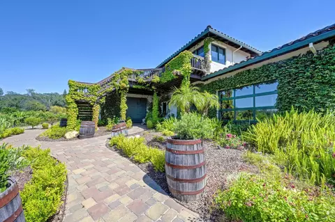
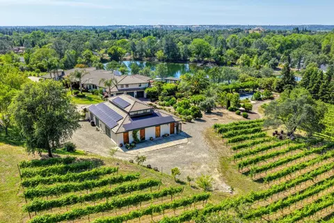
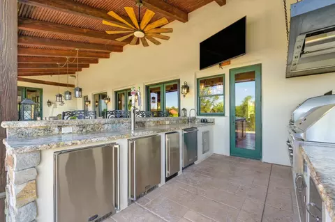
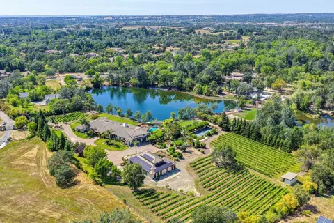
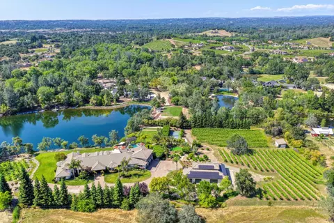
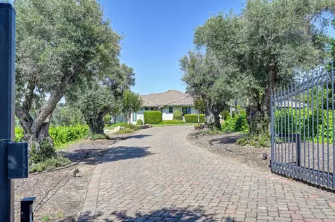
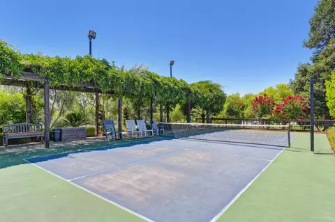
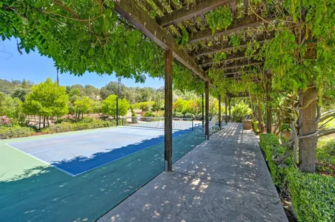
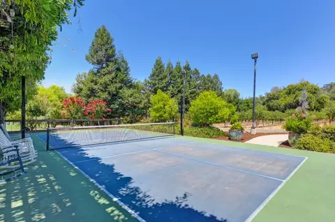
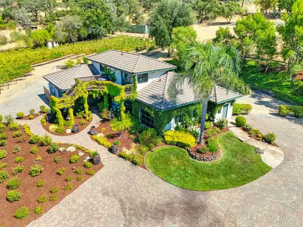
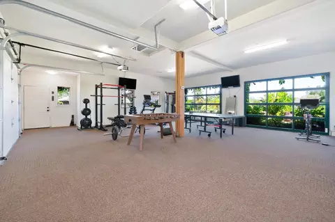
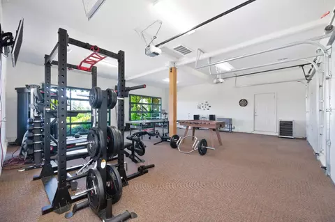
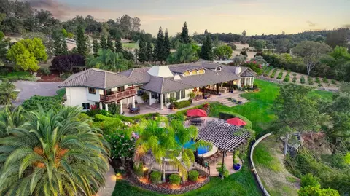
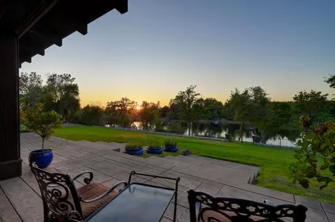
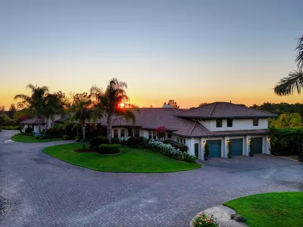
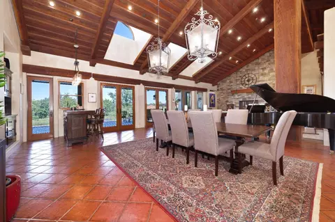
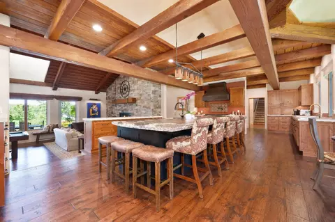
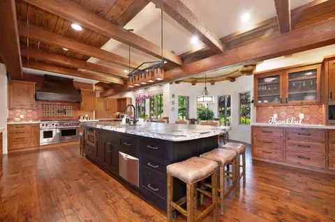
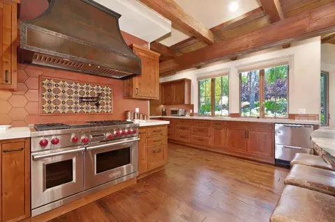
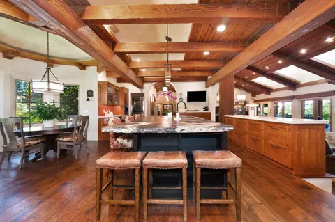
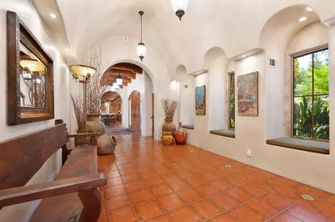
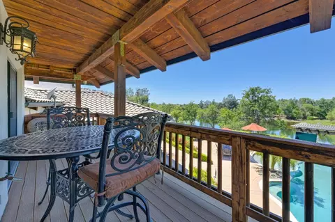
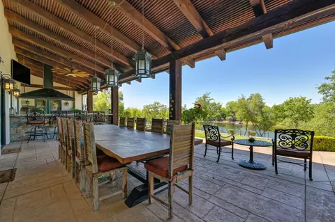
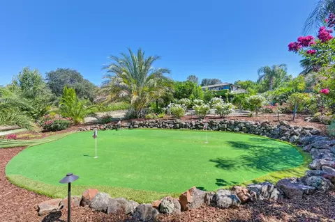
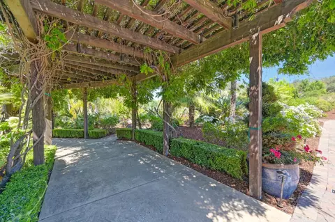
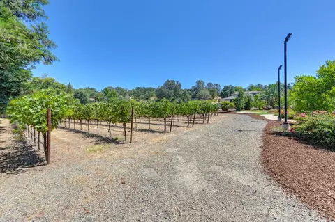
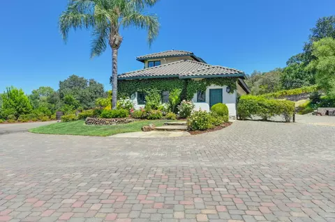
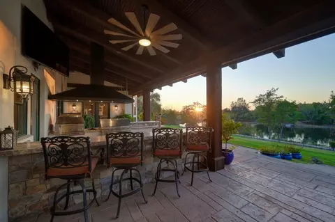
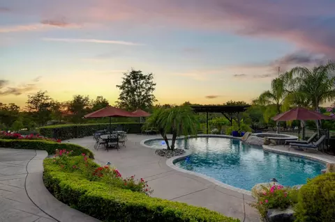
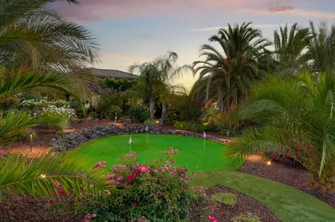
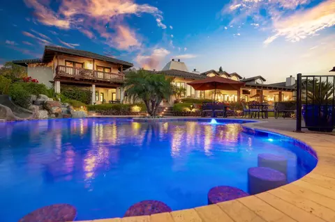
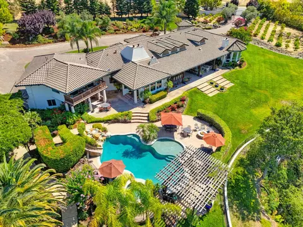
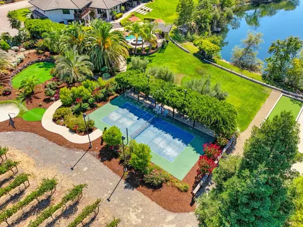
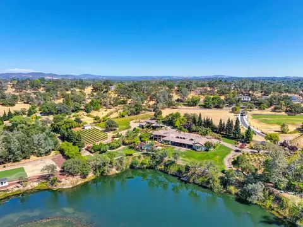
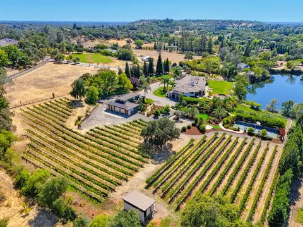
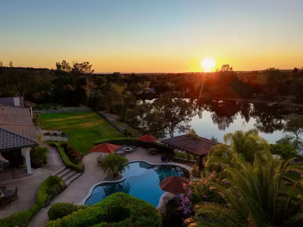
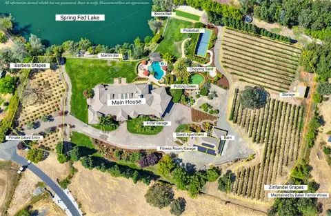
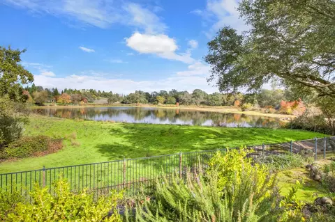
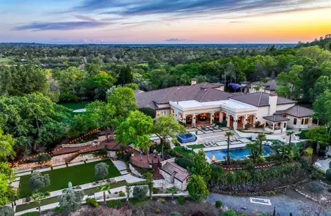
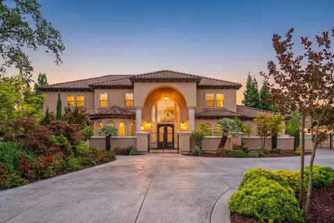
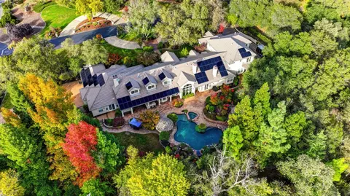
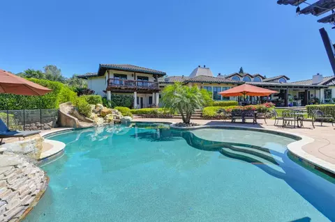
Imagine living where every day feels like a stay at your own private resort. Set on 5.2 gated acres beside a serene, spring-fed lake, 5905 Barton Road offers an extraordinary lifestyle centered around recreation, relaxation, and the outdoors. Spend mornings fishing or paddleboarding from your private dock, afternoons by the resort-style pool and spa with waterfalls and a swim-up bar, and evenings gathered around the Kiva fireplace overlooking the water. Putt around on the LED-lit practice green, challenge friends to pickleball or bocce ball, or tend approximately 1,000 Zinfandel and Barbera vines in your own boutique vineyard and be in business with Baker Family Wines. At the heart of the property, the 6,600+ square-foot main residence lives like a single story and pairs refined comfort with effortless indoor-outdoor living. Panoramic windows frame the natural surroundings, while rich wood beams, radiant heated floors, owned solar, a chef's kitchen, and expansive gathering spaces elevate everyday living. A ~910-square-foot covered patio with a Lynx BBQ and pizza oven creates the perfect setting for dining and entertaining overlooking the lake. Detached guest quarters with a full apartment create opportunities for extended guests, tenants, multi-generational living, or office quarters. Additional garage space currently used as a fitness room along with a two-stall barn, adds even more possibilities for vehicle storage/parking, workshop, and equestrian amenities to this already remarkable estate. Private, peaceful, and designed to be enjoyed, this is more than a home, it's a destination you never have to leave.
Listed by
Listing Agent - Kendra S Bishop
Listing Office - Coldwell Banker Realty
Source: Metrolist Services,Inc. mls logo
MLS#226046700 • last updated 1 month ago
Movoto checked Metrolist Services,Inc. for data 4 minutes ago
Request a virtual or in-person tour
Overview
Cooling/AC Ceiling Fan(s), Central, MultiUnits, MultiZone
Heating Central, Radiant Floor, Fireplace Insert, Fireplace(s), Gas, MultiUnits, MultiZone, Natural Gas
Levels/Style 0, Two, Spanish
Virtual Tour External Link
Type Residential
MLS # 226046700
Status Active
SubType Single Family Residence
SqFt 7215
Lot Size (Sqft) 226512
Lot Size (Acres) 5.2
Year Built 2004
Property Condition Updated/Remodeled
Interior
Total # of Bathrooms 6
# of Full Baths 4
# of Partial Baths 2
Total # of Bedrooms 6
Laundry Cabinets, Sink, Ground Floor, Inside Room
Flooring Tile, Wood
Appliances Built-In Freezer, Gas Plumbed, Built-In Gas Range, Built-In Refrigerator, Hood Over Range, Ice Maker, Dishwasher, Disposal, Microwave, Plumbed For Ice Maker, Wine Refrigerator
Interior Features Cathedral Ceiling, Open Beam Ceiling, Storage Area(s), Formal Entry
Fireplace Living Room, Primary Bedroom, Den, Gas Piped, Other
Exterior
Foundation Slab
Roof Tile
Construction Block, Concrete, Stucco, Frame, Wood
Parking Private, Garage Door Opener, Garage Facing Side, Guest Parking Available, Interior Access
Exterior Features Balcony, Kitchen, Built-In Barbeque, Wet Bar
Patio/Porch Covered Patio, Uncovered Patio
Lot Features Auto Sprinkler F&R, Private, Secluded, Garden, Lake Access, Landscape Back, Landscape Front
Other Structures Barn(s), Pergola, Storage, Guest House
Fencing Back Yard, Metal, Wood, Fenced
Irrigation Source Irrigation Connected
Amenities / Utilities
Sewer/Septic Public Sewer
Water Source Public, Water District
Spa Spa/Hot Tub Built-In
Horse Amenities 1-6 Stalls, Barn(s)
Pool Built-In, On Lot, Pool Sweep, Pool/Spa Combo, Gunite Construction
Location
View Vineyard, Lake
Elementary School District Loomis Union
Middle School District Loomis Union
High School District Placer Union High
Directions From I80, Take The Rocklin Road Exit. Head East On Rocklin Road. Right On Barton Road. Left On Via Francesco Court (just Past Wells Avenue). Home Will Be On The Left.
APN 045-182-005-000
Multifamily Details
Lot/ Land Details
Road Responsibility Private Maintained Road, Road Maintenance Agreement
Topography Lot Grade Varies, Trees Few, Lot Grade Varies, Trees Few
Road Surface Paved
Current Use Vineyard
Tour this home
When would you like to see 5905 Barton Rd?
question
Have a question about this property? Call us at (844) 430-0869
10/10
Source: GreatSchools.org © 2026. All rights reserved.

Around the neighborhood

Explore everything this neighborhood has to offer.
3/100
Walk
73/100
Family
67/100
Dining
88/100
Pet
  • Real Estate
  • CA
  • Placer County
  • Loomis
  • 95650
  • 5905 Barton Rd

My commute

Enter a destination to see travel time and distance.
By entering my info and clicking Ask a Question below, I am providing my e-signature and express written consent to receive marketing emails, calls, and texts (including via automatic telephone dialing systems, AI generative, artificial or pre-recorded voice technology) relating to my inquiry from Movoto (and parties calling/messaging on their behalf) even if my number appears on the company, state, or national Do Not Call Registry. You also agree to ourTerms and Conditions and Privacy Policy. Consent not required to receive services (call 1-844-420-1270 to be connected without providing consent).

Nearby homes for sale in Loomis, CA

Newest listings in 95650

Meet with a real estate agent today (844) 430-0869
The multiple listing information is provided by Metrolist Services, Inc. IDX information is provided exclusively for consumers’ personal, non-commercial use and that it may not be used for any purpose other than to identify prospective properties consumers may be interested in purchasing. Information deemed reliable but not guaranteed to be accurate. Buyer to verify all information. The information provided is for consumers' personal, non-commercial use and may not be used for any purpose other than to identify prospective properties consumers may be interested in purchasing. Listing information updated every 15 minutes. Terms of use & Privacy Policy, California Privacy Info. Copyright © 2005 - 2026 Movoto, Inc. All rights reserved. Equal Housing Opportunity CalDRE CalDRE #01517281
Movoto Real Estate is committed to ensuring accessibility for individuals with disabilities. We are continuously working to improve the accessibility of our web experience for everyone. We welcome feedback and accommodation requests, please submit them here.
Sacramento Metrolist Multiple Listing Service™ system
The real estate listing data marked with this icon comes from the IDX program of the Sacramento Metrolist Multiple Listing Service™ system. Information deemed reliable, but not verified or guaranteed. Users are responsible for checking the accuracy, completeness, currency, and status of all information. All measurements and all calculations of area (i.e., Sq Ft and Acreage) are approximate. Broker has represented to MetroList that Broker has a valid listing signed by seller authorizing placement in the MLS. Above information is provided by Seller and/or other sources and has not been verified by Broker. Some properties that appear for sale on this web site may subsequently have been sold and may no longer be available. Copyright 2026 MetroList Services, Inc. Metrolist Terms of Use
Requests for information regarding mortgage products will be directed to Movoto.com affiliate, Lower, LLC - a licensed Mortgage Lender (NMLS #1124061), or, based on your location, may be redirected to a participating mortgage marketing partner that may pay Lower, LLC for any consumer contact information provided through this site.