
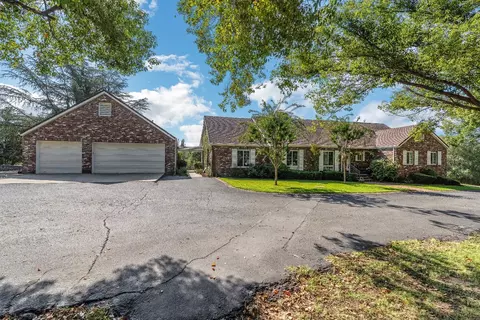
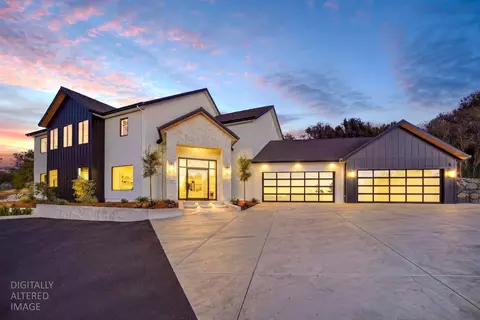
- $1,800,000
- 4Bd
- 3Ba
- 3,799 Sq Ft
SOLD

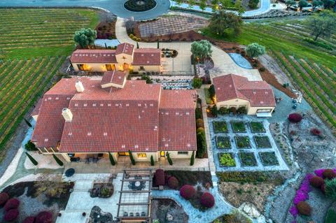
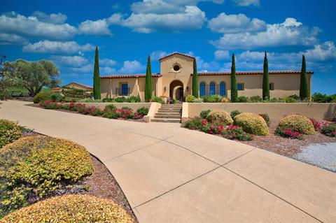
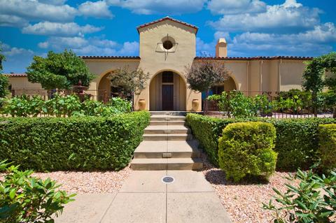
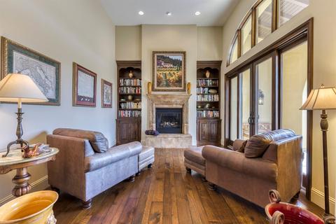
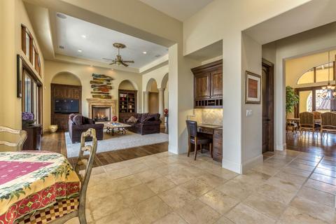
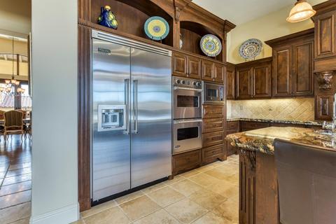
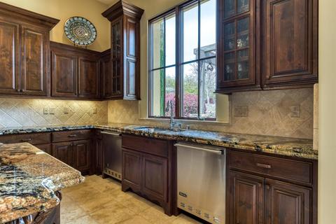
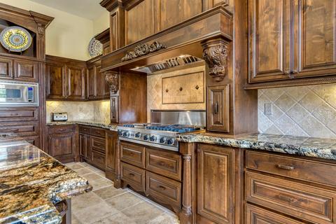
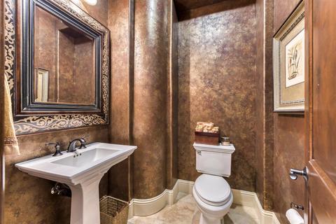
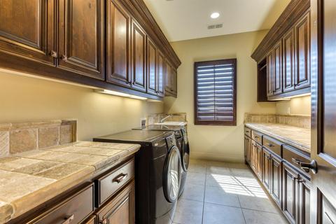
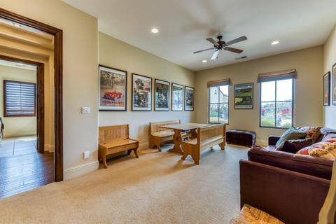
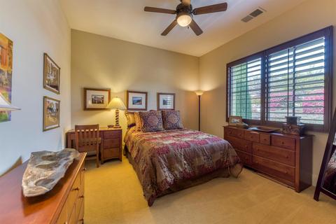
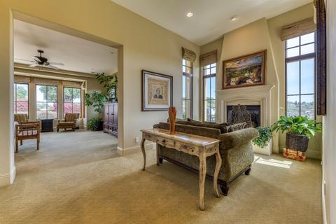
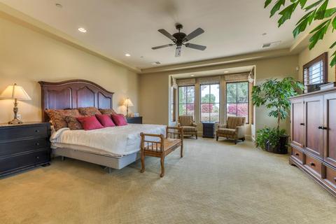
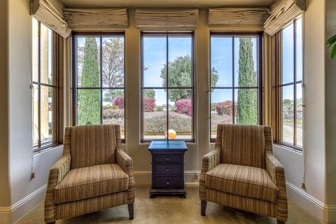
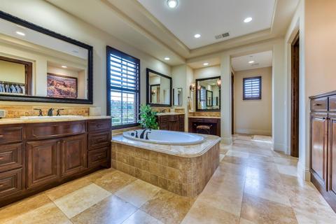

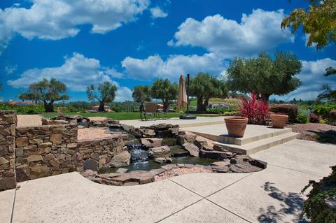
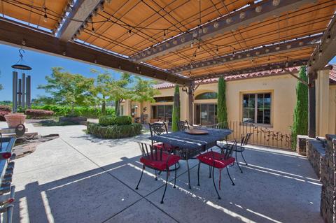
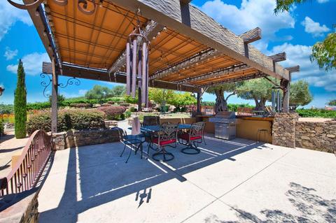
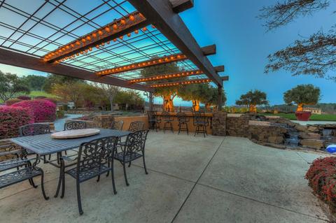
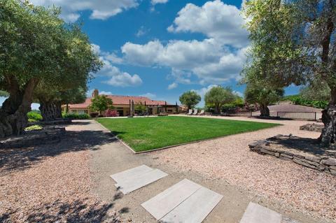
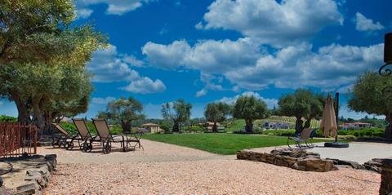
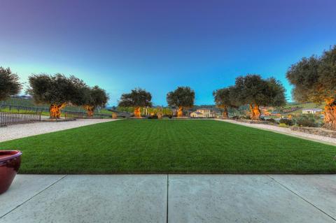
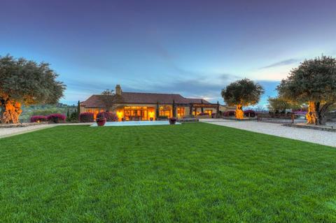
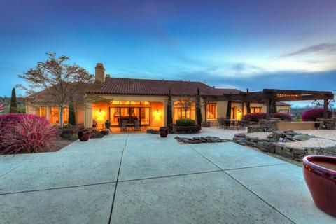
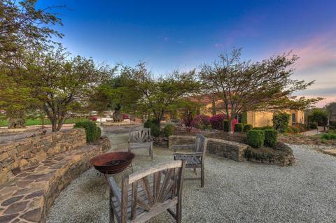
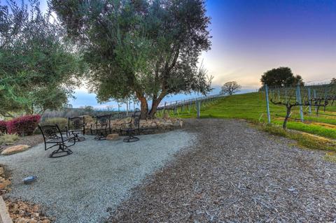
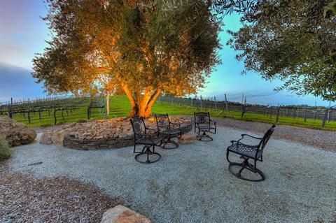
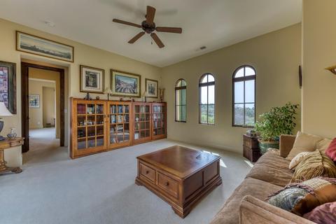
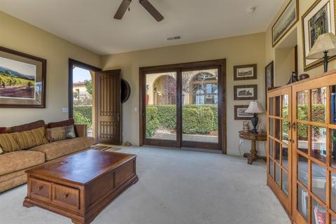
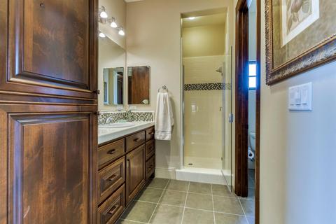
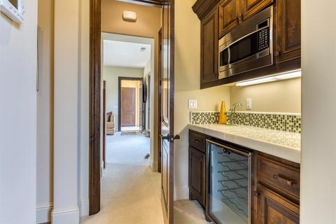
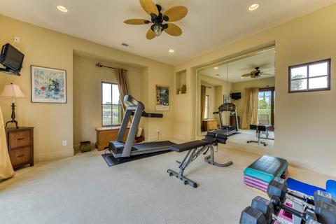
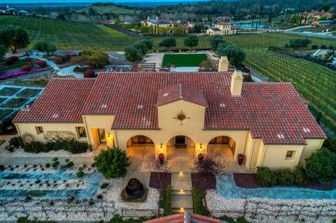
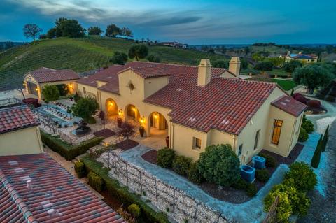
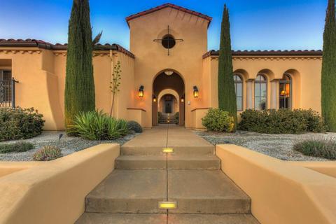
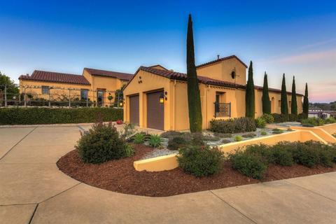
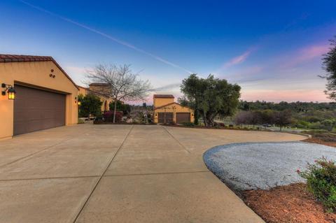
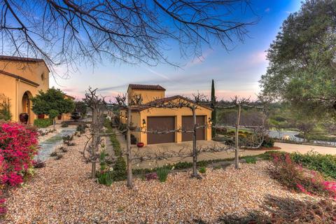
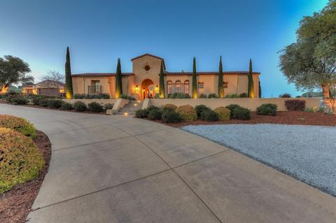
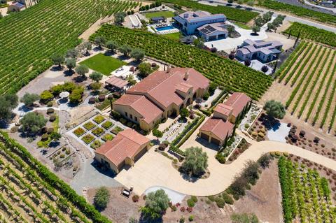
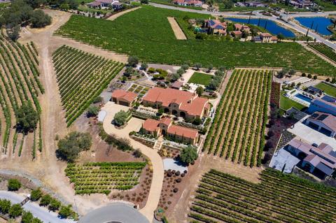
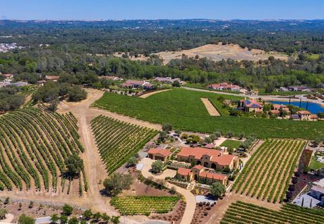
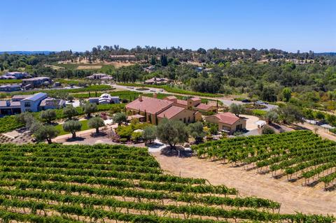
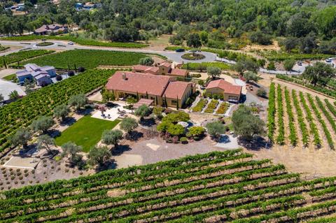
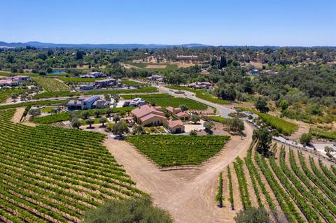
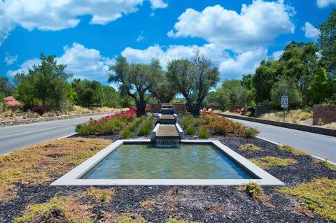
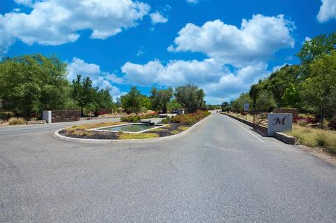
Last sold 08/19/2020 for $2.3M
bed
bath
Sqft ($448/Sqft)
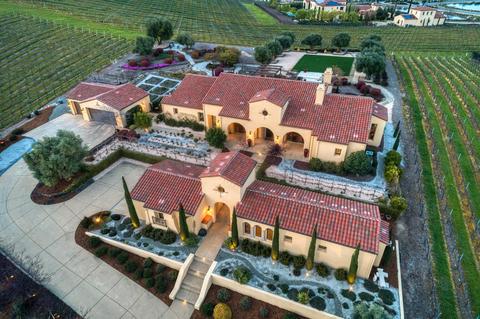
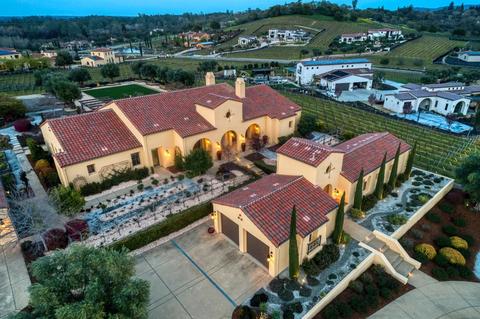
| Property type Multi-family | Year built 2008 | HOA fee $500/month | Lot size 4.6 Acre | Movoto estimate | Parking 5 garage spaces |

| Overview | |
| Cooling/AC | Central, MultiUnits, MultiZone |
| Heating | Central, Natural Gas |
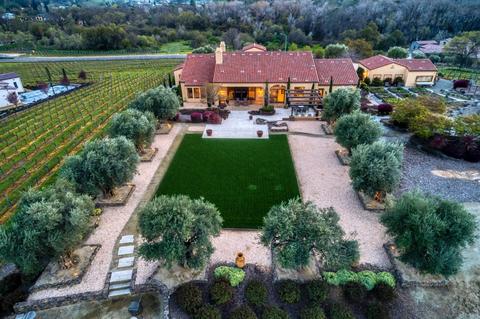
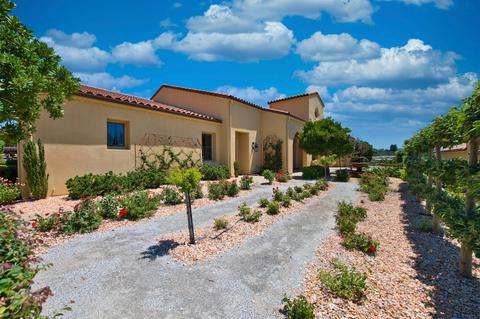
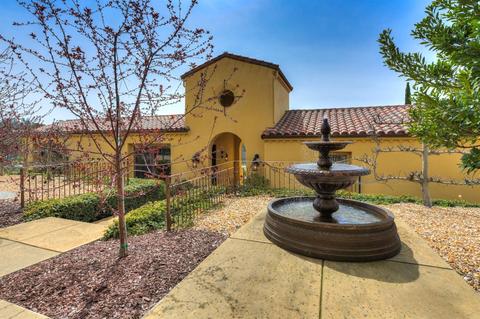
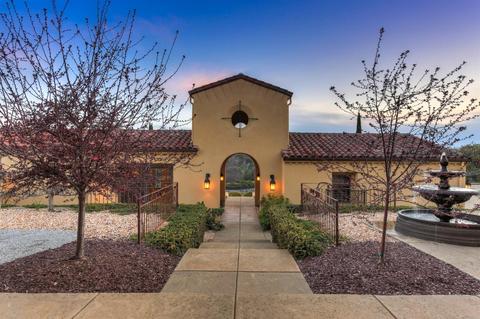
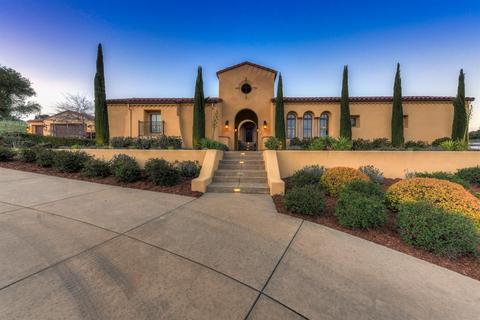
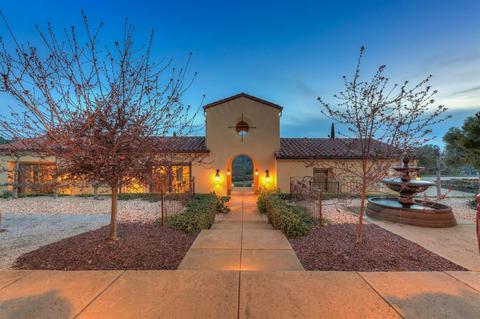
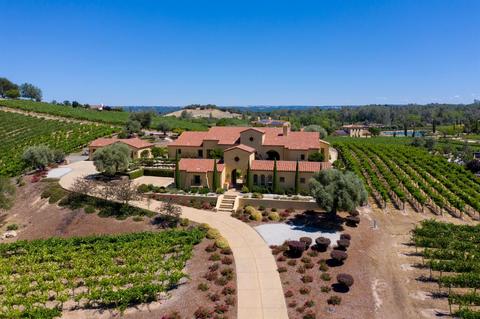
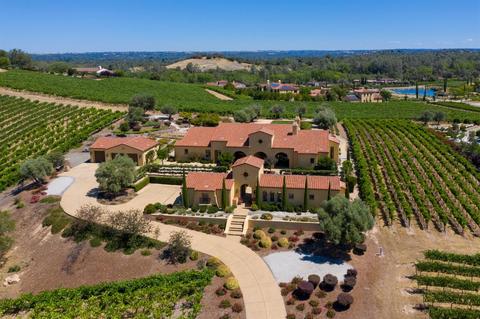
| Levels/Style | 1, Mediterranean |
| Virtual Tour | N/A |
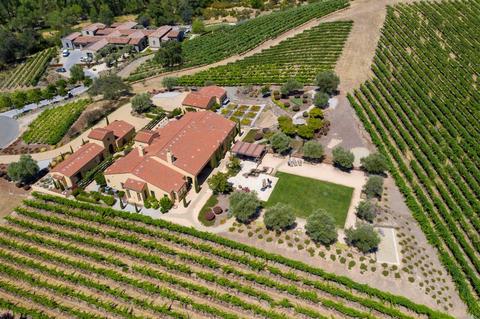
| SubType | 2 Houses On Lot |
| SqFt | 5138 |
| MLS # | 20036479 |
| Lot Size (Acres) | 4.6 |
| Lot Size (SqFt) | 200376 |
| Year Built | 2008 |
| HOA Fees | 500, Monthly |
| Interior | |
| # Half Baths | 1 |
| # Full Baths | 4 |
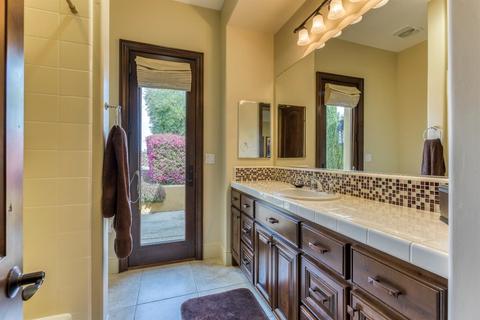
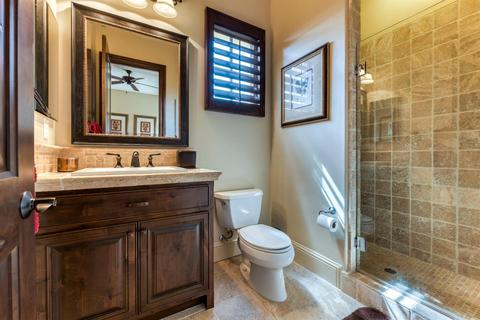
| Bathrooms | Double Sinks, Outside Access, Shower Stall(s), Tub W/Shower Over |
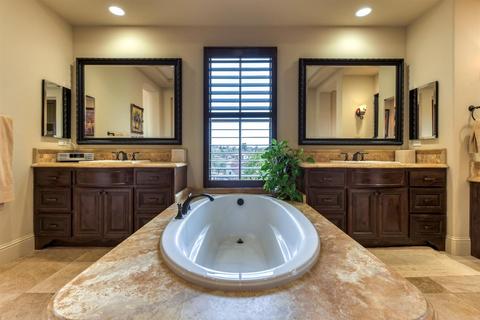
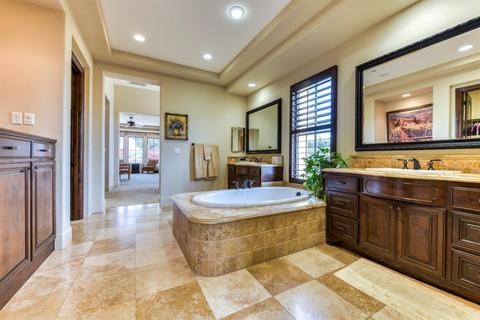
| Primary Bathroom | Closet Walk-In 2+, Multiple Shwr Heads, Shower Stall(s), Tub Sunken, Window |
| Primary Bedroom | Sitting Area, Sitting Room, Surround Sound |
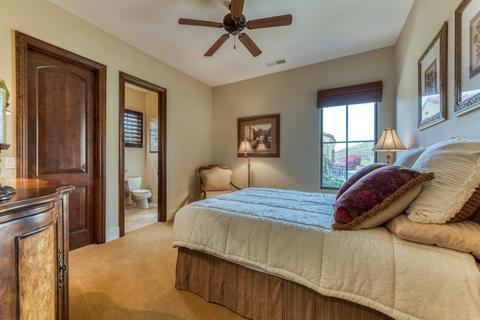
| Total # of Bedrooms | 4 |
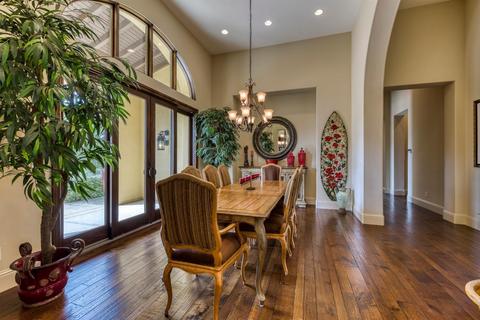
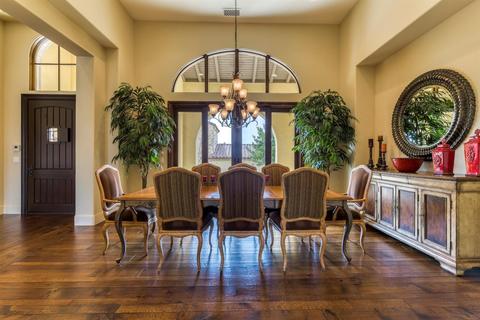
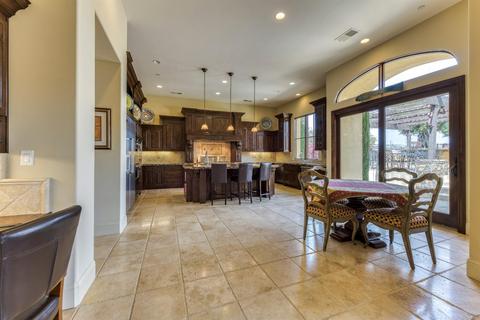
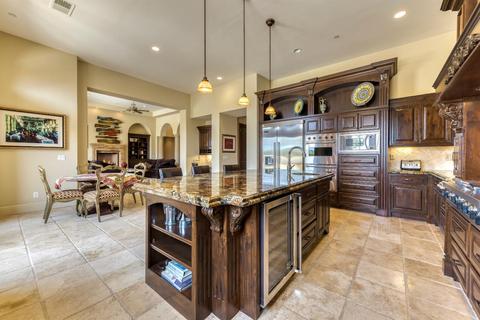
| Dining Room | 13x19, Breakfast Nook, Dining Bar, Formal Room, Space In Kitchen |
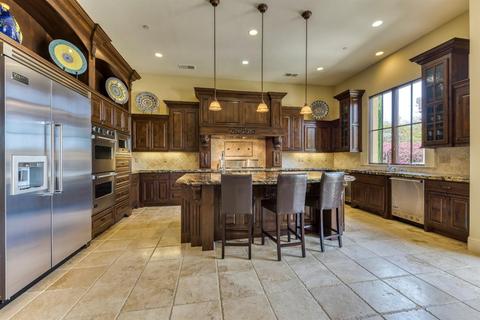
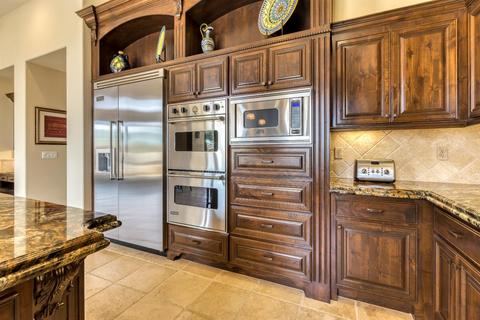
| Kitchen | Counter Granite, Island W/Sink, Kitchen/Family Combo, Pantry Closet, Cook Top Gas, Disposal, Ice Maker B/I, Microwave B/I, Oven Double, Oven Elec B/I, Oven Self/Cont Clean, Refrigerator B/I, Wine Refrigerator, Other-Rmks |
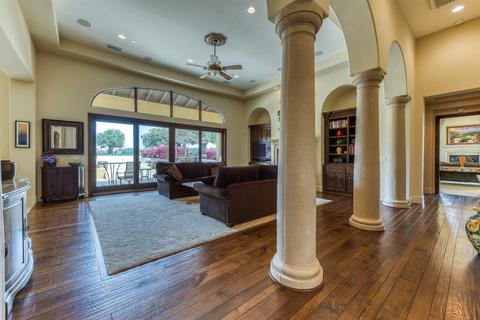
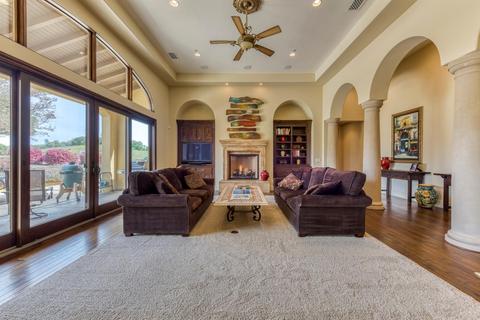
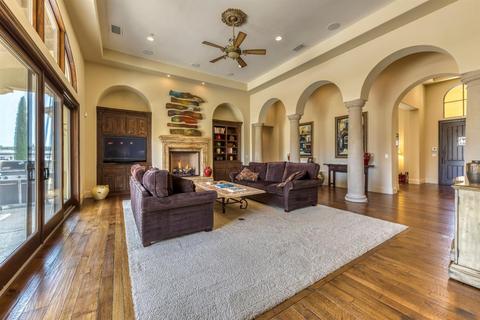
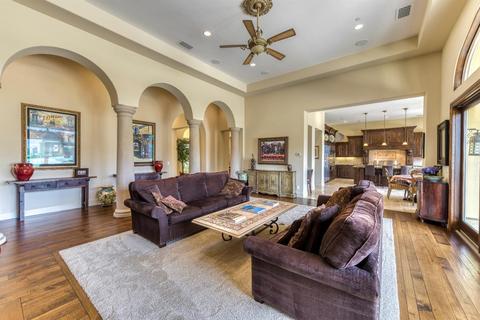
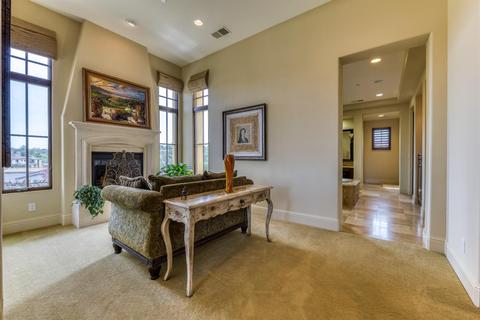
| Living Room | 23x19 |
| Laundry | 220 Volt Hook-Up, Inside Area, Sink |
| Other Room(s) | Den/Study, Great Room Concept, Guest Quarters Dtchd, Home Office Room, Wine Storage Area |
| Flooring | Carpet, Stone, Tile, Wood |
| Fireplace | Family Room, Gas Piped, Master Suite, Other-Rmks |
| Exterior | |
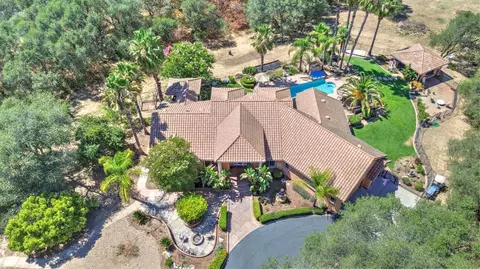
| Roof | Tile |
| Stucco | |
| Foundation | Concrete Slab |
| Construction | Frame |
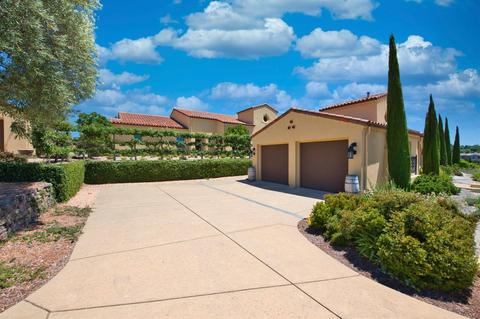
| # Garage Spaces | 5 |
| Recreational Parking | Restrictions |
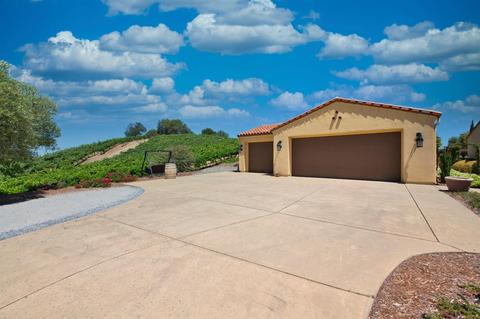
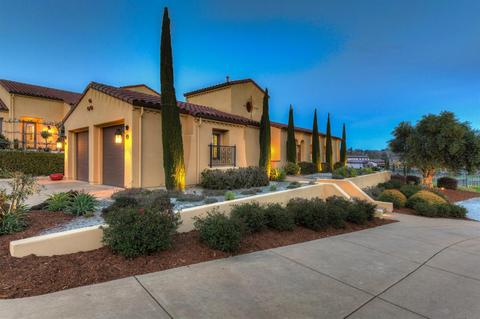
| Garage | Detached, Facing Front, Facing Side, Garage Door Opener |
| Open Parking Spaces | 2 |
| Other Structure(s) | Second Garage |
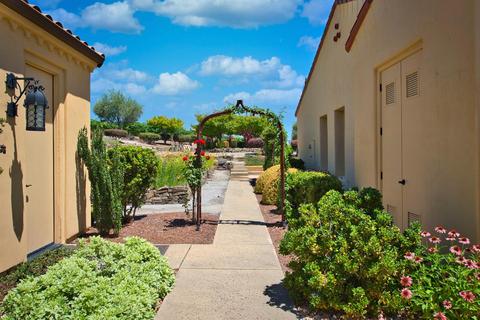
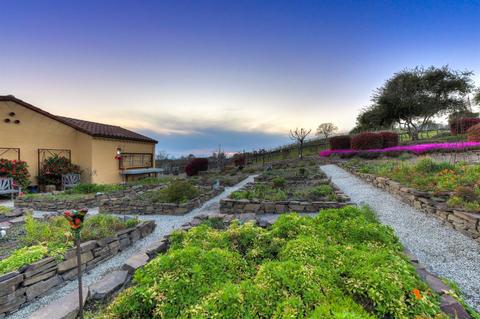
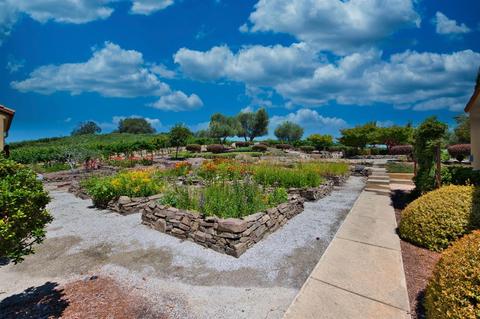
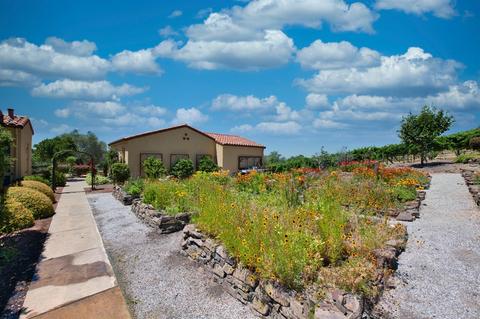
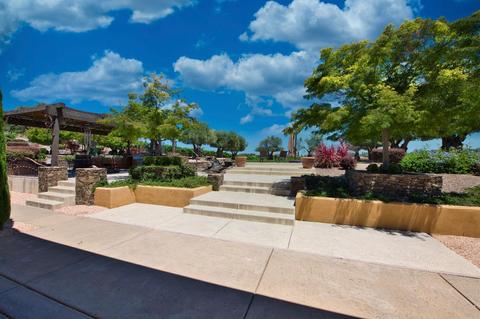
| Landscape | Back, Front, Low Maintenance, Sprinkler Auto F&R, Other |
| Amenities / Utilities | |
| Water | Meter On Site |
| Green Features: Energy Efficient | Ceiling Fan(s), Dual Pane Full, Other-Rmks |
| Utilities | 220 Volts, All Public, Natural Gas |
| Sewer/ Septic | In & Connected, Sewer In Street |
| Irrigation | Meter On Site |
| Equipment Included | Audio/Video Prewired, Cable TV Available, Central Vacuum, H/S Internet Avail, Window Furnishings |
| Improvements | Street Lights |
| HOA Fees Include | Common Areas |
| Miscellaneous | Deck Covered |
| Location | |
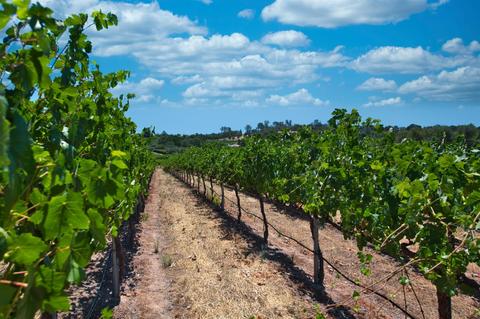
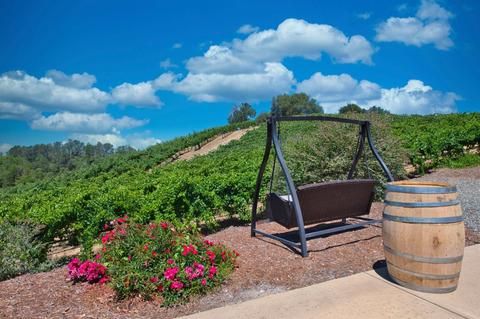
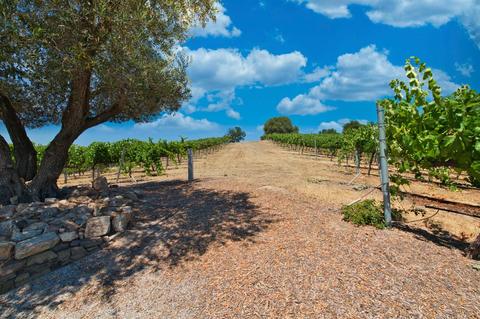
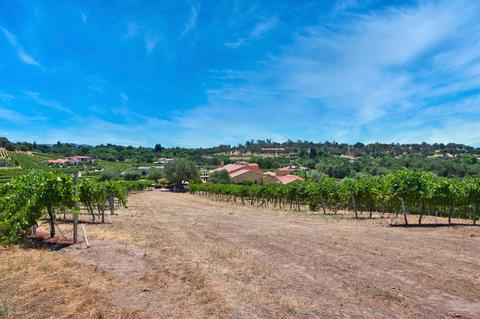
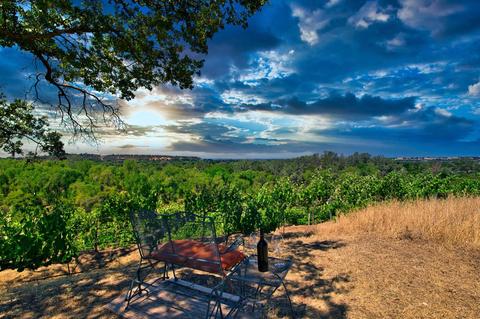
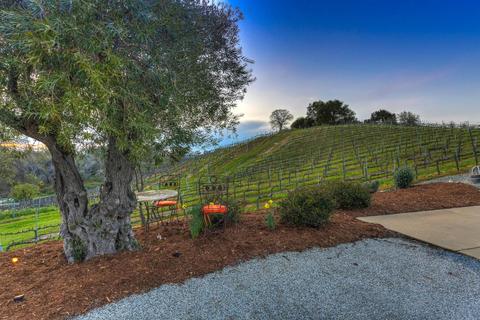
| Location | View Local, Vineyard, Cul-De-Sac, Other-Rmks |
| Area | 12650 |
| County | Placer |
| School 3 | Senior High, Placer Union High |
| School 2 | Junior High, Loomis Union |
| School 1 | Elementary, Loomis Union |
| School County | Placer |
| APN | 045-181-030-000 |
| Zoning | RA |
| Directions | Head North On Sierra College Blvd., Toward Eureka Road, Turn Right Onto Rocklin Rd, Left On Barton Road, Right On Rutherford Canyon Road, At Traffic Circle, Take 1st Exit Onto Montserrat Lane, Right Onto Blackhawk Court, And The Estate Is On The Right. |
| Lot/ Land Details | |
| Road Description | Public Maintained |
MLS # 20036479
MLS # 19018423 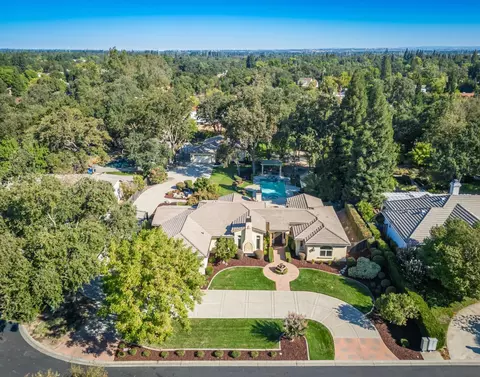




$529,975
$641,454
$745,000
$839,000
$1,475,000
$759,995
$600,000
$443,950
$695,000
$437,450
$417,000
$510,985
$804,450
$622,896
$331,000
$379,500
$613,445
$499,000
$460,000
$759,995
$1,900,000
$587,000
$1,462,000
$641,950
$849,450
$659,450
$785,000
$1,025,000
$439,500
$379,000