Movoto Real Estate
  • Exterior
  • Other
  • Kitchen
  • Dining
  • Living
  • Bedroom
  • Bath
  • Entry Way
  • View/Area
  • Floorplan

900 Regency Dr, Longview, TX 75604

  • $285,000

  • 3

    bed

  • 2.5

    bath

  • 2,479

    Sqft ($115/Sqft)

House for sale 6 days
Movoto is helping 34 homebuyers near you

About 900 Regency Dr

Property type House
Neighborhood
Year built 1976
HOA fee $0/month
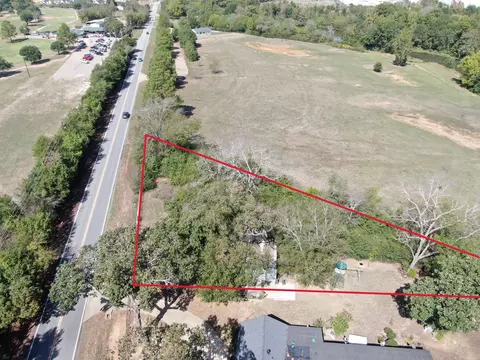
Lot size 0.42 Acre
Movoto estimate
Parking 4 garage spaces
Rental estimate
Property description
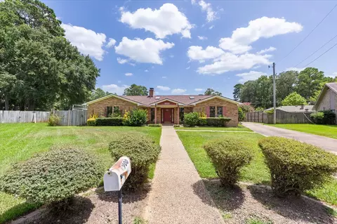
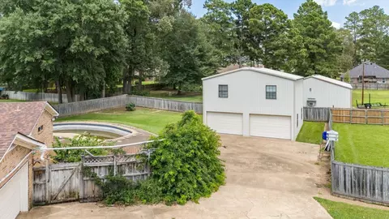
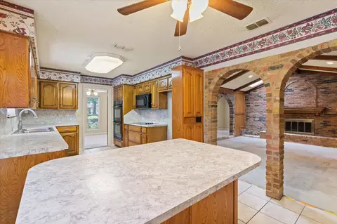
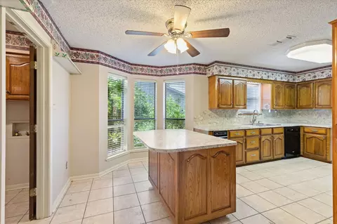
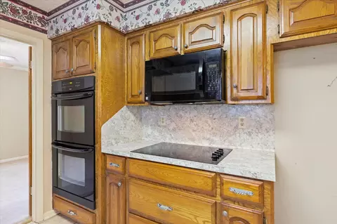
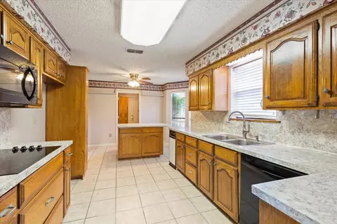
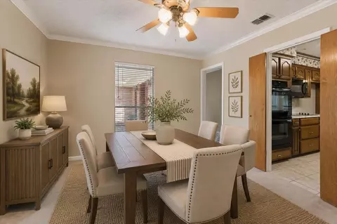
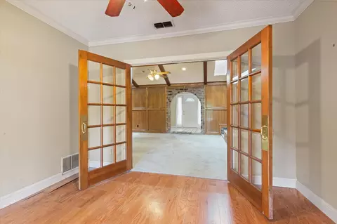
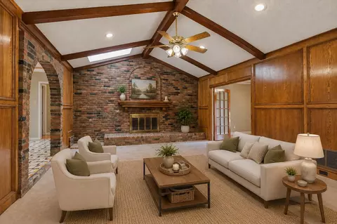
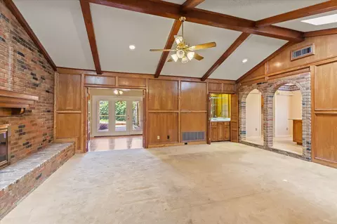
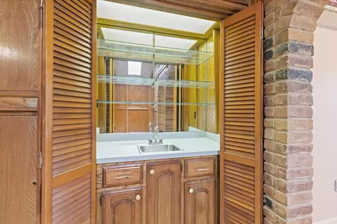
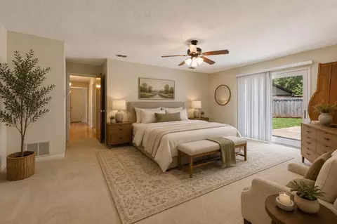
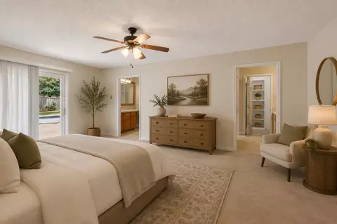
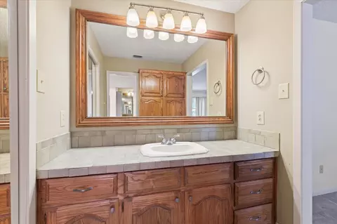
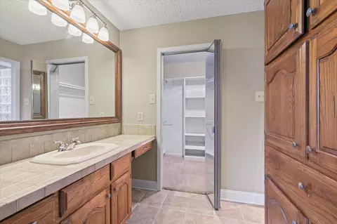
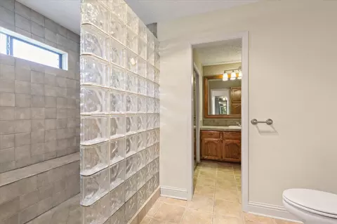
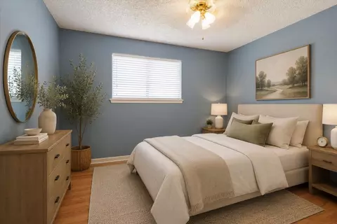
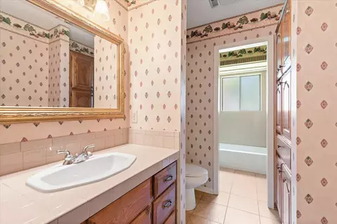
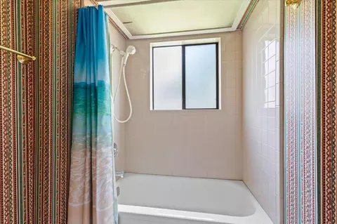
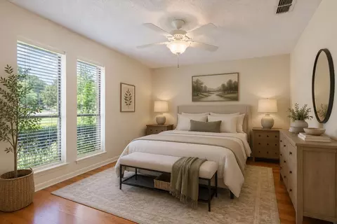
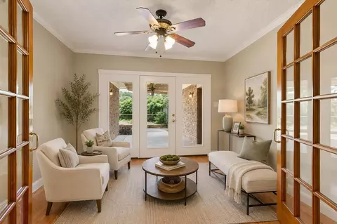
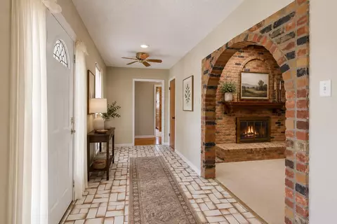
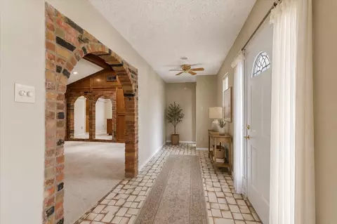
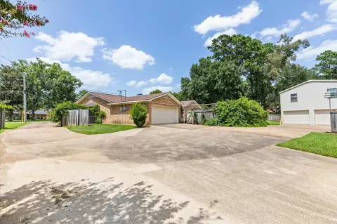
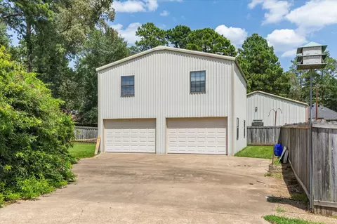
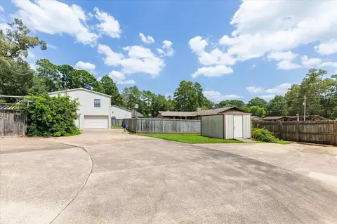
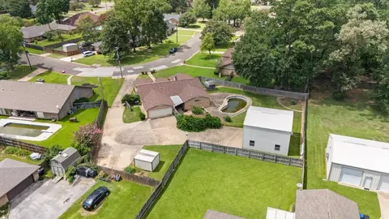
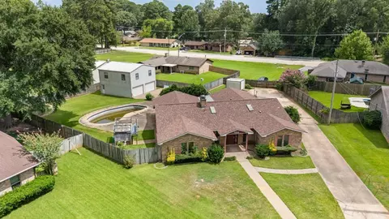
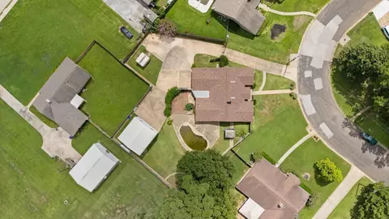
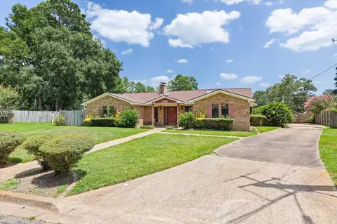
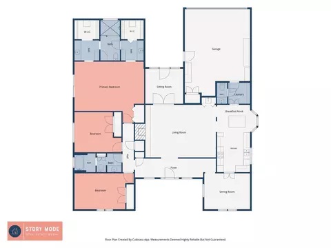
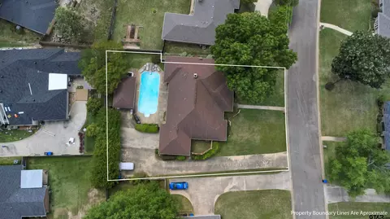
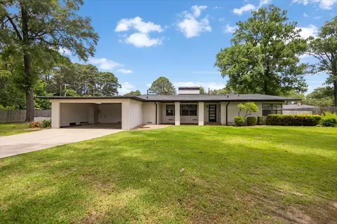
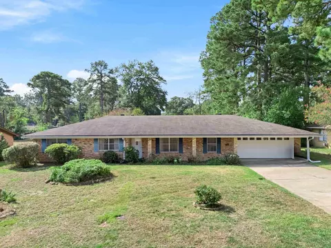
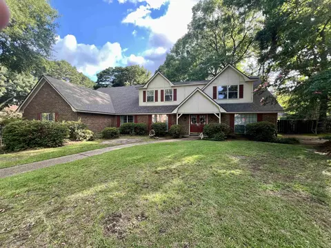
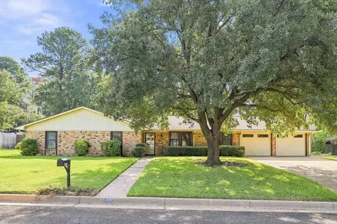
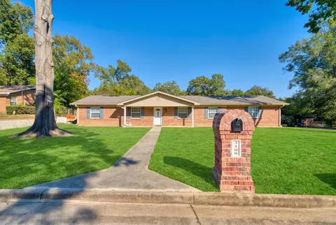
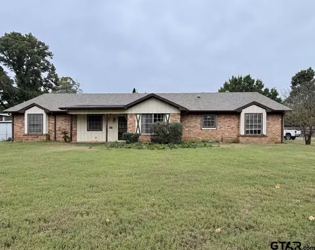
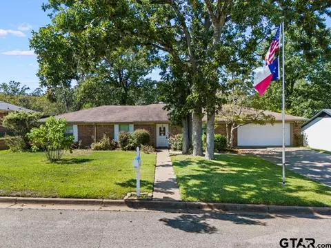
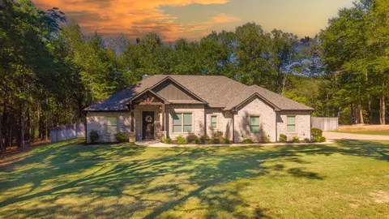
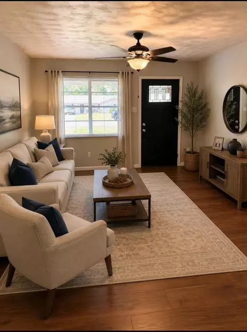
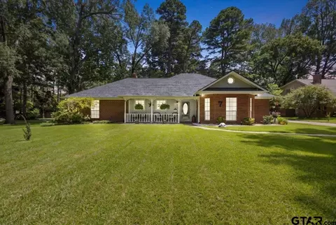
MULTIPLE OFFERS RECEIVED! Please submit highest and best offer by 1:00 on Monday, August 3. Step into a classic Pine Tree home with room for everyone, a pool for summer fun, and a serious shop for all your projects, toys, or hobbies. Built in 1976 and thoughtfully maintained over the years, this 3-bedroom, 2.5-bath property offers approximately 2,479 square feet of heated and cooled living space, a four-car parking setup, plus extra flex areas that give you options today and room to grow tomorrow. Inside, a welcoming tile entry leads into a traditional layout that simply works. The formal dining sits just off the kitchen, ideal for gatherings. The kitchen features laminate countertops, black appliances, double ovens, an electric cooktop, trash compactor, and plenty of cabinet storage, all anchored by a brick arch that ties into the home’s warm, classic character. The main living area centers around a brick, wood-burning fireplace and paneled walls that create a cozy, inviting feel. A wet bar adds easy entertaining, while nearby you’ll find a flexible sunroom-style space that makes a perfect office, playroom, or second living area. Throughout the home you’ll notice ceiling fans, built-ins, linen storage, and practical details that make everyday life easier. Bedrooms are comfortable and well-sized, with wood flooring in secondary rooms and carpet in the primary suite. The primary bedroom has generous space for a sitting area and direct views of the pool. The primary bath offers an oversized shower, dual vanities, and his-and-hers closets, giving everyone their own space and storage. Out back, the property really opens up. A covered patio overlooks the in-ground pool and privacy-fenced yard, creating a private setting for relaxing or entertaining. There is abundant driveway space with room for multiple vehicles, trailers, or a motorhome, which is rare at this price point and a huge plus for anyone with extra cars or outdoor toys. The standout feature is the large shop with an upstairs room finished with a window unit. Use this as a game room, office, workout space, hobby studio, or teen hangout. On the main level, you have additional covered parking, storage, and workspace, making this property especially attractive to car enthusiasts, small-business owners, and anyone who needs serious storage and project space. Located in the sought-after Pine Tree School District, on a generous lot with mature trees and vines, this home offers a solid foundation, great bones, and incredible potential for the next owner to make it their own while enjoying the pool, shop, and outstanding parking from day one.
Listed by
Listing Agent - Julie B Woods
Listing Office - Julie Woods & Associate RE Firm
Source: Longview MLS mls logo
MLS#20265379 • last updated 2 days ago
Movoto checked Longview MLS for data 22 minutes ago
Request a virtual or in-person tour
Overview
Cooling/AC Central Electric
Heating Central Gas
Levels/Style 1 Story, Traditional
Status ACTIVE
MLS # 20265379
SqFt 2479
Type RESIDENTIAL
SubType Single Family
Lot Size (acres) Less Than 0.5
Prop Tax 4014.18
Foreclosure Y/N No
Year Built 1976
Interior
Full Bath 2
Partial Bath 1
Room Desc 2 Living Areas
Laundry Inside Room
Total # of Rooms 7
Exterior
Fencing Metal Fence
Construction Brick
Foundation Slab
Roof Composition
Parking Desc Rear/Side Entry, Garage
# Garage Spaces 4
Amenities / Utilities
Water Heater Gas
Utilities Desc Electric
Sewer/ Septic Public Sewer
Water Source City
Energy Saving Features Ceiling Fans
Pool/ Spa Desc Gunite Pool
Location
Waterfront No
County Gregg
School District Pine Tree ISD
APN 6957
Lot/ Land Details
Number of Acres 0.42
Road Frontage City/Town Road, Asphalt
Tour this home
When would you like to see 900 Regency Dr?
question
Have a question about this property? Call us at (844) 430-0869
5/10
6/10
6/10
5/10
Source: GreatSchools.org © 2026. All rights reserved.

Around Pine Tree Isd

Explore everything this neighborhood has to offer.
28/100
Walk
93/100
Family
47/100
Dining
79/100
Pet
  • Real Estate
  • TX
  • Gregg County
  • Longview
  • 75604
  • 900 Regency Dr

My commute

Enter a destination to see travel time and distance.
By entering my info and clicking Ask a Question below, I am providing my e-signature and express written consent to receive marketing emails, calls, and texts (including via automatic telephone dialing systems, AI generative, artificial or pre-recorded voice technology) relating to my inquiry from Movoto (and parties calling/messaging on their behalf) even if my number appears on the company, state, or national Do Not Call Registry. You also agree to ourTerms and Conditions and Privacy Policy. Consent not required to receive services (call 1-844-420-1270 to be connected without providing consent).

Nearby homes for sale in Longview, TX

Nearby recently sold homes in Longview, TX

Newest listings in 75604

Meet with a real estate agent today (844) 430-0869
The multiple listing information is provided by Longview MLS. IDX information is provided exclusively for consumers’ personal, non-commercial use and that it may not be used for any purpose other than to identify prospective properties consumers may be interested in purchasing. Information deemed reliable but not guaranteed to be accurate. Buyer to verify all information. The information provided is for consumers' personal, non-commercial use and may not be used for any purpose other than to identify prospective properties consumers may be interested in purchasing. Listing information updated every 15 minutes. Terms of use & Privacy Policy, California Privacy Info. Copyright © 2005 - 2026 Movoto, Inc. All rights reserved. Equal Housing Opportunity CalDRE CalDRE #01517281
Movoto Real Estate is committed to ensuring accessibility for individuals with disabilities. We are continuously working to improve the accessibility of our web experience for everyone. We welcome feedback and accommodation requests, please submit them here.
Requests for information regarding mortgage products will be directed to Movoto.com affiliate, Lower, LLC - a licensed Mortgage Lender (NMLS #1124061), or, based on your location, may be redirected to a participating mortgage marketing partner that may pay Lower, LLC for any consumer contact information provided through this site.