Movoto Real Estate
  • Exterior
  • Living
  • Kitchen
  • Bath
  • Bedroom
  • Entry Way
  • Other
  • Floorplan
  • View/Area

814 Premier Rd, Longview, TX 75604

  • $279,750

  • 3

    bed

  • 2

    bath

  • 1,414

    Sqft ($198/Sqft)

House for sale 90 days
$279M price drop
Movoto is helping 34 homebuyers near you

About 814 Premier Rd

Property type House
Neighborhood
Year built 2026
HOA fee $0/month
Lot size 0.42 Acre
Movoto estimate
Parking 2 garage spaces
Rental estimate
Property description
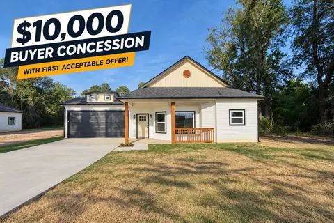
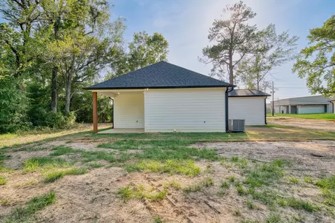
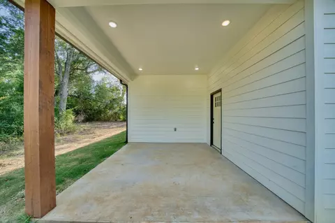
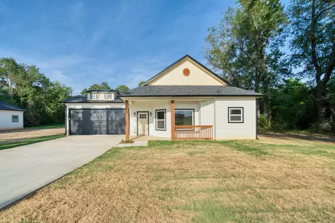
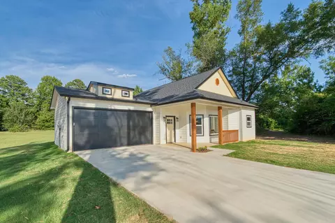
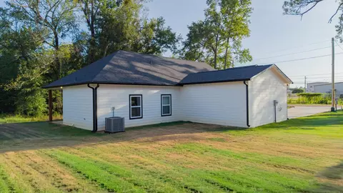
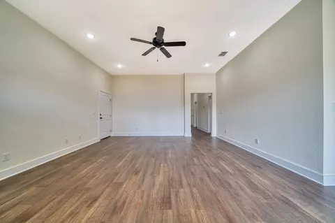
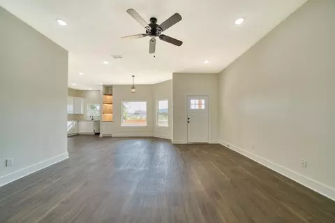
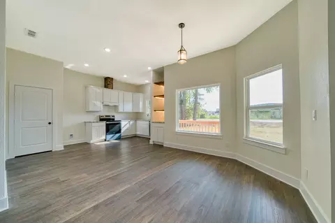
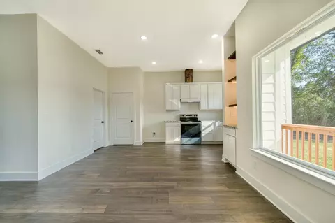
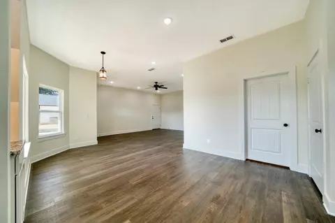
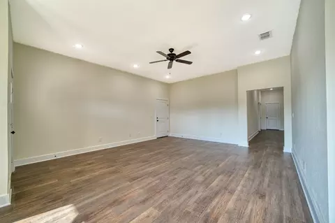
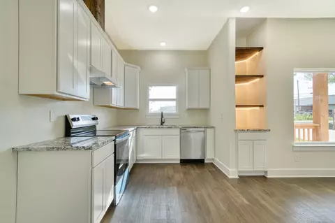
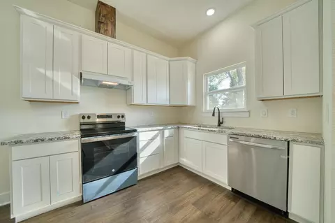
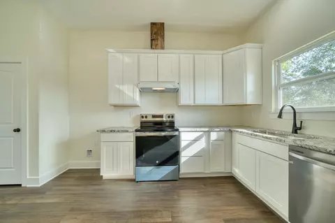
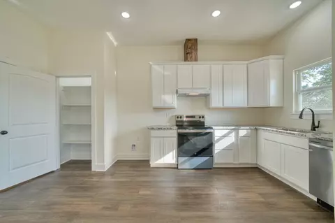
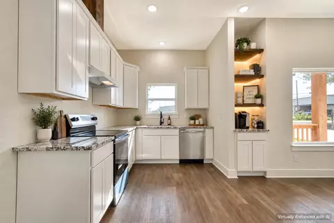
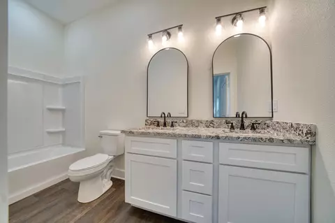
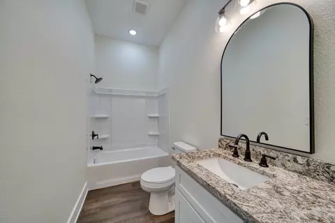
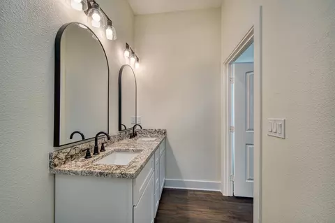
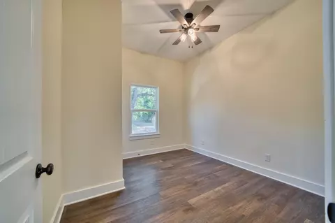
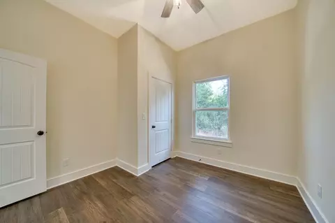
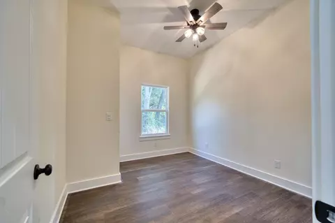
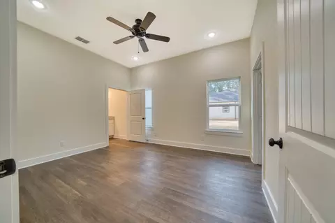
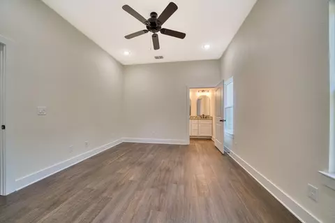
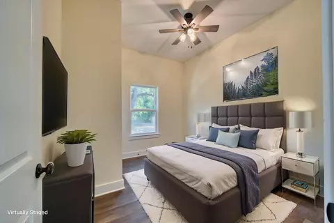
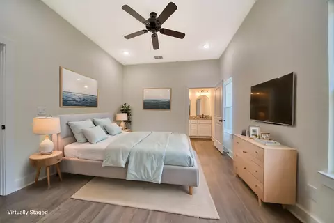
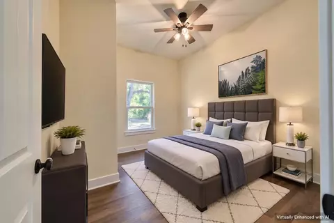
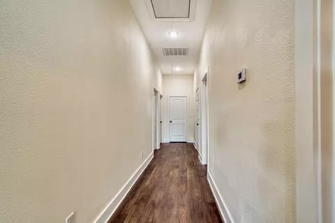
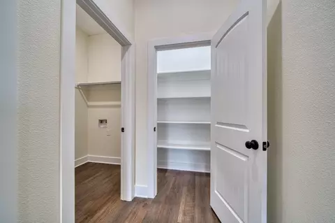
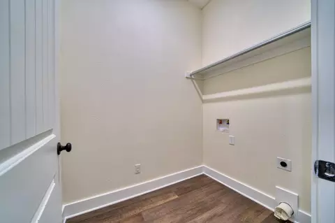
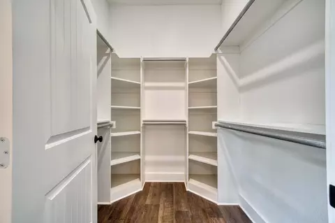
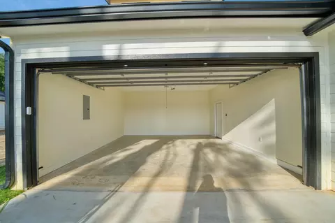
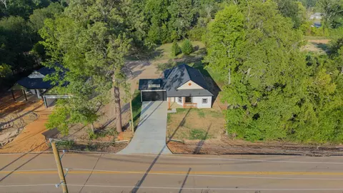
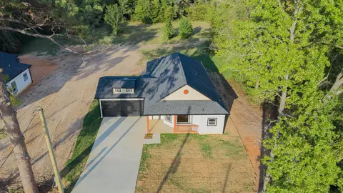
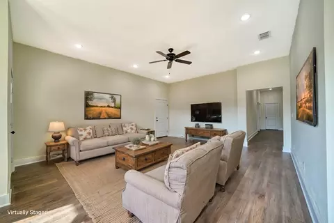
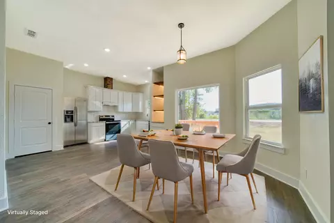
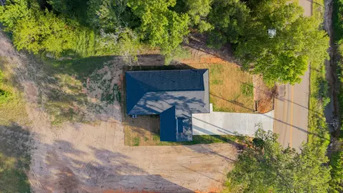
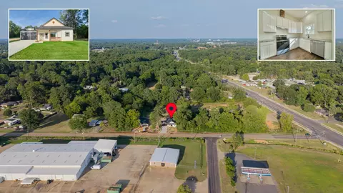
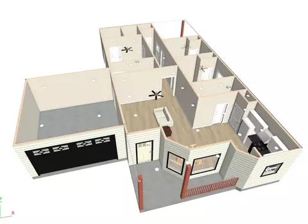
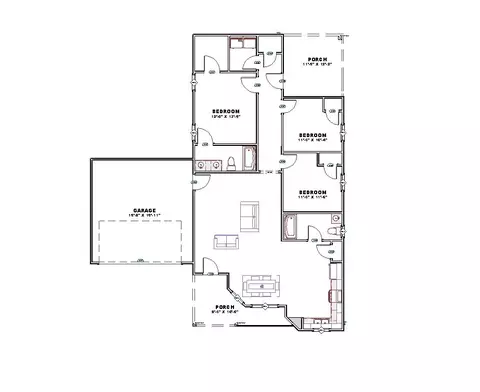
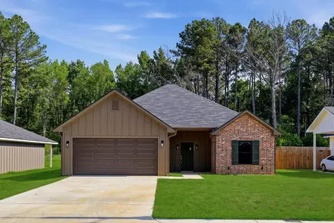
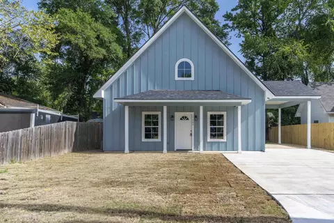
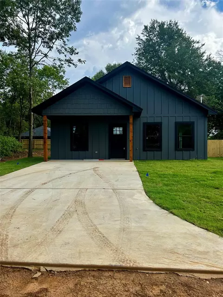
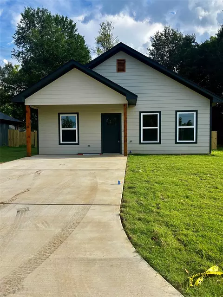
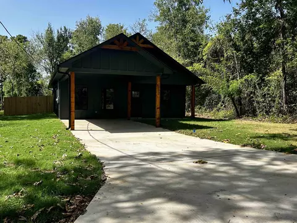
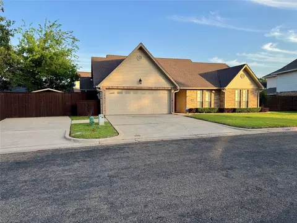
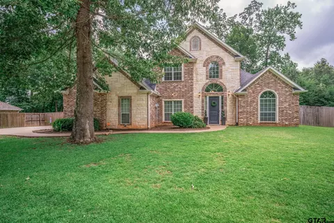
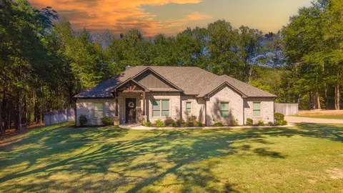
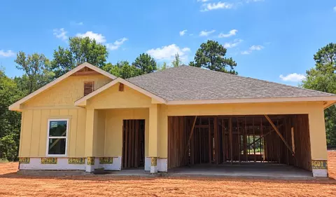
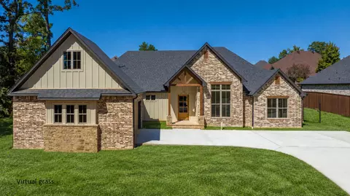
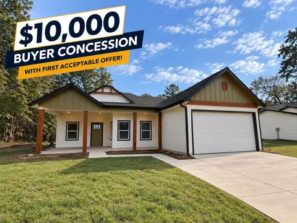
*CONSTRUCTION NOW COMPLETE* 814 Premier Rd offers refined East Texas living with a modern, spacious feel rarely found in this price range. This thoughtfully designed 3-bedroom, 2-bath home features soaring 10-foot ceilings throughout, creating an open and airy atmosphere filled with natural light. It also boasts a wet bar/coffee station with built-in hardwood shelving equipped with hidden rope lights underneath. Situated on a generous .419-acre lot within highly regarded Pine Tree ISD, the property combines comfort, privacy, and convenience in one exceptional package. The well-appointed floorplan includes a 2-car garage, expansive front and rear porches ideal for relaxing or entertaining. Conveniently located near shopping, dining, and everyday amenities while still offering a peaceful residential setting, this home delivers elevated living with timeless appeal. Built by Morgan & Company; a Longview-local builder. Construction is now complete, and the seller is open to buyer's concessions, and helping any way possible to make this house your home. *OWNER IS SELLER AGENT*
Listed by
Listing Agent - Bryan W Morgan
Listing Office - Ember Realty
Source: Longview MLS mls logo
MLS#20263767 • last updated 3 weeks ago
Movoto checked Longview MLS for data 3 hours ago
Request a virtual or in-person tour
Overview
Cooling/AC Heat Pump
Heating Heat Pump
Levels/Style 1 Story
Status ACTIVE
MLS # 20263767
SqFt 1414
Type RESIDENTIAL
SubType Single Family
Lot Size (acres) Less Than 0.5
Prop Tax 5515.08
Foreclosure Y/N No
Year Built 2026
Interior
Full Bath 2
Total # of Rooms 3
Bedroom Desc Walk-In Closet
Fireplace None
Exterior
Other Structures None
Exterior Features Porch
Fencing None
Foundation Slab
Garage Desc Front Entry
Parking Desc Attached, Garage
# Garage Spaces 2
Amenities / Utilities
Water Heater Electric
Utilities Desc Electric
Water Source Longview
Pool/ Spa Desc None
Location
Waterfront No
County Gregg
School District Pine Tree
APN NA
Lot/ Land Details
Number of Acres 0.419
Road Frontage City/Town Road
Open houses
for 814 Premier Rd.

Select a date to see it sooner.

question
Have a question about this property? Call us at (844) 430-0869
N/A
5/10
6/10
5/10
Source: GreatSchools.org © 2026. All rights reserved.

Around Pine Tree Isd

Explore everything this neighborhood has to offer.
6/100
Walk
93/100
Family
47/100
Dining
79/100
Pet
  • Real Estate
  • TX
  • Gregg County
  • Longview
  • 75604
  • 814 Premier Rd

My commute

Enter a destination to see travel time and distance.
By entering my info and clicking Ask a Question below, I am providing my e-signature and express written consent to receive marketing emails, calls, and texts (including via automatic telephone dialing systems, AI generative, artificial or pre-recorded voice technology) relating to my inquiry from Movoto (and parties calling/messaging on their behalf) even if my number appears on the company, state, or national Do Not Call Registry. You also agree to ourTerms and Conditions and Privacy Policy. Consent not required to receive services (call 1-844-420-1270 to be connected without providing consent).

Nearby homes for sale in Longview, TX

Nearby recently sold homes in Longview, TX

Newest listings in 75604

Meet with a real estate agent today (844) 430-0869
The multiple listing information is provided by Longview MLS. IDX information is provided exclusively for consumers’ personal, non-commercial use and that it may not be used for any purpose other than to identify prospective properties consumers may be interested in purchasing. Information deemed reliable but not guaranteed to be accurate. Buyer to verify all information. The information provided is for consumers' personal, non-commercial use and may not be used for any purpose other than to identify prospective properties consumers may be interested in purchasing. Listing information updated every 15 minutes. Terms of use & Privacy Policy, California Privacy Info. Copyright © 2005 - 2026 Movoto, Inc. All rights reserved. Equal Housing Opportunity CalDRE CalDRE #01517281
Movoto Real Estate is committed to ensuring accessibility for individuals with disabilities. We are continuously working to improve the accessibility of our web experience for everyone. We welcome feedback and accommodation requests, please submit them here.
Requests for information regarding mortgage products will be directed to Movoto.com affiliate, Lower, LLC - a licensed Mortgage Lender (NMLS #1124061), or, based on your location, may be redirected to a participating mortgage marketing partner that may pay Lower, LLC for any consumer contact information provided through this site.