Movoto Real Estate
Sold on 03/30/2016

1108 Eureka Trl, Longs, SC 29568

$265,000

Last sold 03/30/2016 for $157K

  • 3

    bed

  • 2

    bath

  • 1,488

    Sqft ($106/Sqft)

House not for sale

About 1108 Eureka Trl

Property type House
Neighborhood
Year built 2016
HOA fee $63/month
Movoto estimate
Parking 2 garage spaces
Rental estimate
Property description
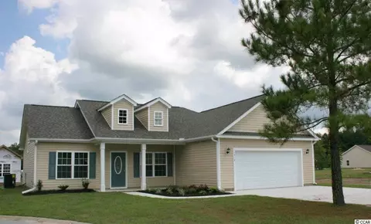
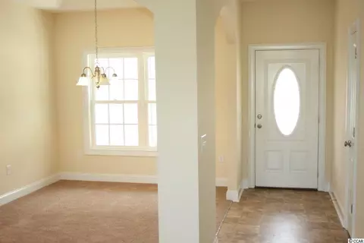
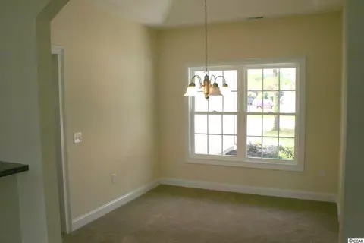
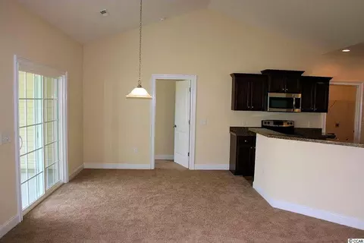
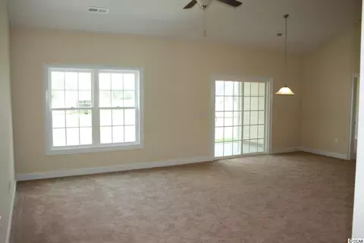
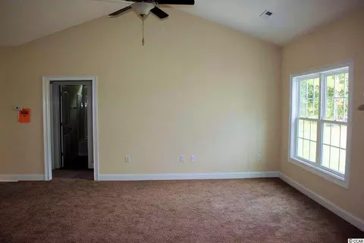
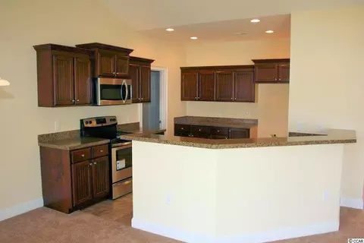
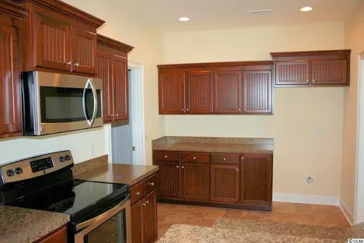
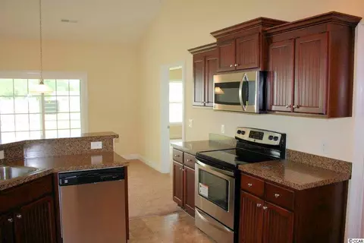
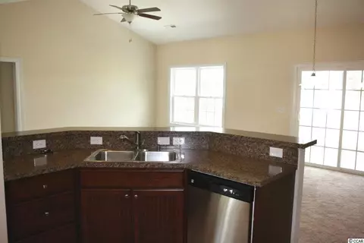
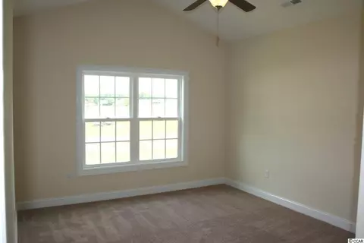
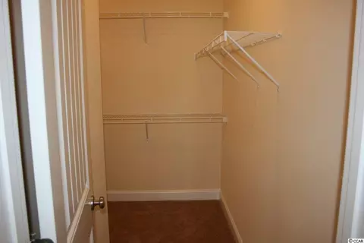
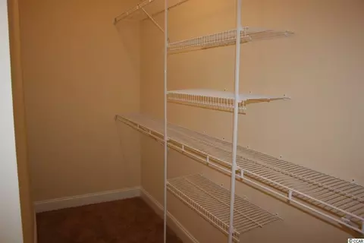
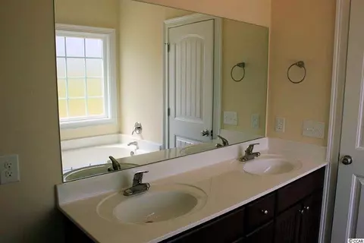
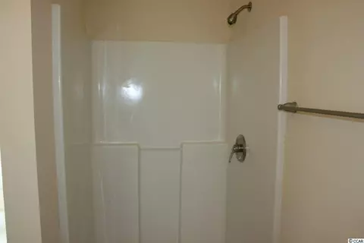
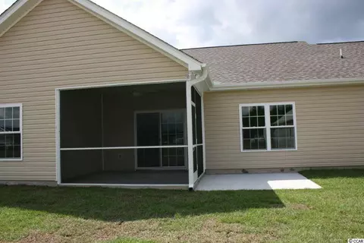
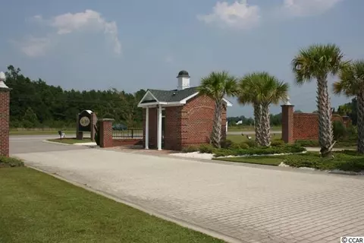
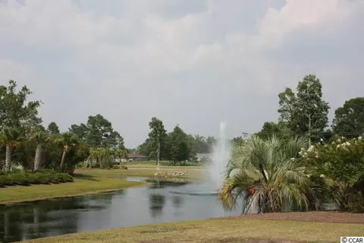
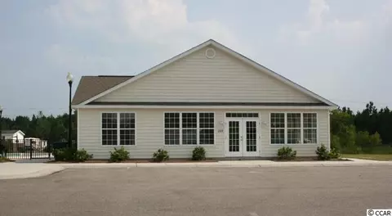
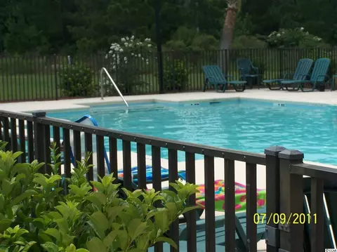
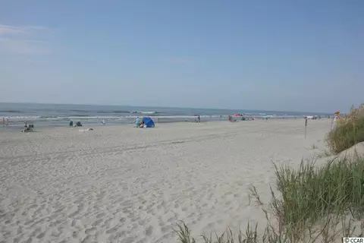
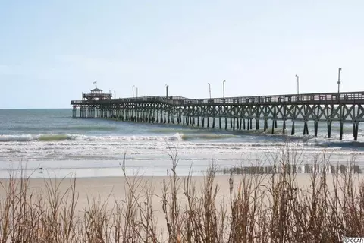
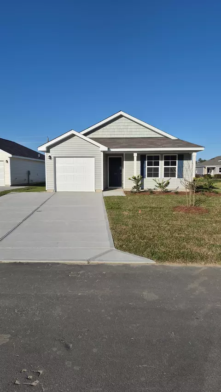
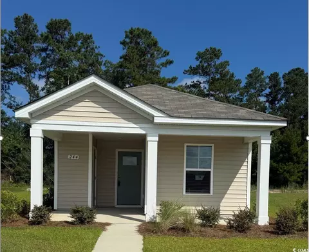
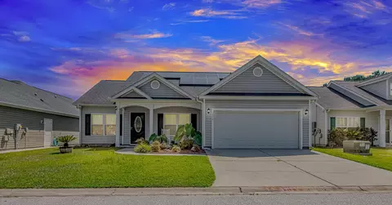
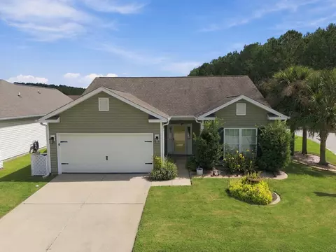
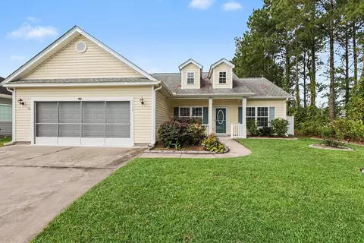
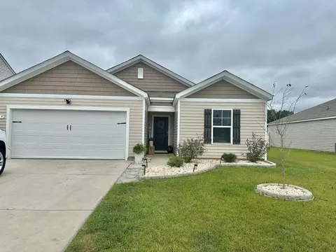
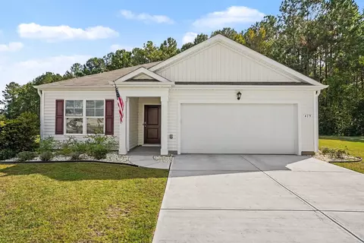
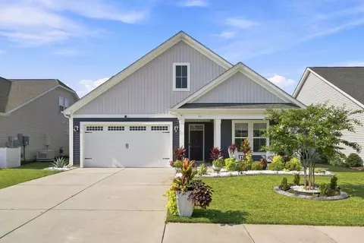
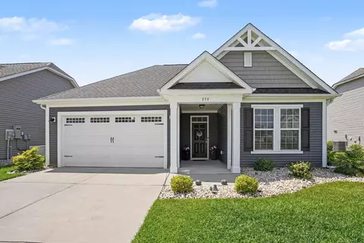
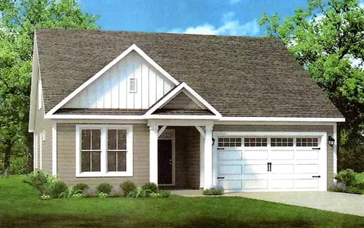
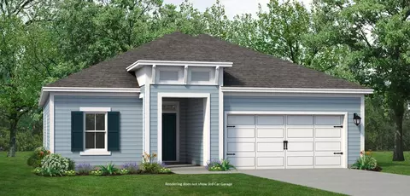
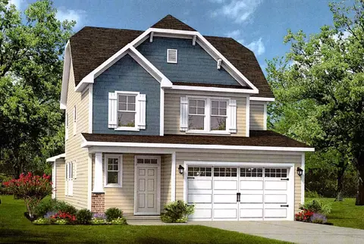
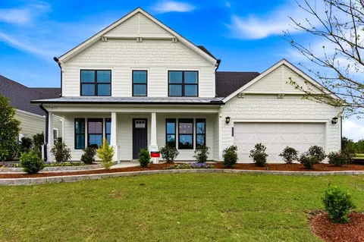
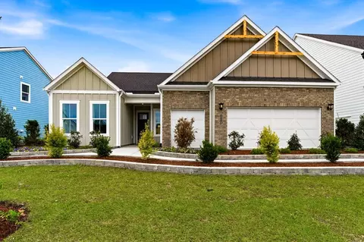
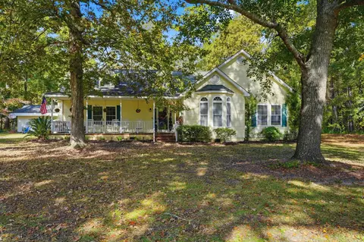
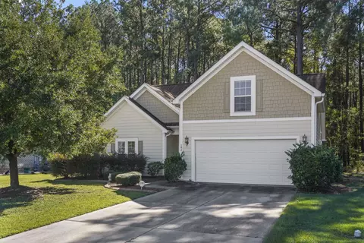
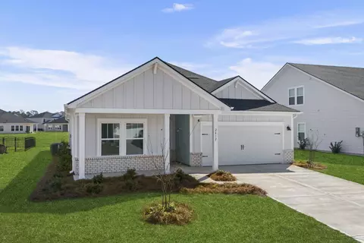
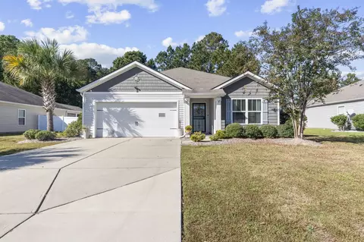
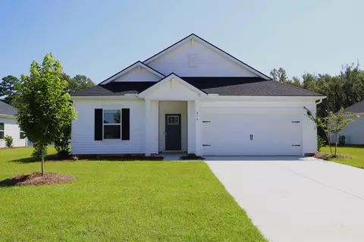
Popular Hickory 70, with open floor plan, split bedrooms, large relaxing front porch. Dining room has tray ceiling. Spacious kitchen has wrap around breakfast counter, breakfast nook, lots of counter top space and solid wood cabinets with crown molding and knobs, stainless steel appliances. Private 12' x 14' Master suite with vaulted ceiling, ceiling fan w/light, huge L shaped walk-in closet, two sinks, raised height vanity, garden tub with obscure privacy window to let light in, plus a separate walk-in shower. Rear screened porch and concrete patio. Smooth ceilings, 30 year roof shingles, cottage style doors, gutters, sodded yard, fully finished 21' x 24' garage with automatic door opener, pull down stairs to attic storage. Gated community, pool and clubhouse. Close to North Myrtle Beach, shopping, dining, etc. Photos and video are for illustrative purposes only and may be of similar home built elsewhere. Square footage is approximate and not guaranteed. Buyer is responsible for verification.
Listed by
Listing Agent - Bruce McMillian
Listing Agent Contact: McMillian, Bruce
Listing Office - CB SeaCoast Advantage New Home
Source: CCLMS mls logo
MLS#1522507 • last updated 3 years ago
Movoto checked CCLMS for data 11 minutes ago
Overview
Cooling/AC Central Air
Heating Central
Levels/Style One, Ranch, 1
Virtual Tour N/A
MLS # 1522507
SqFt 1488
SubType Detached
Type Residential
Status Closed
Year Built 2016
HOA Fee Monthly, 63
Property Condition Under Construction
Interior
# of Full Baths 2
# of Bedrooms 3
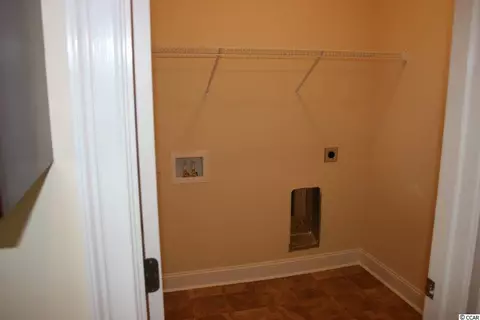
Laundry Washer Hookup
Flooring Carpet, Vinyl, Wood
Appliances Dishwasher, Disposal, Microwave, Range
Interior Features Attic, CeilingFans, DualSinks, GardenTubRomanTub, MainLevelPrimary, PullDownAtticStairs, PermanentAtticStairs, SplitBedrooms, SeparateShower, VaultedCeilings, WalkInClosets, BreakfastBar, BedroomOnMainLevel, BreakfastArea, EntranceFoyer, StainlessSteelAppliances
Door Features Insulated Doors
Exterior
Foundation Slab
Construction Vinyl Siding
Parking Attached, Garage, TwoCarGarage, GarageDoorOpener
# Parking Spaces 4
Exterior Features Patio
Patio/Porch FrontPorch, Patio, Porch, Screened
Lot Features OutsideCityLimits, Rectangular, RectangularLot
Amenities / Utilities
Utilities ElectricityAvailable, PhoneAvailable, SewerAvailable, UndergroundUtilities, WaterAvailable
Water Source Public
Security Features GatedCommunity, SmokeDetectors
HOA Fee Includes AssociationManagement, CommonAreas, LegalAccounting, Pools, RecreationFacilities, Trash
Pool Association, Community
HOA Amenities Clubhouse, Gated, OwnerAllowedGolfCart, OwnerAllowedMotorcycle, Pool
Location
Community Features Clubhouse, GolfCartsOk, Gated, Pool, RecreationArea, LongTermRentalAllowed
Subdivision The Park At Long Bay
Area 07A Loris To Longs Area--South Of 9 Between Loris & Longs
Elementary School Daisy Elementary School
Middle School Loris Middle School
High School Loris High School
APN 25801010038
Zoning Res
Directions On Hwy 9, 7 Miles West Of Hwy 31 And 2 Miles West Of Hwy 905 Entrance Is Located On The Left Side Of Hwy 9 (heading West).
Lot/ Land Details
$265K
Range: $246K-$283K
Last 30 days 
Rental est.: $1,839/month
Gross rent multiplier: 7.1 - Good
  • Mar 2016
    mls logo MLS # 1522507
  • Mar 28, 2016 Sold
    $157,260 (+3.3%)
  • Nov 20, 2015 Listed
    $152,215
  • Year Property taxes Tax assessment
  • 2025
    $624
    — -100.0%
  • 2024
    $624 +11.4%
    $10,593 +54.53%
  • 2023
    $560 +3.1%
    $6,855
  • 2022
    $543
    $6,855
  • 2021
    $543 +17.8%
    $6,855
  • 2020
    $461
    $6,855
  • 2019
    $461 +11.3%
    $6,855 +10.55%
  • 2018
    $414
    $6,201
  • 1108 Eureka Trl
    $157K
  • 07a Loris To Longs Area--south Of 9 Between Loris & Longs
    —
  • 29568
    $330K -4% y/y
  • Longs
    $330K -4% y/y
No chart available
Statistics calculated by Movoto
Est. value Bed/bath Sqft mi
1106 Eureka Trl, Longs, SC 29568 $274,900 3/2 1,413 0.01
1110 Eureka Trl, Longs, SC 29568 $259,000 3/2 1,331 0.01
511 Talisman Trl, Longs, SC 29568 $266,000 3/2 1,469 0.02
509 Talisman Trl, Longs, SC 29568 $278,500 3/2 1,498 0.02
1107 Eureka Trl, Longs, SC 29568 $262,000 3/2 1,445 0.03
513 Talisman Trl, Longs, SC 29568 $262,400 3/2 1,319 0.03
1112 Eureka Trl, Longs, SC 29568 $266,000 3/2 1,480 0.03
1109 Eureka Trl, Longs, SC 29568 $265,000 3/2 1,488 0.03

Estimated values are based on public record data and automated valuation models. Values are not guaranteed and may not reflect current market conditions.

Thinking of selling? Get a Cash Offer.

  • A smooth, fast sale
  • Skip staging and repairs
  • No strings attached
4/10
5/10
3/10
Source: GreatSchools.org © 2026. All rights reserved.

Around 07a Loris To Longs Area--south Of 9 Between Loris & Longs

Explore everything this neighborhood has to offer.
By entering my info and clicking Ask a Question below, I am providing my e-signature and express written consent to receive marketing emails, calls, and texts (including via automatic telephone dialing systems, AI generative, artificial or pre-recorded voice technology) relating to my inquiry from Movoto (and parties calling/messaging on their behalf) even if my number appears on the company, state, or national Do Not Call Registry. You also agree to ourTerms and Conditions and Privacy Policy. Consent not required to receive services (call 1-844-420-1270 to be connected without providing consent).

Nearby recently sold homes in Longs, SC

Nearby homes for sale in Longs, SC

Newest listings in 29568

  • Real Estate
  • SC
  • Horry County
  • Longs
  • 29568
  • 1108 Eureka Trl
Meet with a real estate agent today (844) 430-0869
The multiple listing information is provided by CoastalCarolinas MLS. IDX information is provided exclusively for consumers’ personal, non-commercial use and that it may not be used for any purpose other than to identify prospective properties consumers may be interested in purchasing. Information deemed reliable but not guaranteed to be accurate. Buyer to verify all information. The information provided is for consumers' personal, non-commercial use and may not be used for any purpose other than to identify prospective properties consumers may be interested in purchasing. Listing information updated every 15 minutes. Terms of use & Privacy Policy, California Privacy Info. Copyright © 2005 - 2026 Movoto, Inc. All rights reserved. Equal Housing Opportunity CalDRE CalDRE #01517281
Movoto Real Estate is committed to ensuring accessibility for individuals with disabilities. We are continuously working to improve the accessibility of our web experience for everyone. We welcome feedback and accommodation requests, please submit them here.
Provided courtesy of the Coastal Carolinas MLS. Copyright 2026 of the Coastal Carolinas MLS. All rights reserved. Information is provided exclusively for consumers’ personal, non-commercial use, and may not be used for any purpose other than to identify prospective properties consumers may be interested in purchasing, and that the data is deemed reliable but is not guaranteed accurate by the Coastal Carolinas MLS.
Requests for information regarding mortgage products will be directed to Movoto.com affiliate, Lower, LLC - a licensed Mortgage Lender (NMLS #1124061), or, based on your location, may be redirected to a participating mortgage marketing partner that may pay Lower, LLC for any consumer contact information provided through this site.