Movoto Real Estate
Sold on 02/15/2024

1100 Foxtail Dr, Longs, SC 29568

$427,000

Last sold 02/15/2024 for $455K

  • 3

    bed

  • 3

    bath

  • 2,298

    Sqft ($198/Sqft)

House not for sale

About 1100 Foxtail Dr

Property type House
Neighborhood
Year built 2003
HOA fee $3/month
Lot size 0.44 Acre
Movoto estimate
Parking 3 garage spaces
Rental estimate
Property description
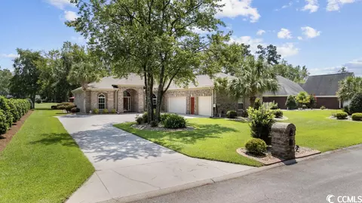
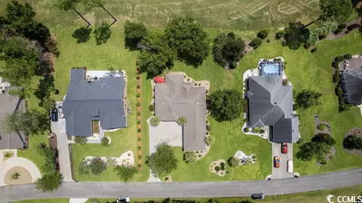
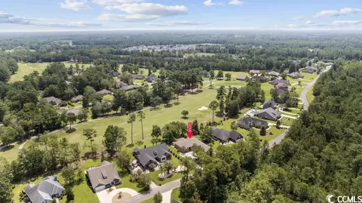
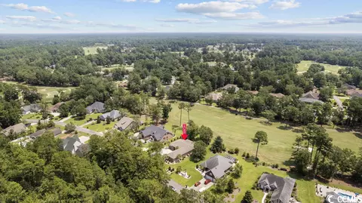
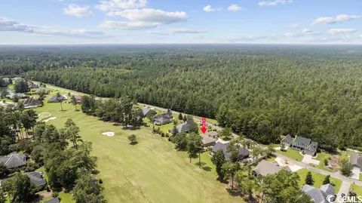
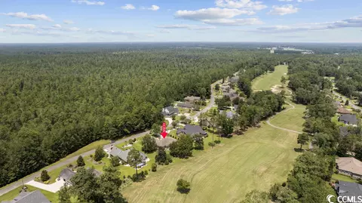
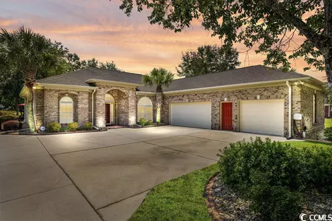
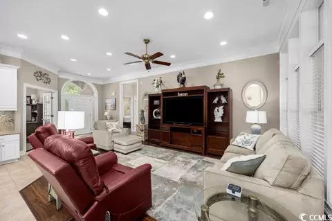
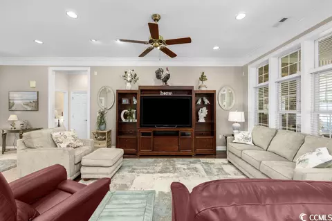
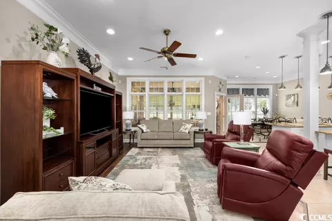
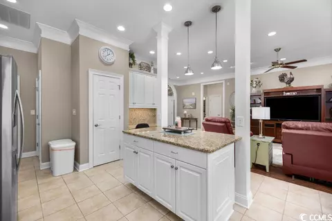
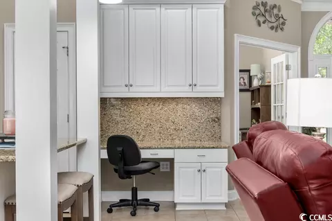
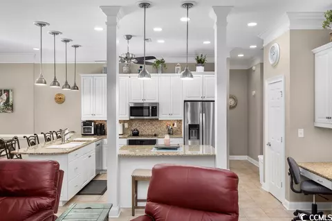
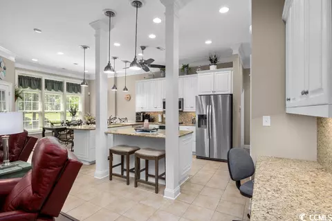
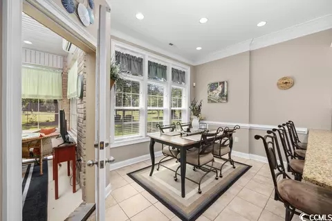
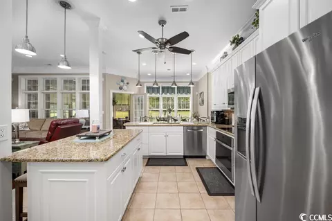
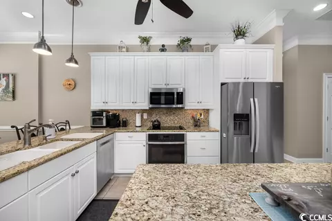
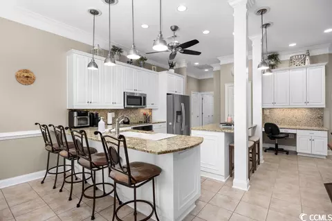
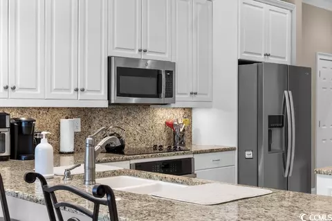
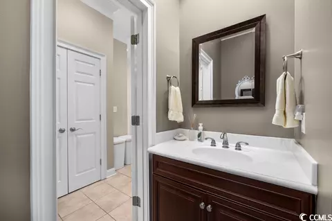
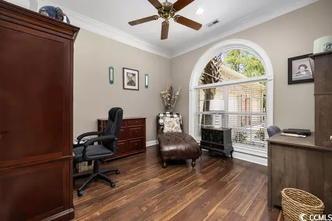
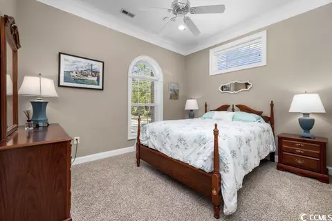
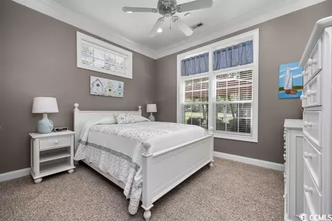
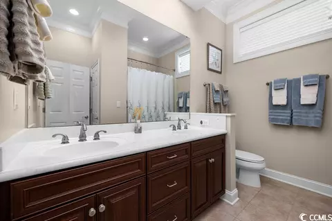
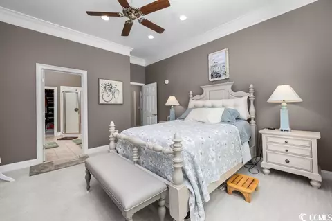
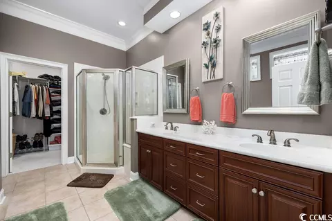
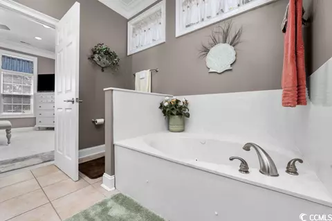
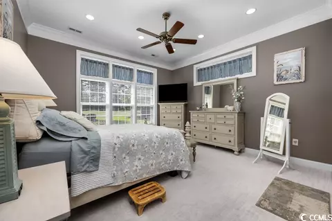
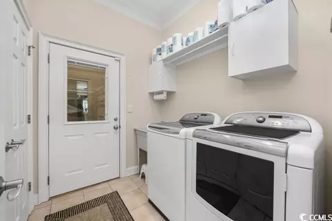
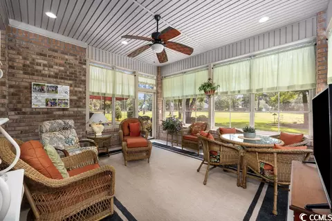
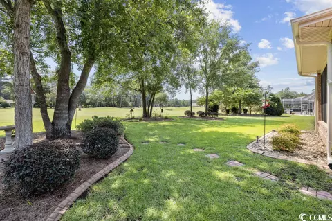
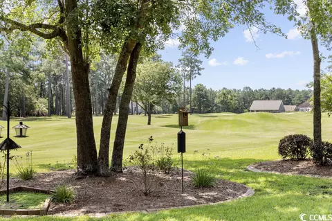
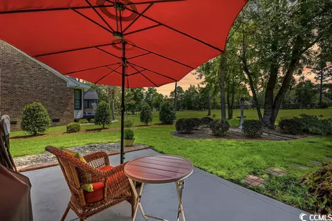
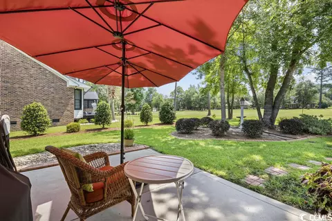
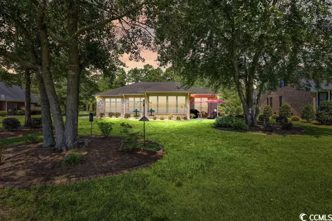
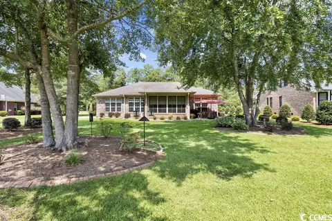
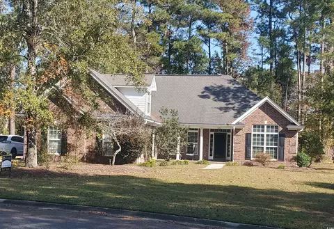
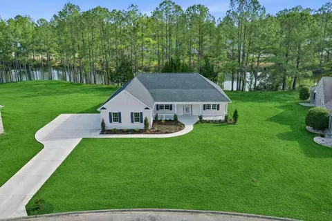
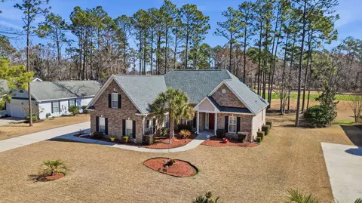
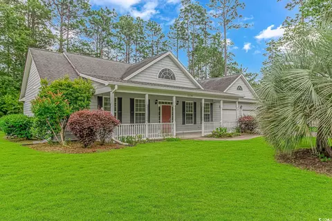
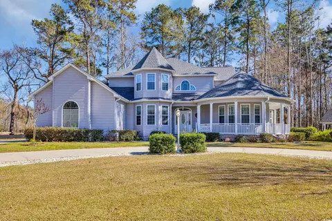
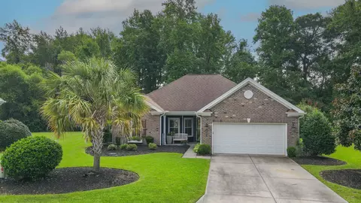
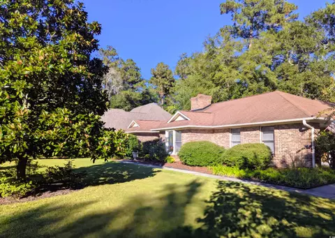
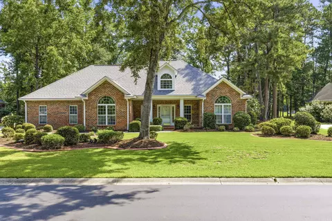
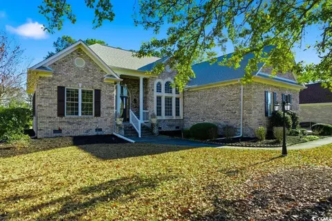
HOLY MOLY - What a home!! Just. Simply. Breathtaking. The golf course views are stunning and serene with nature all around you. 1100 Foxtail Drive is located approx. 8 miles from the ocean in the highly-desirable Long Bay Golf Club community, a Jack Nicklaus Signature course. This home was built by a local home builder as his personal residence in 2003 and features 2x6 framing. The current owner has upgraded most of the home so there are a ton of high-end upgrades throughout the home. Those upgrades include: 3rd garage bay added in 2018 * New roof in 2012 * New HVAC system in 2013 * New 83-gallon hot water heater in 2015 (lifetime warranty on the tank) * New stainless steel appliances in 2022 (except for the smooth-top cooktop) * New wood laminate flooring in the living room and home office in 2016 * Kitchen island upgraded in 2022, including new kitchen faucet and garbage disposal * Whole house painted on the interior (including all moldings) in 2022 * Home has a transferable termite bond with Anchor Services (retreated in 2022) * Monthly pest control by Anchor Services * Heated/cooled Carolina Room added in 2016 (approx. 16 x 16) * All new shrubs and curbscaping, river rocks added, & landscape accent lighting added in 2014 * New carpet in the primary BR in 2020 * Whole house pre-wired for surround sound. This gorgeous all-brick single-level home features 3 bedrooms, 2 full bathrooms, and a half bath, as well as a foyer, Carolina Room, and a home office (that can also be made into a 4th BR if you prefer). Other notable features of the home: All smooth ceilings throughout the home * Double crown molding throughout * Open floor plan * 12" tile floors in the foyer, kitchen, laundry, all 3 bathrooms, & the hallways * Carpet is only in the 3 BR's * Wood laminate floors in the living room and home office * Ceiling fans in all 3 BR's, living room, office, and Carolina Room * Split bedroom floor plan * The kitchen is ideally designed with its open concept and features: Center island with granite counter top * Granite tops throughout the kitchen * Pantry * Undermount porcelain sink * 42" white raised-panel cabinets with brushed-nickel knobs * All new appliances in 2022 (except for the stove top) * Eat-in kitchen area as well as a bar counter. The primary BR has large picture windows with excellent views of the 3rd fairway of the golf course, as well as an en-suite bathroom. This bathroom has double sinks, separate shower, jetted tub, a walk-in closet, and a linen closet. The guest bathroom also has double sinks, as well as a garden tub / shower combo. Your laundry room / mud room is located just off the garage as you enter the home and has a side-by-side washer/dryer (which stay with the home) as well as extra storage closets. There are a TON of storage areas in this home including 2 attic storage access areas in the 3-car garage. The Carolina Room has a mini-split unit for heat / AC, EZ Breeze vinyl retractable windows with screens for a "4-season" porch, and great views of the golfers hitting their 2nd shot in the fairway. At your new home, you also have a rear outside patio for grilling, a bird feeder and bird bath under the trees, and beautiful landscaping (including white river rock, 4 palm trees, curbscaping, and accent lighting). All of this is located on a dead-end street with no through traffic so it's very quiet and peaceful. 1100 Foxtail is NOT your typical standard home - it's a builder-designed custom home with loads of extras and everything is in excellent condition. This turn-key home is just waiting for you to fall in love with it the same way the current owners did when they first saw it in 2009. What a simply amazing home!! No, really, come take a look for yourself and you'll see what I mean.
Listed by
Listing Agent - Mark Loomis
Listing Agent Contact: Loomis, Mark
Listing Office - BRG Real Estate
Source: CCLMS mls logo
MLS#2315423 • last updated 2 years ago
Movoto checked CCLMS for data 5 minutes ago
Overview
Cooling/AC Central Air
Heating Central, Electric
Levels/Style One, Ranch
Virtual Tour N/A
MLS # 2315423
SqFt 2298
SubType Detached
Type Residential
Status Closed
Lot Size (Acres) 0.44
Year Built 2003
HOA Fee Annually, 33
Property Condition Resale
Interior
# of Full Baths 2
# of Half Baths 1
# of Bedrooms 3
Laundry Washer Hookup
Flooring Carpet, Laminate, Tile
Appliances Dishwasher, Disposal, Microwave, Range, Refrigerator, Range Hood, Dryer, Washer
Interior Features Split Bedrooms, Window Treatments, Breakfast Bar, Bedroom On Main Level, Entrance Foyer, Kitchen Island, Stainless Steel Appliances, Solid Surface Counters
Door Features Storm Door(s)
Exterior
Foundation Slab
Construction Brick
Parking Attached, Three Car Garage, Garage, Golf Cart Garage
# Parking Spaces 8
Exterior Features Sprinkler/Irrigation, Porch, Patio
Patio/Porch Rear Porch, Patio
Lot Features Near Golf Course, Outside City Limits, On Golf Course, Rectangular
Amenities / Utilities
Utilities Cable Available, Electricity Available, Phone Available, Sewer Available, Water Available
Water Source Public
Security Features Security System, Smoke Detector(s)
HOA Fee Includes Common Areas
Pool Community, Outdoor Pool
HOA Amenities Owner Allowed Golf Cart, Owner Allowed Motorcycle, Pet Restrictions
Location
View Golf Course
Community Features Golf Carts OK, Golf, Long Term Rental Allowed, Pool
Subdivision Long Bay
Area 07A Loris To Longs Area--South Of 9 Between Loris
Elementary School Daisy Elementary School
Middle School Loris Middle School
High School Loris High School
APN 25712030020
Zoning SF 10
Directions From Hwy 9, Turn Into Long Bay Club, Which Is A 1/2 Mile West Of The Hwy 9 And Hwy 905 Intersection (approx. 8 Miles West Of NMB). Go To Stop Sign. Turn Left. At Next Stop Sign, Turn Right Onto Bear Lake Drive And Follow To The End. Turn Right Onto Foxtail Drive And Home Will Be Down Just A Few Hundred Yards On Your Right.
Lot/ Land Details
$427K
Range: $384K-$469K
Last 30 days 
Rental est.: $1,949/month
Gross rent multiplier: 19.5
  • Feb 2024
    Public Records
  • Feb 15, 2024 Sold
    $455,000
  • Feb 2024
    mls logo MLS # 2315423
  • Feb 15, 2024 Sold
    $455,000 (-4.1%)
  • Jan 20, 2024 Active
    —
  • Jan 16, 2024 Price Change
    $474,575 (-1.9%)
  • Nov 6, 2023 Price Change
    $483,575 (-3.2%)
  • Oct 29, 2023 Price Change
    $499,575 (-2.0%)
  • Oct 2, 2023 Listed
    —
  • Aug 10, 2023 Active
    —
  • Aug 3, 2023 Listed
    $509,575 (+72.7%)
  • Jun 2009
    Public Records
  • Jun 15, 2009 Sold
    $295,000
  • Jun 2009
    mls logo MLS # 903371
  • Jun 15, 2009 Sold
    $295,000 (-6.1%)
  • Feb 12, 2009 Listed
    $314,000 (+1.7%)
  • Oct 2005
    Public Records
  • Oct 21, 2005 Sold
    $308,900
  • Oct 2005
    mls logo MLS # 197871
  • Oct 20, 2005 Sold
    $308,900 (-0.3%)
  • Aug 25, 2005 Listed
    $309,900 (+839.1%)
  • Oct 2002
    Public Records
  • Oct 16, 2002 Sold
    $33,000
  • Year Property taxes Tax assessment
  • 2025
    $1,762 +62.2%
    — -100.0%
  • 2023
    $1,086 +3.4%
    $12,222
  • 2022
    $1,050
    $12,222
  • 2021
    $1,050 +13.2%
    $12,222
  • 2020
    $928
    $12,222
  • 2019
    $928
    $12,222
  • 1100 Foxtail Dr
    $455K
  • 07a Loris To Longs Area--south Of 9 Between Loris
    —
  • 29568
    $339K -1% y/y
  • Longs
    $339K -1% y/y
No chart available
Statistics calculated by Movoto
Est. value Bed/bath Sqft mi
1090 Foxtail Dr, Longs, SC 29568 $472,000 3/2 2,562 0.02
1112 Foxtail Dr, Longs, SC 29568 $467,000 5/4 5,852 0.02
1072 Foxtail Dr, Longs, SC 29568 $466,000 4/— 2,456 0.04
1122 Foxtail Dr, Longs, SC 29568 $507,000 4/— 2,966 0.04
1147 Foxtail Dr, Longs, SC 29568 $542,000 5/3 3,568 0.05
1134 Foxtail Dr, Longs, SC 29568 $472,000 3/2 2,840 0.06
1062 Foxtail Dr, Longs, SC 29568 $559,000 4/3 3,013 0.06
1135 Foxtail Dr, Longs, SC 29568 $374,000 3/2 1,936 0.08

Estimated values are based on public record data and automated valuation models. Values are not guaranteed and may not reflect current market conditions.
Thinking of selling? Get a Cash Offer.

  • A smooth, fast sale
  • Skip staging and repairs
  • No strings attached
4/10
5/10
3/10
Source: GreatSchools.org © 2026. All rights reserved.

Around 07a Loris To Longs Area--south Of 9 Between Loris

Explore everything this neighborhood has to offer.
By entering my info and clicking Ask a Question below, I am providing my e-signature and express written consent to receive marketing emails, calls, and texts (including via automatic telephone dialing systems, AI generative, artificial or pre-recorded voice technology) relating to my inquiry from Movoto (and parties calling/messaging on their behalf) even if my number appears on the company, state, or national Do Not Call Registry. You also agree to ourTerms and Conditions and Privacy Policy. Consent not required to receive services (call 1-844-420-1270 to be connected without providing consent).

Nearby recently sold homes in Longs, SC

Nearby homes for sale in Longs, SC

Newest listings in 29568

  • Real Estate
  • SC
  • Horry County
  • Longs
  • 29568
  • 1100 Foxtail Dr
Meet with a real estate agent today (844) 430-0869
The multiple listing information is provided by CoastalCarolinas MLS. IDX information is provided exclusively for consumers’ personal, non-commercial use and that it may not be used for any purpose other than to identify prospective properties consumers may be interested in purchasing. Information deemed reliable but not guaranteed to be accurate. Buyer to verify all information. The information provided is for consumers' personal, non-commercial use and may not be used for any purpose other than to identify prospective properties consumers may be interested in purchasing. Listing information updated every 15 minutes. Terms of use & Privacy Policy, California Privacy Info. Copyright © 2005 - 2026 Movoto, Inc. All rights reserved. Equal Housing Opportunity CalDRE CalDRE #01517281
Movoto Real Estate is committed to ensuring accessibility for individuals with disabilities. We are continuously working to improve the accessibility of our web experience for everyone. We welcome feedback and accommodation requests, please submit them here.
Provided courtesy of the Coastal Carolinas MLS. Copyright 2026 of the Coastal Carolinas MLS. All rights reserved. Information is provided exclusively for consumers’ personal, non-commercial use, and may not be used for any purpose other than to identify prospective properties consumers may be interested in purchasing, and that the data is deemed reliable but is not guaranteed accurate by the Coastal Carolinas MLS.
Requests for information regarding mortgage products will be directed to Movoto.com affiliate, Lower, LLC - a licensed Mortgage Lender (NMLS #1124061), or, based on your location, may be redirected to a participating mortgage marketing partner that may pay Lower, LLC for any consumer contact information provided through this site.