
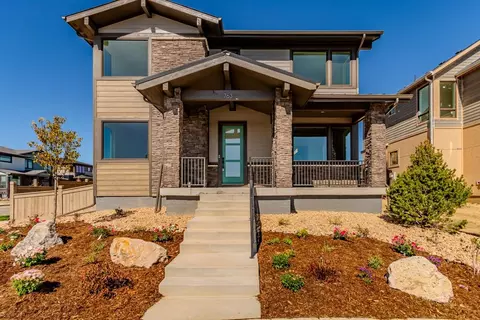
- $1,174,900
- 4Bd
- 3Ba
- 2,698 Sq Ft
$7.58K

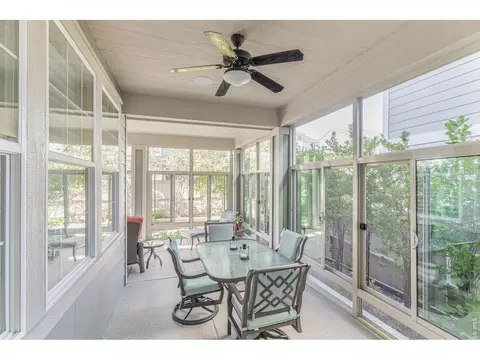
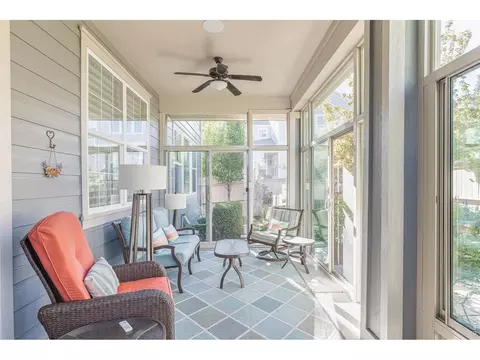
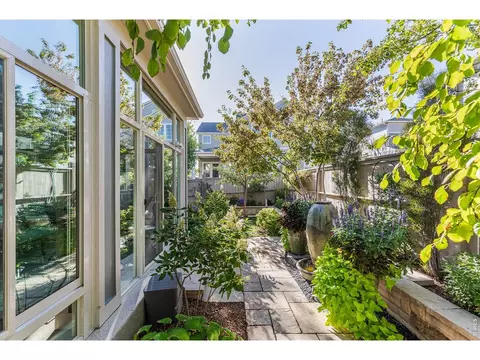
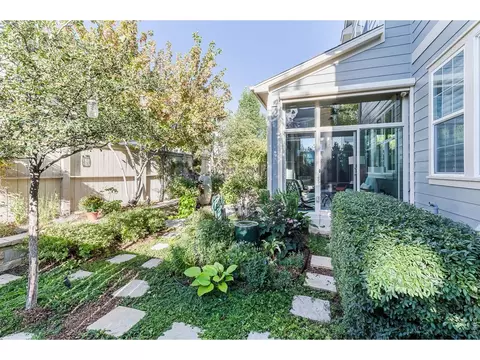
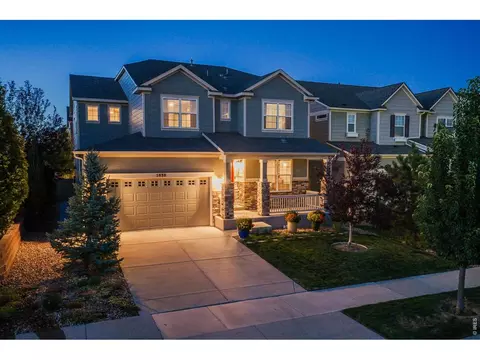

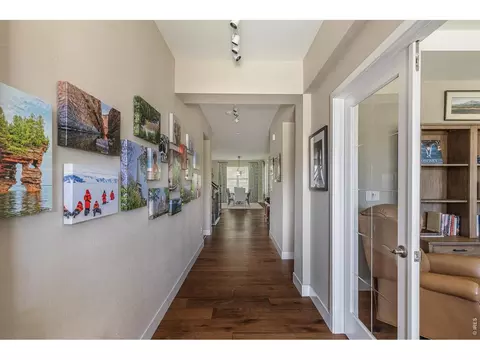
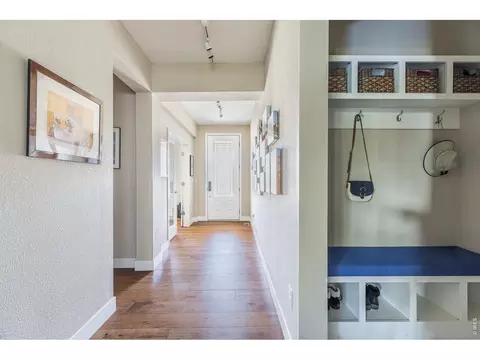
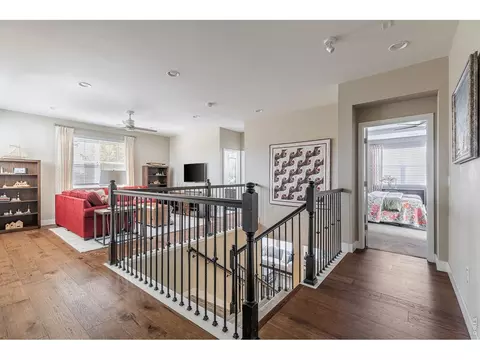
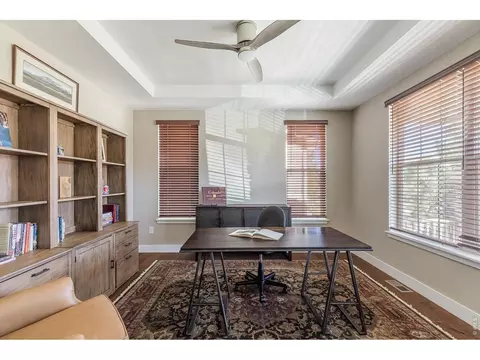
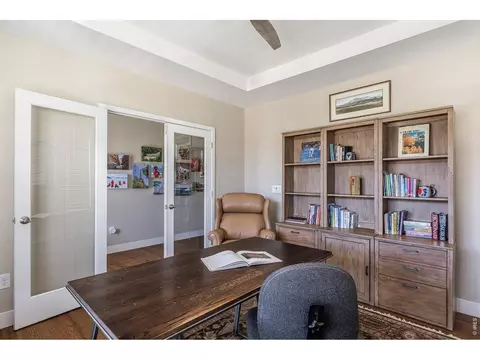
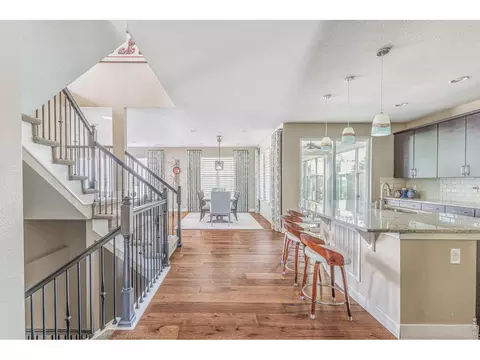
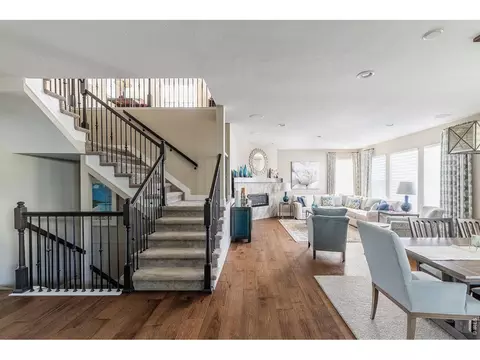





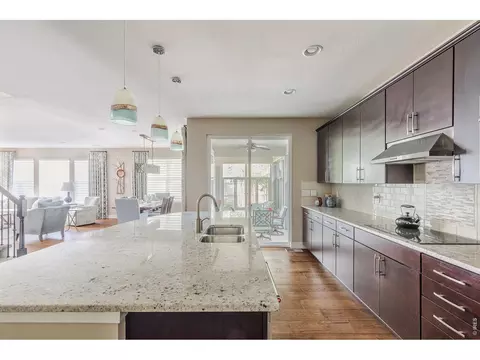
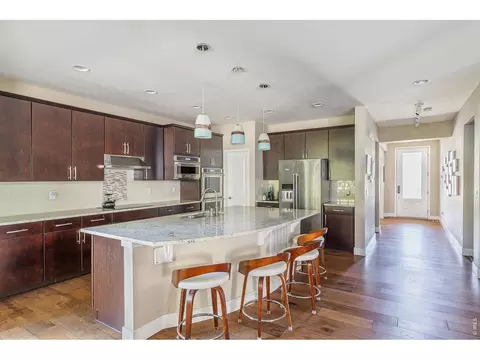
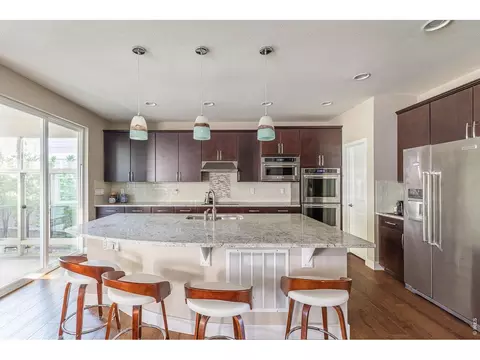
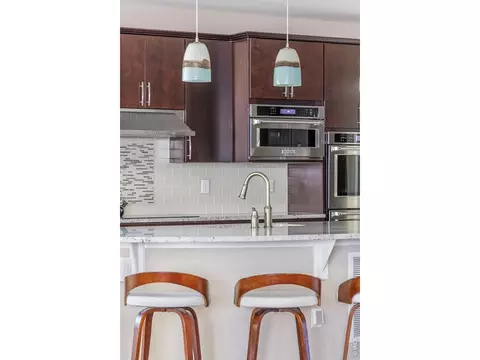
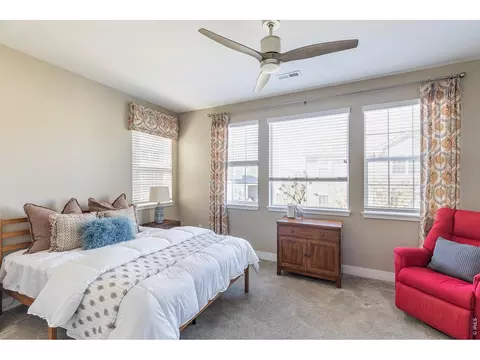
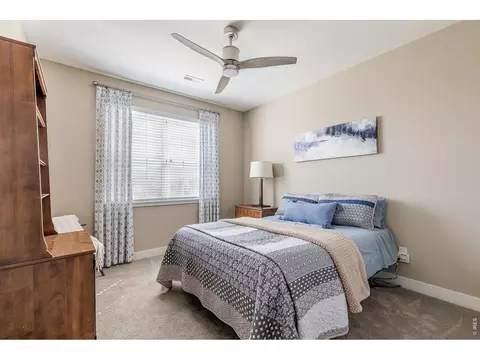
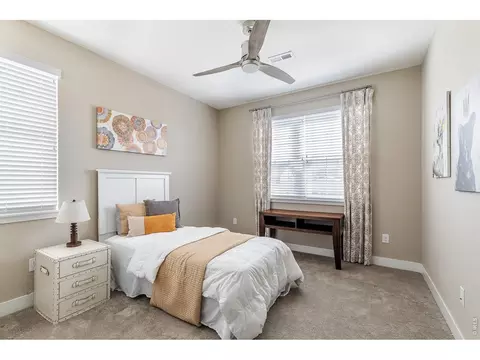
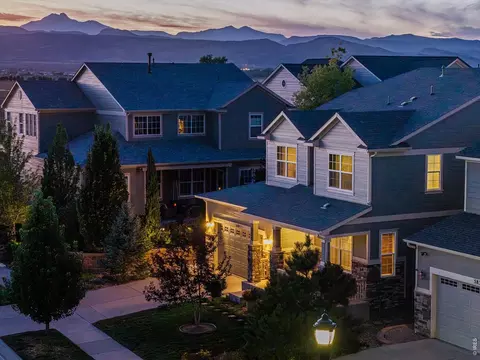
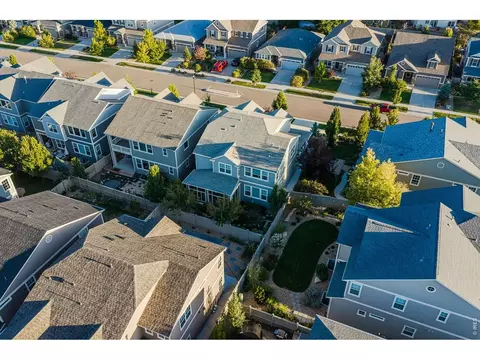


bed
bath
Sqft ($228/Sqft)
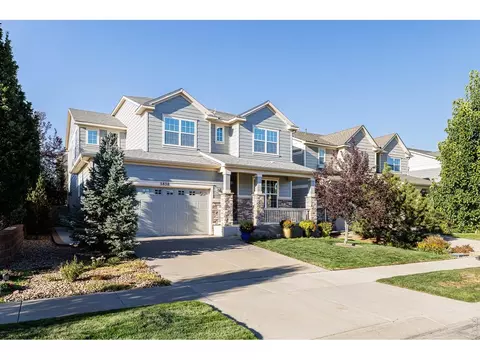
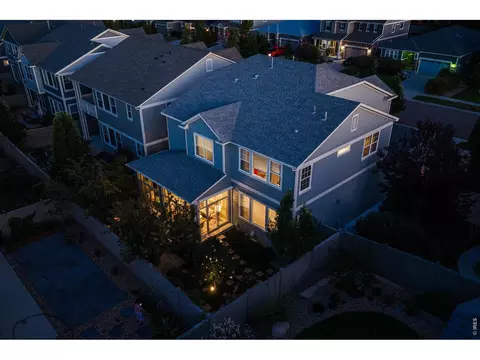
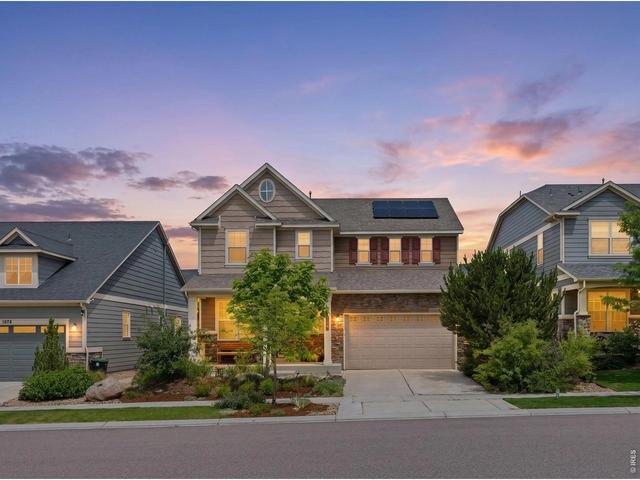
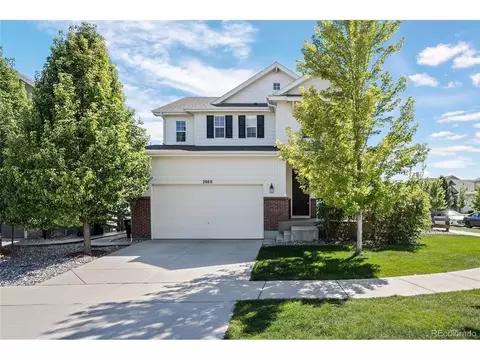
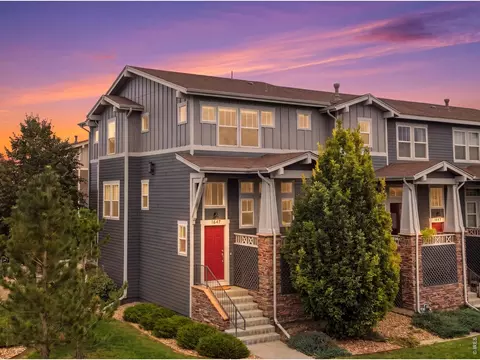
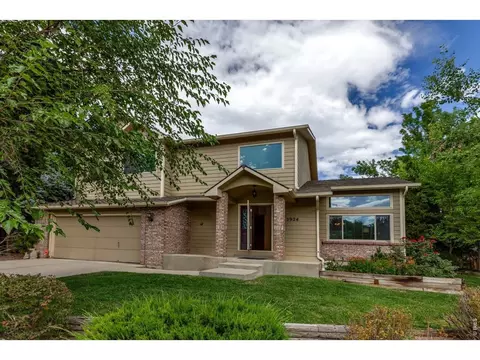
| Property type House | Neighborhood | Year built 2016 | HOA fee $50/month | Lot size 5,663 Sqft | Movoto estimate | Parking 3 garage spaces |

| Overview | |
| Cooling/AC | Central Air, Ceiling Fan(s) |
| Heating | Forced Air |
| Levels/Style | Two |
| MLS # | 1068841 |
| Type | Residential |
| Status | Active |
| SubType | Single Family Residence |
| Living Area | 4493 |
| Lot Size (Acres) | 0.13 |
| Annual Tax | 6661 |
| HOA Fee | Monthly, 50 |
| HOA | West Grange Community Associat |
| Interior | |
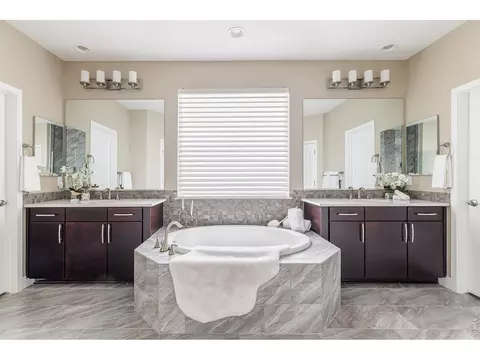
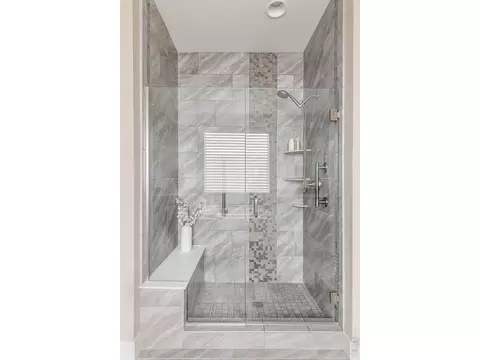
| Total # of Bathrooms | 4 |
| # Full Baths | 3 |
| # Half Baths | 1 |
| Total # of Bedrooms | 4 |
| Basement | Unfinished |
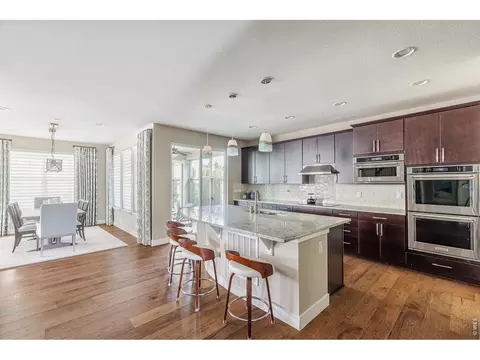
| Flooring | Wood |
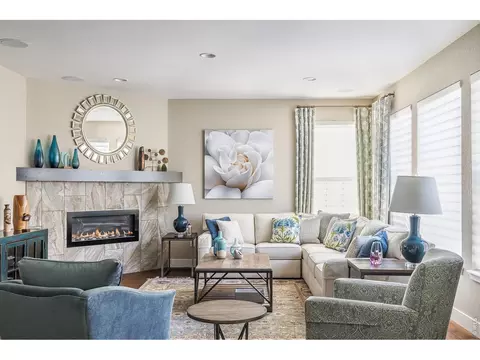
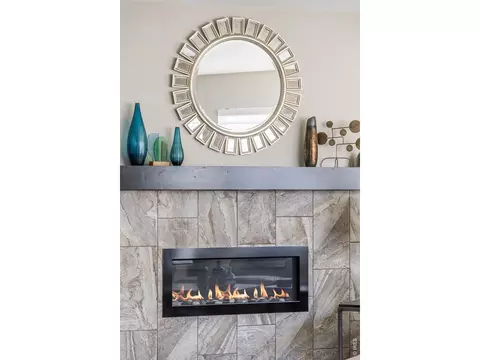
| Fireplace Desc | Insert |
| Window Features | Window Coverings |
| Interior Features | Eat-in Kitchen, Pantry, Walk-In Closet(s), Washer/Dryer Hookup, Kitchen Island |
| Exterior | |
| Roof | Composition |
| Construction | Frame |
| Lot Features | Paved |
| Amenities / Utilities | |
| Utilities | Natural Gas Available, Electricity Available |
| Sewer/ Septic | Public Sewer |
| Electricity | City Of Longmont |
| Water Source | City |
| Appliances | Dishwasher, Refrigerator, Washer, Dryer, Microwave |
| Location | |
| County | Boulder |
| Subdivision | West Grange 1 |
| Middle School | Altona |
| High School District | ST Vrain Dist RE 1J |
| APN | R0603054 |
| Directions | Nelson Rd & 75th Street. From Nelson Travel South Onto 75th Street. Turn East Onto Westerly Place. Take Your First Right Onto Boundary. Property Is First On Left After The Bend |
| Lot/ Land Details | |
| Possible Use | Single Family |
| Road Frontage | City Street |
| Road Surface | Asphalt |

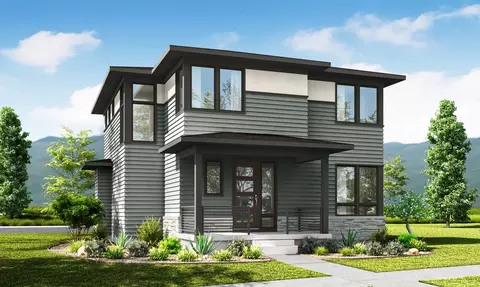
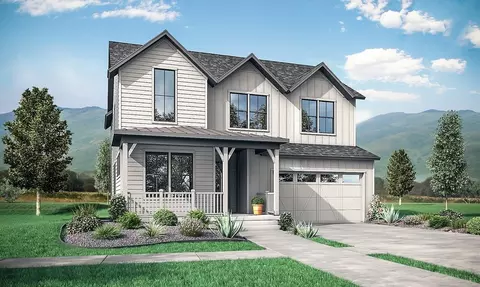
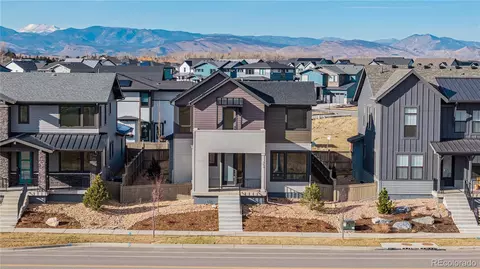
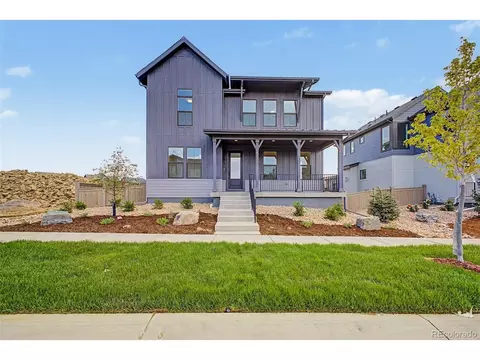
$620,000
$631,996
$461,750
$2,400,000
$575,000
$1,582,500
$1,275,000
$542,000
$799,900
$495,000
$549,950
$775,000
$454,498
$1,162,450
$619,000
$715,000
$460,000
$1,497,000
$485,000
$225,000
$667,200
$1,540,000
$752,500
$1,737,500
$569,950
$979,450
$469,000
$720,500
$2,800,000
$594,900
