
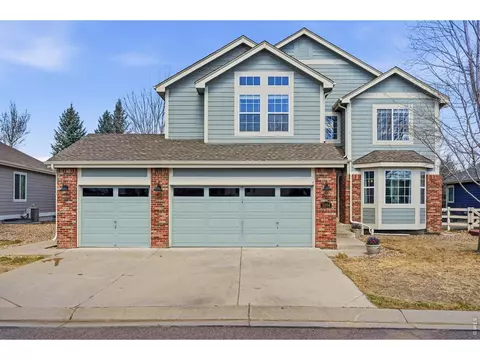
- $781,300
- 3Bd
- 3Ba
- 2,479 Sq Ft
SOLD 06/08/26

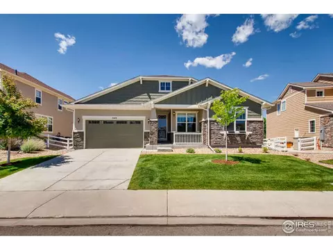
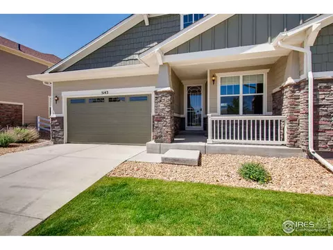
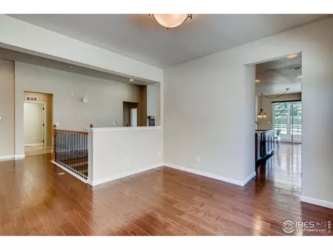
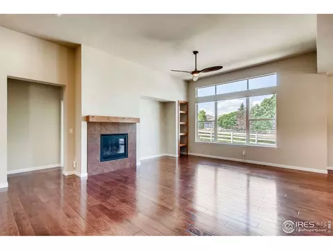
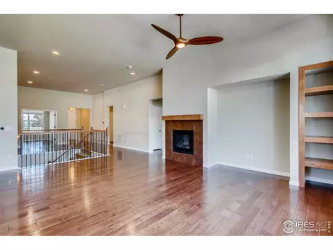
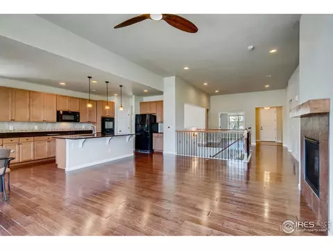
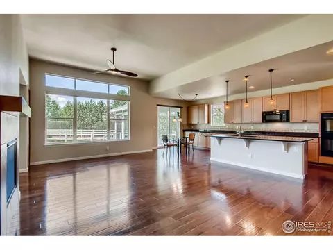
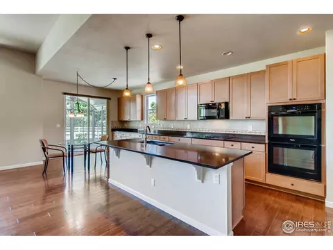
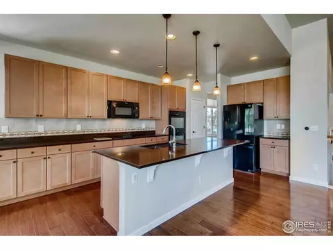
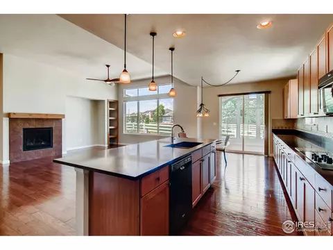
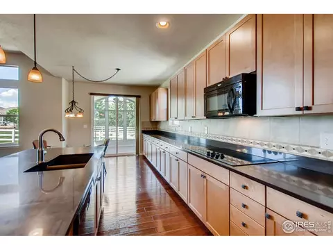
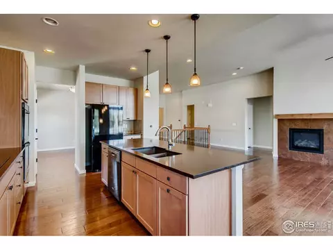
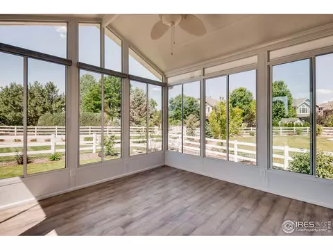
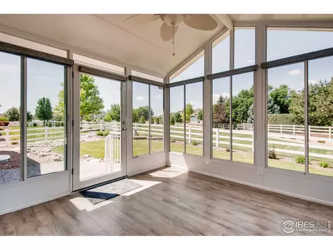
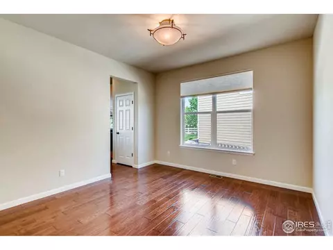
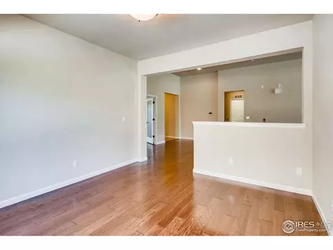
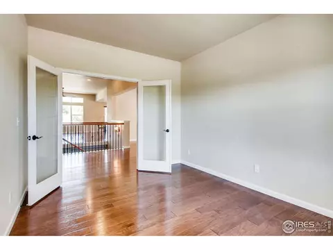
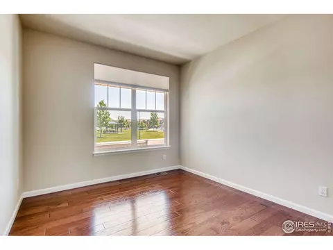
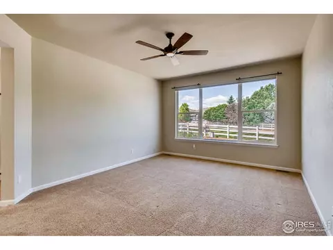
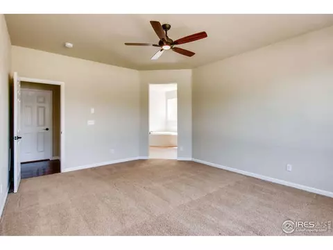
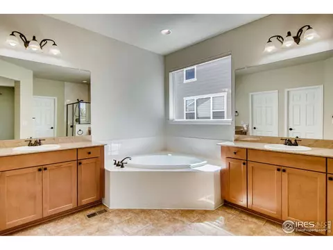
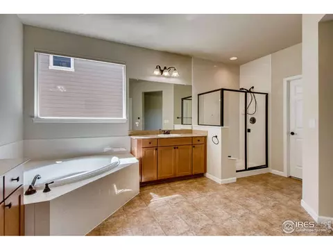
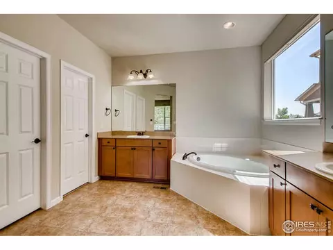
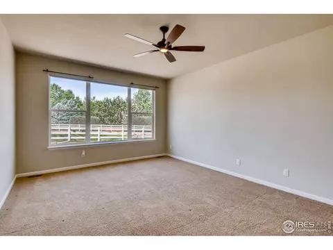
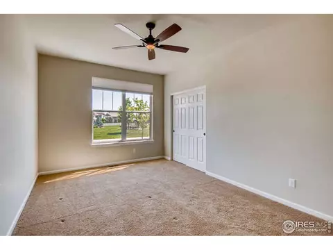
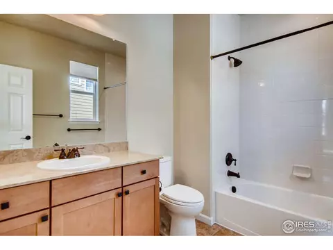
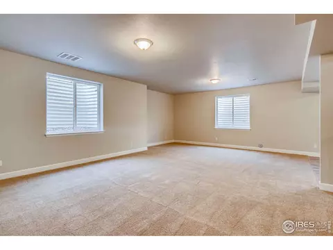
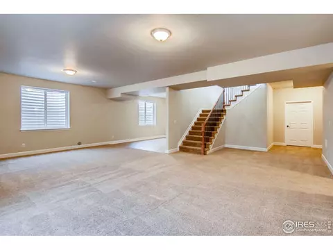
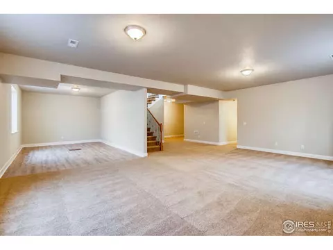
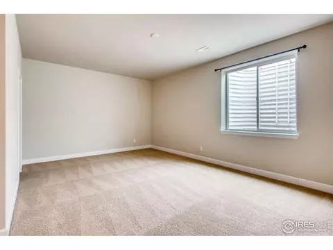
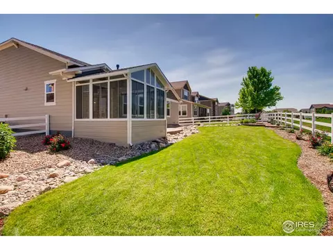
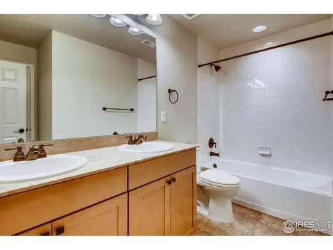
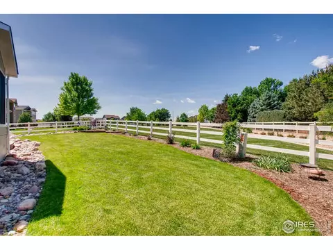
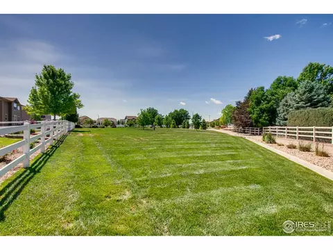
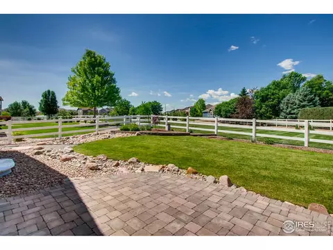
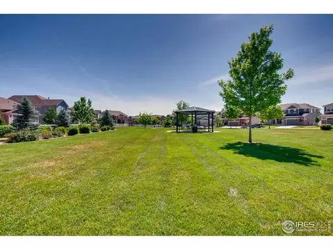
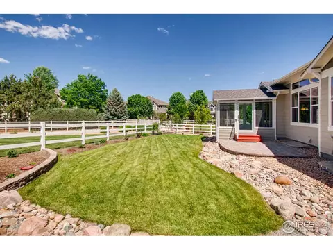
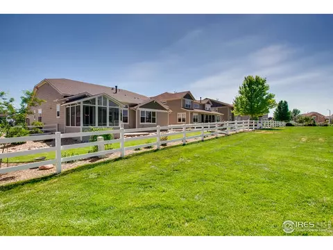
Last sold 08/19/2019 for $684K
bed
bath
Sqft ($190/Sqft)
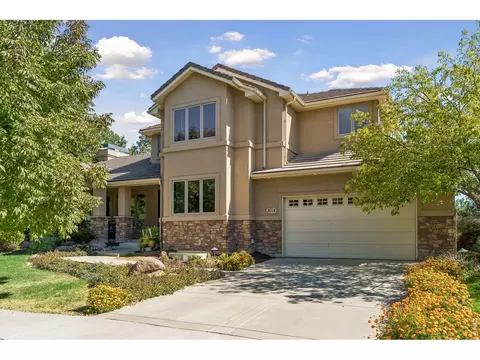
| Property type House | Neighborhood | Year built 2016 | HOA fee $80/month | Lot size 8,712 Sqft | Movoto estimate | Parking 2 garage spaces | Rental estimate |

| Overview | |
| Cooling/AC | Ceiling Fan(s) |
| Heating | Forced Air |
| Levels/Style | One, In-Law Area, Legal Conforming, Contemporary |
| MLS # | 886319 |
| Type | Residential |
| Status | Sold |
| SubType | Single Family Residence |
| Living Area | 3600 |
| Lot Size (Acres) | 0.2 |
| Annual Tax | 4356 |
| Builder Name | Meritage |
| HOA Fee | Monthly, 80 |
| HOA | MSI |
| Interior | |
| Total # of Bathrooms | 4 |
| # Full Baths | 3 |
| # Half Baths | 1 |
| Total # of Bedrooms | 3 |
| Basement | Full, Partially Finished, Slab, Rough-in For Radon, Sump Pump |
| Flooring | Wood |
| Door Features | French Doors |
| Fireplace Desc | Gas |
| Accessibility Features | Ramp Access, Level Lot, Level Drive, Width Of Hallways 42" Or More, Low Carpet, Interior Door Openings 32" Plus, Exterior Door Openings 36" Plus, Main Floor Bath, Main Level Bedroom, Stall Shower, Main Level Laundry |
| Window Features | Window Coverings |
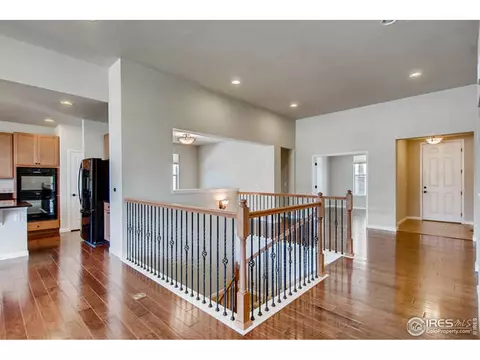
| Interior Features | Eat-in Kitchen, Separate Dining Room, Cathedral Ceiling(s), Open Floorplan, Pantry, Natural Woodwork, Walk-In Closet(s), Washer/Dryer Hookup, Kitchen Island, High Ceilings |
| Exterior | |
| Roof | Composition |
| Construction | Frame, Brick, Composition, Painted/Stained |
| Exterior Features | Oversized Garage, Tandem Garage |
| Patio & Porch | Patio, Enclosed |
| Lot Features | Deciduous Trees, Level, Abuts Park, Abuts Private Open Space, House Faces East, City Limits, Paved, Curbs, Gutters, Sidewalks, Fire Hydrant Within 500 Feet |
| Fencing | Fenced, Other |
| Amenities / Utilities | |
| Green Features: Energy Efficiency | Southern Exposure, Windows, Doors, High Efficiency Furnace, Energy Survey Complete, Demand Control Limiter, Thermostat, Energy Rated |
| Utilities | Natural Gas Available, Electricity Available, Other, Cable Available, Satellite Avail, High Speed Avail |
| Sewer/ Septic | Public Sewer |
| Electricity | Cityof Longmont |
| Water Source | City |
| HOA Fee Includes | Common Amenities |
| Location | |
| View | City |
| County | Boulder |
| Community Features | Playground, Park |
| Subdivision | RENAISSANCE |
| Middle School | Altona |
| High School District | ST Vrain Dist RE 1J |
| APN | R0513841 |
| Directions | From Airport Road And Clover Basin Dr.: Go WEST 1 Mile On Clover Basin Drive, At The Round-about, Turn North (Right) On Eagan Circle., 4th House On Your Left, Across From The Park. |
| Lot/ Land Details | |
| Possible Use | Single Family |
| Road Frontage | City Street |
| Road Surface | Asphalt |
MLS # 886319 MLS # IR886319
| Est. value | Bed/bath | Sqft | mi | |
|---|---|---|---|---|
| 5149 Eagan Cir, Longmont, CO 80503 | $1,180,000 | 6/4 | 3,522 | 0.01 |
| 5137 Eagan Cir, Longmont, CO 80503 | $990,000 | 5/4 | 2,501 | 0.02 |
| 5155 Eagan Cir, Longmont, CO 80503 | $1,029,000 | 3/2 | 2,795 | 0.02 |
| 5131 Eagan Cir, Longmont, CO 80503 | $1,210,000 | 4/2 | 3,815 | 0.03 |
| 5157 Eagan Cir, Longmont, CO 80503 | $2,896,000 | —/— | — | 0.03 |
| 5132 Eagan Cir, Longmont, CO 80503 | $2,910,000 | —/— | — | 0.03 |
| 1540 Taylor Mountain Dr, Longmont, CO 80503 | $1,179,000 | 6/3 | 3,866 | 0.04 |
| 1546 Taylor Mountain Dr, Longmont, CO 80503 | $1,427,000 | 5/3 | 3,866 | 0.04 |
Estimated values are based on public record data and automated valuation models. Values are not guaranteed and may not reflect current market conditions.
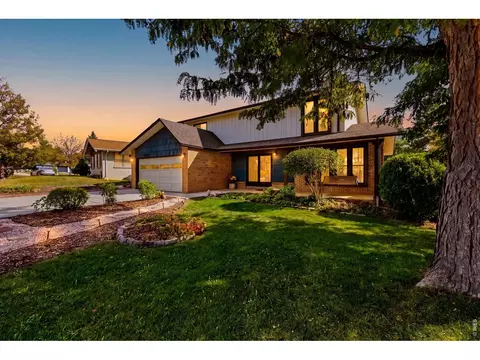
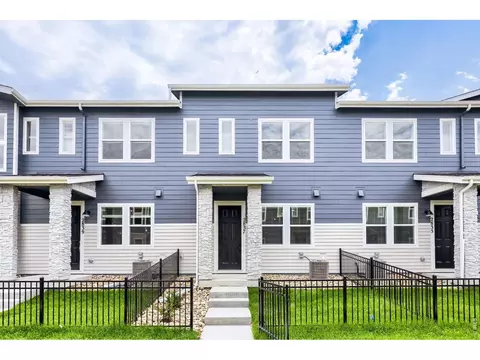
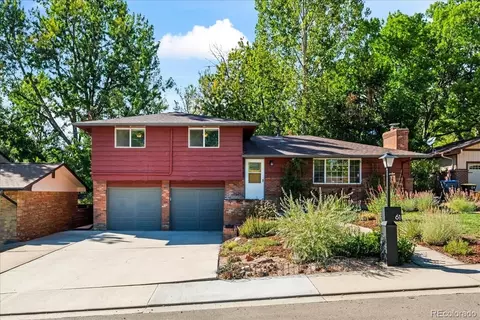
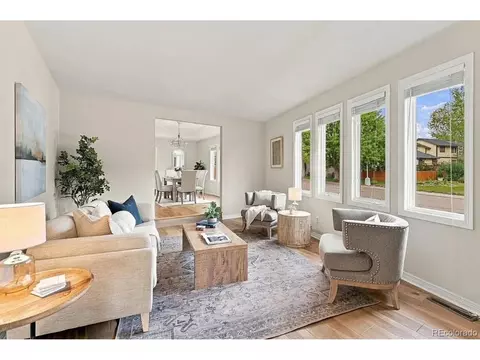
$620,000
$631,996
$461,750
$2,400,000
$575,000
$1,582,500
$1,275,000
$542,000
$799,900
$495,000
$549,950
$775,000
$454,498
$1,162,450
$619,000
$715,000
$460,000
$1,497,000
$485,000
$225,000
$667,200
$1,540,000
$752,500
$1,737,500
$569,950
$979,450
$469,000
$720,500
$2,800,000
$594,900