
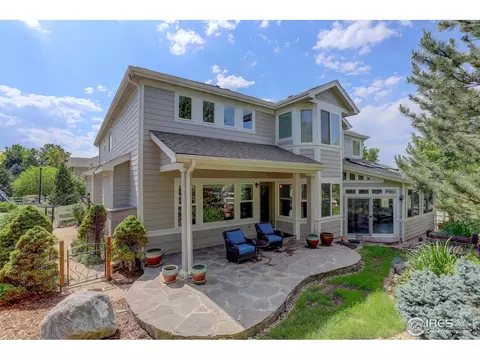
- $1,112,000
- 3Bd
- 5Ba
- 4,421 Sq Ft
SOLD

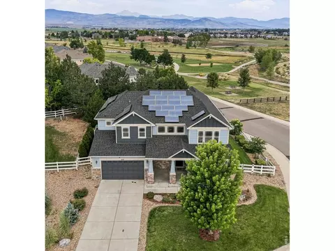
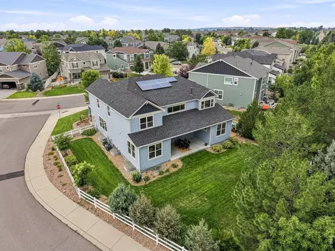
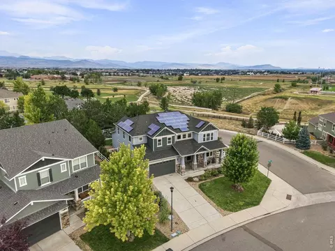

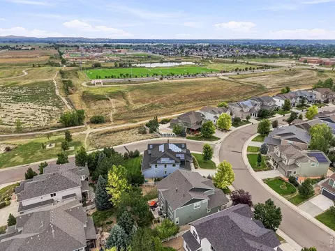
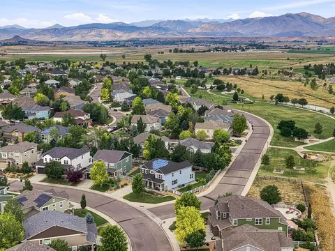
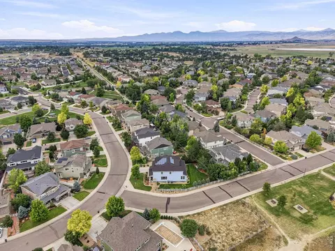
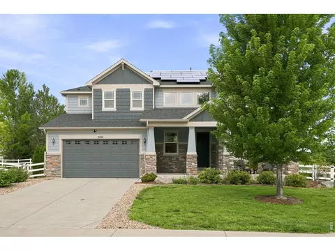
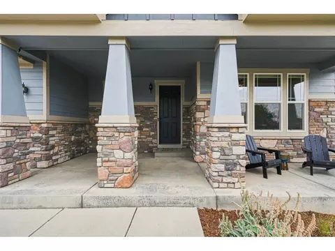
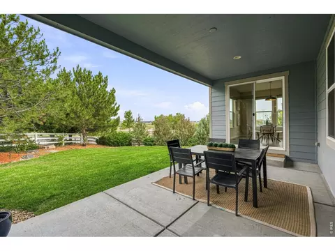
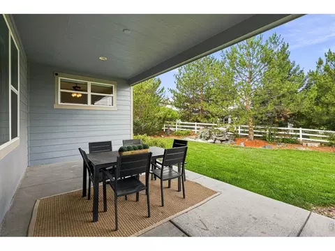
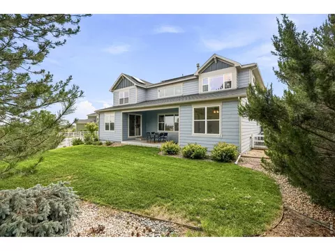
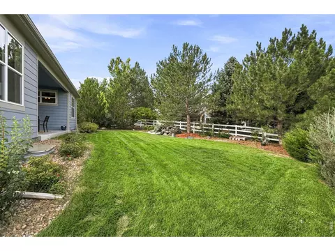
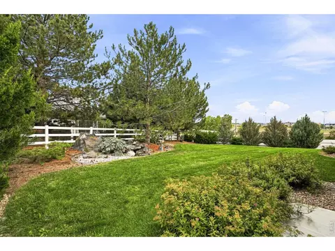
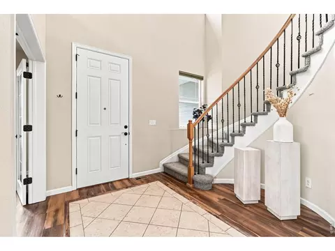
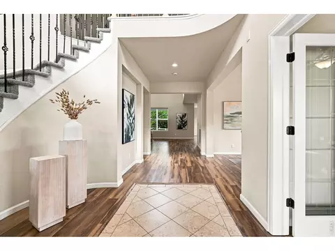
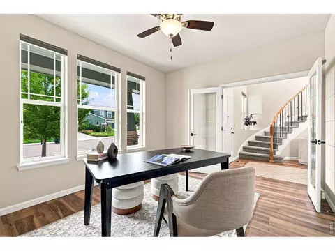
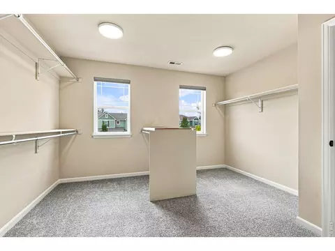
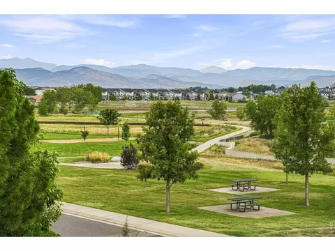
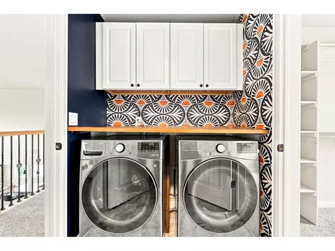
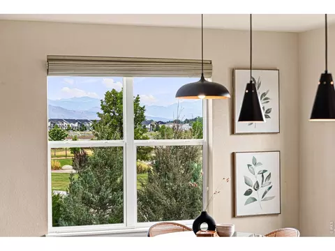
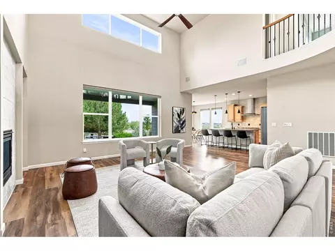
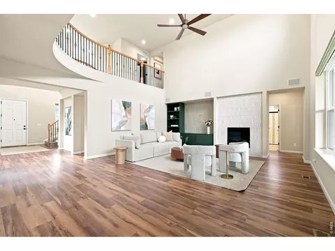
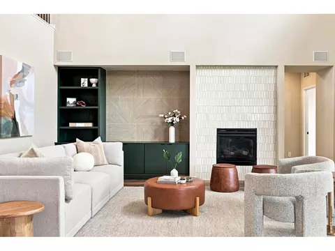
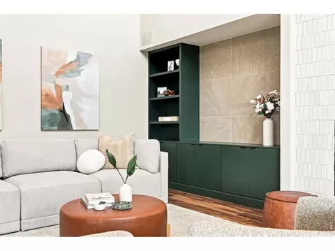
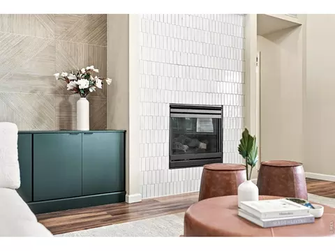
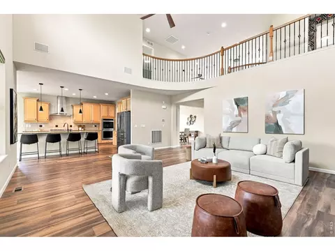
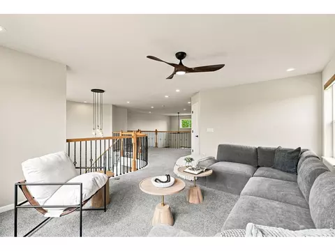
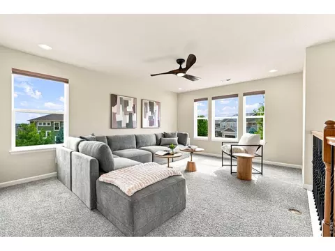
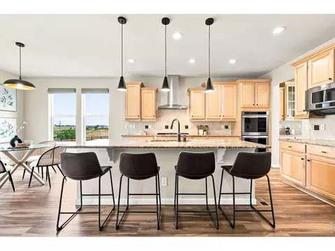
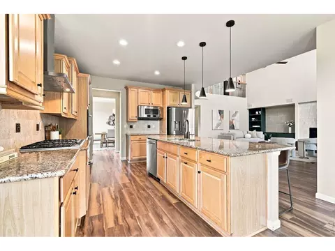
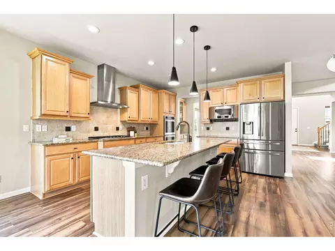
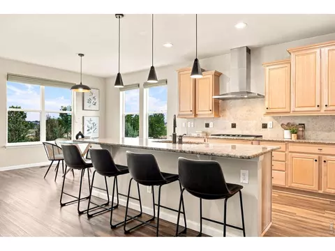
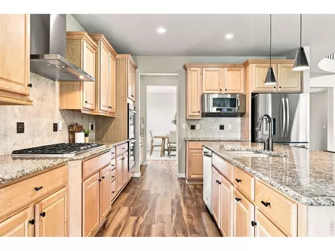
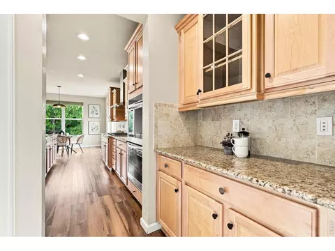
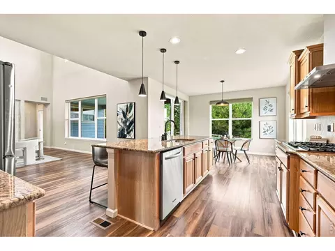
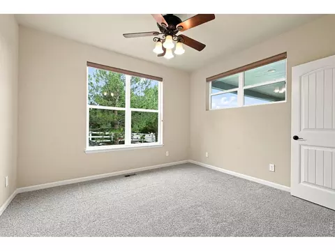
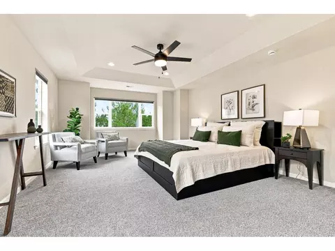
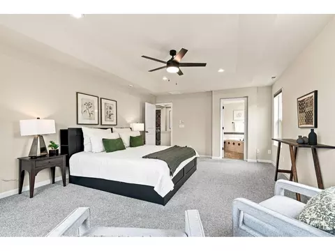
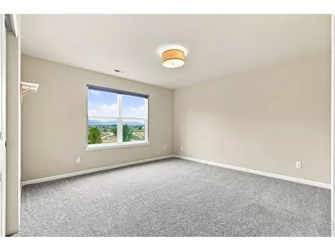
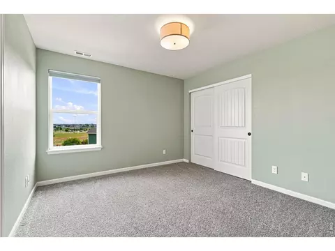
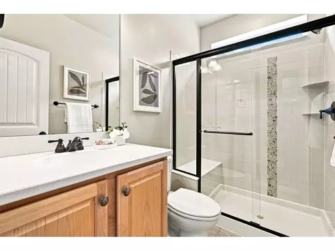
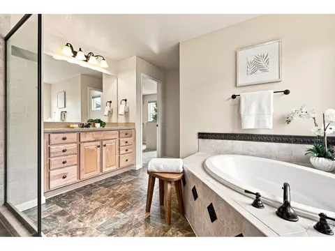
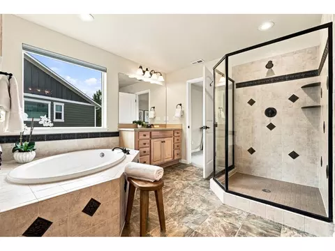
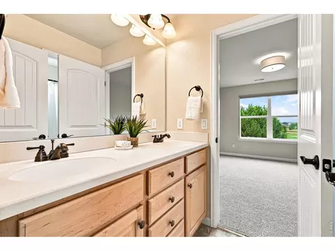
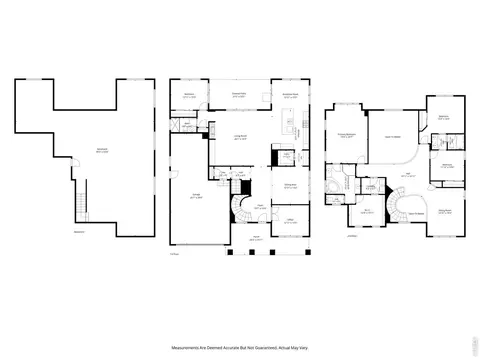
Last sold 09/14/2026 after 33 Days
bed
bath
Sqft ($320/Sqft)
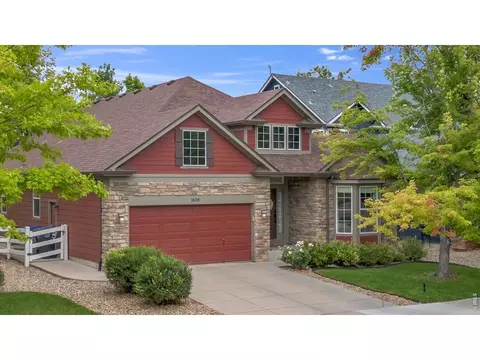
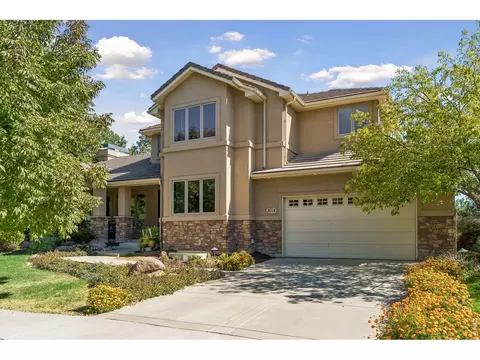
| Property type House | Neighborhood | Year built 2013 | HOA fee $92/month | Lot size 0.25 Acre | Parking 3 garage spaces |

| Overview | |
| Cooling/AC | Central Air, Ceiling Fan(s) |
| Heating | Forced Air, Zoned, 2 Or More Heat Sources |
| Levels/Style | Two, Contemporary |
| Virtual Tour | N/A |
| MLS # | 1066319 |
| Type | Residential |
| Status | Sold |
| SubType | Single Family Residence |
| Living Area | 3522 |
| Lot Size (Acres) | 0.25 |
| Annual Tax | 6972 |
| Builder Name | Meritage |
| HOA Fee | Monthly, 92 |
| HOA | Renaissance Filing 4 |
| Interior | |
| # Three-Quarter Baths | 1 |
| Total # of Bathrooms | 3 |
| # Full Baths | 2 |
| Total # of Bedrooms | 4 |
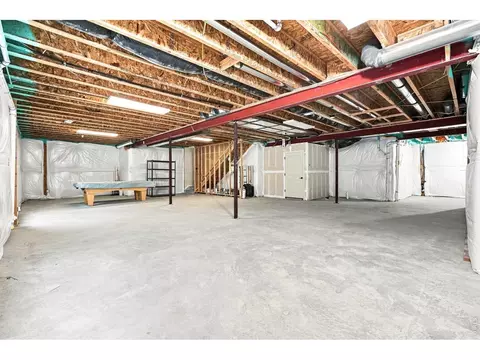
| Basement | Full, Unfinished, Built-In Radon, Sump Pump |
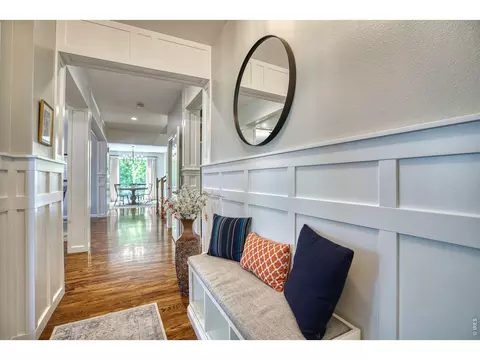
| Flooring | Wood |
| Fireplace Desc | Gas |
| Accessibility Features | Main Floor Bath, Main Level Bedroom, Main Level Laundry |
| Window Features | Window Coverings |
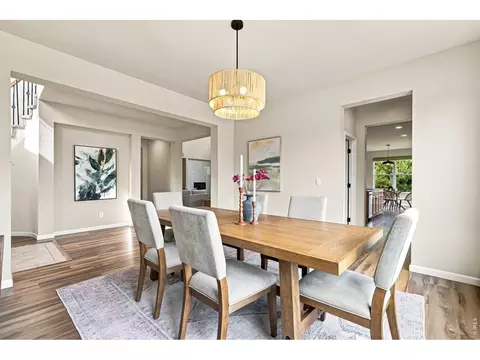
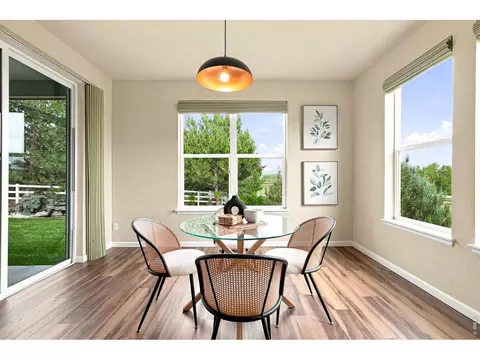
| Interior Features | Eat-in Kitchen, Separate Dining Room, Cathedral Ceiling(s), Open Floorplan, Pantry, Walk-In Closet(s), Washer/Dryer Hookup, Jack & Jill Bathroom, Kitchen Island, High Ceilings |
| Exterior | |
| Roof | Composition |
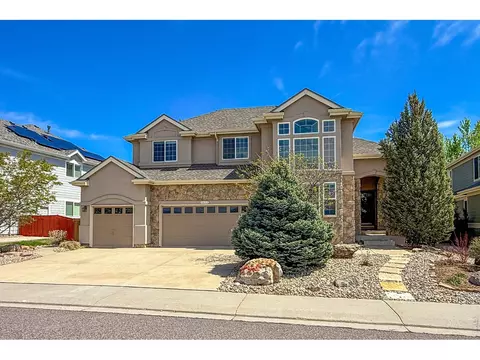
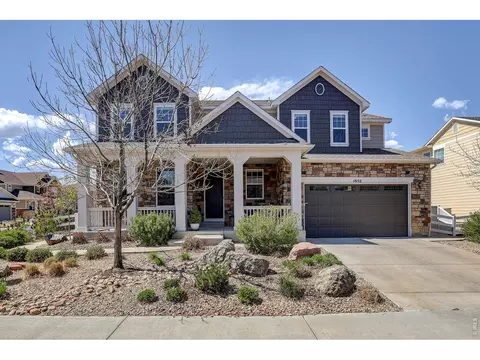
| Construction | Frame, Stone, Composition |
| Exterior Features | Sprinkler System, Oversized Garage, Tandem Garage |
| Patio & Porch | Patio |
| Lot Features | Corner Lot, Evergreen Trees, Deciduous Trees, Level, House/Lot Faces SE, City Limits, Paved, Curbs, Gutters, Sidewalks, Street Light |
| Fencing | Fenced |
| Amenities / Utilities | |
| Green Features: Energy Efficiency | Windows, High Efficiency Furnace, Thermostat, Photovoltaic Owned |
| Utilities | Natural Gas Available, Electricity Available, Cable Available, Satellite Avail, High Speed Avail |
| Sewer/ Septic | Public Sewer |
| Electricity | City Of Longmont |
| Water Source | City |
| Power Production: Type | 1 |
| Appliances | Gas Range, Double Oven, Dishwasher, Refrigerator, Washer, Dryer, Microwave, Disposal, Fire Alarm |
| HOA Fee Includes | Common Amenities, Management |
| Location | |
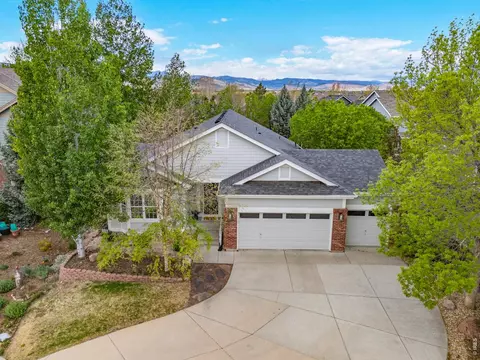
| View | Mountain(s), Hills, Plains View |
| County | Boulder |
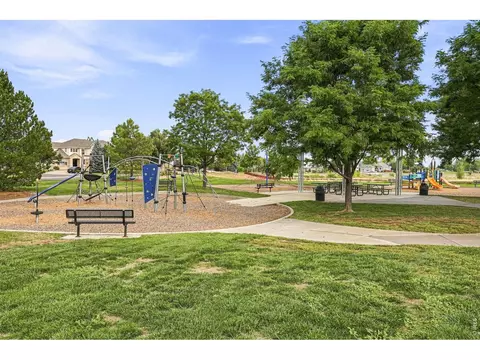
| Community Features | Park |
| Subdivision | Renaissance Filing 4 |
| Middle School | Altona |
| High School District | ST Vrain Dist RE 1J |
| APN | R0513862 |
| Directions | Across The Street From Park ;-) |
| Lot/ Land Details | |
| Possible Use | Single Family |
| Road Frontage | City Street |
| Road Surface | Asphalt |
MLS # 1066319 MLS # IR1066319
MLS # 996745
MLS # IR996745
MLS # IR1066319
MLS # 996745
MLS # IR996745| Est. value | Bed/bath | Sqft | mi | |
|---|---|---|---|---|
| 5107 Eagan Cir, Longmont, CO 80503 | $1,027,000 | 3/3 | 2,801 | 0.02 |
| 5039 Eagan Cir, Longmont, CO 80503 | $2,910,000 | —/— | — | 0.02 |
| 1504 Taylor Mountain Dr, Longmont, CO 80503 | $1,168,000 | 4/2 | 3,221 | 0.02 |
| 5113 Eagan Cir, Longmont, CO 80503 | $1,145,000 | 4/2 | 3,522 | 0.03 |
| 5031 Eagan Cir, Longmont, CO 80503 | $1,180,000 | 5/3 | 3,385 | 0.03 |
| 1510 Taylor Mountain Dr, Longmont, CO 80503 | $1,195,000 | 4/3 | 3,866 | 0.03 |
| 5106 Eagan Cir, Longmont, CO 80503 | $1,011,000 | 4/3 | 2,954 | 0.03 |
| 5030 Eagan Cir, Longmont, CO 80503 | $1,040,000 | 4/2 | 3,006 | 0.04 |
Estimated values are based on public record data and automated valuation models. Values are not guaranteed and may not reflect current market conditions.
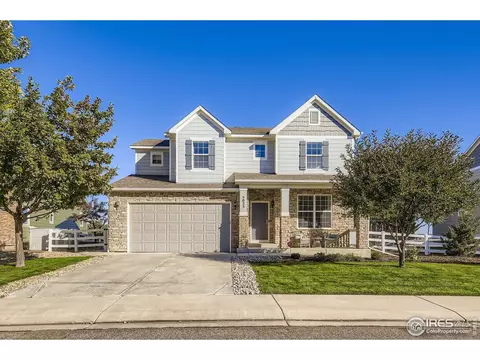
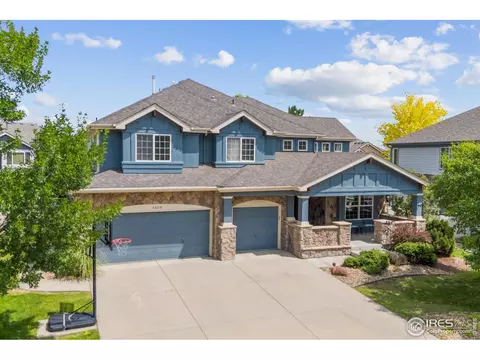

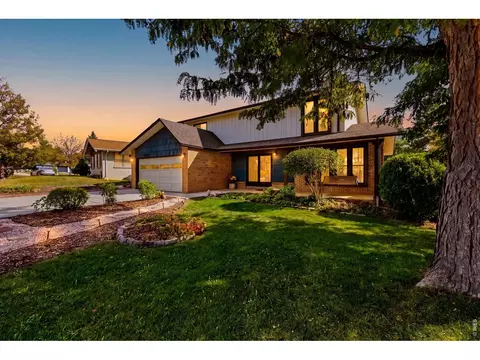
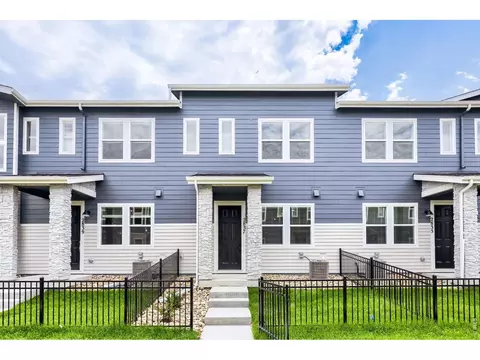
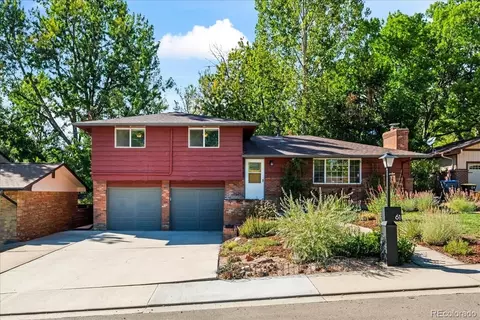
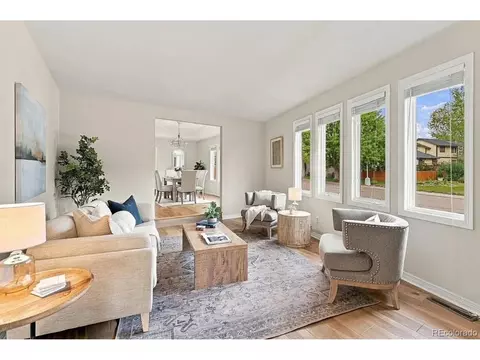
$620,000
$631,996
$461,750
$2,400,000
$575,000
$1,582,500
$1,275,000
$542,000
$799,900
$495,000
$549,950
$775,000
$454,498
$1,162,450
$619,000
$715,000
$460,000
$1,497,000
$485,000
$225,000
$667,200
$1,540,000
$752,500
$1,737,500
$569,950
$979,450
$469,000
$720,500
$2,800,000
$594,900