
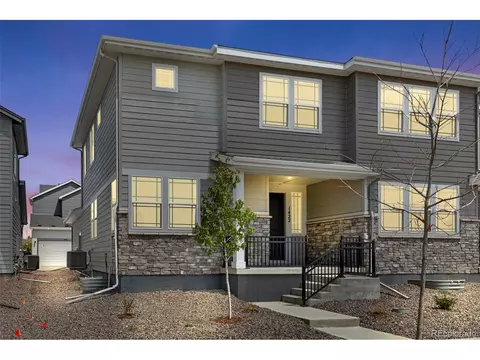
- $494,900
- 2Bd
- 3Ba
- 1,540 Sq Ft
SOLD 04/23/26

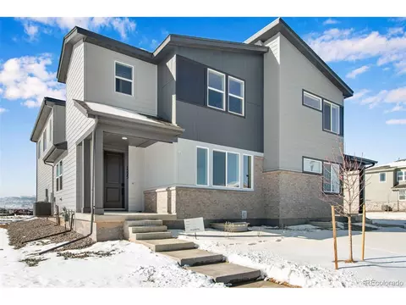
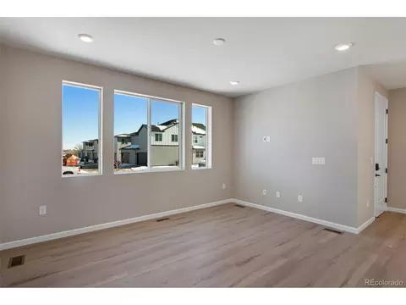
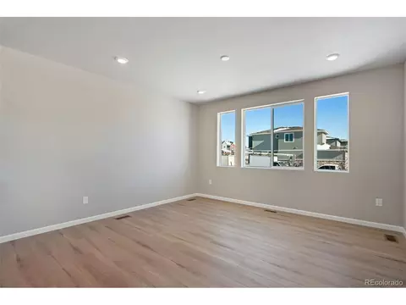
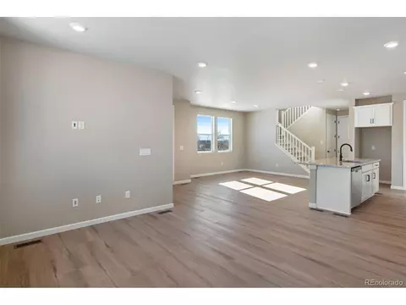
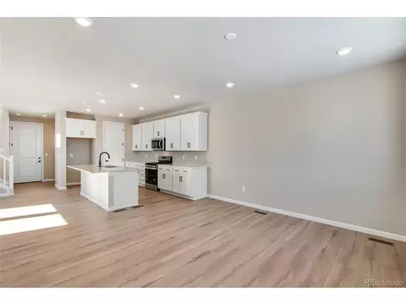
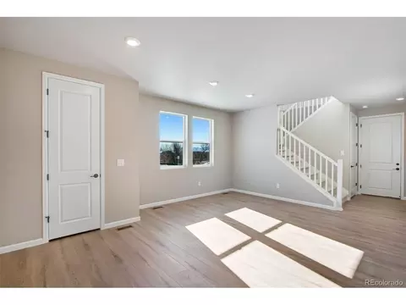
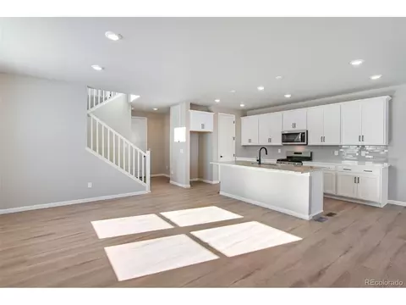
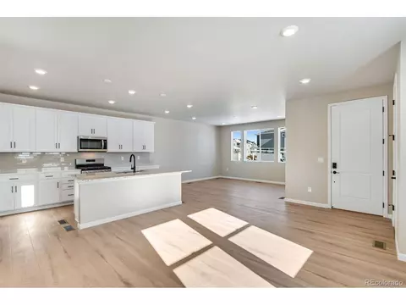
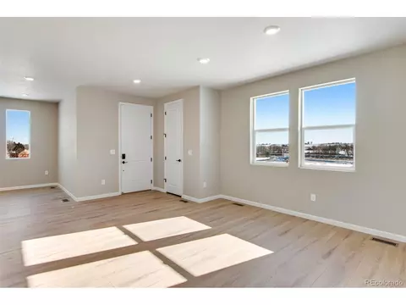
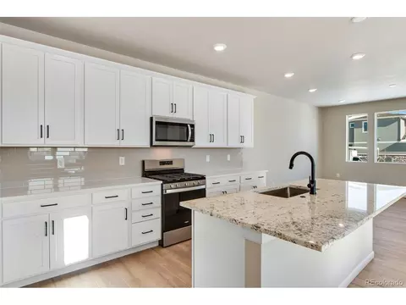
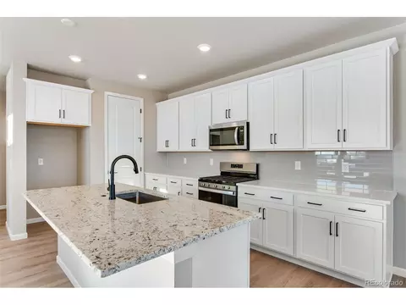
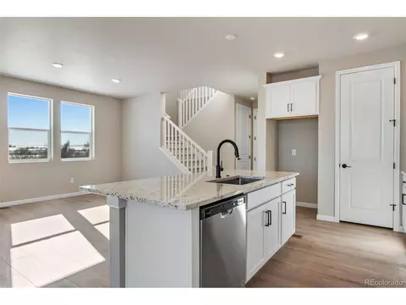
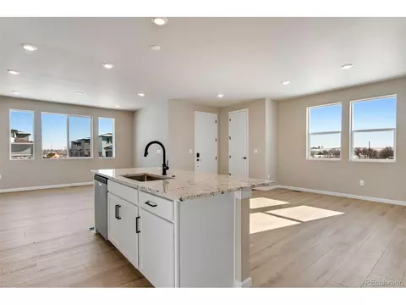

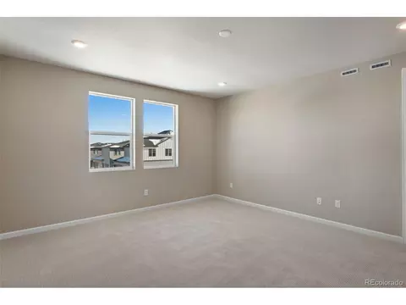
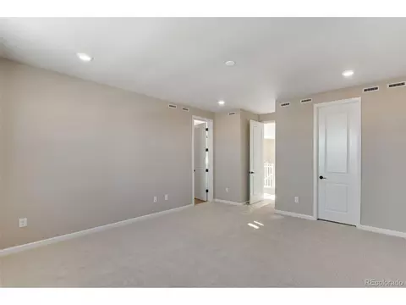
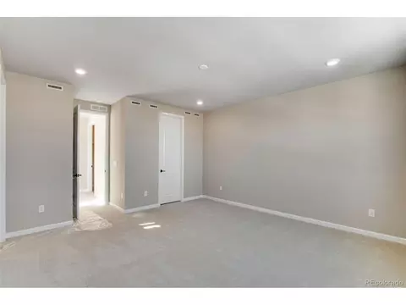
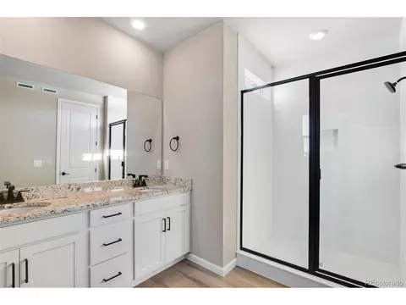
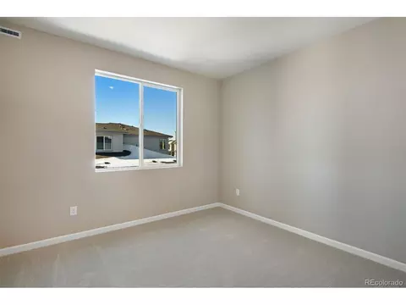
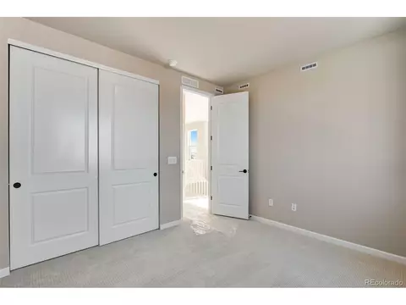
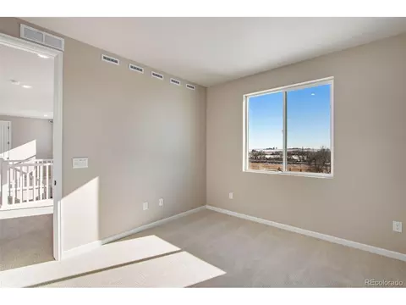
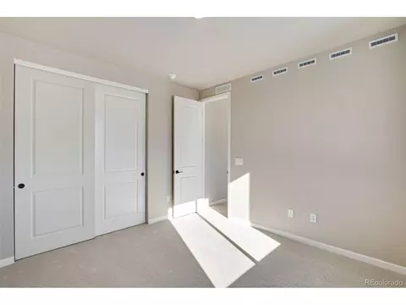
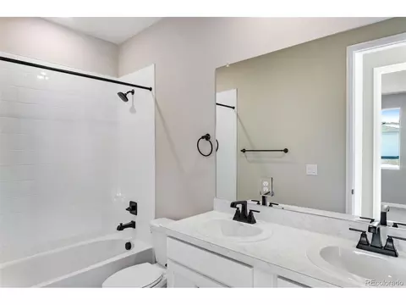
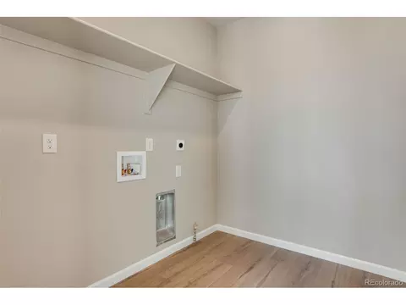
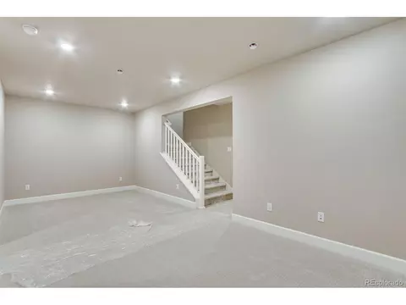
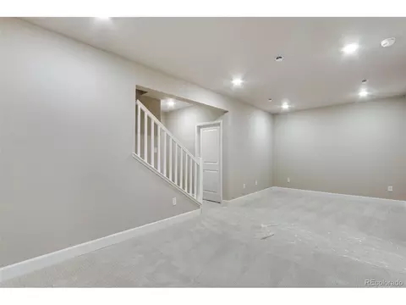
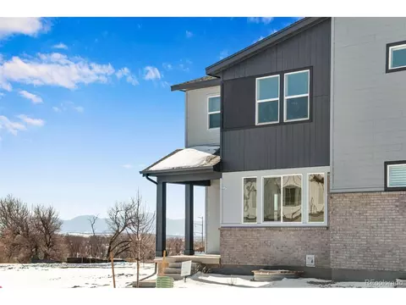
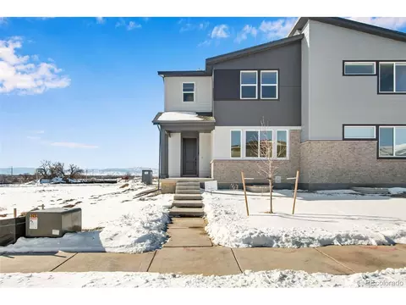
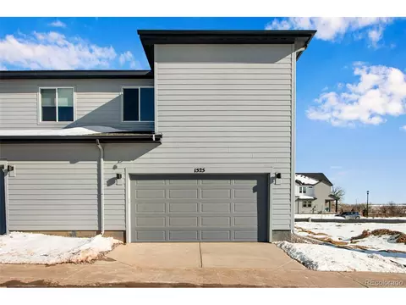
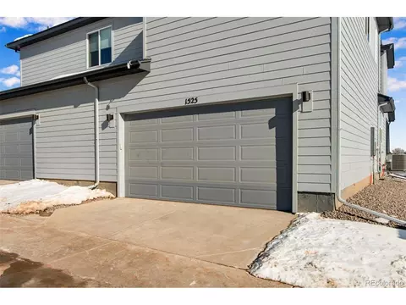
Last sold 05/30/2025 after 91 Days
bed
bath
Sqft ($239/Sqft)
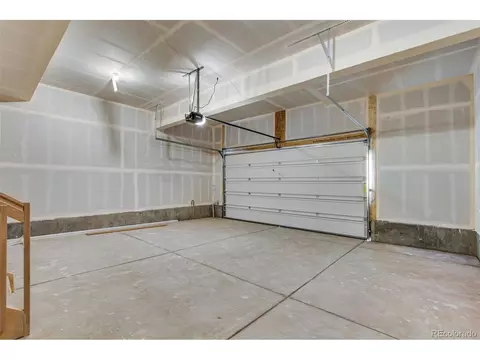
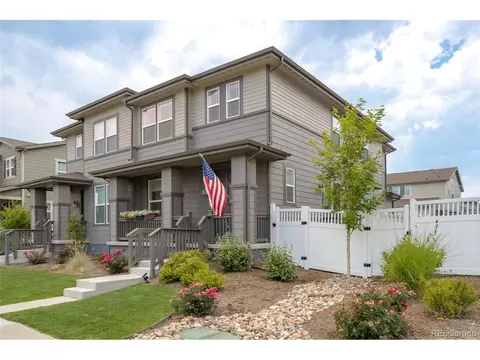
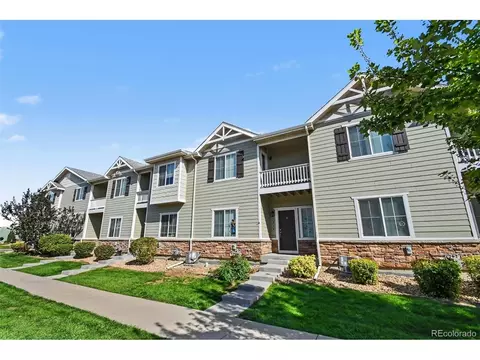
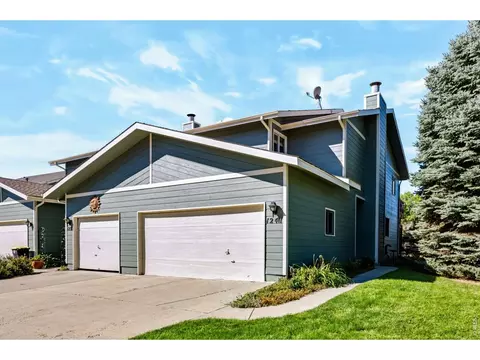
| Property type Multi-family | Neighborhood | Year built 2024 | HOA fee $102/month | Lot size 3,049 Sqft | Parking 2 garage spaces |

| Overview | |
| Cooling/AC | Central Air |
| Heating | Forced Air |
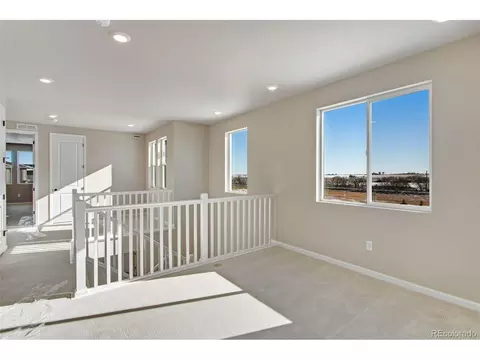
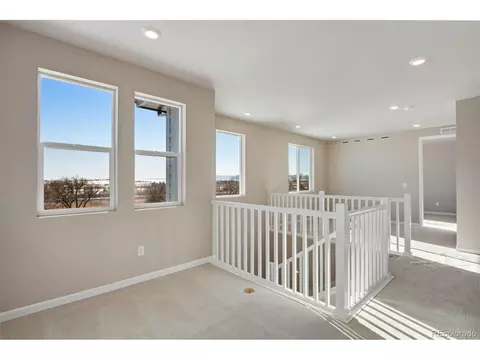
| Levels/Style | Two |
| Virtual Tour | N/A |
| MLS # | 7753603 |
| Type | Residential |
| Status | Sold |
| SubType | Duplex |
| Living Area | 2620 |
| Lot Size (Acres) | 0.07 |
| Annual Tax | 3846 |
| Builder Name | TRI Pointe Homes |
| New Construction (Y/N) | 1 |
| HOA Fee | Monthly, 102 |
| HOA | Centennial Consulting Group |
| Interior | |
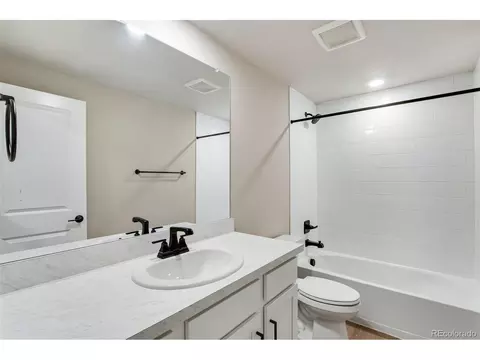
| # Three-Quarter Baths | 1 |
| Total # of Bathrooms | 4 |
| # Full Baths | 2 |
| # Half Baths | 1 |
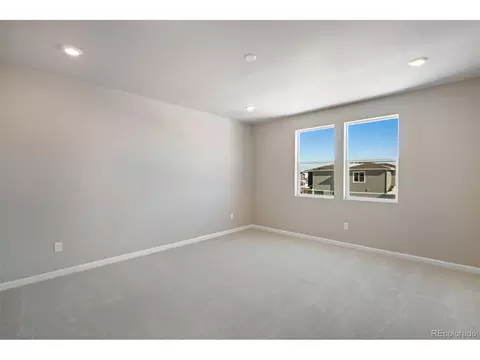
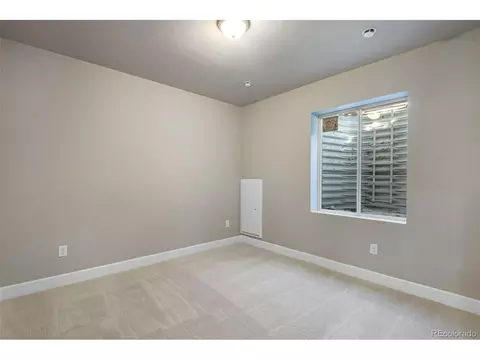
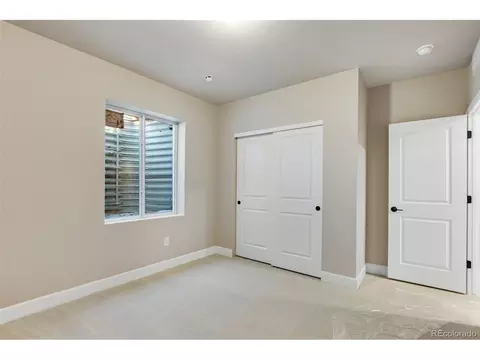
| Total # of Bedrooms | 4 |
| Basement | Partially Finished |
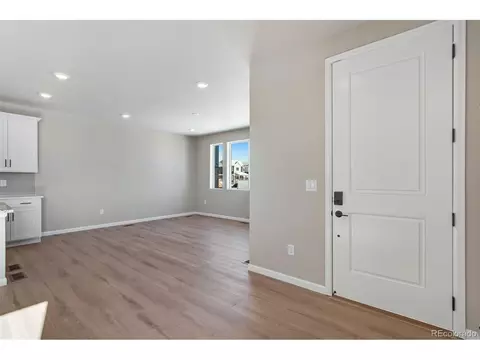
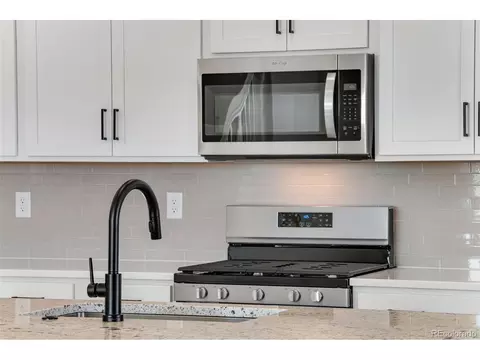
| Interior Features | Open Floorplan, Pantry, Walk-In Closet(s) |
| Exterior | |
| Roof | Composition |
| Construction | Frame |
| Structure | 1/2 Duplex |
| Lot Features | Paved |
| Amenities / Utilities | |
| Green Features: Energy Efficiency | Windows |
| Utilities | Natural Gas Available, Electricity Available |
| Sewer/ Septic | Public Sewer |
| Water Source | City |
| Appliances | Dishwasher, Microwave, Disposal, Fire Alarm |
| HOA Fee Includes | Snow Removal |
| Location | |
| County | Boulder |
| Subdivision | SUGARMILL PAIRED HOMES |
| Middle School | Trail Ridge |
| High School District | ST Vrain Dist RE 1J |
| Directions | From I-25 - West, 4.5 Miles To 3rd Ave, Turn Right, Then Left On Great Western Dr., @ Intersection At Clara Ct./From 287: East 2.5 Miles. |
 MLS # 7753603
MLS # 1027421
MLS # IR1027421
MLS # 7753603
MLS # 1027421
MLS # IR1027421 MLS # emlk5e39ndb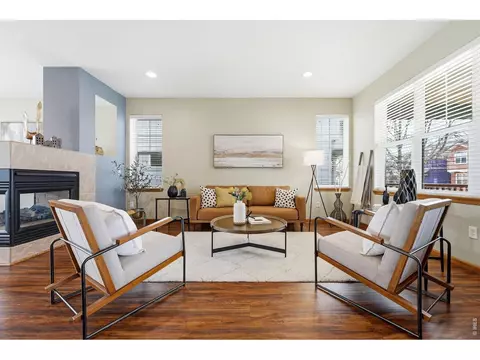
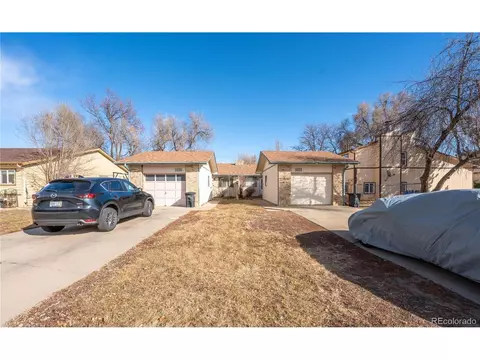
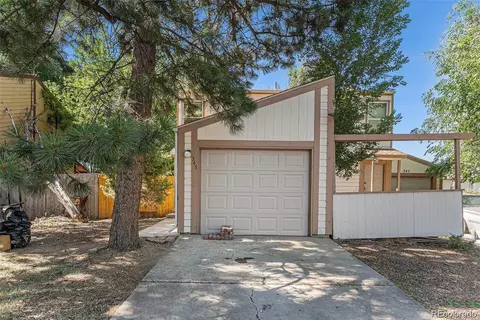



$620,000
$631,996
$461,750
$2,400,000
$524,950
$575,000
$542,000
$495,000
$551,900
$1,582,500
$942,450
$549,950
$619,000
$775,000
$454,498
$420,000
$715,000
$1,162,450
$460,000
$485,000
$500,000
$667,200
$1,540,000
$752,500
$1,737,500
$569,950
$979,450
$720,500
$469,000
$594,900