

Movoto Real Estate
  • Exterior
  • Kitchen
  • Other
  • Entry Way
  • Living
  • Bath
  • Bedroom
  • View/Area

1331 Ruby Way, Longmont, CO 80504

  • $1,200,000

  • 4

    bed

  • 4

    bath

  • 4,658

    Sqft ($258/Sqft)

House for sale 182 days
$130K price drop
Movoto is helping 52 homebuyers near you

About 1331 Ruby Way

Property type House
Neighborhood
Year built 1991
HOA fee $22/month
Lot size 0.36 Acre
Movoto estimate
Parking 4 garage spaces
Rental estimate
Property description
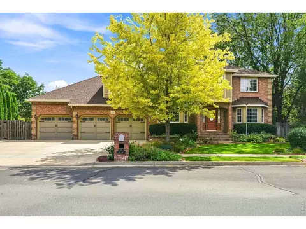
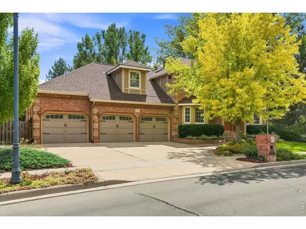
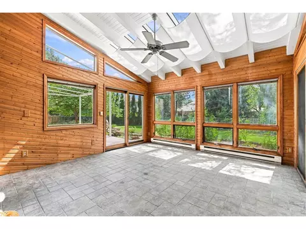
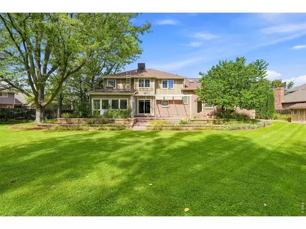
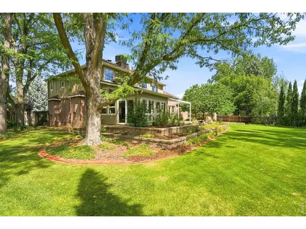
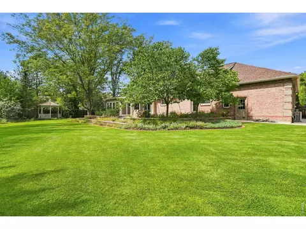
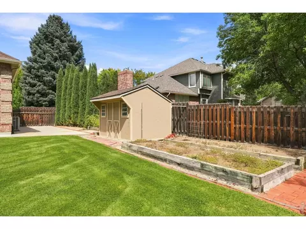
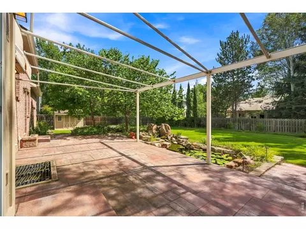
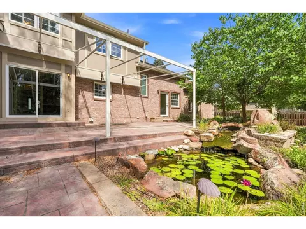
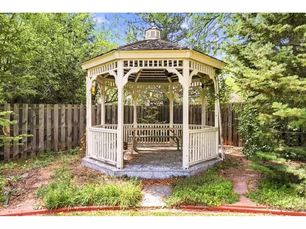
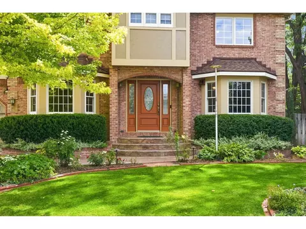
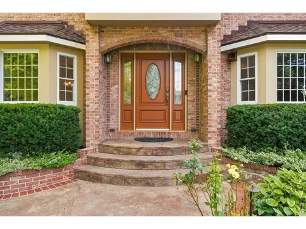
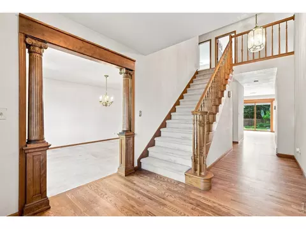
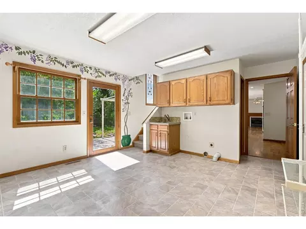
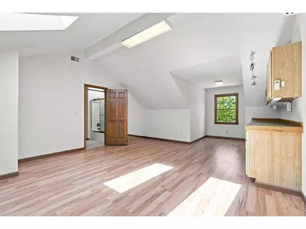
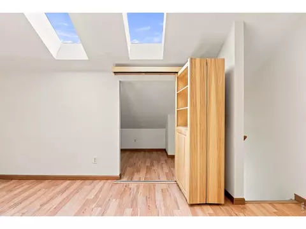
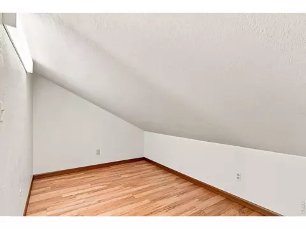
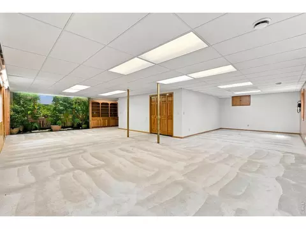
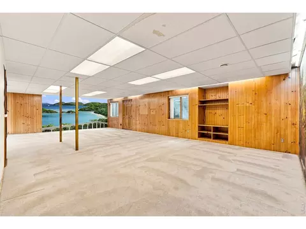
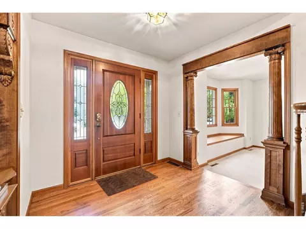
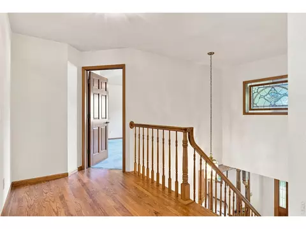
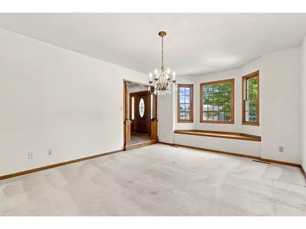
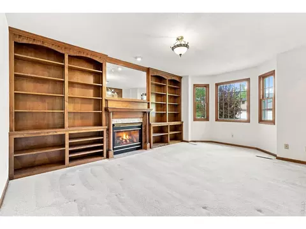
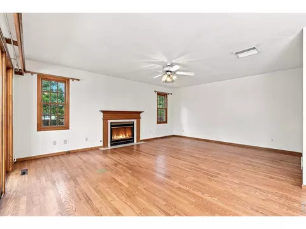
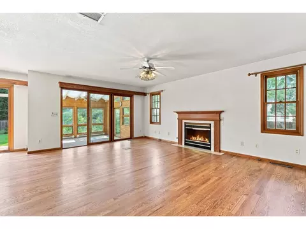
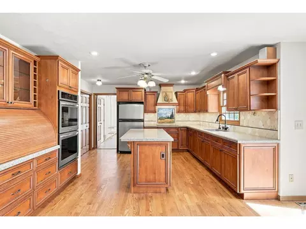
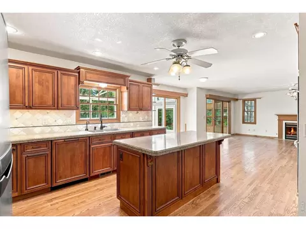
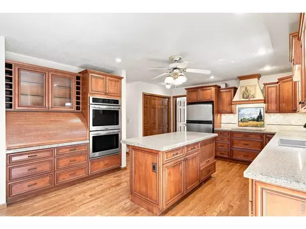
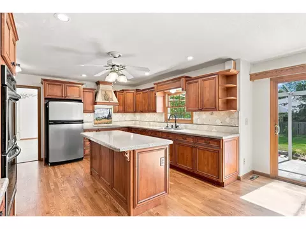
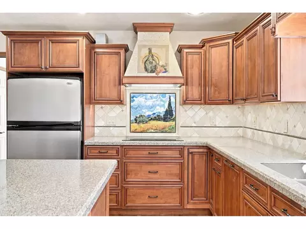
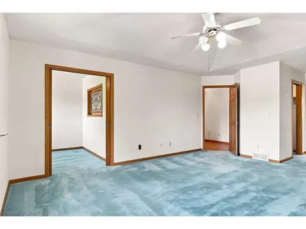
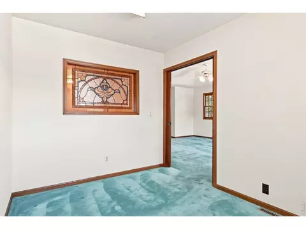
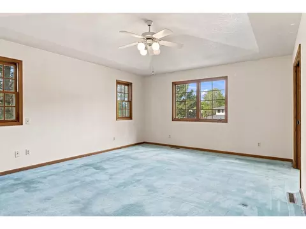
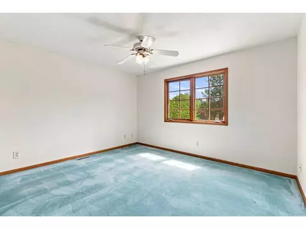
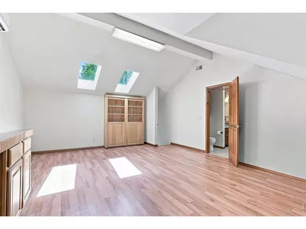
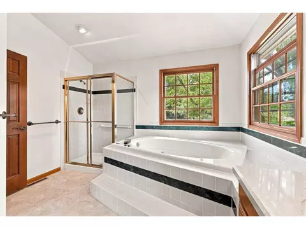
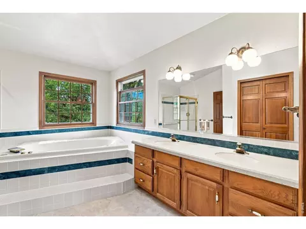
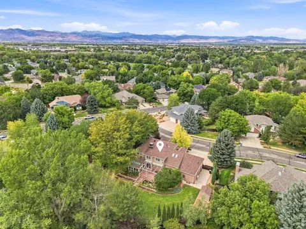
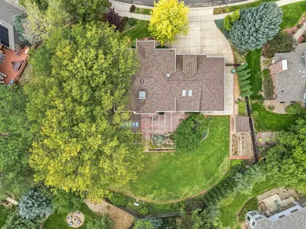
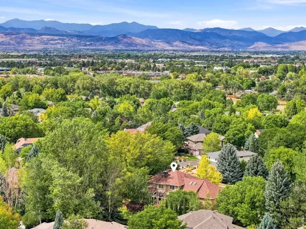
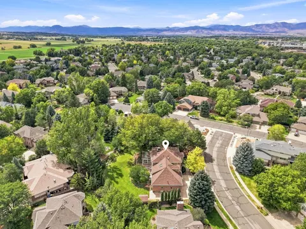
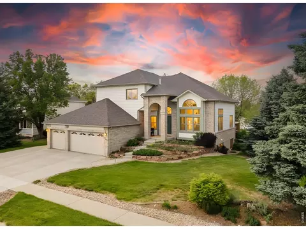
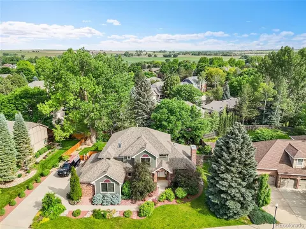
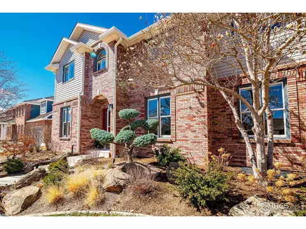
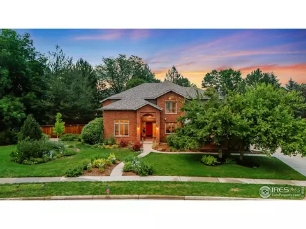
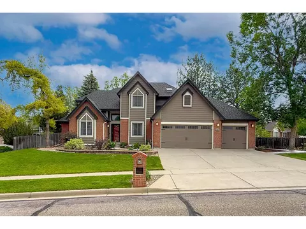
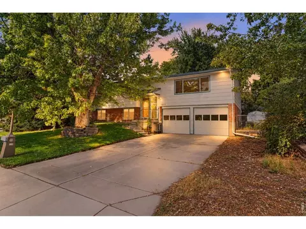
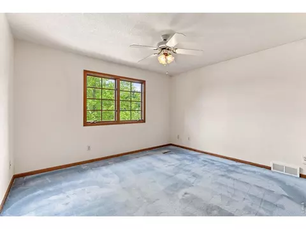
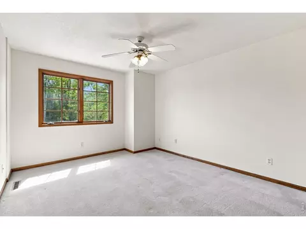
Luxury Living Designed for the Way You Live Welcome to Rainbow Ridge, where timeless design, generous living spaces, and exceptional functionality come together in one remarkable home. From the moment you arrive, you'll notice this home was designed for more than simply looking beautiful. It was built to be lived in. Whether you're hosting holiday dinners, working from home, restoring a classic car, or welcoming family for the weekend, every space has a purpose. The heart of the home is the beautifully updated kitchen, where warm Tuscan-inspired finishes, abundant workspace, and an effortless flow into the surrounding living areas create the perfect setting for everyday meals and memorable gatherings. Just beyond, the formal dining room is ready for holiday celebrations, while multiple living spaces offer room for everyone to spread out and relax. Natural light fills the enclosed sunroom, creating a peaceful retreat that's already equipped with a 220-volt hookup for a future hot tub. Step outside to the spacious shaded patio, surrounded by mature landscaping that offers privacy and a welcoming setting for summer evenings with friends and family. Upstairs, the private primary suite features its own dedicated office, ideal for today's remote professional. Along with a versatile bonus room that can easily become a media room, playroom, fitness studio, or additional living space. Downstairs, the finished basement provides incredible flexibility for guests, recreation, hobbies, or multigenerational living. Car enthusiasts, hobbyists, and outdoor adventurers will appreciate one of this home's standout features: an oversized heated four-car garage with durable epoxy flooring, generous workspace, and room for projects that deserve more than an ordinary garage. Dedicated RV parking with hookups adds even more convenience for those who enjoy exploring Colorado and beyond. Situated on a beautifully landscaped lot in one of Longmont's most established neighborhoods, this home offers the rare combination of elegance, comfort, flexibility, and room to truly enjoy every stage of life. This isn't simply a larger home. It's a home designed to support the lifestyle you've worked hard to build.
Listed by
Listing Agent - THE REAL ESTATE ROB TEAM @ RONIN REAL ESTATE
Listing Office - RONIN REAL ESTATE PROFESSIONALS ERA POWERED
Source: Grand Junction Area REALTORS® Association mls logo
MLS#20260546 • last updated 5 days ago
Movoto checked Grand Junction Area REALTORS® Association for data 54 minutes ago
Request a virtual or in-person tour
Overview
Cooling/AC Evaporative Cooling
Heating Forced Air
Levels/Style Two Story
MLS # 20260546
SubType Single Family Residence
SqFt 4658
Status Active
Lot Size (Acres) 0.36
Year Built 1991
HOA Fee Annually, 265
Interior
Total # of Bathrooms 4
Total # of Bedrooms 4
Laundry LaundryRoom, WasherHookup, DryerHookup
Flooring Carpet, Laminate, Tile, Wood
Accessibility Features None, LowThresholdShower
Appliances BuiltInOven, DoubleOven, Dishwasher, ElectricCooktop, Disposal, Refrigerator
Interior Features CeilingFans, SeparateFormalDiningRoom, GardenTubRomanTub, Pantry, UpperLevelPrimary, WalkInClosets, WalkInShower, WindowTreatments, SunRoom
Fireplace GasLog, LivingRoom, Other, SeeRemarks
Window Features Window Coverings
Exterior
Roof Asphalt, Composition
Construction BrickVeneer, WoodSiding, WoodFrame
Parking Attached, Garage, GarageDoorOpener, RvAccessParking
Exterior Features Shed, SprinklerIrrigation
Patio/Porch Open, Patio
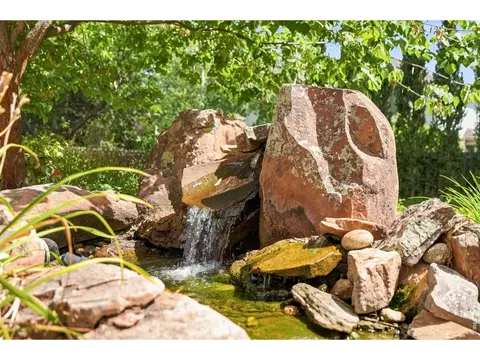
Lot Features Cleared, Landscaped, MatureTrees, SprinklerSystem, PondOnLot
Other Structures Shed(s)
Fencing Privacy
Amenities / Utilities
Water Source Public
HOA Fee Includes Common Area Maintenance
Location
Subdivision Rainbow Ridge
Elementary School Other Or Out Of Area
Middle School Other Or Out Of Area
High School Other Or Out Of Area
APN 1315-164-11-005
Zoning Res
Directions From Pike Rd., Turn South On Ridgeview Dr., Turn Left On Emerald Dr., Turn Right On Ruby Way. 4th Home On The Left.
Lot/ Land Details
Road Frontage City Street
Current Use Residential, SingleFamily
Tour this home
When would you like to see 1331 Ruby Way?
question
Have a question about this property? Call us at (844) 430-0869
4/10
3/10
8/10
Source: GreatSchools.org © 2026. All rights reserved.

Around Pike

Explore everything this neighborhood has to offer. Learn more about Pike.
37/100
Walk
80/100
Family
52/100
Dining
84/100
Pet
  • Real Estate
  • CO
  • Weld County
  • Longmont
  • 80504
  • Pike
  • 1331 Ruby Way

My commute

Enter a destination to see travel time and distance.
By entering my info and clicking Ask a Question below, I am providing my e-signature and express written consent to receive marketing emails, calls, and texts (including via automatic telephone dialing systems, AI generative, artificial or pre-recorded voice technology) relating to my inquiry from Movoto (and parties calling/messaging on their behalf) even if my number appears on the company, state, or national Do Not Call Registry. You also agree to ourTerms and Conditions and Privacy Policy. Consent not required to receive services (call 1-844-420-1270 to be connected without providing consent).

Nearby homes for sale in Longmont, CO

Nearby recently sold homes in Longmont, CO

Newest listings in 80504

Meet with a real estate agent today (844) 430-0869
The multiple listing information is provided by Grand Junction Area REALTORS® Association. IDX information is provided exclusively for consumers’ personal, non-commercial use and that it may not be used for any purpose other than to identify prospective properties consumers may be interested in purchasing. Information deemed reliable but not guaranteed to be accurate. Buyer to verify all information. The information provided is for consumers' personal, non-commercial use and may not be used for any purpose other than to identify prospective properties consumers may be interested in purchasing. Listing information updated every 15 minutes. Terms of use & Privacy Policy, California Privacy Info. Copyright © 2005 - 2026 Movoto, Inc. All rights reserved. Equal Housing Opportunity CalDRE CalDRE #01517281
Movoto Real Estate is committed to ensuring accessibility for individuals with disabilities. We are continuously working to improve the accessibility of our web experience for everyone. We welcome feedback and accommodation requests, please submit them here.
The data relating to real estate for sale on this web site comes in part from the Grand Junction Area REALTORS® Association. IDX information is provided exclusively for consumers’ personal, non-commercial use, and it may not be used for any purpose other than to identify prospective properties consumers may be interested in purchasing. All information deemed reliable but not guaranteed and should be independently verified.
©2026 Grand Junction Area REALTORS® Association. All rights reserved.
Requests for information regarding mortgage products will be directed to Movoto.com affiliate, Lower, LLC - a licensed Mortgage Lender (NMLS #1124061), or, based on your location, may be redirected to a participating mortgage marketing partner that may pay Lower, LLC for any consumer contact information provided through this site.