
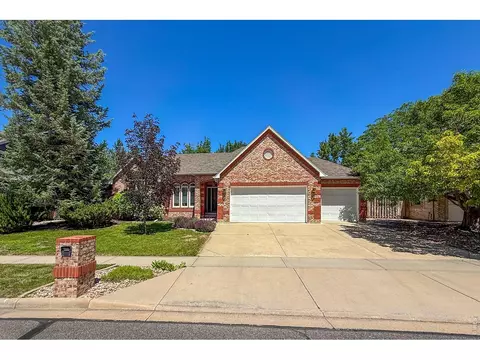
- $965,000
- 4Bd
- 4Ba
- 3,063 Sq Ft
SOLD 07/15/26

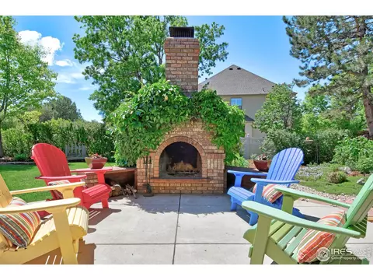
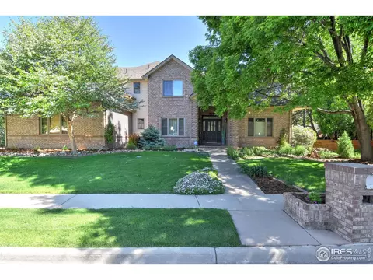
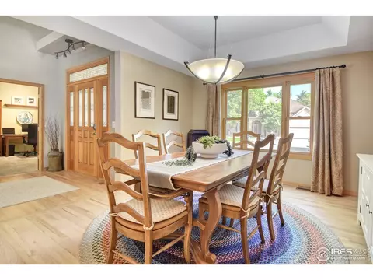
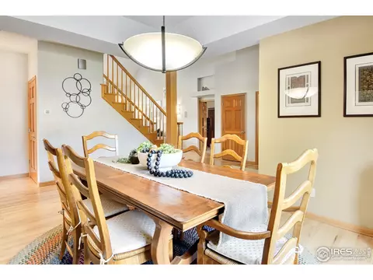
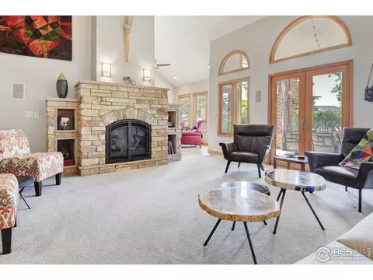
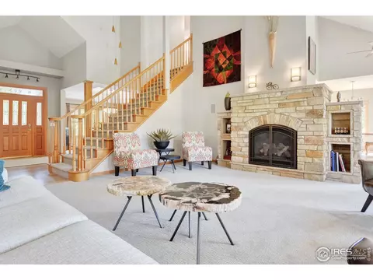
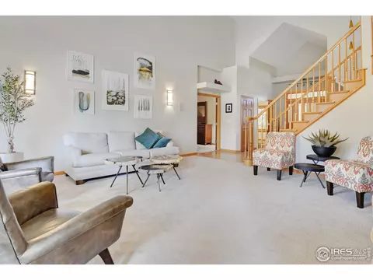
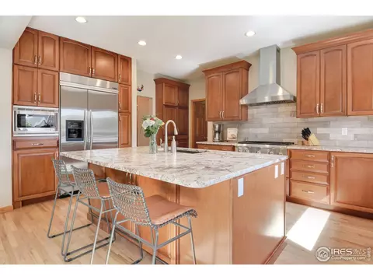
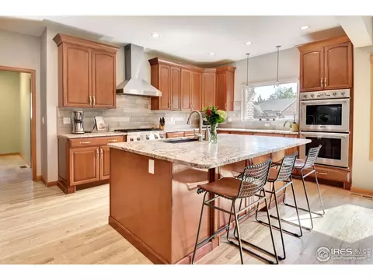
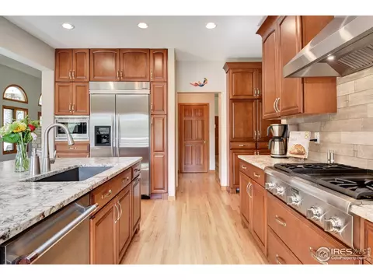
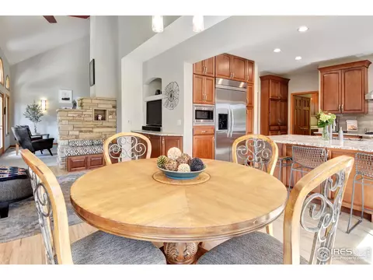
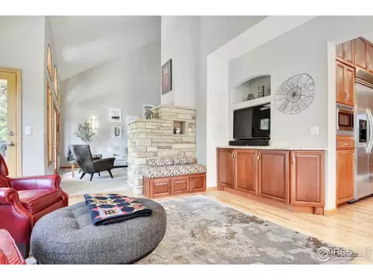
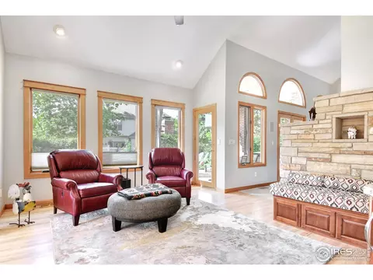
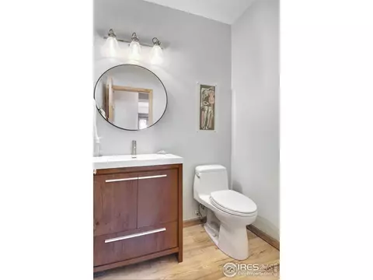
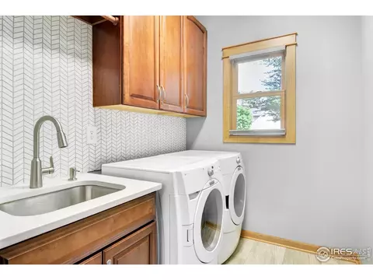
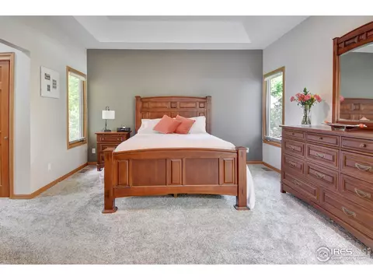
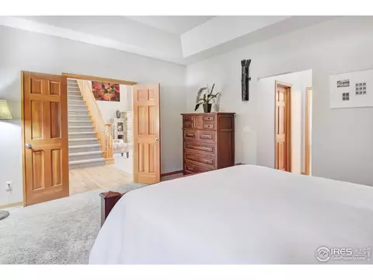
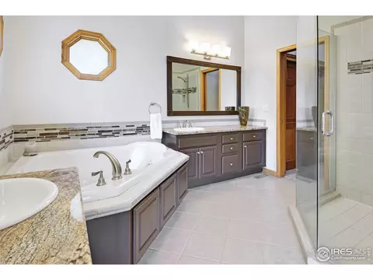
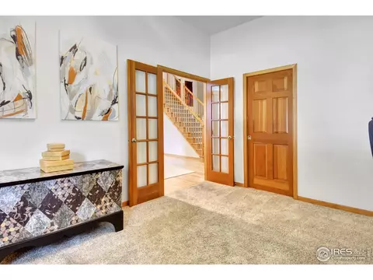
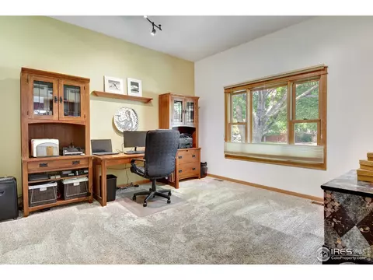
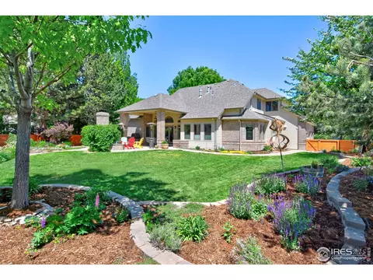
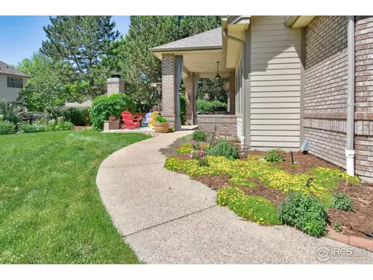
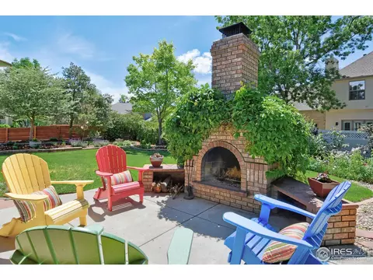
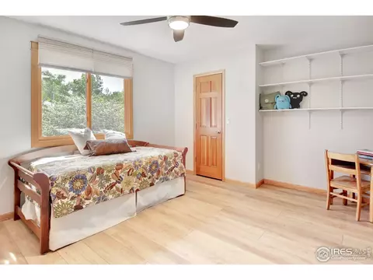
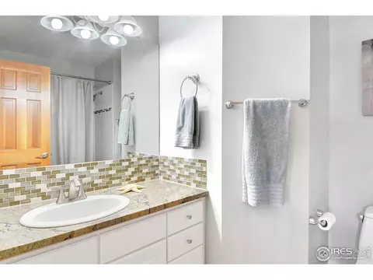
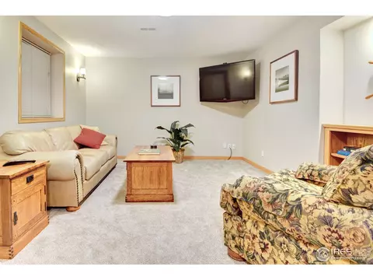
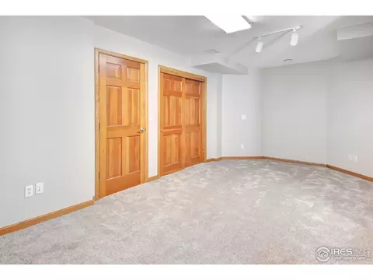
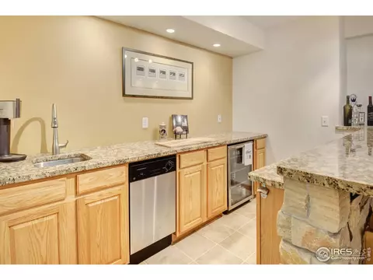
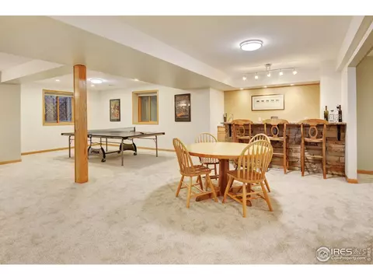
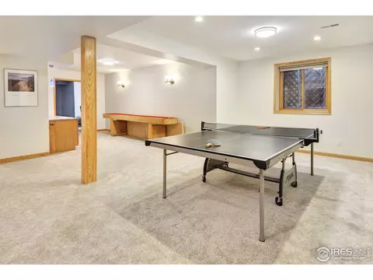
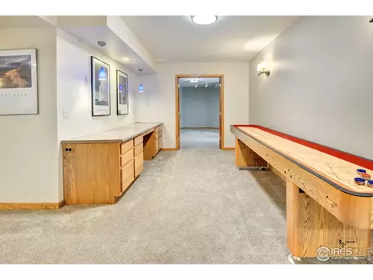
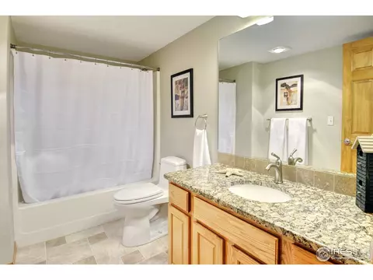
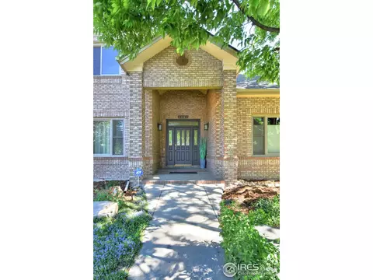
Last sold 07/21/2022 for $1.2M
bed
bath
Sqft ($253/Sqft)
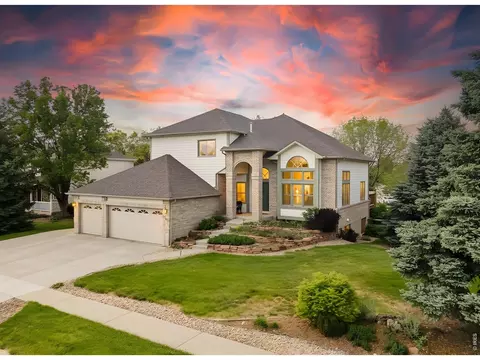
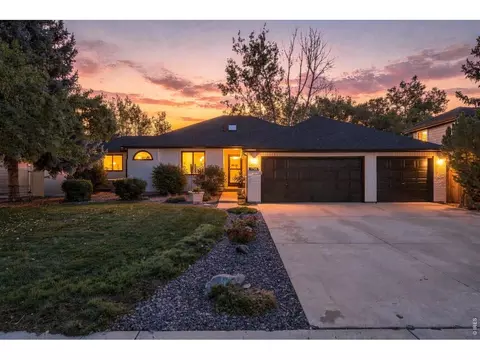
| Property type House | Neighborhood | Year built 1994 | HOA fee $15/month | Lot size 0.35 Acre | Movoto estimate | Parking 3 garage spaces |

| Overview | |
| Cooling/AC | Ceiling Fan(s), Whole House Fan |
| Heating | Forced Air, 2 Or More Heat Sources |
| Levels/Style | Two, Contemporary |
| MLS # | 967661 |
| Type | Residential |
| Status | Sold |
| SubType | Single Family Residence |
| Living Area | 4749 |
| Lot Size (Acres) | 0.35 |
| Annual Tax | 6227 |
| HOA Fee | Annually, 175 |
| HOA | Rainbow Ridge HOA |
| Interior | |
| Total # of Bathrooms | 5 |
| # Full Baths | 4 |
| # Half Baths | 1 |
| Total # of Bedrooms | 5 |
| Basement | Partially Finished |
| Laundry | Sink |
| Flooring | Wood |
| Fireplace Desc | Insert, Gas |
| Accessibility Features | Level Lot, Low Carpet, Main Floor Bath, Main Level Bedroom, Main Level Laundry |
| Window Features | Skylight(s), Window Coverings |
| Interior Features | Eat-in Kitchen, Separate Dining Room, Cathedral Ceiling(s), Open Floorplan, Pantry, Natural Woodwork, Walk-In Closet(s), Wet Bar, Washer/Dryer Hookup, Skylights, Jack & Jill Bathroom, Kitchen Island, Two Primary Suites, 6-Panel Doors, High Ceilings |
| Exterior | |
| Roof | Composition |
| Construction | Frame, Brick |
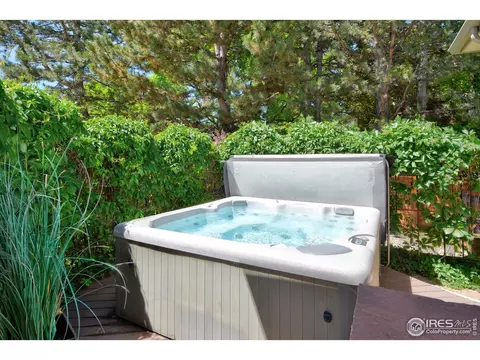
| Exterior Features | Sprinkler System, Hot Tub, Oversized Garage |
| Patio & Porch | Patio |
| Lot Features | Corner Lot, Evergreen Trees, Deciduous Trees, Level, City Limits, Paved, Curbs, Gutters, Sidewalks, Street Light |
| Fencing | Fenced, Wood |
| Amenities / Utilities | |
| Green Features: Energy Efficiency | Windows, High Efficiency Furnace |
| Utilities | Natural Gas Available, Electricity Available, Cable Available, Satellite Avail, High Speed Avail |
| Sewer/ Septic | Public Sewer |
| Electricity | City Of Longmon |
| Water Source | City |
| Appliances | Gas Range, Self Cleaning Oven, Double Oven, Dishwasher, Refrigerator, Bar Fridge, Washer, Dryer, Microwave, Gas Bar-B-Q, Disposal, Fire Alarm |
| Spa Desc | Bath |
| HOA Fee Includes | Management, Utilities |
| Location | |
| County | Boulder |
| Community Features | Park, Trail(s) |
| Subdivision | Rainbow Ridge |
| Middle School | Sunset Middle |
| High School District | ST Vrain Dist RE 1J |
| APN | R0108473 |
| Directions | From Hover Head South To Pike, East To Ridgeview Drive And Turn Right (entry To Creekside And Rainbow Ridge), Make Immediate Left On Emerald. Property Is On Corner Of Emerald And Ruby. |
| Lot/ Land Details | |
| Possible Use | Single Family |
| Road Frontage | City Street |
| Road Surface | Asphalt |
MLS # 967661 MLS # IR967661
| Est. value | Bed/bath | Sqft | mi | |
|---|---|---|---|---|
| 1311 Ruby Way, Longmont, CO 80504 | $1,206,000 | 5/1 | 3,195 | 0.02 |
| 1300 Sapphire Ln, Longmont, CO 80504 | $1,048,000 | 5/1 | 2,634 | 0.03 |
| 1304 Ruby Way, Longmont, CO 80504 | $1,134,000 | 5/3 | 2,557 | 0.03 |
| 1310 Sapphire Ln, Longmont, CO 80504 | $1,161,000 | 5/3 | 2,513 | 0.03 |
| 2010 Emerald Dr, Longmont, CO 80504 | $959,000 | 4/2 | 2,160 | 0.04 |
| 1314 Ruby Way, Longmont, CO 80504 | $1,267,000 | 5/3 | 3,302 | 0.04 |
| 1321 Ruby Way, Longmont, CO 80504 | $1,135,000 | 4/2 | 2,987 | 0.04 |
| 2020 Emerald Dr, Longmont, CO 80504 | $1,051,000 | 3/2 | 3,041 | 0.04 |
Estimated values are based on public record data and automated valuation models. Values are not guaranteed and may not reflect current market conditions.
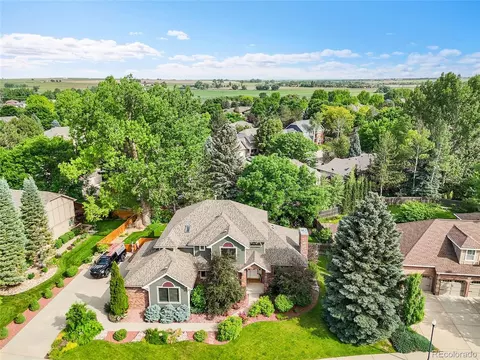
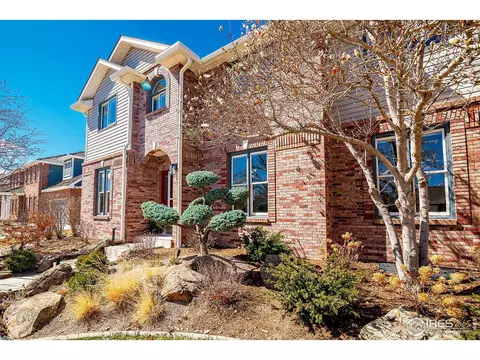
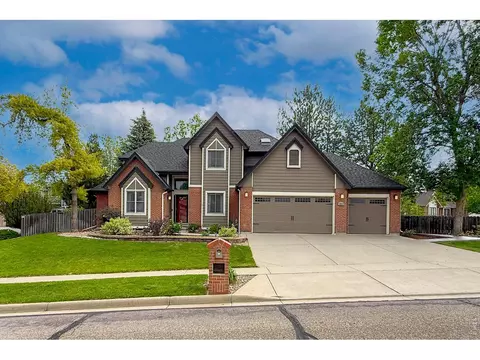
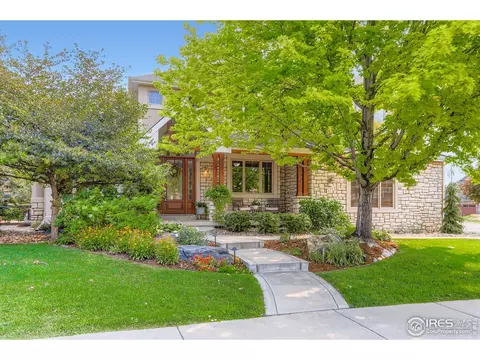
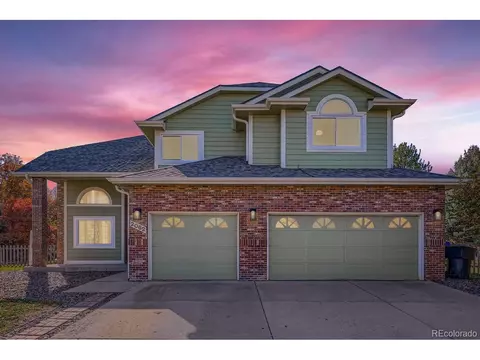

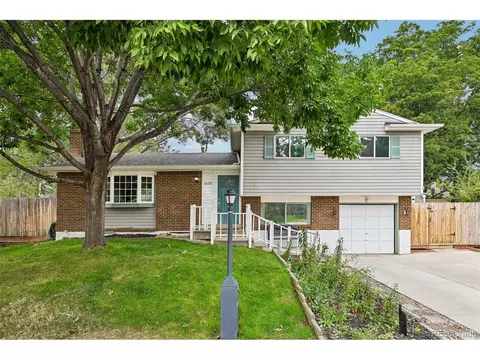
$620,000
$631,996
$461,750
$575,000
$2,400,000
$542,000
$524,950
$495,000
$551,900
$598,500
$549,950
$775,000
$942,450
$454,498
$420,000
$715,000
$460,000
$1,162,450
$485,000
$719,000
$500,000
$667,200
$1,540,000
$752,500
$1,737,500
$979,450
$569,950
$469,000
$720,500
$594,900