
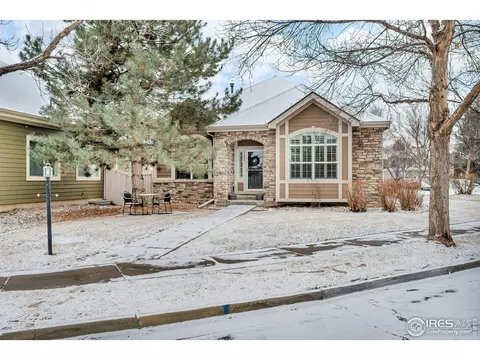
- $615,000
- 3Bd
- 3Ba
- 2,618 Sq Ft
SOLD


Last sold date unavailable
bed
bath
Sqft ($124/Sqft)
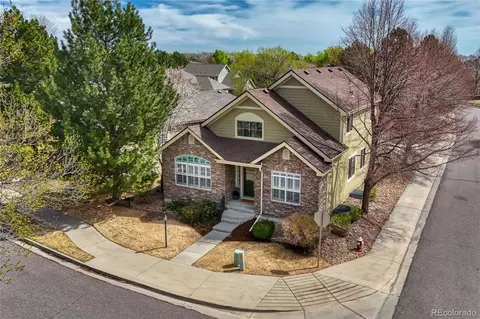
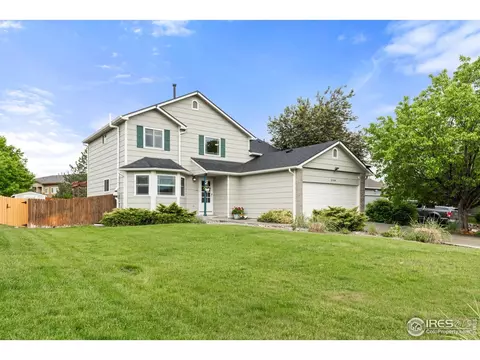
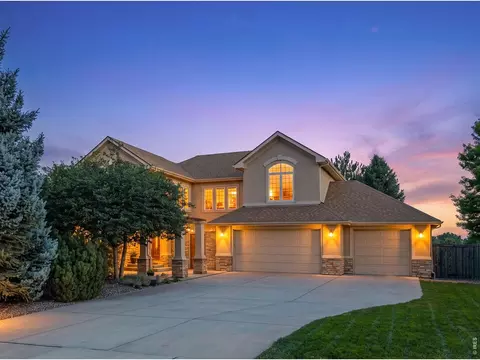
| Property type House | Neighborhood | Year built 1999 | HOA fee $46/month | Lot size 8,555 Sqft | Movoto estimate | Parking 3 garage spaces | Rental estimate |
| Overview | |
| Year Built | 1999 |
| Total Square Feet | 4182 |
| Type | Contemporary/Modern |
| Total Finished Sq Ft Including Basement | 3972 |
| Approximate Acreage | 0.2 |
| Lot Improvements | Street Paved, Curbs, Gutters, Sidewalks, Street Light |
| Lot Size | 8555 |
| Taxes | 2754 |
| Tax Year | 2014 |
| Virtual Tour | N/A |
| Association Fee Includes | Common Amenities, Management, Common Utilities |
| HOA Fee Frequency Code | Annually |
| HOA Fee Amount | 550 |
| Interior | |
| Total Bathrooms | 5 |
| Full Bathrooms | 2 |
| 3/4 Bathrooms | 2 |
| 1/2 Bathrooms | 1 |
| Master Bedroom Bath | Luxury Features Master Bath, 5 Piece Master Bath |
| Master Bedroom Width (ft.) | 16 |
| Bedroom 3 Length (ft.) | 15 |
| Bedroom 2 Width (ft.) | 11 |
| Bedroom 4 Length (ft.) | 12 |
| Total Bedrooms | 4 |
| Bedroom 4 Width (ft.) | 11 |
| Bedroom 2 Length (ft.) | 12 |
| Bedroom 3 Width (ft.) | 11 |
| Master Bedroom Length (ft.) | 18 |
| Study Length (ft.) | 14 |
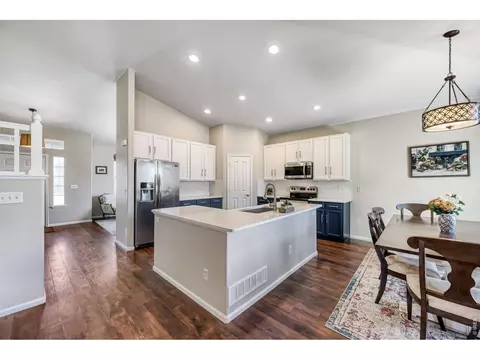
| Kitchen Length (ft.) | 19 |
| Laundry Room Width (ft.) | 7 |
| Family Room Width (ft.) | 15 |
| Living Room Width (ft.) | 13 |
| Family Room Length (ft.) | 18 |
| Dining Room Length (ft.) | 14 |
| Laundry Room Length (ft.) | 8 |
| Living Room Length (ft.) | 14 |
| Laundry Room Level Code | Main |
| Rec Room Width (ft.) | 18 |
| Rec Room Length (ft.) | 35 |
| Dining Room Width (ft.) | 12 |
| Basement Square Feet | 1207 |
| Study Width (ft.) | 12 |
| Kitchen Width (ft.) | 18 |
| Main Floor Square Feet | 1645 |
| Upper Floor Square Feet | 1330 |
| Exterior | |
| Finished Square Feet | 2972 |
| Zoning | SFR |
| Basement Foundation | Partial Basement, 90%+ Finished Basement |
| Property Styles | 2 Story |
| Construction | Wood/Frame |
| Garage Type | Attached |
| Number of Garage Spaces | 3 |
| Road Access | City Street |
| Amenities / Utilities | |
| Fireplaces | Gas Fireplace, Gas Logs Included |
| Heating | Forced Air |
| Cooling | Central Air Conditioning, Ceiling Fan |
| Energy Features | Southern Exposure, Double Pane Windows, Set Back Thermostat |
| Utilities | Natural Gas, Electric, Cable TV Available, Satellite Avail, High Speed Avail |
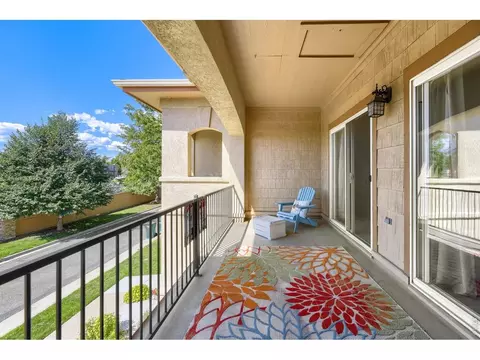
| Outdoor Features | Lawn Sprinkler System, Patio, Enclosed Porch |
| Common Amenities | Common Recreation/Park Area |
| Design Features | Eat-in Kitchen, Separate Dining Room, Cathedral/Vaulted Ceilings, Open Floor Plan, Pantry, Bay Or Bow Window, Wet Bar, Fire Alarm, Washer/Dryer Hookups, Wood Floors, Jack & Jill Bathroom, Kitchen Island, Media Room |
| Location | |
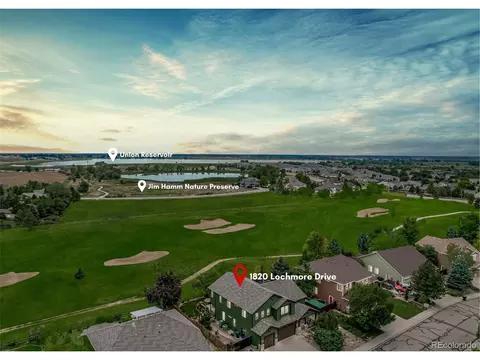
| Location Description | Evergreen Trees, Deciduous Trees, Level Lot, Golf Course Neighborhood, Abuts Park, House Faces North |
| Middle School | Trail Ridge |
| Elementary School | Fall River |
| School District | ST Vrain Dist RE 1J |
| High School | Skyline |
| Driving Directions | From E 17th Ave And Pace St., Go N On Pace St., E On Whitehall Drive To This Lovely, Well Cared For Home On The Right, Next To The Park |
| Est. value | Bed/bath | Sqft | mi | |
|---|---|---|---|---|
| 1243 Whitehall Dr, Longmont, CO 80504 | $867,000 | 4/3 | 3,092 | 0.01 |
| 1210 Reserve Dr, Longmont, CO 80504 | $830,000 | 4/1 | 2,821 | 0.02 |
| 1244 Whitehall Dr, Longmont, CO 80504 | $807,000 | 4/2 | 2,560 | 0.02 |
| 1238 Whitehall Dr, Longmont, CO 80504 | $897,000 | 4/2 | 2,847 | 0.02 |
| 1216 Reserve Dr, Longmont, CO 80504 | $860,000 | 4/2 | 3,084 | 0.03 |
| 1249 Whitehall Dr, Longmont, CO 80504 | $811,000 | 4/2 | 2,712 | 0.03 |
| 1250 Whitehall Dr, Longmont, CO 80504 | $930,000 | 5/3 | 2,847 | 0.03 |
| 1232 Whitehall Dr, Longmont, CO 80504 | $889,000 | 5/2 | 3,084 | 0.03 |
Estimated values are based on public record data and automated valuation models. Values are not guaranteed and may not reflect current market conditions.




$620,000
$631,996
$461,750
$575,000
$2,400,000
$542,000
$524,950
$495,000
$551,900
$598,500
$549,950
$775,000
$942,450
$454,498
$420,000
$715,000
$460,000
$1,162,450
$485,000
$719,000
$500,000
$667,200
$1,540,000
$752,500
$1,737,500
$979,450
$569,950
$469,000
$720,500
$594,900
