
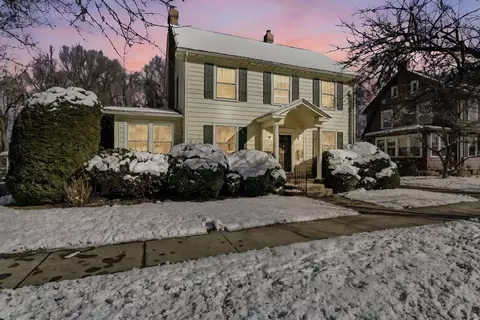
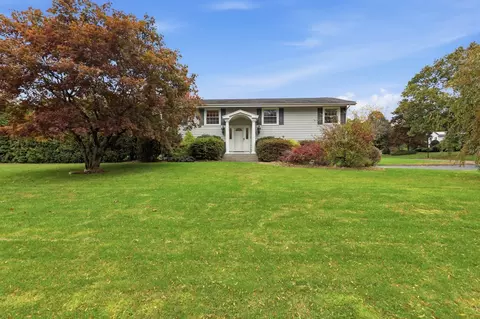
- $455,000
- 3Bd
- 2Ba
- 1,967 Sq Ft
SOLD

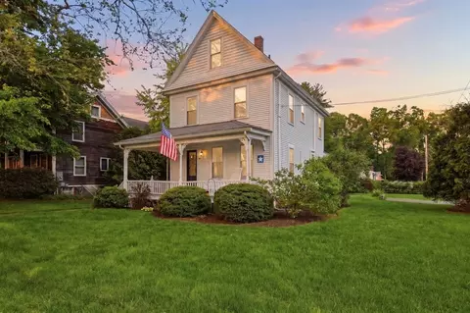
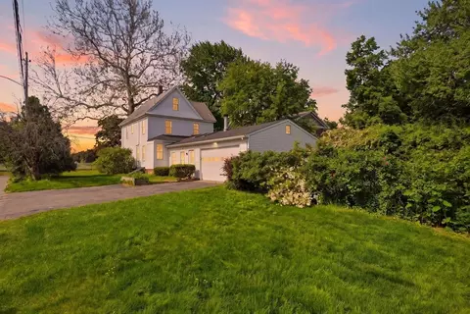
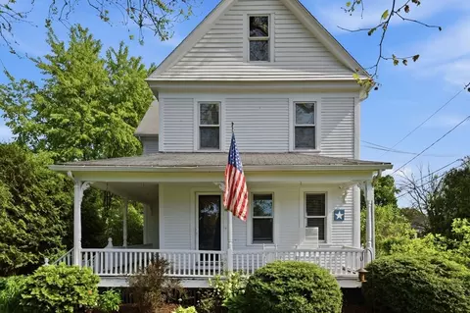
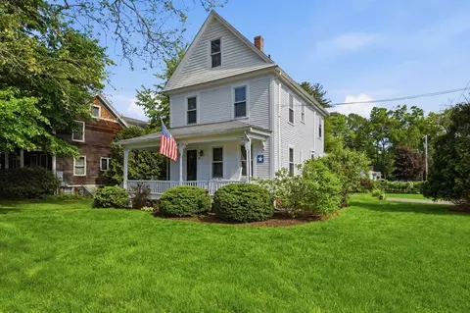
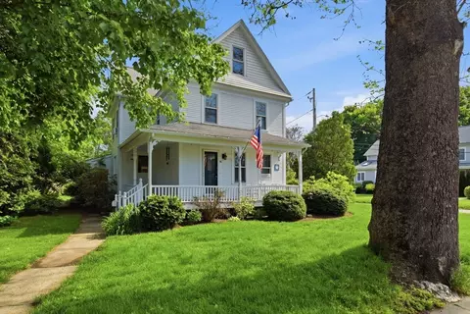
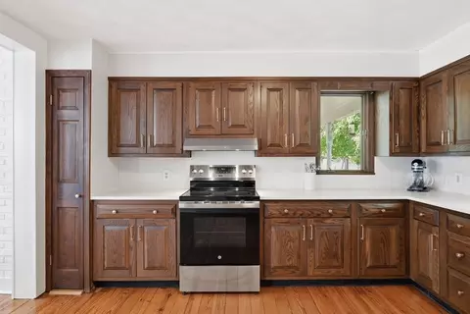
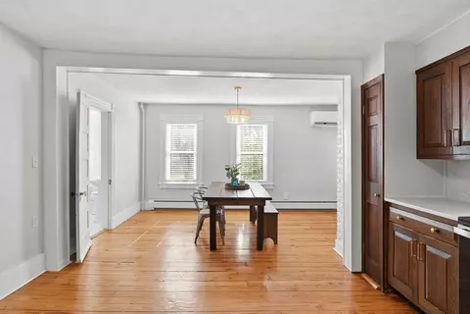
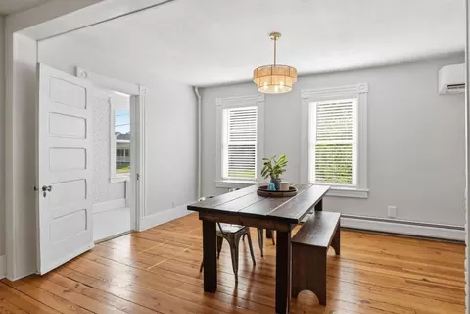
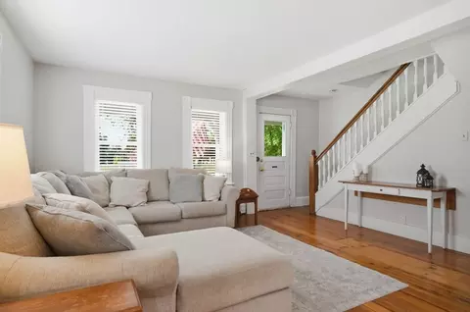
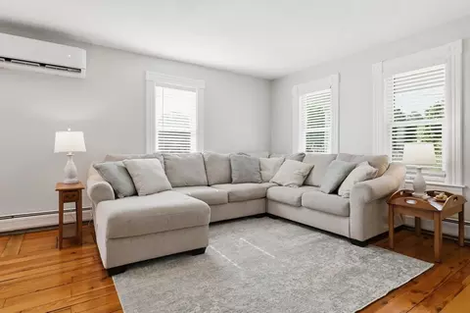
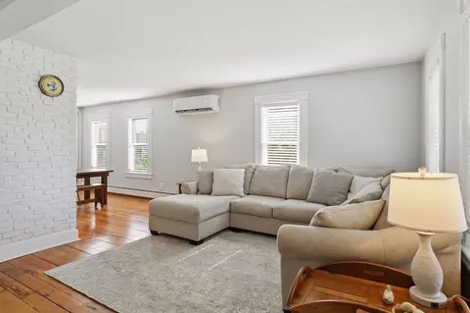
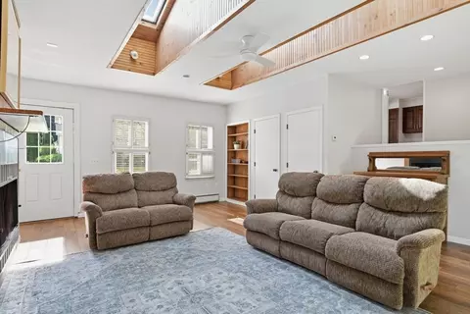
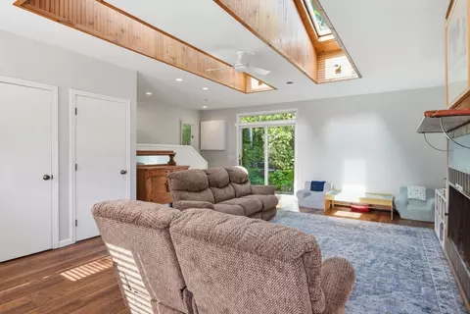
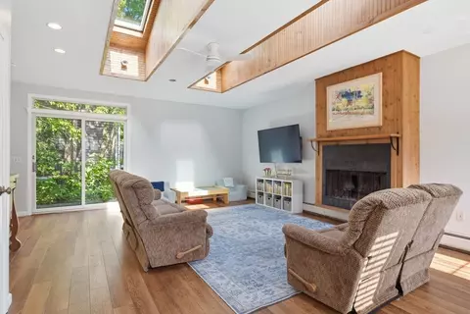
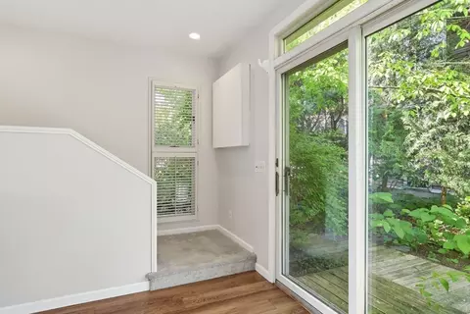
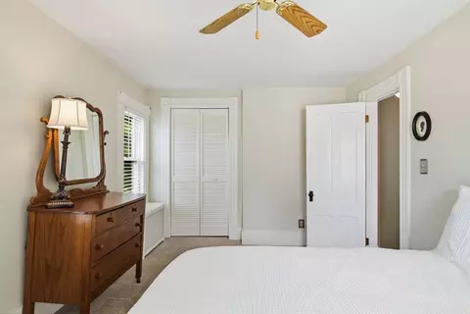
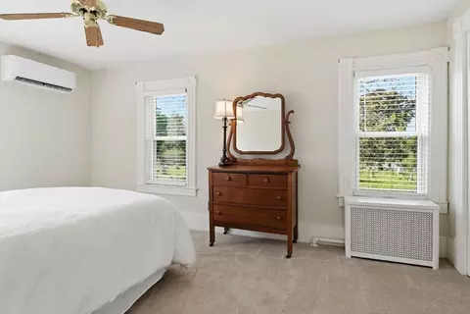
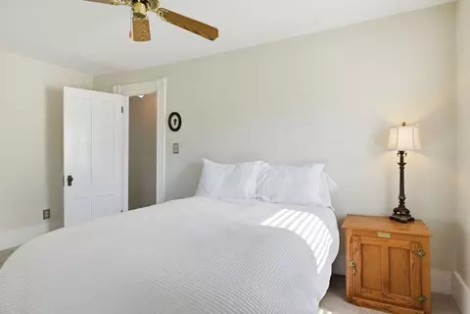
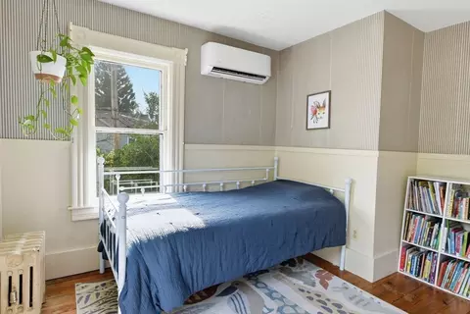
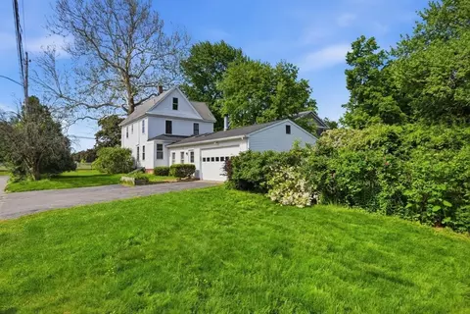
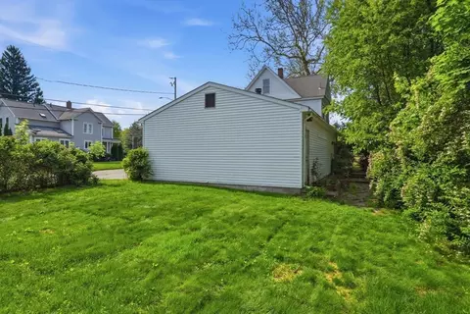
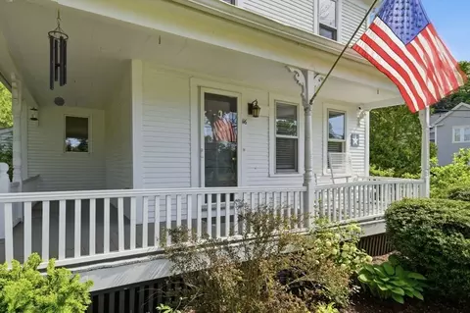
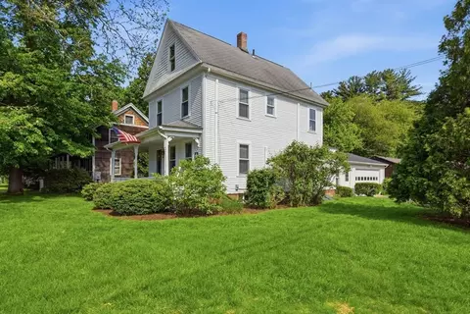
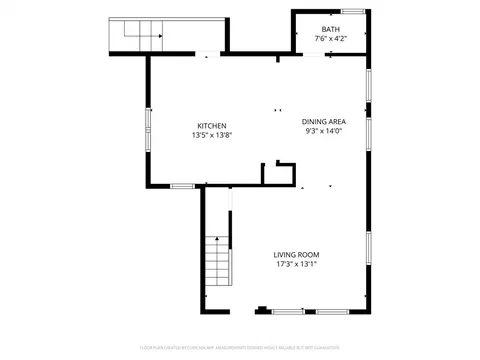
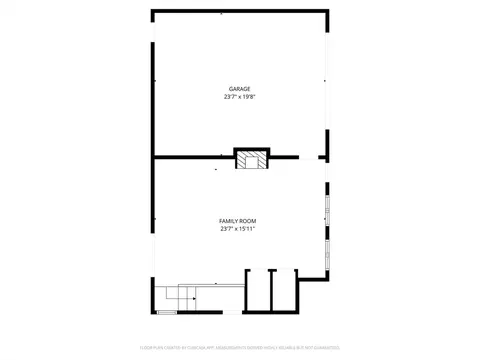
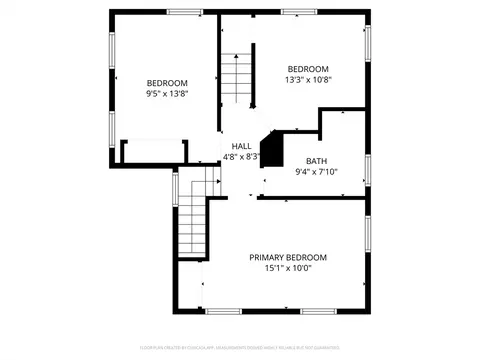
Last sold 06/04/2026 after 14 Days
bed
bath
Sqft ($239/Sqft)
| Property type House | Year built 1890 | HOA fee $0/month | Lot size 8,750 Sqft | Movoto estimate | Parking 2 garage spaces |

| Overview | |
| Cooling/AC | Ductless |
| Heating | Steam, Natural Gas |
| Levels/Style | Colonial |
| MLS # | 73522394 |
| Type | Residential |
| Status | Closed |
| SubType | Single Family Residence |
| SqFt | 1761 |
| Lot Size (SqFt) | 8750 |
| Lot Size (Acres) | 0.2 |
| Annual Property Tax | 6617 |
| Year Built | 1890 |
| Interior | |
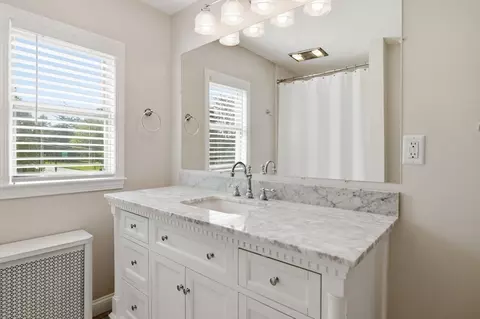
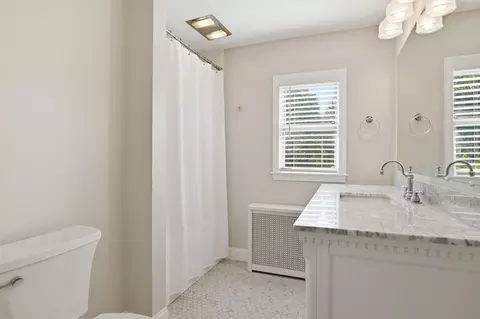
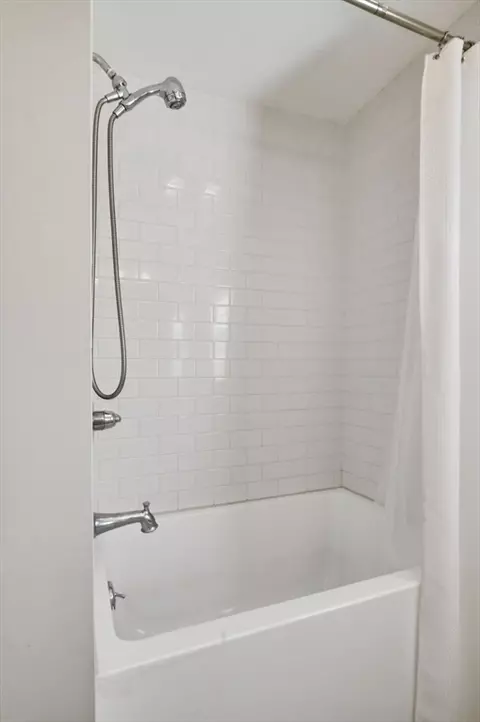
| Bathroom 2 | Bathroom - Full, Bathroom - Tiled With Tub & Shower, Flooring - Stone/Ceramic Tile, Remodeled |
| Total # of Bathrooms | 2 |
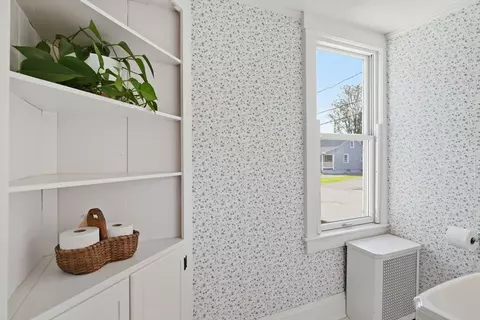
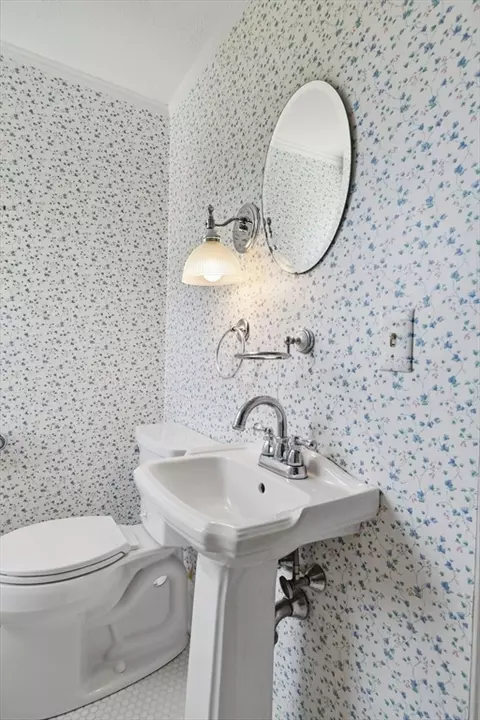
| Bathroom 1 | Bathroom - Half, Closet/Cabinets - Custom Built, Flooring - Stone/Ceramic Tile, Remodeled |
| # Full Baths | 1 |
| # Half Baths | 1 |
| Total # of Bedrooms | 3 |
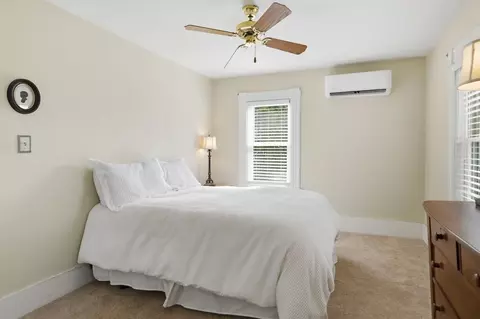
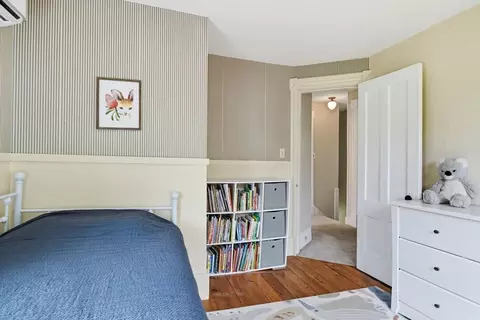
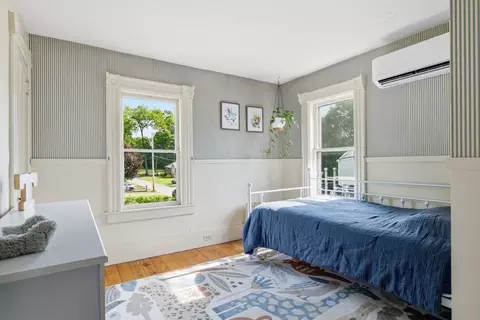
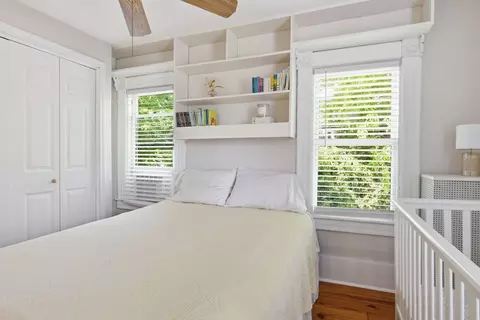
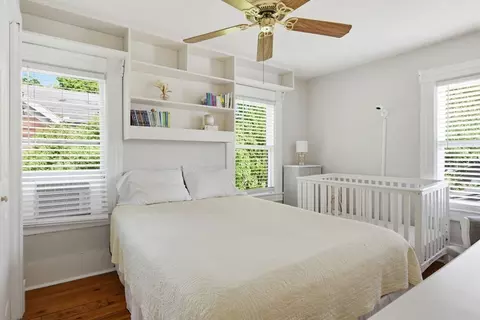
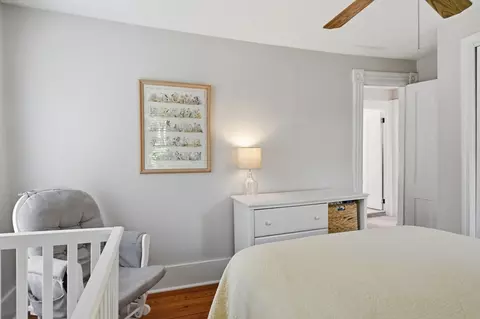
| Bedroom 3 | Closet, Flooring - Hardwood |
| Bedroom 2 | Closet, Flooring - Hardwood |
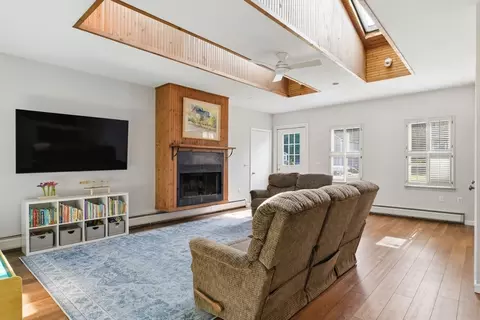
| Family Room | Skylight, Vaulted Ceiling(s), Walk-In Closet(s), Flooring - Vinyl, 23.7 |
| Living Room | Closet, Flooring - Hardwood, Deck - Exterior, Exterior Access, Open Floorplan |
| Dining Room | First, Flooring - Hardwood, Open Floorplan |
| Total # of Rooms | 7 |
| Laundry | In Basement |
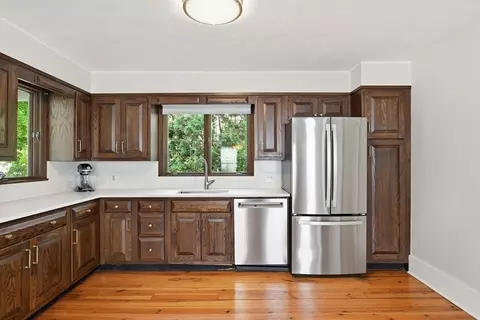
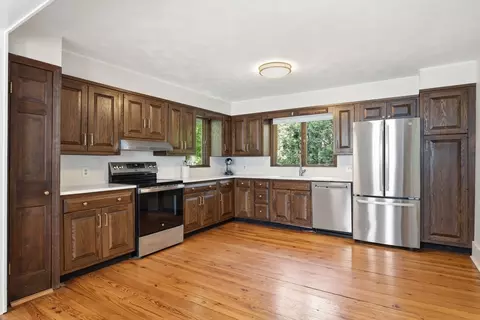
| Kitchen | Flooring - Hardwood, Window(s) - Stained Glass, Dining Area, Countertops - Stone/Granite/Solid, Countertops - Upgraded, Open Floorplan, Stainless Steel Appliances |
| Flooring | Wood, Tile, Carpet, Hardwood |
| Appliances | Range, Dishwasher, Refrigerator, Washer, Dryer |
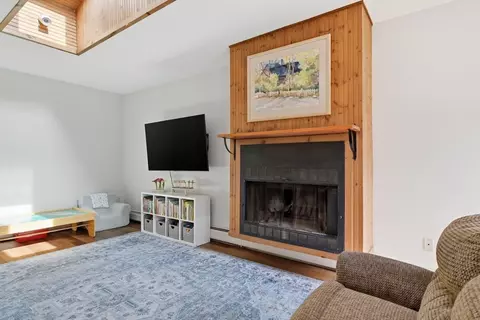
| # Fireplaces | 1 |
| Fireplace | Family Room |
| Exterior | |
| Foundation | Brick/Mortar |
| Roof | Shingle |
| Construction | Frame |
| # Covered Spaces | 2 |
| Parking Desc | Attached |
| # Parking Spaces | 4 |
| # Garage Spaces | 2 |
| Exterior Features | Porch |
| Patio/ Porch | Porch |
| Lot Desc | Corner Lot |
| Amenities / Utilities | |
| Sewer | Public Sewer |
| Water Source | Public |
| Location | |
| County | Hampden |
| Community Features | Shopping, Pool, Tennis Court(s), Park, Walk/Jog Trails, Golf, Highway Access, Public School |
| High School | Longmeadow |
| Zoning | RA1 |
| APN | M:0780 B:0021 L:0016, 2547592 |
| Directions | GPS |
MLS # 73522394
MLS # 73061347
MLS # 30202436
MLS # 30167427
MLS # 30092289
MLS # 30048219| Est. value | Bed/bath | Sqft | mi | |
|---|---|---|---|---|
| 114 Williams St, Longmeadow, MA 01106 | $486,000 | 4/3 | 2,600 | 0.01 |
| 16 Williams Ct, Longmeadow, MA 01106 | $372,000 | 2/1 | 1,086 | 0.02 |
| 128 Williams St, Longmeadow, MA 01106 | $514,000 | 3/2 | 2,210 | 0.02 |
| 15 Williams Ct, Longmeadow, MA 01106 | $461,000 | 4/1 | 1,766 | 0.03 |
| 22 Williams Ct, Longmeadow, MA 01106 | $353,000 | 3/1 | 1,000 | 0.03 |
| 96 Williams St, Longmeadow, MA 01106 | $672,000 | 4/3 | 2,612 | 0.04 |
| 10 Eastham Ln, Longmeadow, MA 01106 | $1,006,000 | 4/3 | 3,535 | 0.05 |
| 32 Williams Ct, Longmeadow, MA 01106 | $480,000 | 3/2 | 1,407 | 0.05 |
Estimated values are based on public record data and automated valuation models. Values are not guaranteed and may not reflect current market conditions.
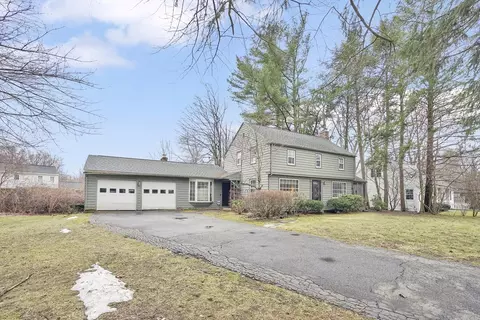
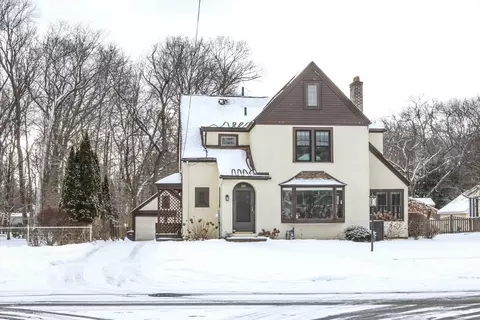
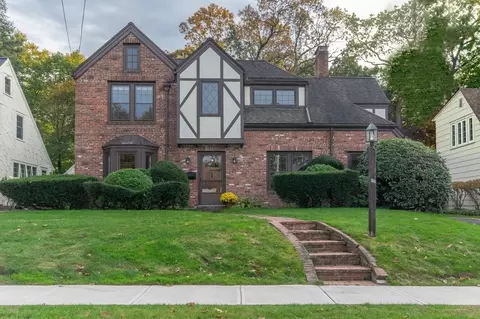
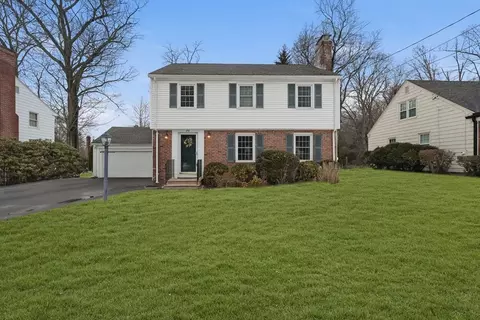
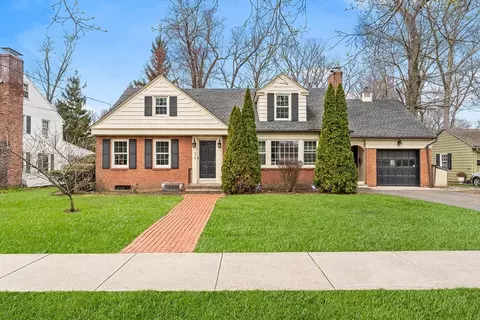
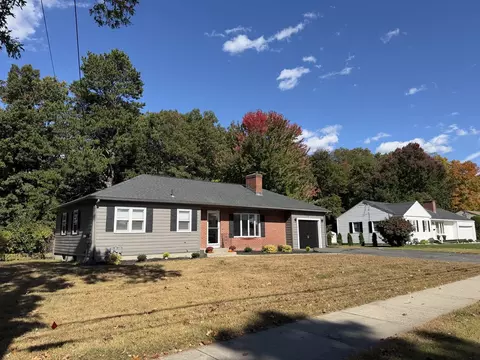
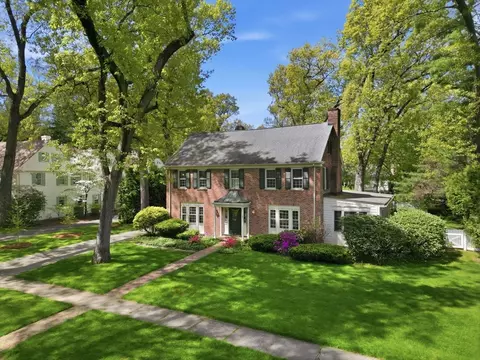
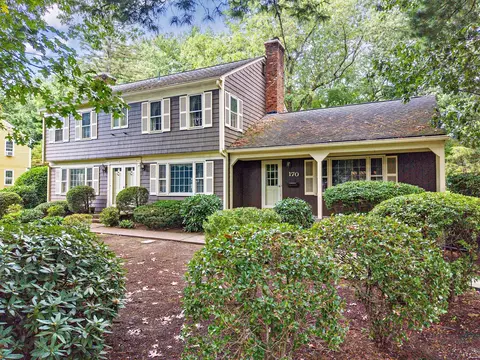
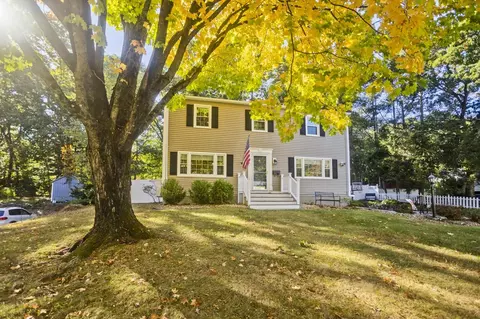
$299,987
$449,450
$309,500
$299,900
$284,950
$299,950
$392,450
$342,000
$349,900
$349,900
$432,450
$307,450
$339,900
$304,900
$284,950
$364,950
$319,450
$85,000
$360,000
$314,450
$324,900
$300,000
$299,987
$318,000
$324,900
$259,900
$220,000
$299,944
$430,000
$474,950