
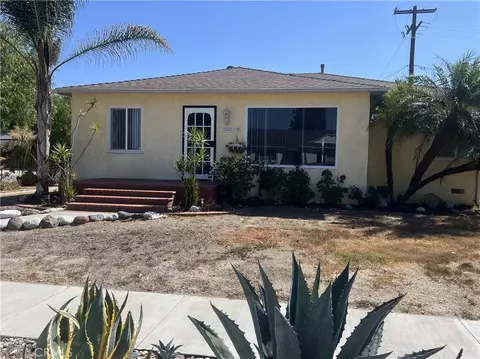
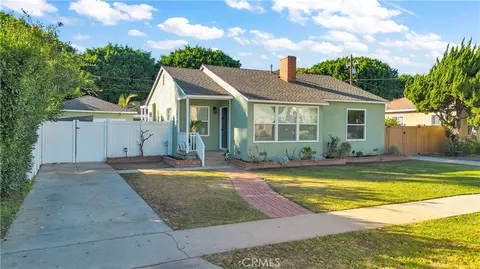
- $840,000
- 3Bd
- 1Ba
- 1,242 Sq Ft
SOLD

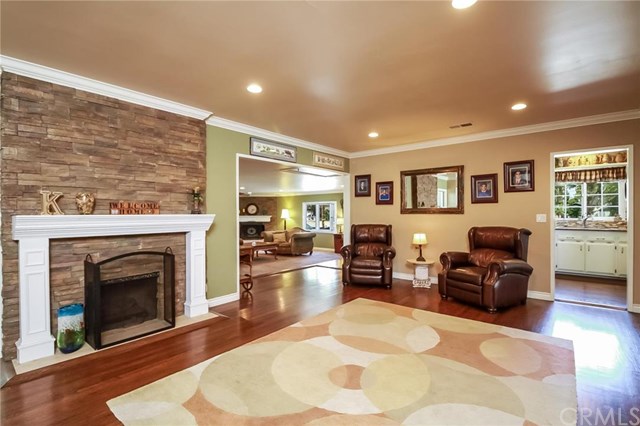

Last sold 01/10/2017 for $705K
bed
bath
Sqft ($351/Sqft)
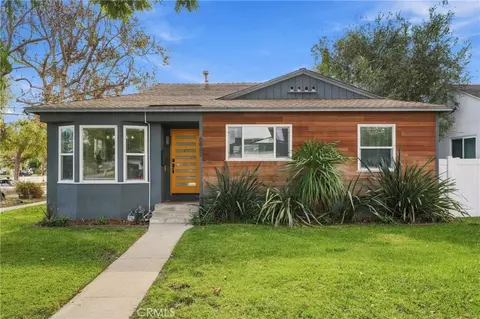
| Property type House | Neighborhood | Year built 1953 | HOA fee $0/month | Lot size 6,106 Sqft | Movoto estimate | Parking 2 garage spaces | Rental estimate |

| Overview | |
| Levels/Style | One, Contemporary |
| SubType | Single Family Residence |
| Status | Closed |
| Living Area | 2011 |
| Lot Size (Acres) | 0.14 |
| Lot Size (SqFt) | 6106 |
| Year Built | 1953 |
| Condition | Repairs Cosmetic, Turnkey, Updated/Remodeled |
| Interior | |
| Total # of Bathrooms | 3 |
| # Full Baths | 3 |
| Total # of Bedrooms | 3 |
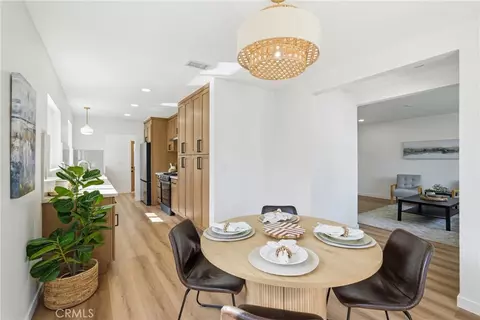
| Eating Area | Family Kitchen, In Family Room, In Living Room |
| Appliances | Barbecue, Built In Range, Continuous Clean Oven, Convection Oven, Dishwasher, Double Oven, Electric Oven, Electric Range, Electric Stove, Energy Star Appliances, Freezer, Garbage Disposal, Gas Range, Grill, Ice Maker, Microwave, Refrigerator, Self Cleaning Oven, Water Line To Refrigerator |
| Interior Features | Bathtub, Ceiling Fan, Copper Plumbing Full, Crown Moldings, Granite Counters, Kitchen Open To Family Room, Open Floor Plan, Pull Down Stairs To Attic, Recessed Lighting, Remodeled Kitchen, Shower, Shower In Tub, Stone Counters, Storage Space, Sunken Living Room |
| Accessibility Features | 2+ Access Exits, Doors - Swing In |
| Window Features | Bay Window, Blinds, Double Pane Windows, Drapes/Curtains, Energy Star Windows, French/Mullioned, Screens |
| Exterior | |
| Foundation | Raised, Slab |
| Construction | Drywall Walls, Plaster, Stucco |
| Parking | Driveway, Garage - Side Entry |
| # Parking Spaces | 4 |
| # Garage Spaces | 2 |
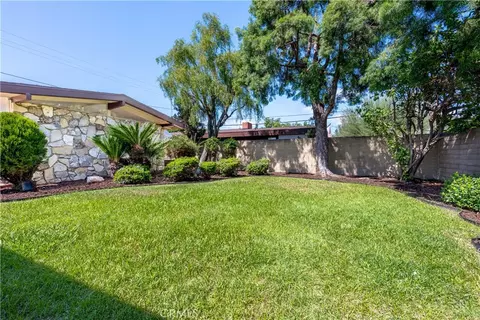
| Lot Description | Back Yard, Corner Lot, Front Yard, Landscaped, Lawn, Lot Shape-Rectangular, Lot-Level/Flat, Paved, Sprinkler System, Sprinklers In Front, Sprinklers In Rear, Yard |
| Amenities / Utilities | |
| Fireplaces | Dining Room, Family Room, Gas, Raised Hearth |
| Green Features: Energy Efficient | Appliances, Doors, Windows |
| Sewer/ Septic | Sewer Paid |
| Water Source | Public |
| Inclusions | All Kitchen Appliances |
| Spa | None |
| Pool | None |
| Location | |
| View | Neighborhood |
| County | Los Angeles |
| Community Features | Curbs, Sidewalks, Street Lighting, Suburban |
| Walk Score | 34 |
| Subdivision | Other (OTHR) |
| Middle School | Cubberley |
| High School | Millikan |
| High School District | Long Beach Unified |
| Elementary School | Cubberley |
| Directions | Carson->Los Coyotes-Studebaker->Right On Parapet / East Wardlow->Left On Monogram->Right On Parapet Cross Streets: Studebaker / Parapet |
| APN | 7072015038 |
| Lot/ Land Details | |
| Road Frontage | City Street |
 MLS # PW16161782
MLS # R1203364
MLS # P813800
MLS # P460449
| Est. value | Bed/bath | Sqft | mi | |
|---|---|---|---|---|
| 6863 E Parapet St, Long Beach, CA 90808 | $1,260,100 | 3/3 | 2,415 | 0.01 |
| 6842 E Huntdale St, Long Beach, CA 90808 | $1,178,700 | 3/2 | 1,752 | 0.02 |
| 6836 E Huntdale St, Long Beach, CA 90808 | $1,208,200 | 3/2 | 1,696 | 0.02 |
| 6857 E Parapet St, Long Beach, CA 90808 | $1,240,900 | 3/2 | 1,431 | 0.02 |
| 6830 E Huntdale St, Long Beach, CA 90808 | $836,300 | 3/2 | 1,206 | 0.03 |
| 6853 E Parapet St, Long Beach, CA 90808 | $1,085,000 | 3/2 | 1,388 | 0.03 |
| 6824 E Huntdale St, Long Beach, CA 90808 | $1,203,700 | 4/3 | 1,926 | 0.04 |
| 6847 E Parapet St, Long Beach, CA 90808 | $846,300 | 3/2 | 1,254 | 0.05 |
Estimated values are based on public record data and automated valuation models. Values are not guaranteed and may not reflect current market conditions.

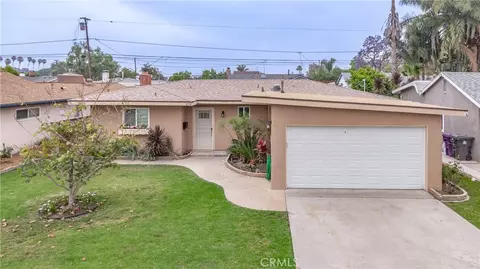

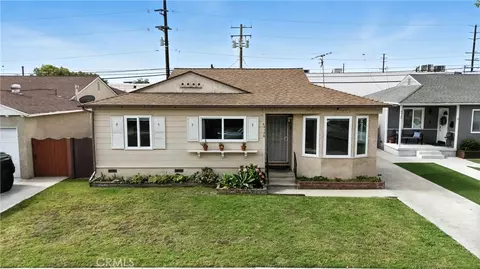



$1,245,000
$912,500
$868,888
$889,000
$988,800
$639,900
$795,000
$730,000
$897,986
$975,000
$1,029,000
$3,595,000
$1,685,000
$699,000
$867,000
$625,000
$1,899,000
$675,000
$988,800
$940,000
$368,000
$930,000
$4,199,999
$399,450
$1,275,000
$1,372,000
$1,250,000
$962,500
$5,897,500