
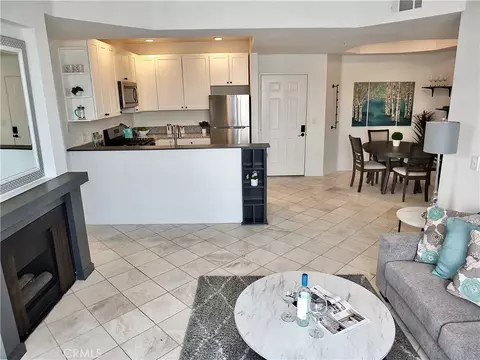
- $545,000
- 2Bd
- 2Ba
- 945 Sq Ft
SOLD

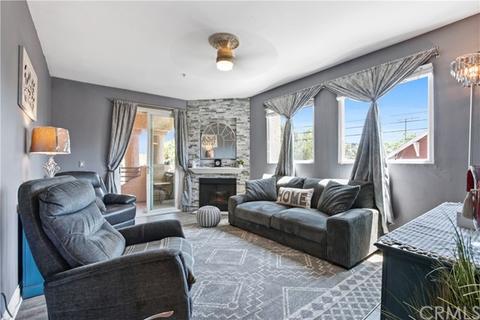

Last sold 08/30/2022 for $550K
bed
bath
Sqft ($547/Sqft)
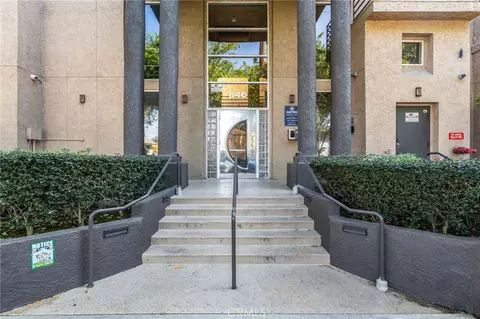
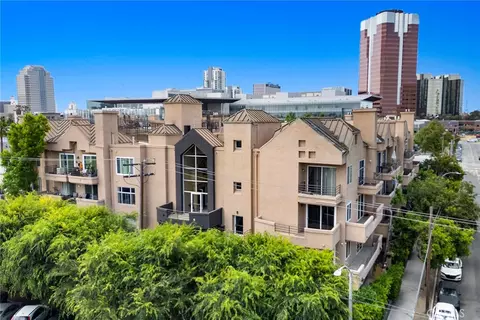
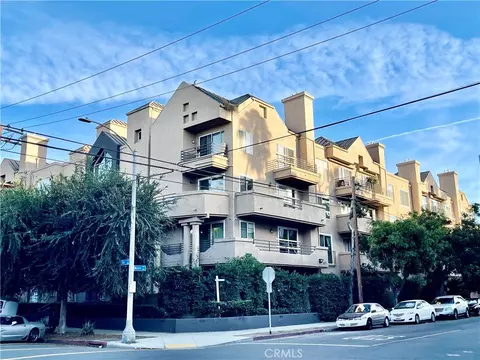
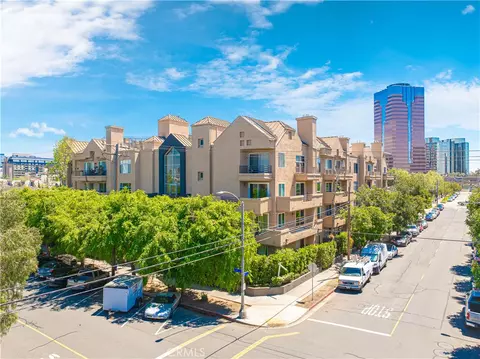
| Property type Condominium | Neighborhood | Year built 1990 | HOA fee $324/month | Lot size 0.67 Acre | Movoto estimate | Parking 2 garage spaces | Rental estimate |

| Overview | |
| Levels/Style | One, Contemporary, Multi Family |
| Type | Residential |
| SubType | Condominium |
| Status | Closed |
| Living Area | 1005 |
| Lot Size (Acres) | 0.672 |
| Lot Size (SqFt) | 29274 |
| Year Built | 1990 |
| HOA Name | Sunset Pointe HOA, Oaktree Community Mgmt |
| Condition | Turnkey |
| HOA Fee | Monthly, 323.65 |
| Interior | |
| Total # of Bathrooms | 2 |
| # Full Baths | 2 |
| Total # of Bedrooms | 2 |
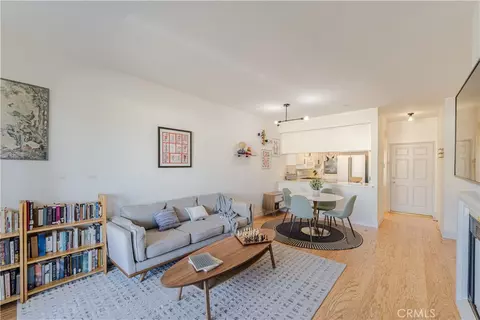
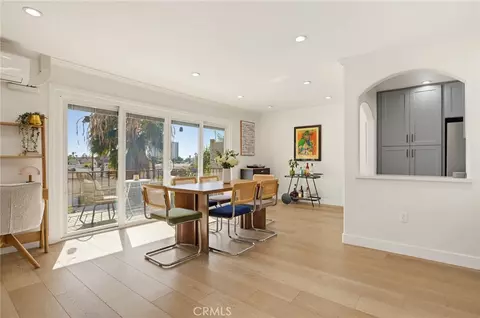
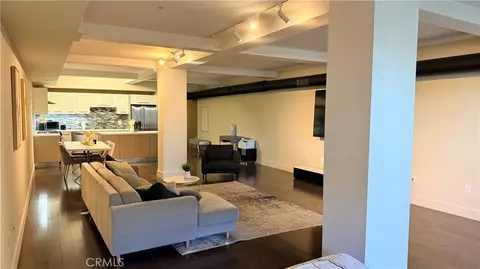
| Eating Area | Dining Room |
| Appliances | Dishwasher, ENERGY STAR Qualified Appliances, Free-Standing Range, Disposal, Gas Range, Hot Water Circulator, Ice Maker, Microwave, Recirculated Exhaust Fan, Refrigerator, Self Cleaning Oven, Vented Exhaust Fan, Warming Drawer, Water Line To Refrigerator |
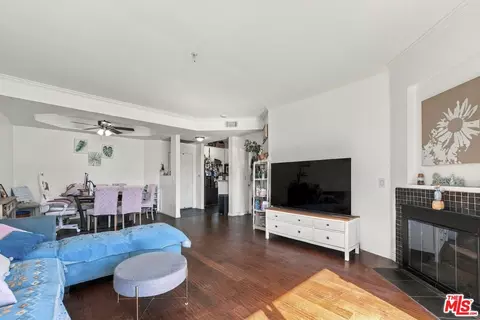
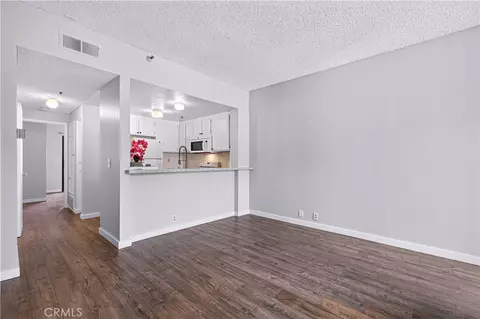
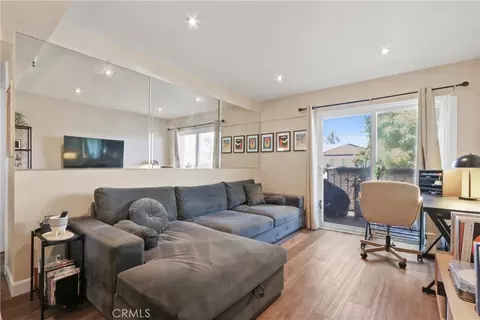
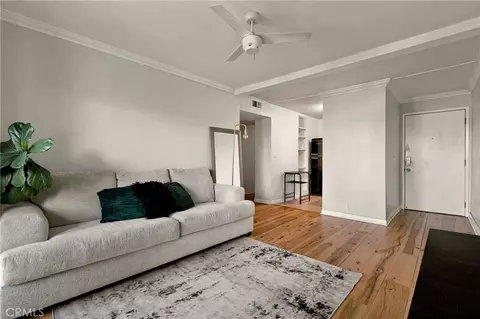
| Interior Features | Balcony, Ceiling Fan(s), Elevator, Living Room Balcony, Open Floorplan, Trash Chute |
| Accessibility Features | Parking |
| Window Features | Double Pane Windows, ENERGY STAR Qualified Windows, Insulated Windows, Screens, Solar Tinted Windows, Tinted Windows |
| Exterior | |
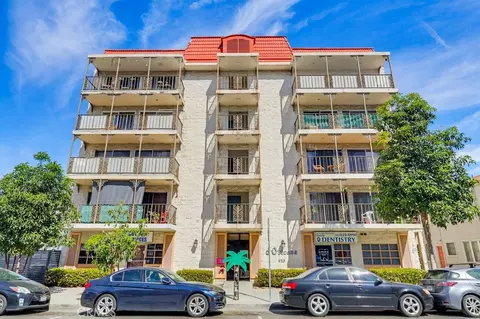
| Construction | Stucco |
| Parking | Assigned, Auto Driveway Gate, Community Structure, Controlled Entrance, Covered, Driveway Blind, Driveway Down Slope From Street, Garage Faces Side, Guest, On Site, Parking Space, Private, Structure, Subterranean, Tandem Covered, Tandem Garage |
| # Carport Spaces | 2 |
| # Parking Spaces | 4 |
| # Garage Spaces | 2 |
| Amenities / Utilities | |
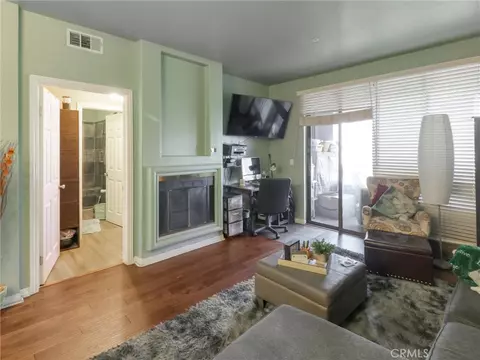
| Fireplaces | Living Room, Master Bedroom |
| Sewer/ Septic | Public Sewer |
| Water Source | Public |
| Electric | 220 Volts In Laundry |
| HOA Amenities | Pool, Spa/Hot Tub, Pest Control, Insurance, Trash, Sewer, Water, Pet Rules, Pets Permitted, Weight Limit, Call For Rules, Management, Security, Controlled Access, Hot Water |
| Inclusions | Washer, Dryer, Stove, Microwave, Dishwasher, Refrigerator |
| Location | |
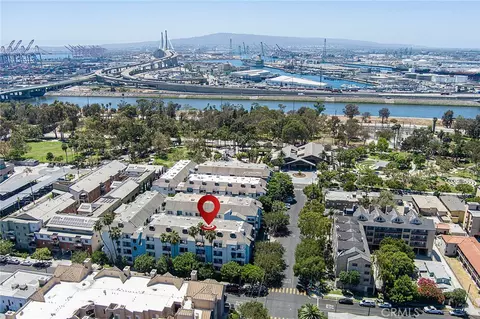
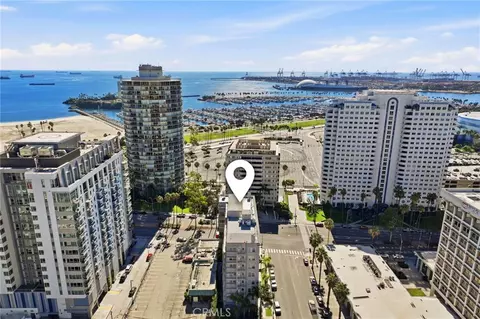
| View | City Lights, Mountain(s), Neighborhood |
| County | Los Angeles |
| Community Features | Biking, Curbs, Sidewalks, Storm Drains, Street Lights, Urban |
| Subdivision | Willmore District (WM), Willmore District (WM) |
| High School District | Long Beach Unified |
| Zoning | LBPD14 |
| Directions | 710 To Broadway, Left On Maine, Corner Of Maine And 4th |
| APN | 7278022070 |
| Lot/ Land Details | |
| Road Frontage | City Street |
| Road Surface | Paved |
MLS # PW22147931
MLS # PW22077229
MLS # P792680
MLS # P686857
MLS # P544555
MLS # P272980
MLS # P261277| Est. value | Bed/bath | Sqft | mi | |
|---|---|---|---|---|
| 640 W 4th St #405, Long Beach, CA 90802 | $524,000 | 2/2 | 1,073 | 0.01 |
| 640 W 4th St #105, Long Beach, CA 90802 | $515,000 | 2/2 | 1,073 | 0.01 |
| 640 W 4th St #303, Long Beach, CA 90802 | $471,000 | 2/2 | 945 | 0.01 |
| 640 W 4th St #114, Long Beach, CA 90802 | $339,000 | 1/1 | 622 | 0.01 |
| 640 W 4th St #415, Long Beach, CA 90802 | $486,000 | 2/2 | 915 | 0.01 |
| 640 W 4th St #401, Long Beach, CA 90802 | $461,000 | 2/2 | 1,017 | 0.01 |
| 640 W 4th St #307, Long Beach, CA 90802 | $395,000 | 1/1 | 726 | 0.01 |
| 640 W 4th St #416, Long Beach, CA 90802 | $526,000 | 2/2 | 916 | 0.01 |
Estimated values are based on public record data and automated valuation models. Values are not guaranteed and may not reflect current market conditions.





$912,500
$1,245,000
$750,000
$889,000
$639,900
$1,079,000
$897,986
$899,000
$769,000
$975,000
$3,595,000
$1,899,000
$1,600,000
$699,000
$699,900
$625,000
$675,000
$735,000
$1,029,000
$724,950
$368,000
$1,275,000
$4,199,999
$930,000
$672,000
$399,450
$1,295,000
$5,999,000
$5,897,500
