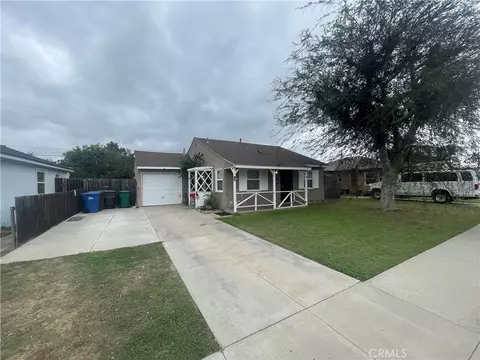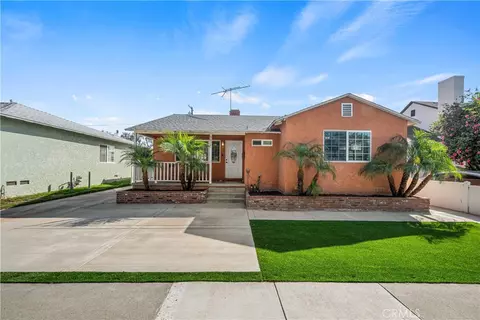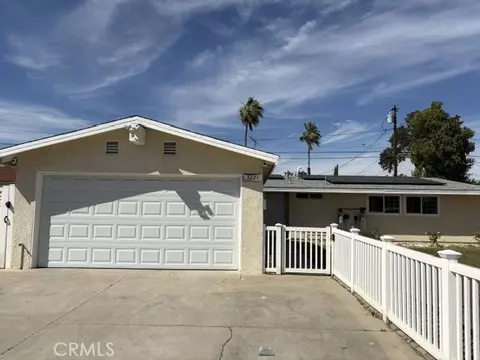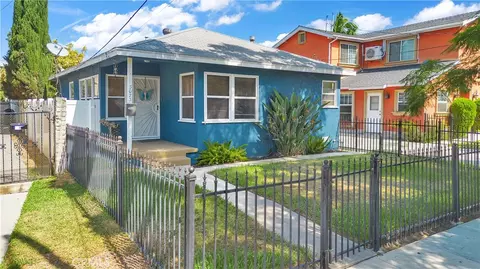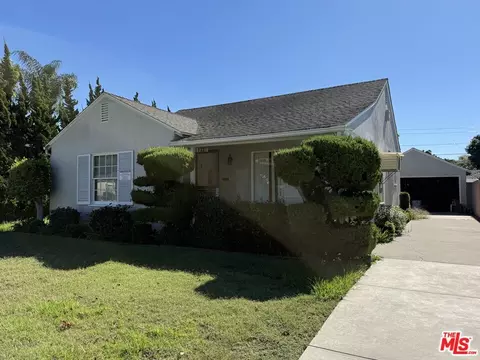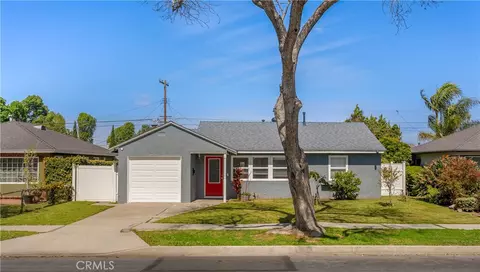
Movoto Real Estate
Sold on 03/29/2024
  • Map Image
  • Map Image
  • Map Image

3608 E Allington St, Long Beach, CA 90805

$731,000

Last sold 03/29/2024 for $755K

  • 2

    bed

  • 1

    bath

  • 800

    Sqft ($944/Sqft)

House not for sale

About 3608 E Allington St

Property type House
Neighborhood
Year built 1950
HOA fee $0/month
Lot size 5,098 Sqft
Movoto estimate
Parking 1 garage spaces
Rental estimate
Property description
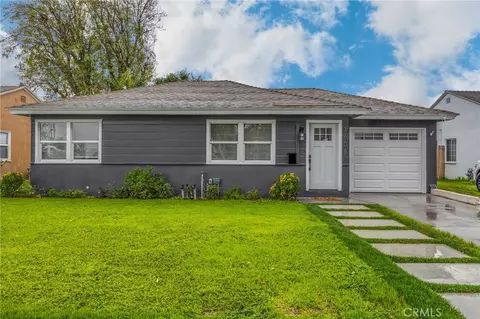
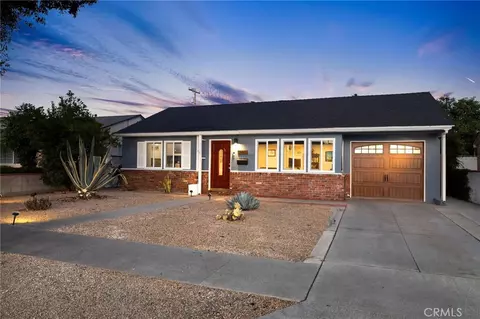
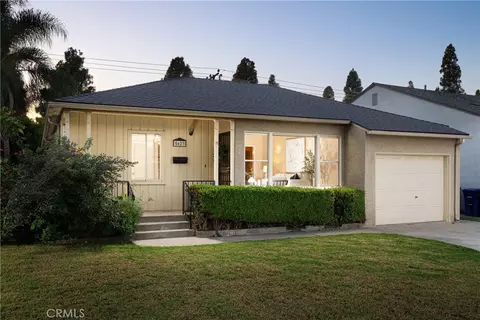
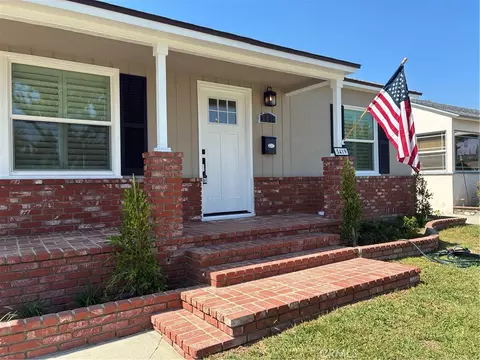
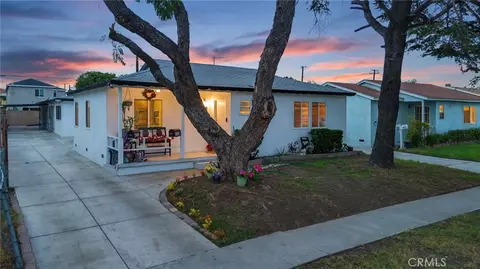
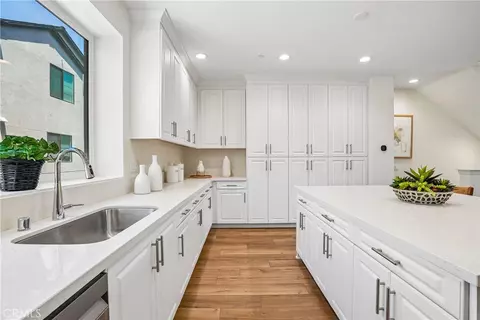
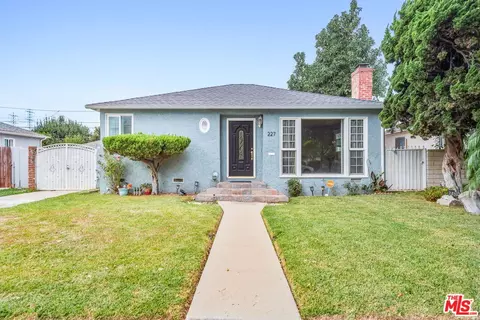
HONEY STOP THE CAR! This is the one you've been waiting for and it's TURNKEY! This beautifully renovated residence, though modest in square footage, boasts a spacious and open feel, showcasing meticulous design accents throughout. The heart of the home is the stunning kitchen adorned with gray shaker cabinets, brushed gold accents, a captivating waterfall stone counter, and a convenient breakfast bar. Stainless steel appliances, included with the home, complete this culinary haven. The thoughtfully designed interior extends to spacious bedrooms featuring well-crafted elements, while the bathroom indulges in modern luxury with a floating vanity. Revel in the ambiance of wide plank flooring, enhanced by natural light streaming through dual-pane windows. Recessed lighting provides a warm and inviting atmosphere. Stay comfortable year-round with the added convenience of a mini-split heating and air conditioning system, complementing the upgraded plumbing for worry-free living. The residence also showcases a blend of contemporary style and functionality, ensuring a harmonious living experience. Step outside into the large backyard, a green oasis with lush landscaping that invites relaxation and entertaining. The ample space allows for future expansion, perhaps even a refreshing pool to enhance your outdoor living. This turnkey gem marries style, comfort, and functionality, creating a home that exceeds expectations. Don't miss the opportunity to call this quiet retreat on a tree-lined street your own – a haven of modern elegance awaiting your personal touch. Welcome home!
Listed by
Listing Agent - Oriana Shea
Listing Agent Contact: 562-477-3388
Listing Office - Real Brokerage Technologies
Source: CRMLS mls logo
MLS#RS24041492 • last updated 2 years ago
Movoto checked CRMLS for data 3 minutes ago
Overview
Levels/Style One, Traditional, House
Type Residential
SubType Single Family Residence
Status Closed
Living Area 800
Lot Size (Acres) 0.117
Lot Size (SqFt) 5098
Year Built 1950
Condition Turnkey, Updated/Remodeled
Interior
Total # of Bathrooms 1
# Full Baths 1
Total # of Bedrooms 2
Eating Area Area, Breakfast Counter / Bar, In Living Room
Kitchen Stone Counters
Appliances Dishwasher, Free-Standing Range, Disposal, Gas Range, Microwave, Refrigerator
Interior Features Ceiling Fan(s), Open Floorplan, Recessed Lighting, Stone Counters
Accessibility Features None
Window Features Double Pane Windows
Exterior
Construction Stucco, Wood Siding
Roof Composition
Parking Driveway, Paved, Garage, Garage - Single Door
# Parking Spaces 1
# Garage Spaces 1
Lot Description Back Yard, Front Yard, Landscaped, Lawn, Sprinklers In Front, Sprinklers In Rear, Sprinklers Timer, Yard
Patio/ Porch Slab
Amenities / Utilities
Fireplaces None
Sewer/ Septic Public Sewer
Water Source Public
Electric Standard
Inclusions All Appliances In The Kitchen.
Spa None
Pool None
Location
View None
County Los Angeles
Community Features Curbs, Sidewalks, Suburban
Subdivision Crest Gardens (CRST), Crest Gardens (CRST)
High School District Other
Zoning LBR1N
Directions North Of South Street
APN 7160008037
$731K
Range: $635K-$826K
Last 30 days 
Rental est.: $2,353/month
Gross rent multiplier: 26.7
  • Apr 2024
    mls logo MLS # RS24041492
  • Apr 4, 2024 Sold
    $755,000
  • Mar 8, 2024 Pending
    —
  • Feb 29, 2024 Listed
    $725,000 (+57.6%)
  • Mar 2024
    Public Records
  • Mar 27, 2024 Sold
    $755,000 (+4.1%)
  • Sep 2023
    Public Records
  • Sep 25, 2023 Sold
    $460,000
  • Year Property taxes Tax assessment
  • 2024
    $5,899 +228.0%
    $460,000 +277.48%
  • 2023
    $1,799 +2.9%
    $121,862 +2.0%
  • 2022
    $1,748 +2.8%
    $119,474 +2.0%
  • 2021
    $1,701 +2.1%
    $117,132 +1.04%
  • 2020
    $1,667 +3.6%
    $115,932 +2.0%
  • 2018
    $1,609 +3.0%
    $113,660 +4.04%
  • 2017
    $1,563 +7.9%
    $109,249 +2.0%
  • 2016
    $1,449 +5.7%
    $107,108
  • 2015
    $1,371
    —
  • 3608 E Allington St
    $755K
  • Ramona Park
    $428K -7% y/y
  • 90805
    $685K 0% y/y
  • Long Beach
    $699K 0% y/y
No chart available
Statistics calculated by Movoto

Estimated values are based on public record data and automated valuation models. Values are not guaranteed and may not reflect current market conditions.
Thinking of selling? Get a Cash Offer.

  • A smooth, fast sale
  • Skip staging and repairs
  • No strings attached
4/10
2/10
5/10
Source: GreatSchools.org © 2026. All rights reserved.

Around Ramona Park

Explore everything this neighborhood has to offer. Learn more about Ramona Park.
By entering my info and clicking Ask a Question below, I am providing my e-signature and express written consent to receive marketing emails, calls, and texts (including via automatic telephone dialing systems, AI generative, artificial or pre-recorded voice technology) relating to my inquiry from Movoto (and parties calling/messaging on their behalf) even if my number appears on the company, state, or national Do Not Call Registry. You also agree to ourTerms and Conditions and Privacy Policy. Consent not required to receive services (call 1-844-420-1270 to be connected without providing consent).

Nearby recently sold homes in Long Beach, CA

Nearby homes for sale in Long Beach, CA

Newest listings in 90805

  • Real Estate
  • CA
  • Los Angeles County
  • Long Beach
  • 90805
  • Ramona Park
  • 3608 E Allington St
Meet with a real estate agent today (844) 430-0869
The multiple listing information is provided by CRMLS. IDX information is provided exclusively for consumers’ personal, non-commercial use and that it may not be used for any purpose other than to identify prospective properties consumers may be interested in purchasing. Information deemed reliable but not guaranteed to be accurate. Buyer to verify all information. The information provided is for consumers' personal, non-commercial use and may not be used for any purpose other than to identify prospective properties consumers may be interested in purchasing. Listing information updated every 15 minutes. Terms of use & Privacy Policy, California Privacy Info. Copyright © 2005 - 2026 Movoto, Inc. All rights reserved. Equal Housing Opportunity CalDRE CalDRE #01517281
Movoto Real Estate is committed to ensuring accessibility for individuals with disabilities. We are continuously working to improve the accessibility of our web experience for everyone. We welcome feedback and accommodation requests, please submit them here.
CRMLS Multiple Listing Service™ system
The real estate listing data marked with this icon comes from the IDX program of the CRMLS Multiple Listing Service™ system.
Based on information from California Regional Multiple Listing Service, Inc. as of 11/3/2026. This information is for your personal, non-commercial use and may not be used for any purpose other than to identify prospective properties you may be interested in purchasing. Display of MLS data is usually deemed reliable but is NOT guaranteed accurate by the MLS. Buyers are responsible for verifying the accuracy of all information and should investigate the data themselves or retain appropriate professionals. Information from sources other than the Listing Agent may have been included in the MLS data. Unless otherwise specified in writing, Broker/Agent has not and will not verify any information obtained from other sources. The Broker/Agent providing the information contained herein may or may not have been the Listing and/or Selling Agent.
Requests for information regarding mortgage products will be directed to Movoto.com affiliate, Lower, LLC - a licensed Mortgage Lender (NMLS #1124061), or, based on your location, may be redirected to a participating mortgage marketing partner that may pay Lower, LLC for any consumer contact information provided through this site.