Movoto Real Estate
Sold on 09/18/2023
  • Map Image
  • Map Image
  • Map Image

1310 E Ocean Blvd #806, Long Beach, CA 90802

$1,357,000

Last sold 09/18/2023 for $1.22M

  • 2

    bed

  • 2

    bath

  • 1,557

    Sqft ($784/Sqft)

Condominium not for sale

About 1310 E Ocean Blvd #806

Property type Condominium
Neighborhood
Year built 1984
HOA fee $875/month
Lot size 0.98 Acre
Movoto estimate
Parking 2 garage spaces
Rental estimate
Property description
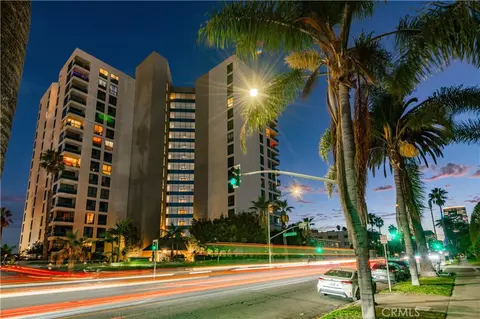
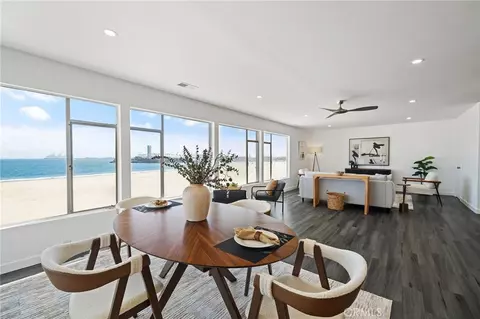
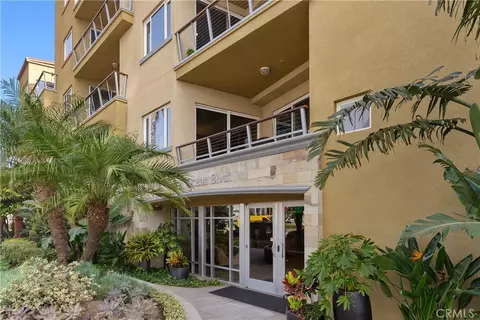
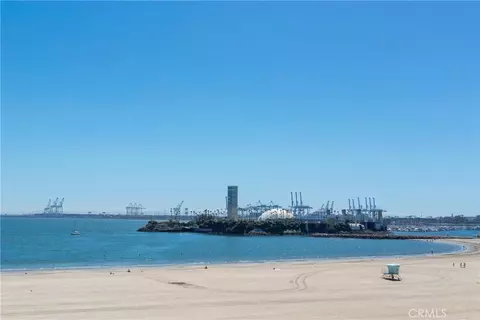
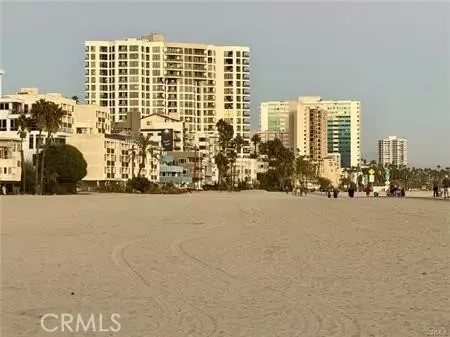
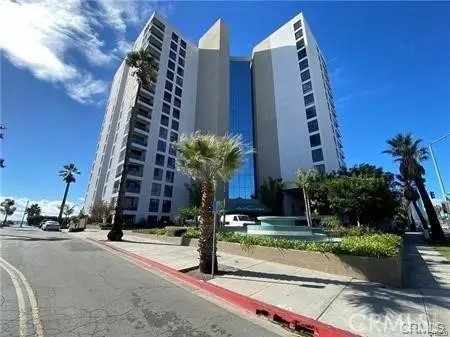
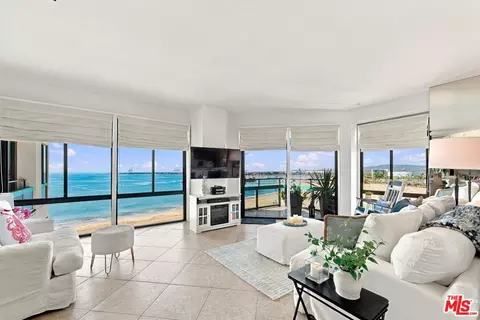
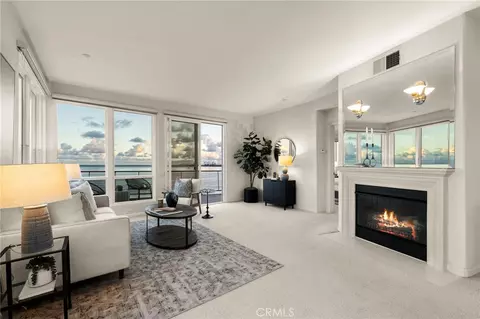
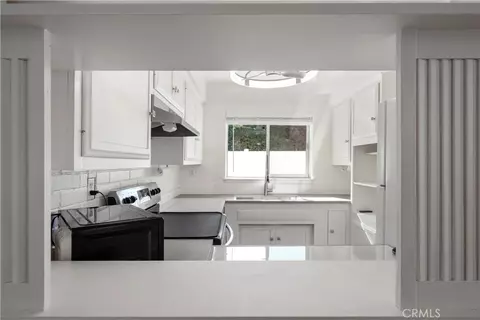
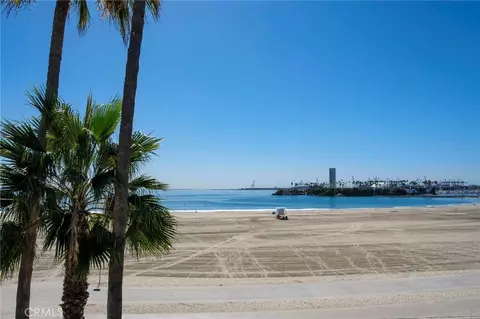
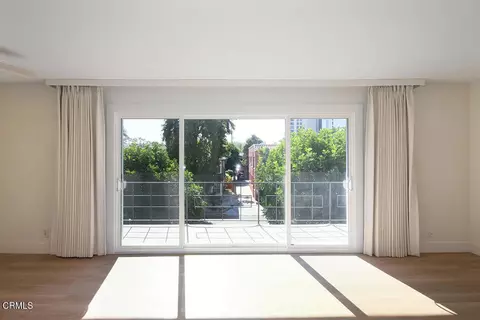
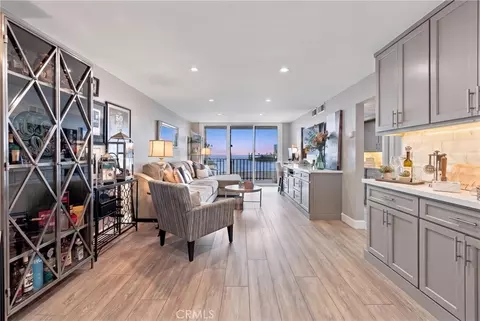
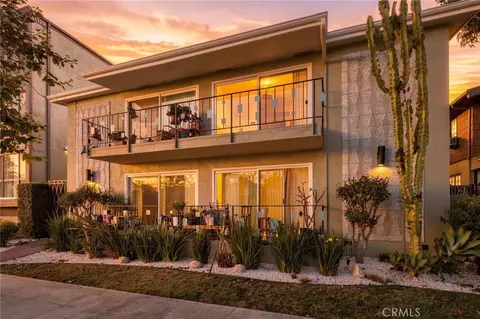
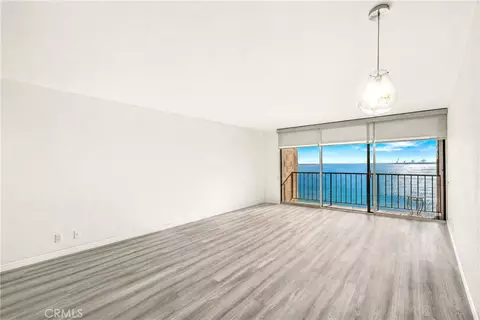
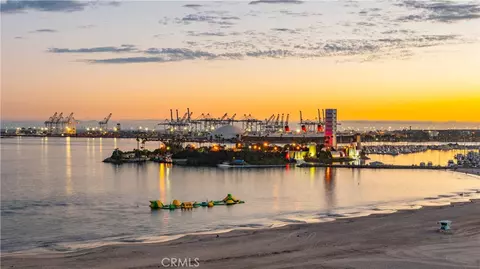
As you are whisked up to the 8th floor and enter 806 your primary focus and passion is the vision of luxury and breath-taking panoramic unobstructed views of the Pacific Ocean, Palos Verdes, Los Angeles & Queen Mary in the most desired location of the dramatic Long Beach Coastline. The brilliant design of 806 is unique with wrap around floor to ceiling windows that carry your perspective into the ocean waters and the illusion that you are "one" with the Ocean. This veil of oceanfront luxury living on the sands of the famed Ocean Club Resort has been completely remodeled with the finest materials of 1557sf, 2 beds, 1&3/4 baths, formal dining, expansive living room & captivating balcony. Centerstage is the redesigned chef's kitchen where modernism and art are united with customized sleek white cabinetry with lacquer finish and black wrap around granite countertops as if created from an artist's palette with a breakfast/cocktail bar with views to the Pacific and sightlines into the dining, living and balcony for open concept living. Transforming you from the formal entry throughout the entire home is porcelain tile flooring that emulates the gorgeous characteristics of wood grain at its finest with custom molding and lighting throughout. Each bedroom with unique offerings; the second bedroom ensuite with unobstructed views with of the Pacific with walk-in closet and connecting bathroom elegantly remodeled with custom cabinetry and black granite counters. The primary bedroom with double door entry makes you feel as if you have entered the most luxurious of suites at the Fairmont with expansive space for a sleeping & sitting areas that connect into a massive walk-in closet & main bath. The main bath redesigned with a custom dual sink red cabinet fit for a modern museum piece with matching granite countertop as the kitchen and a spa-like soaking tub that dreams are made of with separate water closet & walk-in shower. Luxury amenities include a 24hour front desk attendants, dry cleaning service, secure package acceptance, gym for you and your private trainer, rentable guest suite for overnight guests and a 2 social room for private parties. The expansive common area patio deck has a pool, jacuzzi, fire pit and barbecue station. This home contains 2 secured subterranean parking spaces, paid bike storage, direct access to the beach & walking distance to Pine Ave., restaurants, & public transportation. Information deemed reliable but not guaranteed. Video Coming.
Listed by
Listing Agent - Charles Provenzano
Listing Office - Vista Sotheby's Int'l Realty
Source: CRMLS mls logo
MLS#PW23139170 • last updated 3 years ago
Movoto checked CRMLS for data 14 minutes ago
Overview
Levels/Style One, Modern, Multi Family
Type Residential
SubType Condominium
Status Closed
Living Area 1557
Lot Size (Acres) 0.9846
Lot Size (SqFt) 42888
Year Built 1984
HOA Name The Ocean Club Association, Management Trust
Condition Turnkey, Updated/Remodeled
HOA Fee Monthly, 875
Interior
# Three-Quarter Baths 1
Total # of Bathrooms 2
# Full Baths 1
Total # of Bedrooms 2
Eating Area Breakfast Counter / Bar, Dining Room, Separated
Flooring Tile
Appliances Dishwasher, Double Oven, Electric Range, Disposal, Microwave, Refrigerator
Interior Features Balcony, Granite Counters, High Ceilings, Living Room Balcony, Open Floorplan, Pantry, Recessed Lighting
Window Features Custom Covering
Exterior
Construction Stucco
Roof Flat
Parking Assigned, Community Structure, Controlled Entrance, Covered, Concrete, Garage Faces Side, Garage - Two Door, Garage Door Opener, Gated, Guest, Parking Space, Private, Structure, Subterranean
# Parking Spaces 2
# Garage Spaces 2
Lot Description 0-1 Unit/Acre, Paved, Sprinkler System
Amenities / Utilities
Fireplaces None
Sewer/ Septic Public Sewer
Water Source Public
HOA Amenities Pool, Spa/Hot Tub, Sauna, Fire Pit, Barbecue, Pest Control, Gym/Ex Room, Billiard Room, Recreation Room, Maintenance Grounds, Trash, Sewer, Water, Pet Rules, Pets Permitted, Weight Limit, Management, Controlled Access, Hot Water, Maintenance Front Yard
Inclusions Washer And Dryer, Refrigerator
Location
View Catalina, City Lights, Coastline, Harbor, Marina, Mountain(s), Neighborhood, Ocean, Vincent Thomas Bridge, Water
County Los Angeles
Community Features Curbs, Gutters, Sidewalks, Street Lights, Urban
Subdivision Alamitos Beach (AB), Alamitos Beach (AB)
High School District Long Beach Unified
Zoning LBPDS
Directions Ocean Blvd To 8th PL. Visitor Parking Directly In Front By The Fountain.
APN 7265008081
Lot/ Land Details
Road Frontage City Street
Road Surface Paved
$1.35M
Range: $1.15M-$1.56M
Last 30 days 
Rental est.: $2,183/month
Gross rent multiplier: 46.6
  • Sep 2023
    mls logo MLS # PW23139170
  • Sep 18, 2023 Sold
    $1,220,000
  • Sep 1, 2023 Pending
    —
  • Aug 31, 2023 Active
    —
  • Jul 26, 2023 Listed
    $1,199,999 (+60.0%)
  • Sep 2023
    Public Records
  • Sep 18, 2023 Sold
    $1,220,000 (+1.7%)
  • May 2015
    mls logo MLS # OC14097657
  • May 13, 2015 Sold
    $750,000
  • May 5, 2015 Sold
    $750,000 (-3.2%)
  • Nov 13, 2014 Listed
    $775,000 (-6.1%)
  • Aug 15, 2014 Price Change
    $825,000 (+6.5%)
  • May 12, 2014 Listed
    $775,000 (-6.1%)
  • May 12, 2014 Listed
    $825,000 (+95.3%)
  • May 2015
    Public Records
  • May 5, 2015 Sold
    $750,000
  • Oct 2000
    mls logo MLS # P211248
  • Oct 10, 2000 Sold
    $422,500
  • Oct 10, 2000 Listed
    $422,500 (-9.1%)
  • Sep 2000
    mls logo MLS # S208173
  • Sep 16, 2000 Expired
    —
  • Mar 16, 2000 Listed
    $465,000
  • Mar 2000
    mls logo MLS # P165458
  • Mar 15, 2000 Expired
    —
  • Dec 3, 1999 Listed
    $465,000
  • Year Property taxes Tax assessment
  • 2024
    $15,412 +40.5%
    $1,220,000
  • 2023
    $10,968 +6.7%
    $1,220,000 +43.63%
  • 2022
    $10,283 +2.0%
    $849,391 +2.0%
  • 2021
    $10,083 +0.3%
    $832,738
  • 2020
    $10,056 +3.5%
    $832,738 +3.06%
  • 2018
    $9,716 +1.1%
    $808,040 +4.04%
  • 2017
    $9,612 +7.6%
    $776,665 +2.0%
  • 2016
    $8,932 +44.9%
    $761,437
  • 2015
    $6,166
    —
  • 1310 E Ocean Blvd #806
    $1.22M
  • Bixby Park
    $548K -10% y/y
  • 90802
    $465K -6% y/y
  • Long Beach
    $699K 0% y/y
No chart available
Statistics calculated by Movoto

Estimated values are based on public record data and automated valuation models. Values are not guaranteed and may not reflect current market conditions.

Thinking of selling? Get a Cash Offer.

  • A smooth, fast sale
  • Skip staging and repairs
  • No strings attached
8/10
6/10
Source: GreatSchools.org © 2026. All rights reserved.

Around Bixby Park

Explore everything this neighborhood has to offer. Learn more about Bixby Park.
By entering my info and clicking Ask a Question, I am providing my e-signature and express written consent to receive marketing emails, calls, and texts (including via automatic telephone dialing systems, AI generative, artificial or pre-recorded voice technology) relating to my inquiry from Movoto (and parties calling/messaging on their behalf) even if my number appears on the company, state, or national Do Not Call Registry. You also agree to ourTerms and Conditions and Privacy Policy. Consent not required to receive services (call 1-844-420-1270 to be connected without providing consent).

Nearby recently sold homes in Long Beach, CA

Nearby homes for sale in Long Beach, CA

Newest listings in 90802

  • Real Estate
  • CA
  • Los Angeles County
  • Long Beach
  • 90802
  • Bixby Park
  • 1310 E Ocean Blvd #806
Meet with a real estate agent today (844) 430-0869
The multiple listing information is provided by CRMLS. IDX information is provided exclusively for consumers’ personal, non-commercial use and that it may not be used for any purpose other than to identify prospective properties consumers may be interested in purchasing. Information deemed reliable but not guaranteed to be accurate. Buyer to verify all information. The information provided is for consumers' personal, non-commercial use and may not be used for any purpose other than to identify prospective properties consumers may be interested in purchasing. Listing information updated every 15 minutes. Terms of use & Privacy Policy, California Privacy Info. Copyright © 2005 - 2026 Movoto, Inc. All rights reserved. Equal Housing Opportunity CalDRE CalDRE #01517281
Movoto Real Estate is committed to ensuring accessibility for individuals with disabilities. We are continuously working to improve the accessibility of our web experience for everyone. We welcome feedback and accommodation requests, please submit them here.
CRMLS Multiple Listing Service™ system
The real estate listing data marked with this icon comes from the IDX program of the CRMLS Multiple Listing Service™ system.
Based on information from California Regional Multiple Listing Service, Inc. as of 11/19/2026. This information is for your personal, non-commercial use and may not be used for any purpose other than to identify prospective properties you may be interested in purchasing. Display of MLS data is usually deemed reliable but is NOT guaranteed accurate by the MLS. Buyers are responsible for verifying the accuracy of all information and should investigate the data themselves or retain appropriate professionals. Information from sources other than the Listing Agent may have been included in the MLS data. Unless otherwise specified in writing, Broker/Agent has not and will not verify any information obtained from other sources. The Broker/Agent providing the information contained herein may or may not have been the Listing and/or Selling Agent.
Requests for information regarding mortgage products will be directed to Movoto.com affiliate, Lower, LLC - a licensed Mortgage Lender (NMLS #1124061), or, based on your location, may be redirected to a participating mortgage marketing partner that may pay Lower, LLC for any consumer contact information provided through this site.