Movoto Real Estate
Sold on 09/02/2025
  • Map Image
  • Map Image
  • Map Image

1310 E Ocean Blvd #14, Long Beach, CA 90802

$2,560,000

Last sold 09/02/2025 for $2.45M

  • 3

    bed

  • 3

    bath

  • 3,490

    Sqft ($702/Sqft)

Condominium not for sale

About 1310 E Ocean Blvd #14

Property type Condominium
Neighborhood
Year built 1984
HOA fee $928/month
Lot size 0.98 Acre
Movoto estimate
Parking 2 garage spaces
Rental estimate
Property description
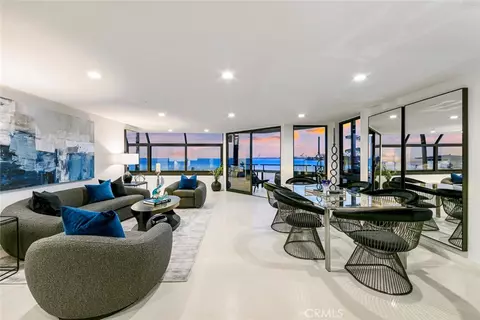
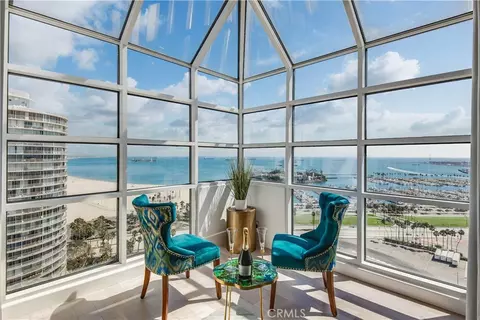
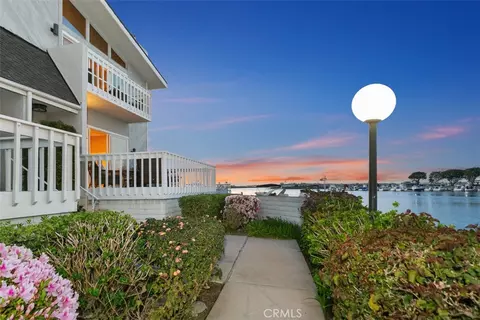
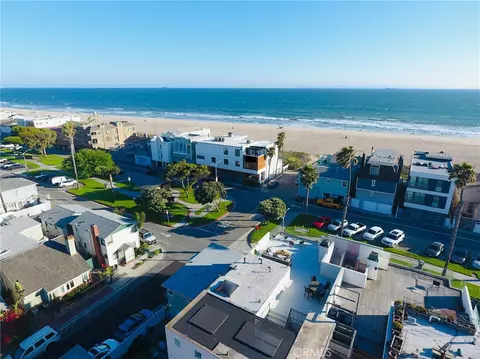
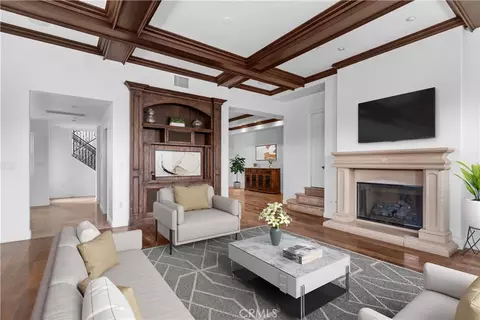
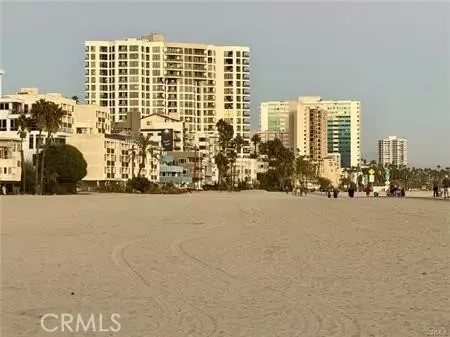
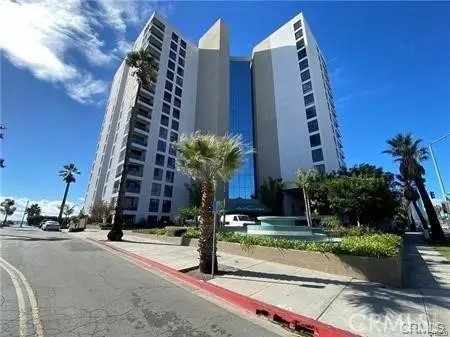
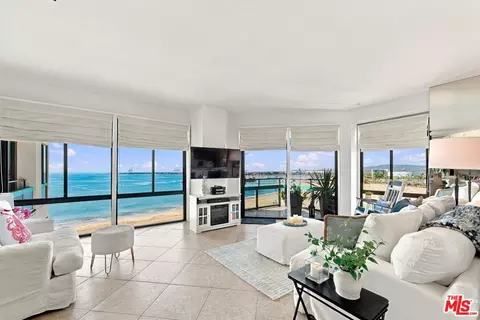
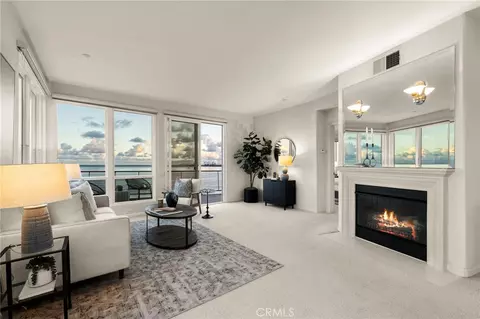
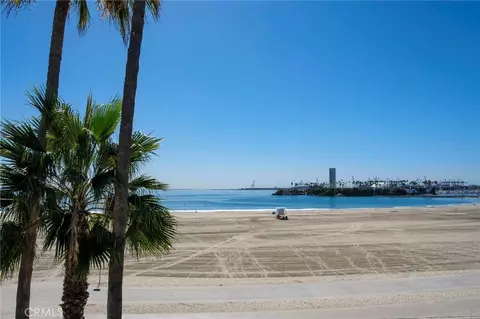
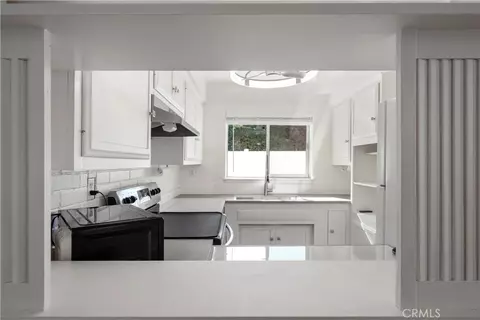
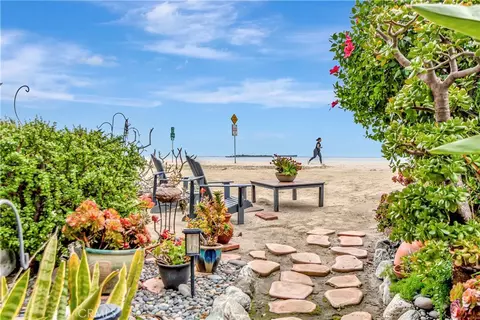
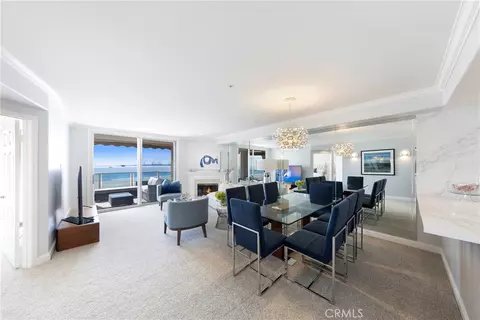
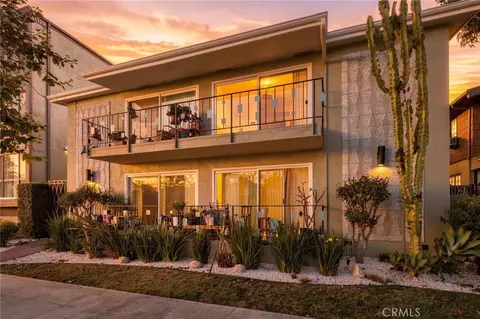
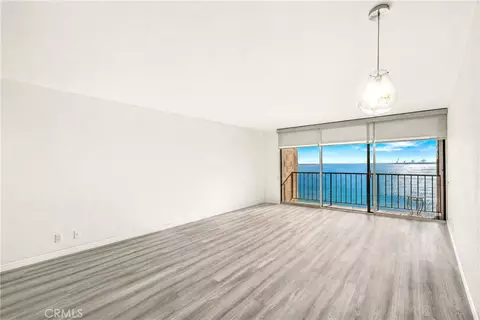
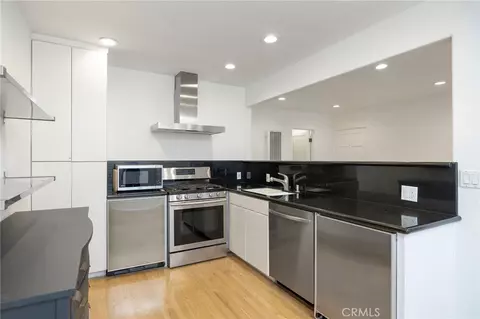
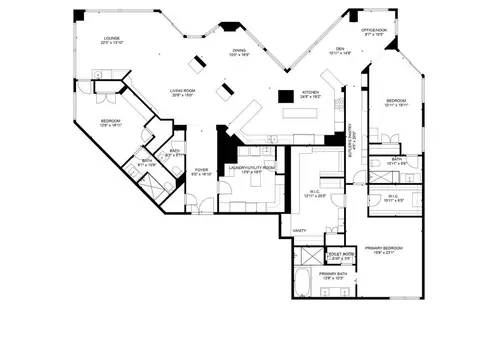
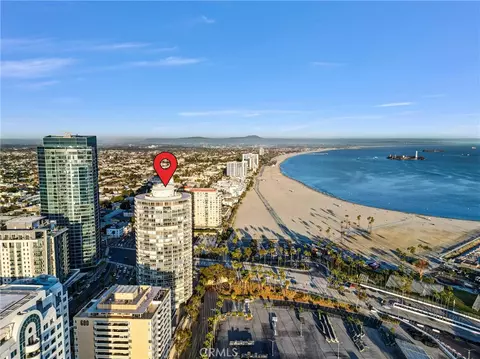
Investor's Beachfront Dream! Where luxury meets PARADISE, beachfront! Indulgent living experience, with 180+ degree views of the Pacific Ocean to Newport Beach & Palos Verdes, this naturally spectacular, elegantly appointed and always welcoming beachfront resort is vacation, full-time residence or multigenerational legacy. Designed by famed architect Glen Bell, this newly built 3500sf, 3 bed, 2.5 bath 2 story customized home w/ spacious living space indoor & outdoor has high end finishes/materials & a secluded corner location. As you enter from the private beach entrance or front door, this technologically advanced smart home, hardwired for electric window coverings & sauna are controlled from an IPAD/phone from the comfort of your private owner's retreat, office, massage room, formal living and dining, kitchen, meditation room, multigenerational wing or 1 of 3 private balconies. Fit for a celebrity or the most discerning luxury buyer the grand living/dining entertainment space on level 2 exposes expansive breathtaking views of the Pacific Ocean through glass walls of new greenhouse windows & sliders that connect you to the ocean in awe. This seamless interconnected formal living/dining, balcony 1, breakfast room & Chef's kitchen resonates to resort living w/ full perspective of the coastline waters of the Pacific Ocean from every room. The luxury experience continues w/ Gaggenau, Millworks Faucets, Decor & 42" French Door refrigerator/freezer in this Chef inspired kitchen w/ seamless modern cabinetry, limestone counters, pantry, convection oven w/ rotisserie/dough proofing features & coffee bar. The second entertaining space-beachfront level, the terrace & garden terrace lounge, is seamlessly connected from the grand living space & one of the largest terraces on the sand with ocean views. Restoration and repair on level 1 cascades down a stunning millwork staircase of rustic walnut, that lead you to the foyer & vestibule of the owners retreat w/ onyx countertop, water closet, walk-in closet space/dressing room, massage room, enlarged shower, glass privacy doors, built in office area of white oak, valet drawers, sitting area & luxurious bedroom suite with captivating ocean views. The foyer leads you to the multigenerational ocean view wing with private balcony# 3 & a resort-like bathroom & a guest sleeping area, nursery or even beverage room. The middle bedroom with dressing room has private balcony#2. Info deemed reliable not guaranteed;buyer to verify
Listed by
Listing Agent - Charles Provenzano
Listing Agent Contact: 310-546-7611
Listing Office - Vista Sotheby's Int'l Realty
Source: CRMLS mls logo
MLS#PW25048172 • last updated 1 year ago
Movoto checked CRMLS for data 5 minutes ago
Overview
Levels/Style Two, Modern, Multi Family
Type Residential
SubType Condominium
Status Active
Living Area 3490
Lot Size (Acres) 0.9848
Lot Size (SqFt) 42897
Year Built 1984
HOA Name The Ocean Club, Management Trust
Condition Turnkey, Updated/Remodeled
HOA Fee Monthly, 928
HOA Fee 2 Monthly
Interior
Total # of Bathrooms 3
# Full Baths 2
# Half Baths 1
Total # of Bedrooms 3
Eating Area Area, Breakfast Counter / Bar, Dining Room
Laundry Individual Room
Appliances Convection Oven, Dishwasher, Electric Oven, Electric Cooktop, Disposal, Ice Maker, Range Hood, Refrigerator, Self Cleaning Oven
Interior Features Living Room Balcony, Open Floorplan, Pantry, Stone Counters, Storage, Wet Bar, Wired For Data, Wired For Sound
Window Features Atrium, Custom Covering, Double Pane Windows, Tinted Windows
Exterior
Foundation Concrete Perimeter
Construction Concrete, Steel
Roof Flat
Parking Assigned, Community Structure, Controlled Entrance, Covered, Concrete, Garage Faces Side, Garage Door Opener, Gated, Guest, Parking Space, Side By Side, Subterranean
# Parking Spaces 2
# Garage Spaces 2
Other Structures Outbuilding
Lot Description 0-1 Unit/Acre
Amenities / Utilities
Fireplaces None
Sewer/ Septic Public Sewer
Water Source Public
HOA Amenities Pool, Spa/Hot Tub, Sauna, Fire Pit, Barbecue, Pest Control, Gym/Ex Room, Billiard Room, Recreation Room, Meeting Room
Inclusions Washer & Dryer, Refrigerator, Undercounter Size Wine Refrigerator.
Location
View Bluff, Bridge(s), Catalina, City Lights, Coastline, Harbor, Marina, Mountain(s), Neighborhood, Ocean, Vincent Thomas Bridge, Water
County Los Angeles
Community Features Biking, Gutters, Watersports, Sidewalks, Storm Drains, Street Lights, Urban
Subdivision Alamitos Beach (AB), Alamitos Beach (AB)
High School District Long Beach Unified
Directions Ocean Blvd To 8th Pl
APN 7265008023
Lot/ Land Details
Road Frontage City Street
Road Surface Paved
$2.56M
Range: $2.35M-$2.76M
Last 30 days 
Rental est.: $4,167/month
Gross rent multiplier: 49.0
  • Sep 2025
    mls logo MLS # PW25048172
  • Sep 2, 2025 Sold
    $2,450,000
  • Aug 23, 2025 Pending
    —
  • Aug 18, 2025 Active
    —
  • Jun 6, 2025 Price Change
    $2,499,999 (-9.1%)
  • May 2, 2025 Price Change
    $2,750,000 (-8.3%)
  • Dec 1, 2024 Listed
    $2,999,999 (-14.3%)
  • Sep 2025
    Public Records
  • Sep 2, 2025 Sold
    $2,450,000 (-2.0%)
  • May 2024
    mls logo MLS # PW24102079
  • May 10, 2024 Listed
    $3,499,990 (+311.8%)
  • Jul 2019
    Public Records
  • Jul 22, 2019 Sold
    $850,000
  • Jul 2017
    Public Records
  • Jul 20, 2017 Sold
    $850,000 (-50.0%)
  • Dec 2016
    Public Records
  • Dec 2, 2016 Sold
    $1,700,000
  • Feb 2010
    mls logo MLS # P703104
  • Feb 25, 2010 Canceled
    —
  • Jun 2004
    mls logo MLS # P387557
  • Jun 2, 2004 Sold
    $1,700,000 (+159.5%)
  • Dec 1999
    mls logo MLS # 99-006046
  • Dec 30, 1999 Sold
    $655,000 (+0.9%)
  • Jan 18, 1999 Listed
    $649,000
  • Year Property taxes Tax assessment
  • 2024
    $24,043 +1.7%
    $1,905,327 +2.0%
  • 2023
    $23,649 +6.7%
    $1,867,969 +2.0%
  • 2022
    $22,172 +2.0%
    $1,831,343 +2.0%
  • 2021
    $21,748 +0.3%
    $1,795,435
  • 2020
    $21,690 +1.9%
    $1,795,435 +1.51%
  • 2018
    $21,281 +1.1%
    $1,768,680 +4.04%
  • 2017
    $21,058 +8.7%
    $1,700,000 +3.03%
  • 2016
    $19,369 +2.7%
    $1,650,000
  • 2015
    $18,851
    —
  • 1310 E Ocean Blvd #14
    $2.45M
  • Bixby Park
    $548K -10% y/y
  • 90802
    $465K -6% y/y
  • Long Beach
    $699K 0% y/y
No chart available
Statistics calculated by Movoto

Estimated values are based on public record data and automated valuation models. Values are not guaranteed and may not reflect current market conditions.

Thinking of selling? Get a Cash Offer.

  • A smooth, fast sale
  • Skip staging and repairs
  • No strings attached
8/10
6/10
Source: GreatSchools.org © 2026. All rights reserved.

Around Bixby Park

Explore everything this neighborhood has to offer. Learn more about Bixby Park.
By entering my info and clicking Ask a Question, I am providing my e-signature and express written consent to receive marketing emails, calls, and texts (including via automatic telephone dialing systems, AI generative, artificial or pre-recorded voice technology) relating to my inquiry from Movoto (and parties calling/messaging on their behalf) even if my number appears on the company, state, or national Do Not Call Registry. You also agree to ourTerms and Conditions and Privacy Policy. Consent not required to receive services (call 1-844-420-1270 to be connected without providing consent).

Nearby recently sold homes in Long Beach, CA

Nearby homes for sale in Long Beach, CA

Newest listings in 90802

  • Real Estate
  • CA
  • Los Angeles County
  • Long Beach
  • 90802
  • Bixby Park
  • 1310 E Ocean Blvd #14
Meet with a real estate agent today (844) 430-0869
The multiple listing information is provided by CRMLS. IDX information is provided exclusively for consumers’ personal, non-commercial use and that it may not be used for any purpose other than to identify prospective properties consumers may be interested in purchasing. Information deemed reliable but not guaranteed to be accurate. Buyer to verify all information. The information provided is for consumers' personal, non-commercial use and may not be used for any purpose other than to identify prospective properties consumers may be interested in purchasing. Listing information updated every 15 minutes. Terms of use & Privacy Policy, California Privacy Info. Copyright © 2005 - 2026 Movoto, Inc. All rights reserved. Equal Housing Opportunity CalDRE CalDRE #01517281
Movoto Real Estate is committed to ensuring accessibility for individuals with disabilities. We are continuously working to improve the accessibility of our web experience for everyone. We welcome feedback and accommodation requests, please submit them here.
CRMLS Multiple Listing Service™ system
The real estate listing data marked with this icon comes from the IDX program of the CRMLS Multiple Listing Service™ system.
Based on information from California Regional Multiple Listing Service, Inc. as of 11/17/2026. This information is for your personal, non-commercial use and may not be used for any purpose other than to identify prospective properties you may be interested in purchasing. Display of MLS data is usually deemed reliable but is NOT guaranteed accurate by the MLS. Buyers are responsible for verifying the accuracy of all information and should investigate the data themselves or retain appropriate professionals. Information from sources other than the Listing Agent may have been included in the MLS data. Unless otherwise specified in writing, Broker/Agent has not and will not verify any information obtained from other sources. The Broker/Agent providing the information contained herein may or may not have been the Listing and/or Selling Agent.
Requests for information regarding mortgage products will be directed to Movoto.com affiliate, Lower, LLC - a licensed Mortgage Lender (NMLS #1124061), or, based on your location, may be redirected to a participating mortgage marketing partner that may pay Lower, LLC for any consumer contact information provided through this site.