Movoto Real Estate
Sold on 07/06/2026
Leslie Maginn of Your Castle Realty LLC
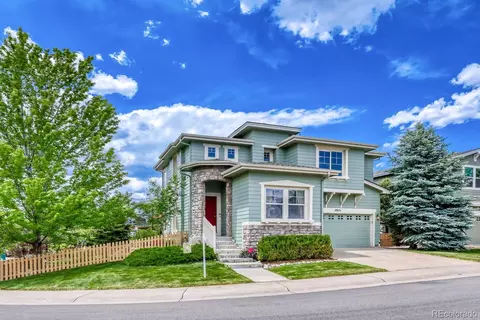
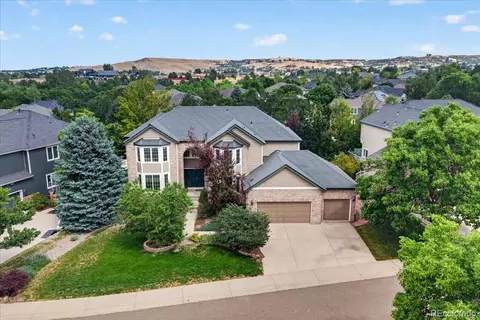
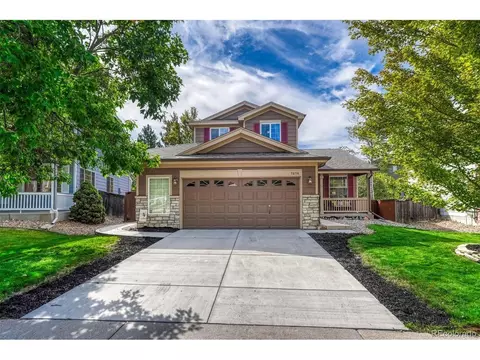
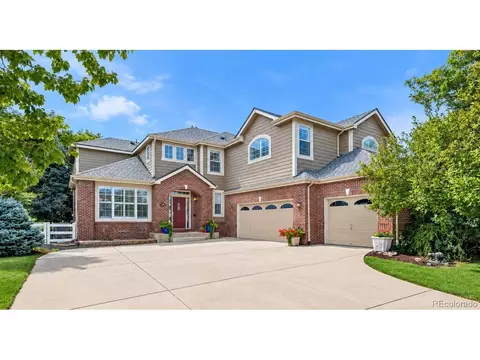
  • Exterior
  • Entry Way
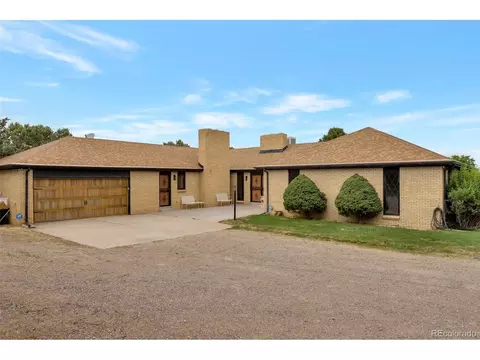
  • Other
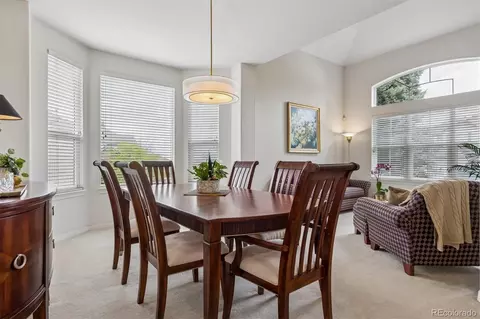
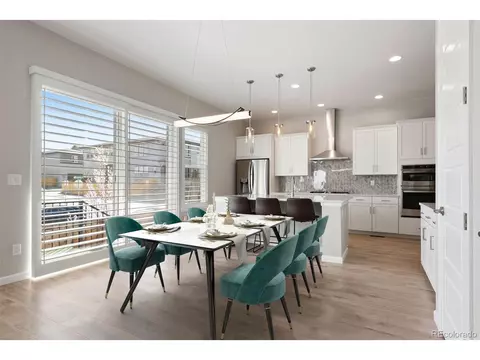
  • Dining
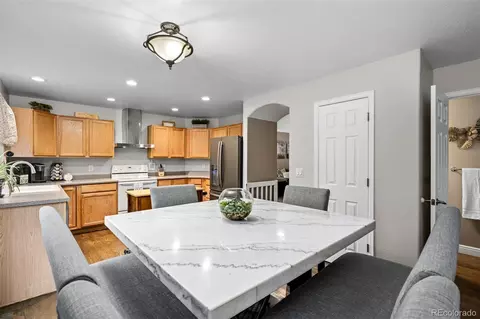
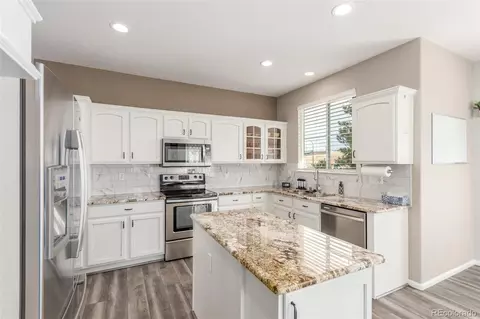
  • Kitchen
  • Bath
  • Bedroom

10558 Eby Cir, Lone Tree, CO 80124

  • $750,000

    Last sold 07/06/2026 after 66 Days

  • 5

    bed

  • 4

    bath

  • 2,989

    Sqft ($251/Sqft)

House not for sale
Movoto is helping 6 homebuyers near you

About 10558 Eby Cir

Property type House
Year built 2022
HOA fee $225/month
Lot size 3,311 Sqft
Parking 2 garage spaces
Property description
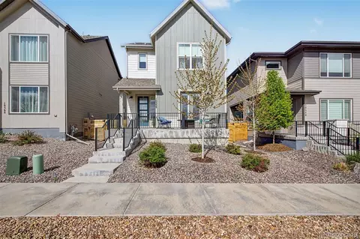
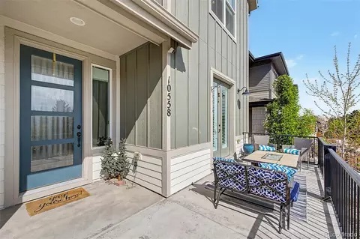
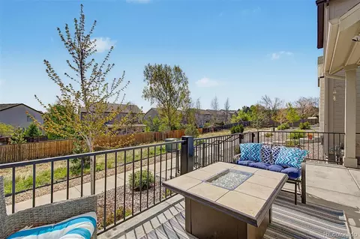
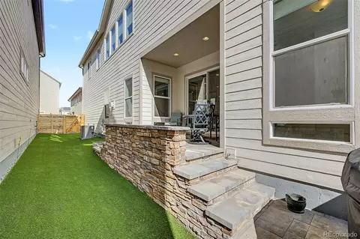
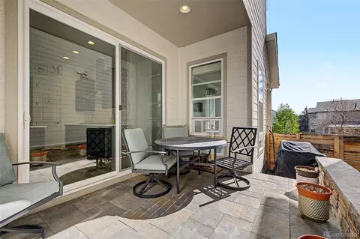
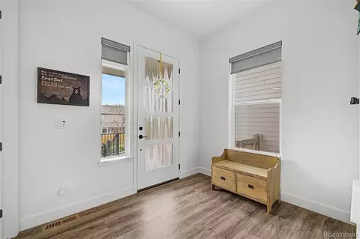
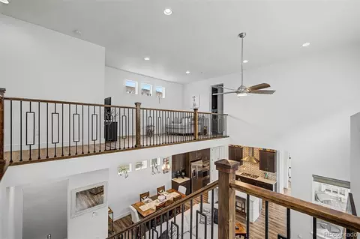
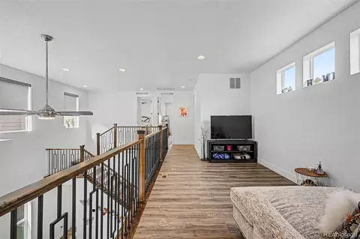
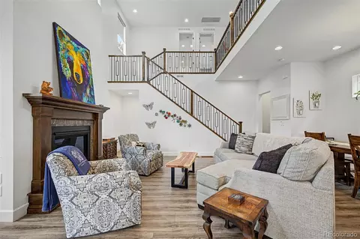
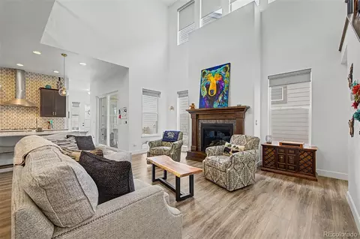
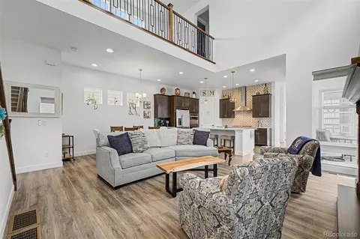
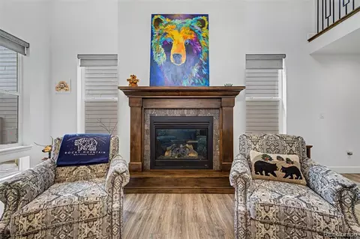
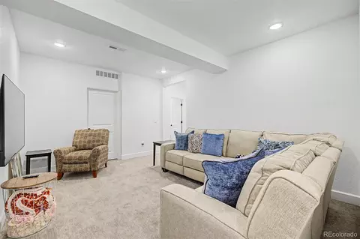
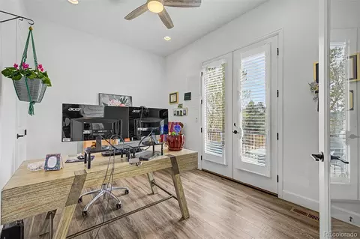
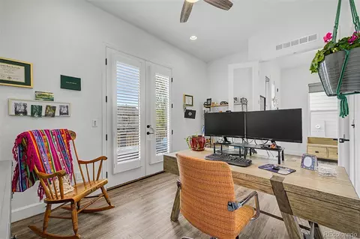
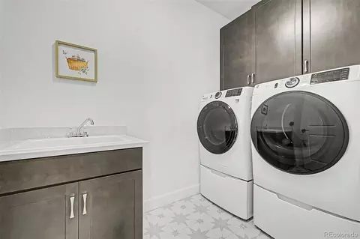
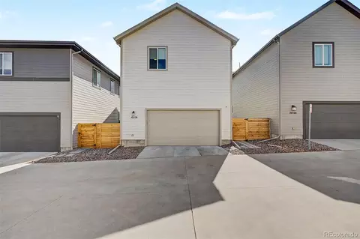
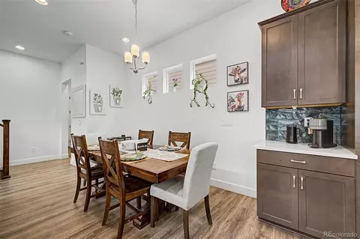
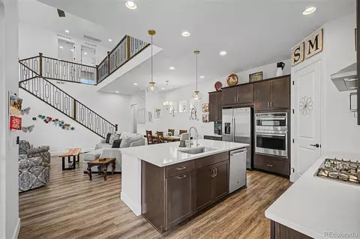
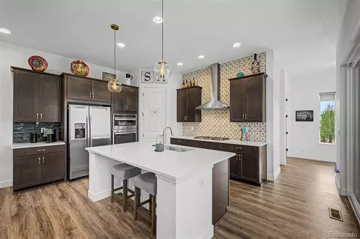
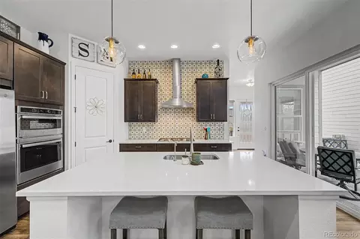
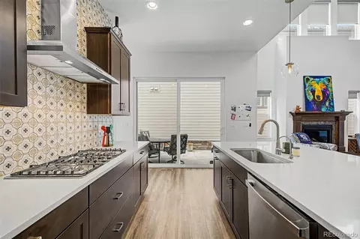
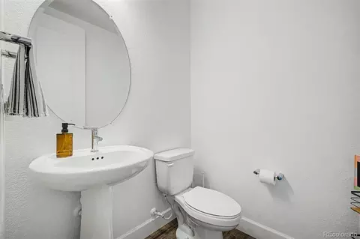
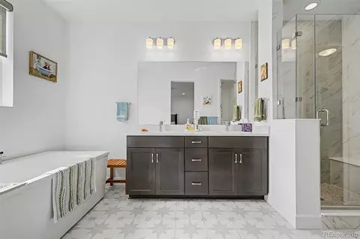
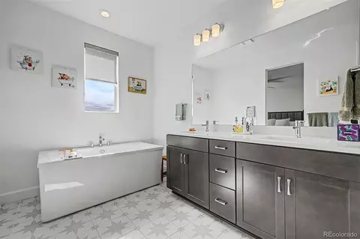
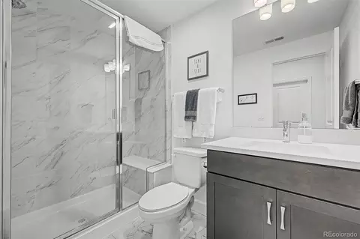
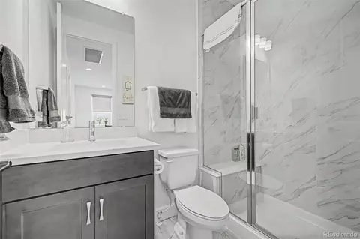
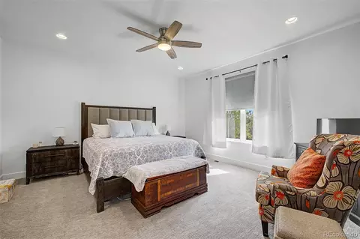
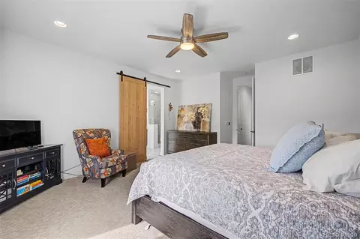
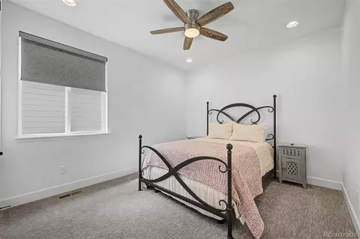
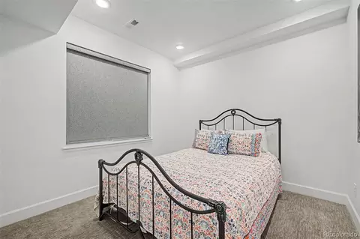
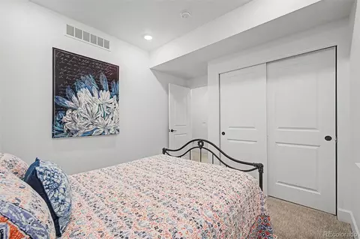
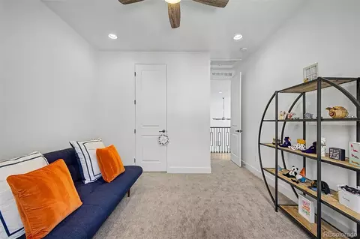
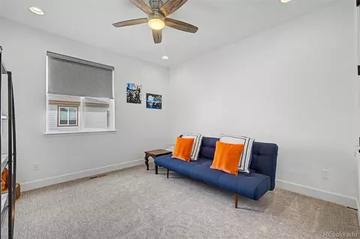
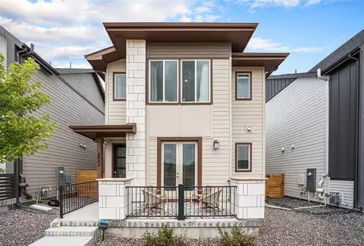
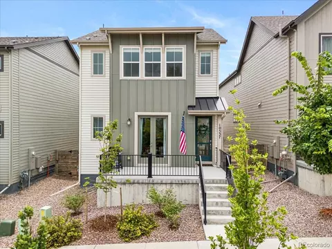
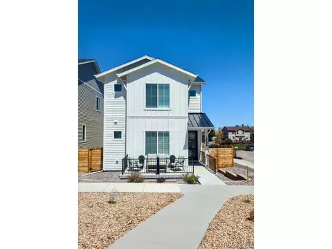
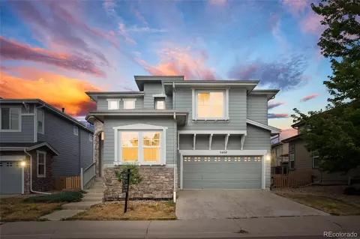
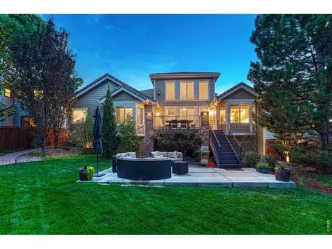
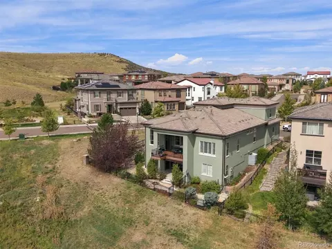
Our preferred lender is offering a 1% of the loan amount rebate - ask for info. Beautifully designed home w/ thoughtful upgrades throughout and a layout that lives well. From the moment you arrive, the low maintenance front yard, fenced side yard & private front patio with a custom iron gate and stair rails set a clean, elevated tone. The main level opens naturally. Soaring ceilings, neutral paint, durable luxury vinyl plank flooring, and a statement fireplace with custom hexagonal tile and a rich wood mantel anchor the space. The living and dining areas flow into the kitchen, making it easy to host and day to day living. Kitchen features espresso cabinetry, SS appliances, quartz counters, sleek range hood, walk in pantry, & a large island w/ sink & seating. Globe pendant lighting & matching window coverings throughout keep everything cohesive, with blackout coverings in upper and basement bedrooms. Upstairs has 3 bedrooms & 2 bathrooms, including a standout primary suite w/ a barn style sliding door into the bathroom featuring a freestanding soaking tub, glass enclosed shower with floor to ceiling tile, dual sinks, & patterned tile flooring. The upstairs laundry room w/ utility sink and extra cabinetry adds convenience. The custom iron & wood stair railing is a standout design detail. Additional loft space adds flexibility. The basement includes a three quarter bath, living area and bedroom. Main level room with french doors opens directly to the patio, offering a flexible space for an office, guest room, or additional bedroom. Outside, two patio areas create space to relax or entertain, both equipped with gas lines for a fire pit or grill. The upper patio offers open views, while the lower patio features custom pavers, built in lighting, a stacked stone retaining wall, and low maintenance turf. An iron covered window well adds another finished detail. A whole house humidifier, smart thermostat, attic fan, and rear two car garage complete the home.
Listed by
Listing Agent - Leslie Maginn
Listing Office - Your Castle Realty LLC
Source: REcolorado MLS mls logo
MLS#3175442 • last updated 1 week ago
Movoto checked REcolorado MLS for data 19 minutes ago
Overview
Cooling/AC Central Air
Heating Forced Air
Levels/Style Two, Contemporary, House
SubType Single Family Residence
Virtual Tour N/A
Type Residential
MLS # 3175442
SqFt 2989
Status Closed
Lot Size (SqFt) 3311
Property Tax 8714
Year Built 2022
HOA Rock Canyon Community Association, 720-633-9722
HOA Fee Monthly, 224.66
Interior
# of Three-Quarter Baths 2
Total # of Bathrooms 4
# of Full Baths 1
# of Half Baths 1
Total # of Bedrooms 5
Flooring Carpet, Laminate, Tile
Interior Features Ceiling Fan(s), Entrance Foyer, Five Piece Bath, High Ceilings, High Speed Internet, Kitchen Island, Pantry, Primary Suite, Quartz Counters, Smoke Free, Walk-In Closet(s)
Fireplace Living Room
Exterior
Exterior Gas Valve, Private Yard, Rain Gutters
Construction Frame, Wood Siding
Roof Composition
Fencing Full
# Parking Spaces 2
# of Garage Spaces 2
Lot Features Level
Amenities / Utilities
Water Source Public
HOA Fees Include Maintenance Grounds, Recycling, Snow Removal, Trash
Security Features Smoke Detector(s)
Location
County Douglas
Subdivision Rock Canyon
Elem School Redstone
High School Rock Canyon
Middle School Rocky Heights
Elementary School District Douglas RE-1
Middle School District Douglas RE-1
High School District Douglas RE-1
APN R0608724
Directions McArthur Ranch Rd & Quebec St/ Head North Onto S Quebec St, Turn Left Onto Wildcat Ridge, Turn Left Onto Jaguar Point, Turn Right Onto Jaguar Dr, Turn Left Onto Eby Cir. Property Will Be On The Left.
Lot/ Land Details
Current Use Live/Work
Road Frontage Public
Road Responsibility Public Maintained Road
Road Surface Paved
We are not permitted to show value estimates for this property.
  • Jul 2026
    mls logo MLS # 3175442
  • Jul 7, 2026 Sold
    $750,000
  • Jul 6, 2026 Sold
    $750,000 (-2.0%)
  • Jun 8, 2026 Active
  • Jun 2, 2026 Pending
  • Apr 28, 2026 Coming Soon
    $765,000
  • Apr 28, 2026 Listed
    $765,000
  • 10558 Eby Cir
    $750K
  • 80124
    $850K 0% y/y
  • Lone Tree
    $850K 0% y/y
No chart available
Statistics calculated by Movoto

Thinking of selling? Get a Cash Offer.

  • A smooth, fast sale
  • Skip staging and repairs
  • No strings attached
8/10
10/10
Source: GreatSchools.org © 2026. All rights reserved.

Around the neighborhood

Explore everything this neighborhood has to offer.
By entering my info and clicking Ask a Question below, I am providing my e-signature and express written consent to receive marketing emails, calls, and texts (including via automatic telephone dialing systems, AI generative, artificial or pre-recorded voice technology) relating to my inquiry from Movoto (and parties calling/messaging on their behalf) even if my number appears on the company, state, or national Do Not Call Registry. You also agree to ourTerms and Conditions and Privacy Policy. Consent not required to receive services (call 1-844-420-1270 to be connected without providing consent).

Nearby recently sold homes in Lone Tree, CO

Nearby homes for sale in Lone Tree, CO

Newest listings in 80124

  • Real Estate
  • CO
  • Douglas County
  • Lone Tree
  • 80124
  • 10558 Eby Cir
Meet with a real estate agent today (844) 430-0869
The multiple listing information is provided by METROLIST, INC., DBA RECOLORADO® . IDX information is provided exclusively for consumers’ personal, non-commercial use and that it may not be used for any purpose other than to identify prospective properties consumers may be interested in purchasing. Information deemed reliable but not guaranteed to be accurate. Buyer to verify all information. The information provided is for consumers' personal, non-commercial use and may not be used for any purpose other than to identify prospective properties consumers may be interested in purchasing. Listing information updated every 15 minutes. Terms of use & Privacy Policy, California Privacy Info. Copyright © 2005 - 2026 Movoto, Inc. All rights reserved. Equal Housing Opportunity CalDRE CalDRE #01517281
Movoto Real Estate is committed to ensuring accessibility for individuals with disabilities. We are continuously working to improve the accessibility of our web experience for everyone. We welcome feedback and accommodation requests, please submit them here.
Based on information submitted to the MLS GRID . All data is obtained from various sources and may not have been verified by broker or MLS GRID. Supplied Open House Information is subject to change without notice. All information should be independently reviewed and verified for accuracy. Properties may or may not be listed by the office/agent presenting the information. IDX Data is provided exclusively for consumers’ personal, non-commercial use, that it may not be used for any purpose other than to identify prospective properties consumers may be interested in purchasing, and that data is deemed reliable but is not guaranteed accurate by RECOLORADO®. Properties displayed may be listed or sold by various participants in the MLS.
Requests for information regarding mortgage products will be directed to Movoto.com affiliate, Lower, LLC - a licensed Mortgage Lender (NMLS #1124061), or, based on your location, may be redirected to a participating mortgage marketing partner that may pay Lower, LLC for any consumer contact information provided through this site.