
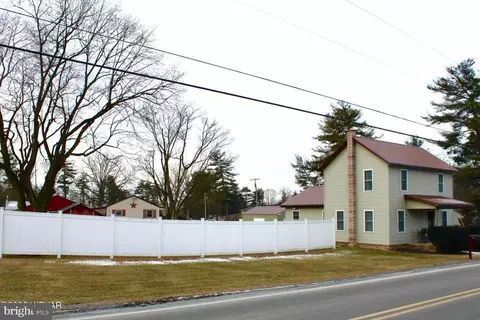
- $244,000
- 3Bd
- 3Ba
- 1,431 Sq Ft
SOLD 03/31/26

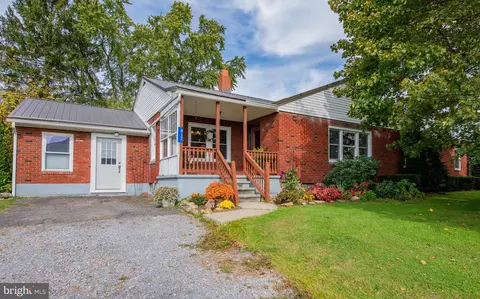
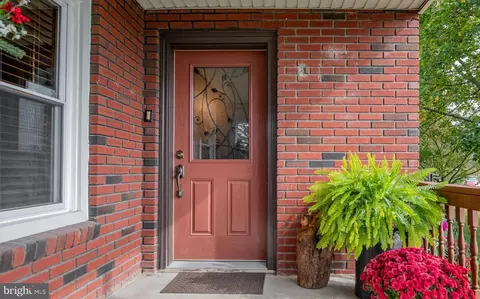
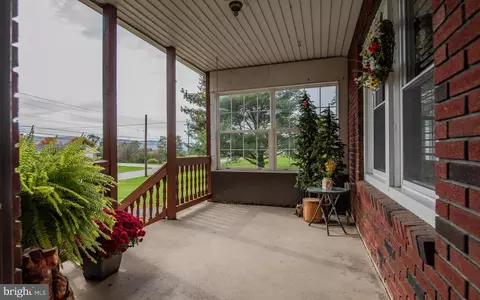
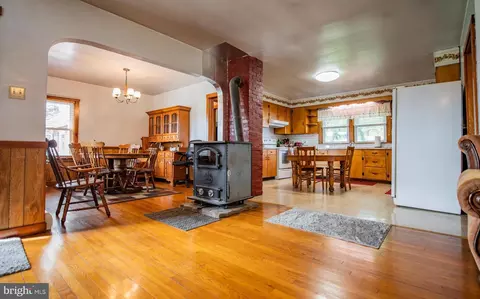
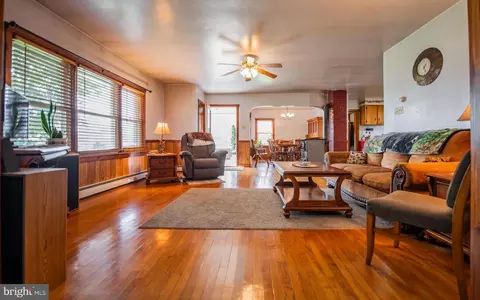
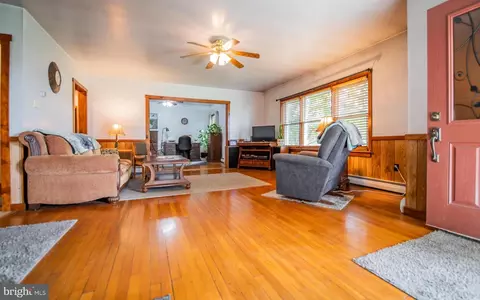
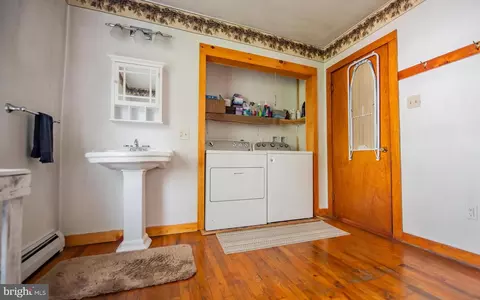
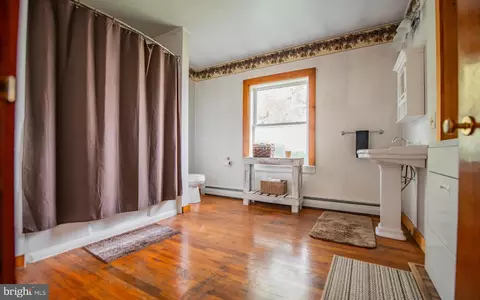
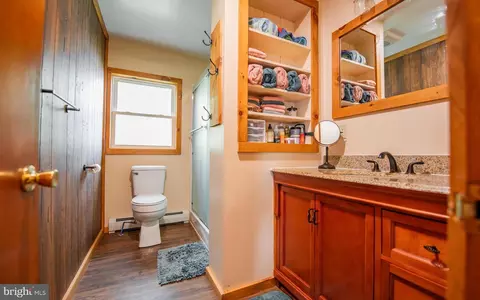
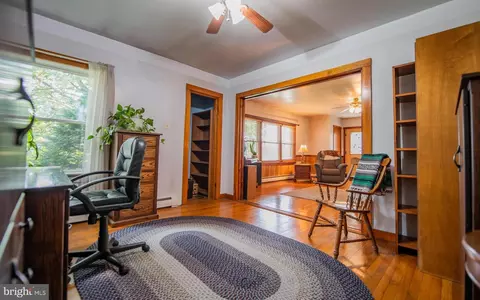
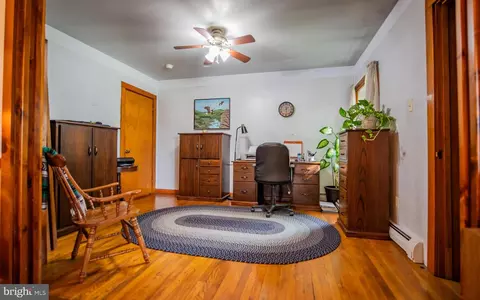
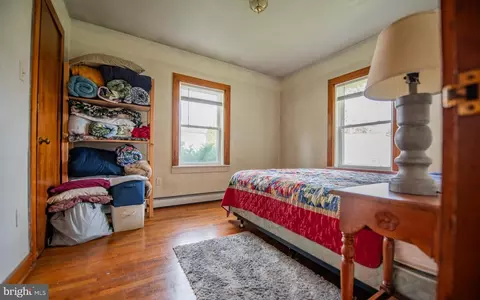
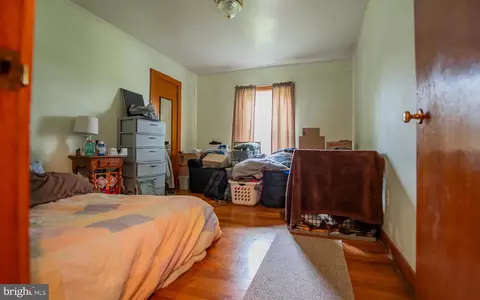
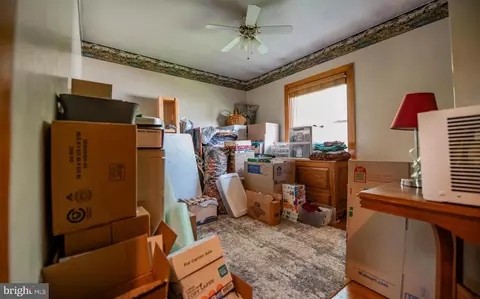
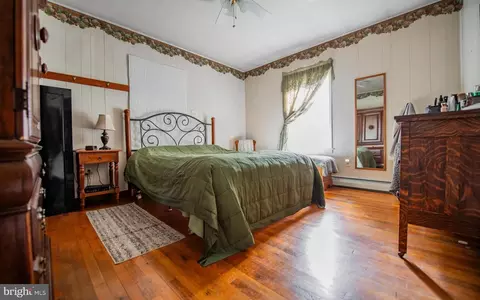
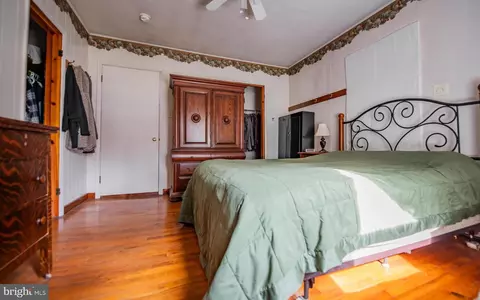
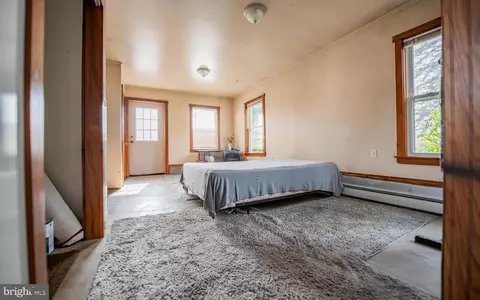
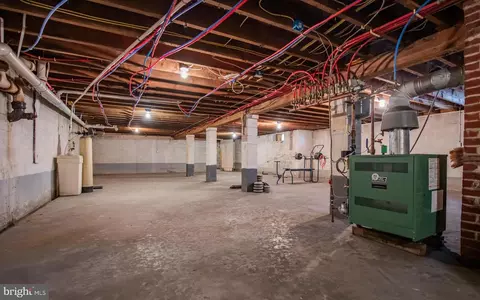
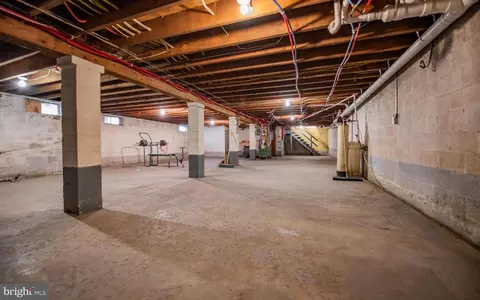
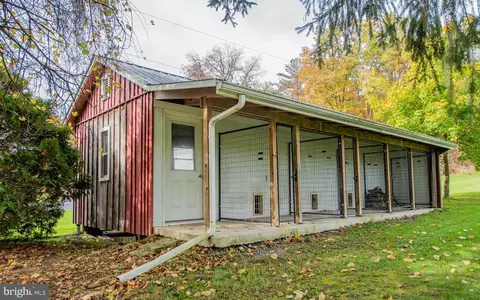
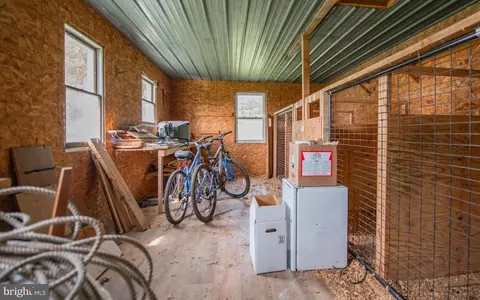
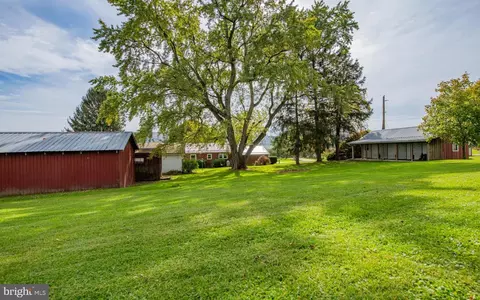
Last sold 12/29/2023 for $258K
bed
bath
Sqft ($105/Sqft)
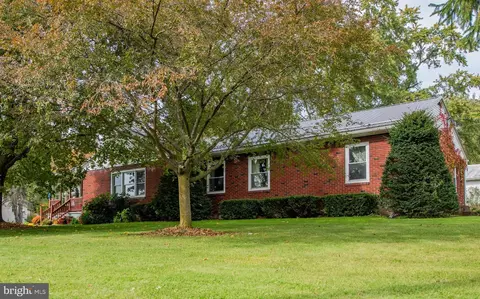
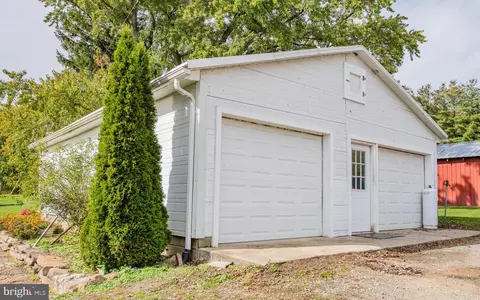
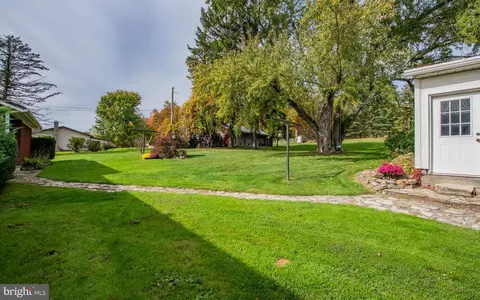
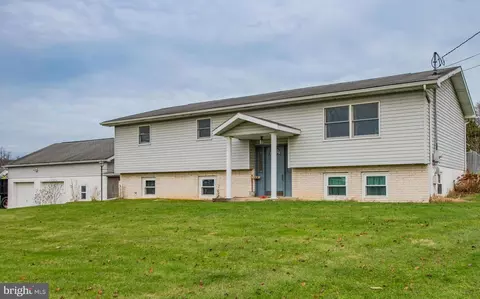
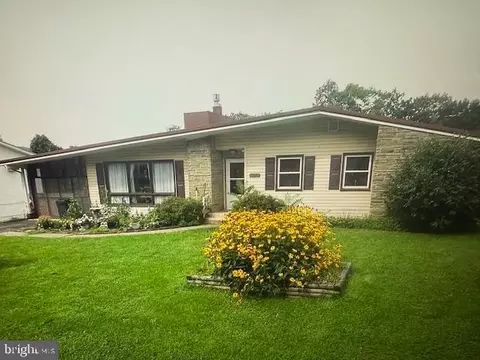
| Property type House | Year built 1956 | HOA fee $0/month | Lot size 1.11 Acre | Movoto estimate | Parking 4 garage spaces |

| Overview | |
| Cooling/AC | None, None |
| Heating | Propane - Leased, Coal |
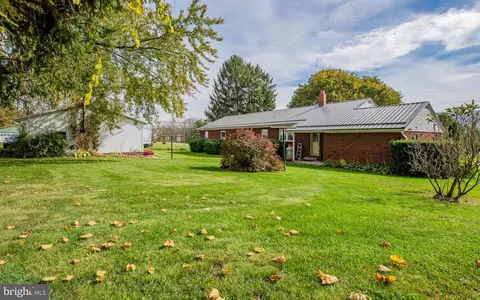
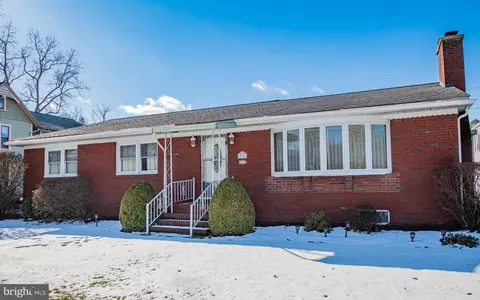
| Levels/Style | Ranch/Rambler |
| Type | Residential |
| Status | Closed |
| SqFt | 4604 |
| Lot Size (SqFt) | 48177 |
| Lot Size (Acres) | 1.11 |
| County Tax | 781, Annually |
| City/ Town Tax | 70 |
| School Tax | Annually, 1682 |
| Tax: Assessed Value | 126000 |
| Annual Property Tax | 2533 |
| Year Built | 1956 |
| Condition | Very Good |
| Municipality | GREENE TWP |
| New Construction (Y/N) | N |
| Foreclosure (Y/N) | N |
| Interior | |
| Total # of Bathrooms | 2 |
| # Full Baths | 2 |
| Total # of Bedrooms | 4 |
| Basement | Daylight, Partial |
| Laundry | Main Floor |
| Total # of Rooms | 13 |
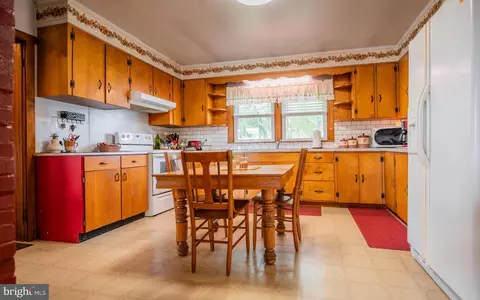
| Appliances | Cooktop, Dryer - Electric, Exhaust Fan, Oven - Single, Refrigerator, Washer, Water Heater, Water Conditioner - Owned |
| Walls/ Ceilings | Dry Wall |
| Window Features | Energy Efficient |
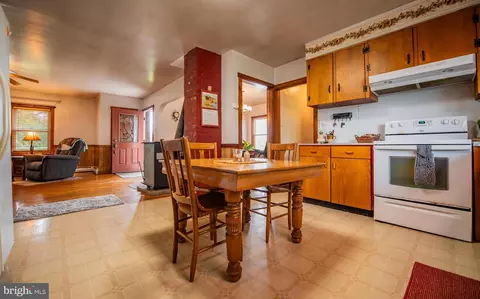
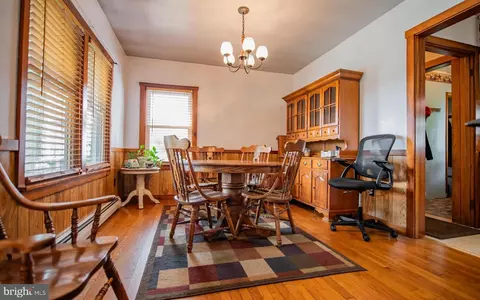
| Interior Features | Attic, Combination Dining/Living, Combination Kitchen/Dining, Combination Kitchen/Living, Dining Area, Efficiency, Family Room Off Kitchen, Floor Plan - Open, Kitchen - Table Space, Formal/Separate Dining Room, Primary Bath(s), Stall Shower, Stove - Coal, Tub Shower, Wood Floors |
| Accessibility Features | None |
| Door Features | Insulated |
| Exterior | |
| Roof | Metal |
| Construction | Brick |
| Foundation | Block |
| Garage Desc | Garage - Front Entry, Garage - Side Entry, Garage Door Opener, Oversized |
| Parking Desc | Detached Garage, Driveway |
| # Garage Spaces | 4 |
| # Parking Spaces | 10 |
| # Detached Garage Spaces | 4 |
| # Driveway Spaces | 6 |
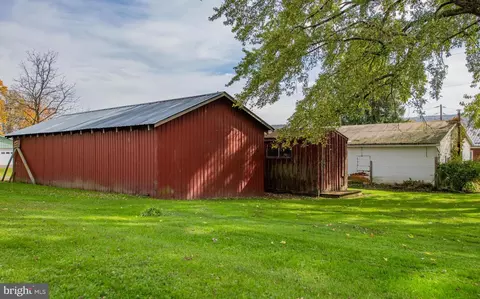
| Exterior Features | Boat Storage, Exterior Lighting, Gutter System, Kennels, Outbuilding(s), Sidewalks |
| Existing Structures | Above Grade, Below Grade, Porch(es), Garage(s), Pole Barn, Shed |
| Amenities / Utilities | |
| Sewer/ Septic | Private Septic Tank |
| Electricity | 200+ Amp Service |
| Other Equipment | None |
| Pool | No Pool |
| Location | |
| Subdivision | NONE AVAILABLE |
| Senior Community (Y/N) | N |
| High School | CENTRAL MOUNTAIN |
| School District | KEYSTONE CENTRAL |
| Middle School | CENTRAL MOUNTAIN |
| Directions | From Lock Haven Take Interstate 80, To Loganton Exit. Take A Right Off Exit Ramp. Follow Road Until You Reach The 4-way Stop Sign. Take A Left At The Sign. Property Is 0.8 Miles From Stop Sign, On The Left. |
| Zoning | RESIDENTIAL |
MLS # PACL2024590| Est. value | Bed/bath | Sqft | mi | |
|---|---|---|---|---|
| 399 E Valley Rd, Loganton, PA 17747 | $222,000 | 3/1 | 1,284 | 0.03 |
| 402 E Valley Rd, Loganton, PA 17747 | $273,000 | 3/1 | 1,820 | 0.05 |
| 445 E Valley Rd, Loganton, PA 17747 | $221,000 | 3/1 | 1,596 | 0.05 |
| 435 E Valley Rd, Loganton, PA 17747 | $207,000 | 3/1 | 1,366 | 0.06 |
| 379 E Valley Rd, Loganton, PA 17747 | $306,000 | 4/1 | 2,227 | 0.07 |
| 457 E Valley Rd, Loganton, PA 17747 | $193,000 | 2/1 | 1,256 | 0.07 |
| 414 E Valley Rd, Loganton, PA 17747 | $130,000 | —/1 | 924 | 0.08 |
| 24 Heggenstaller Ln, Loganton, PA 17747 | $193,000 | 3/1 | 960 | 0.09 |
Estimated values are based on public record data and automated valuation models. Values are not guaranteed and may not reflect current market conditions.
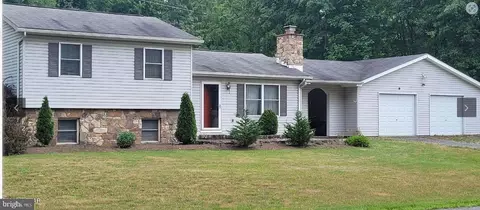
$1,139,000
$1,100,000
$939,000
$412,500
$875,000
$125,000
$399,900
$139,990
$525,000
$477,000
$352,490
$137,450
$454,900
$149,000
$184,900
$349,950
$110,000
$162,450
$297,450
$215,000
$102,448
$599,000
$399,000
$149,000
$79,900
$235,000
$685,000
$495,000
$500,000