

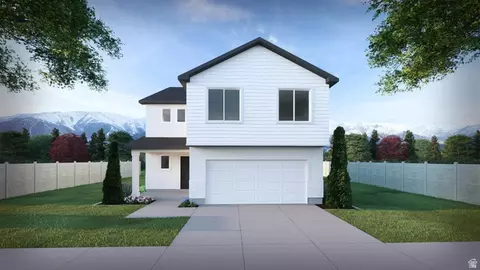
- $509,900
- 4Bd
- 3Ba
- 2,237 Sq Ft


bed
bath
Sqft ($228/Sqft)
| Property type House | Neighborhood | Move-in ready? Yes | HOA fee $0/month | Movoto estimate | Parking 2 garage spaces | Rental estimate |

| Overview | |
| Levels/Style | 2 |
| Virtual Tour | External Link |
| Interior | |
| # Half Bathrooms | 1 |
| # Total Bathrooms | 3 |
| # Full Bathrooms | 2 |
| # Total Bedrooms | 3 |
| Plan Information | |
| Subdivision Website | External Link |
| SalesOffice Hours | Monday - Saturday 11:00 AM - 6:00 PM Wednesday 1:00 PM - 6:00 PM Sunday Closed |
| SalesOffice Agent Phone | (435) 265-3853 |
| SalesOffice Agent FullName | Visionary Homes |
| Status | Active |
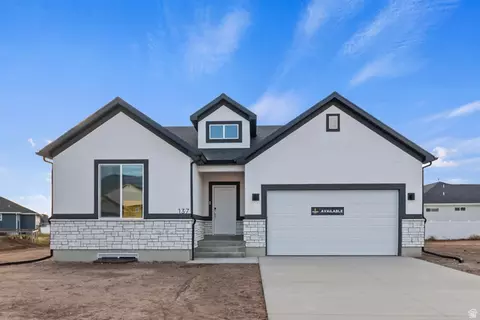
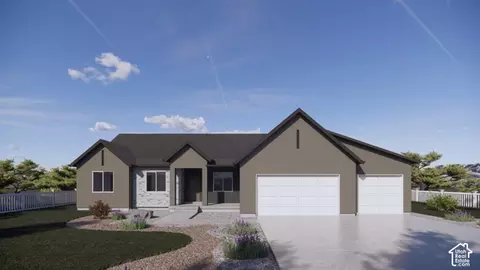
| Home Details | Welcome To Rivergate: More Room For Life, Right Where You Want To Be. Discover Rivergate, A Peaceful Single-family Home Community In The Heart Of Cache Valley, Where Beautiful Mountain Views, Thoughtful Home Designs, And Everyday Convenience Come Together. At Rivergate, You'll Find Homes Designed To Make The Most Of Every Square Foot, With Spacious Kitchens That Bring Everyone Together, Generously Sized Primary Suites That Offer A True Retreat, And Open, Functional Living Spaces That Give You Room To Live Comfortably. It's The Space You Want, The Features You Love, And The Value You've Been Looking For. With Scenic Views Of The Wellsville Mountains, Nearby Walking Trails, And A Quiet Neighborhood Setting, Rivergate Offers A Little More Breathing Room Without Sacrificing The Conveniences Of Logan. LIFE AT RIVERGATE More Space Where It Matters Most A Home Should Feel As Good As It Looks. At Rivergate, Thoughtfully Designed Floor Plans Prioritize The Spaces You Use And Enjoy Most. Enjoy Spacious Kitchens With Room To Cook, Gather, And Entertain, Along With Inviting Primary Bedrooms Designed For Comfort, Relaxation, And Everyday Living. Open-concept Layouts, Smart Storage Solutions, And Functional Designs Make Every Square Foot Count. Peaceful Surroundings, Everyday Convenience Enjoy The Best Of Both Worlds With A Quiet, Tucked-away Neighborhood That's Still Close To Everything. Rivergate's Central Cache Valley Location And Convenient Access To 10th West Put Shopping, Dining, Schools, Recreation, And Everyday Essentials Just Minutes Away. Step Outside And Enjoy Nearby Walking Trails Along The Logan River Wetlands, Beautiful Views Of The Wellsville Mountains, And A Future Dog Park That Will Make This Welcoming Community Even More Enjoyable. Exceptional Value, Inside And Out At Rivergate, Great Value Goes Beyond The Price Of Your Home. With A Low HOA, Front-yard Landscaping Included, And Thoughtfully Designed Single-family Homes, You'll Enjoy More Of The Features That... |
| Plan Name | Prickly Pear |
| BasePrice | 459900 |
| Living Area | 2237 |
| # Garage Spaces | 2 |
| BaseSqft | 2237 |
| Primary Bedroom Location | Up |
| Price | 509900 |
| Community Information | |
| Price Range (Low) | 399900 |
| Price Range (High) | 529900 |
| Subdivision Amenities | GolfCourse, Lake, Marina, Park, Playground, Pond, Trails, Views, HOA: 42 |
| Move In Date | 2026-09-30 |
| Has Garage(Y/N) | Yes |
| Has Pond(Y/N) | Yes |
| Has Basement(Y/N) | No |
| Has Pool(Y/N) | No |
| Has View(Y/N) | Yes |
| Directions | From US-89 S/ US-91 S, Turn Left Onto UT-252 N/S 1000 WContinue For 1.6 MilesTurn Left Onto W 600 S/W Mendon RoadStop Just Before The Intersection Of Mendon And S 1900 WRivergate Community Will Be On The Right! |
| Subdivision | Rivergate - Logan |




$399,250
$345,990
$352,500
$445,000
$410,000
$479,900
$375,000
$464,950
$419,900
$569,000
$419,900
$372,000
$464,500
$564,990
$454,995
$412,950
$219,450
$407,500
$359,500
$1,109,500
$300,000
$329,990
$424,900
$444,950
$529,000
$310,000
$319,900
$410,000
$382,500
$425,000