
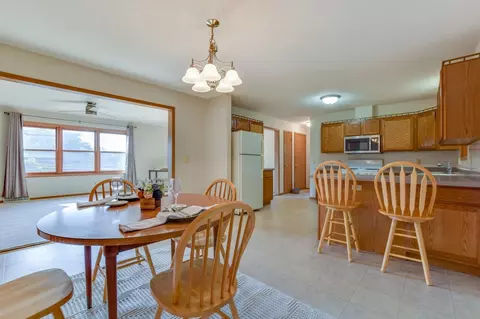
- $380,000
- 3Bd
- 2Ba
- 2,086 Sq Ft
SOLD

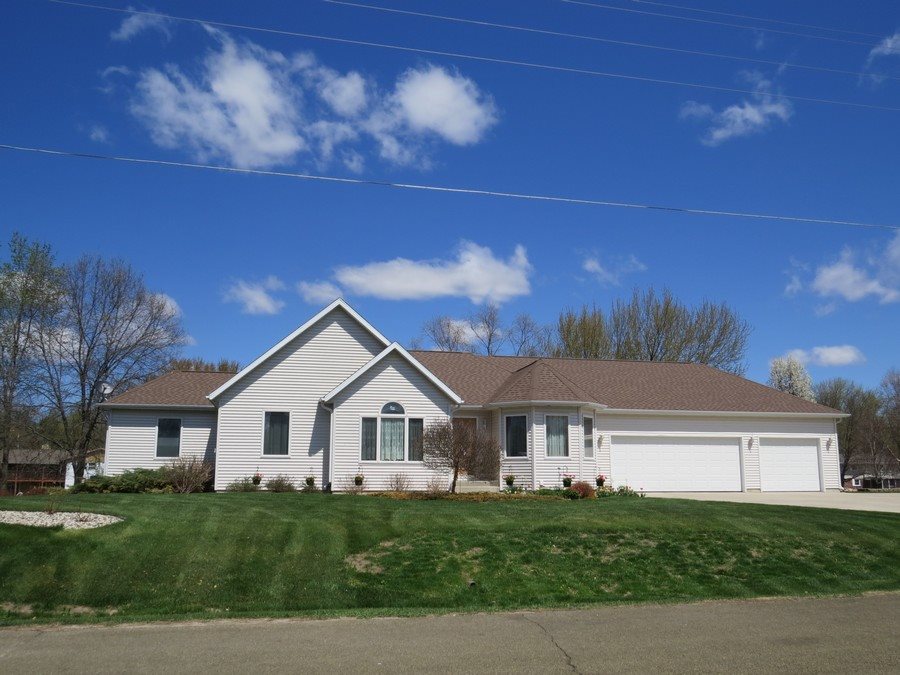

Last sold date unavailable
bed
bath
Sqft ($122/Sqft)
| Property type House | Neighborhood | HOA fee $0/month | Lot size 0.46 Acre | Movoto estimate | Parking 4 garage spaces |
| Overview | |
| Type | 1 Story |
| Finished Exposed Sq Ft | 3267 |
| Estimated Age | 2005 |
| Total Finished Sq Ft | 3267 |
| Finished Above Ground Sq Ft | 1990 |
| Finished Below Ground Exp Sq Ft | 1277 |
| Lot Description | Standard |
| Parcel ID | 11022-1547 |
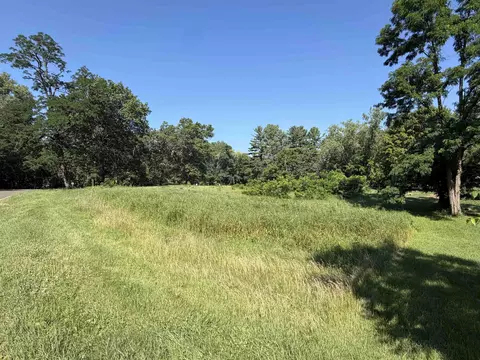
| Est. Total Acres | 0.46 |
| Tax Year | 2014 |
| Net Taxes | 5816 |
| Farm Y/N | No |
| Improvements | 207100 |
| Interior | |
| Total Baths | 3 |
| Master Bedroom Bath | Full, Walk-in Shower |
| # Full Baths Lower Level | 1 |
| # Full Baths Main Level | 2 |
| # Full Baths Total | 3 |
| Bedroom 4 Level | L |
| Bedroom 4 Dimesions | 19x12 |
| Bedrooms | 4 |
| Bedroom 3 Level | M |
| Master BedRm Level | M |
| Bedroom 2 Level | M |
| Master Bedroom Dimensions | 13x15 |
| Bedroom 2 Dimensions | 12x13 |
| Bedroom 3 Dimensions | 12x12 |
| Fam/Rec Room Level | L |
| Kitchen Features | Breakfast Bar, Pantry, Range/Oven, Refrigerator, Dishwasher, Microwave, Disposal |
| Dining | Formal, Dinette |
| Laundry Room Dimensions | 9x10 |
| Basement | Full, Exposed, Walkout To Yard, Partially Finished |
| Other Room Dimensions | 34x12 |
| Other 2nd Room Dimensions | 10x12 |
| Dining Room Level | M |
| Laundry Level | M |
| Living Room Level | M |
| Kitchen Level | M |
| Other Room Level | L |
| Other 2nd Room Level | M |
| Other Room Name (2) | Dinette |
| Other Room Name | LR/2nd Kit |
| Living Room Dimensions | 18x13 |
| Fam/Rec Room Dimensions | 9x20 |
| Kitchen Dimensions | 10x16 |
| Dining Room Dimensions | 11x13 |
| Interior Features | Tile Floors, Walk-in Closet(s), Great Room, Washer, Dryer, Jetted Bathtub, Cable Available, Hi-Speed Internet Avail, At Least 1 Tub |
| Exterior | |
| Architecture | Ranch |
| Exterior | Vinyl |
| Zoning | Res |
| Driveway | Concrete, Extra Paving |
| Garage | Attached, Extra Storage, 4+ Car |
| Exterior Features | Deck |
| Amenities / Utilities | |
| Heating/Cooling | Forced Air, Central Air |
| Fireplace | Gas Burning, LivingRm, 1 Fireplace |
| Fuel | Natural Gas |
| Water/Waste | Municipal Water, Municipal Sewer |
| Location | |
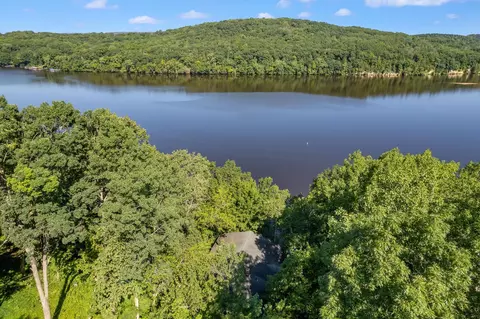
| Waterfront | Has Actual Water Frontage, Lake, Dock/Pier, Water Ski Lake, Channel |
| Location | LODI - T |
| Waterfront Y/N | Yes |
| Lake/River | Lake Wisconsin |
| Feet of Water Frontage | 135 |
| Subdivision | Eagle Harbour |
| School District | Lodi |
| High School | Lodi |
| Elementary | Lodi |
| Middle School | Lodi |
| Directions | I90/94 Exit 115, West On Hwy CS, Straight At Stop Sign Hwy V, R At Gas Station, L On Park, R Eagle |
| Est. value | Bed/bath | Sqft | mi | |
|---|---|---|---|---|
| W10952 Eagle Dr, Lodi, WI 53555 | $569,315 | —/— | — | 0.03 |
| W10961 Eagle Dr, Lodi, WI 53555 | $777,906 | —/— | — | 0.04 |
| W10971 Eagle Dr, Lodi, WI 53555 | $526,412 | —/— | — | 0.04 |
| W10984 Eagle Dr, Lodi, WI 53555 | $725,133 | —/— | — | 0.05 |
| W10957 Bayview Dr, Lodi, WI 53555 | $386,519 | 2/1 | — | 0.05 |
| W10949 Eagle Dr, Lodi, WI 53555 | $748,296 | —/— | — | 0.05 |
| W10942 Eagle Dr, Lodi, WI 53555 | $519,569 | —/— | — | 0.05 |
| W10963 Bayview Dr, Lodi, WI 53555 | $441,791 | 3/2 | — | 0.05 |
Estimated values are based on public record data and automated valuation models. Values are not guaranteed and may not reflect current market conditions.
$179,900
$422,000
$352,400
$223,200
$382,500
$184,950
$424,900
$428,950
$535,000
$189,900
$224,900
$429,950
$334,900
$399,950
$494,000
$239,000
$399,999
$399,950
$359,950
$445,000
$254,900
$1,075,000
$665,000
$579,950
$662,000
$448,068
$322,200
$550,000
$444,450