
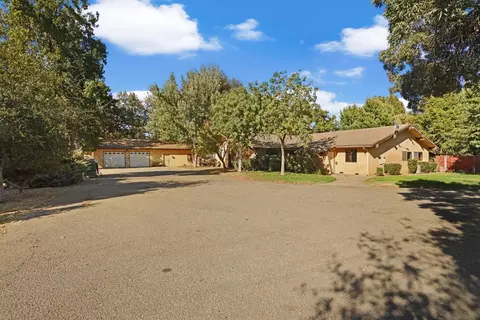
- $800,000
- 4Bd
- 3Ba
- 3,118 Sq Ft
SOLD

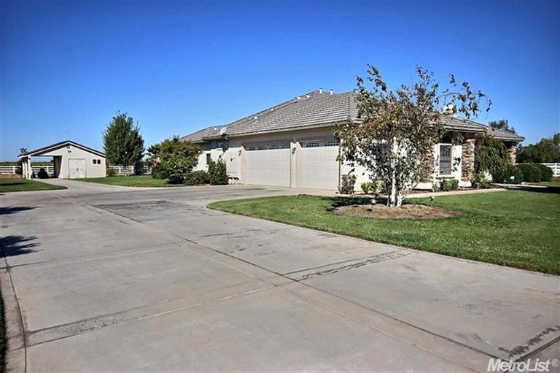
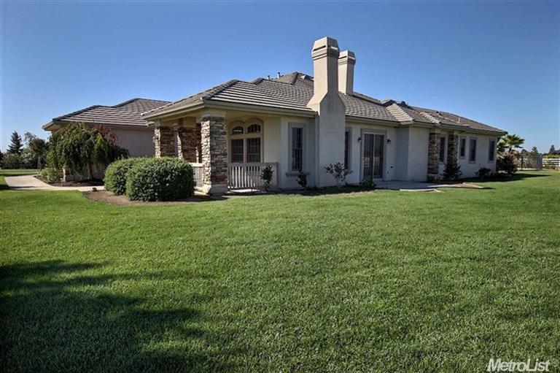
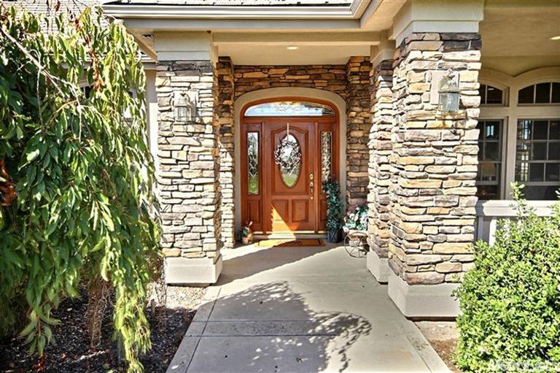
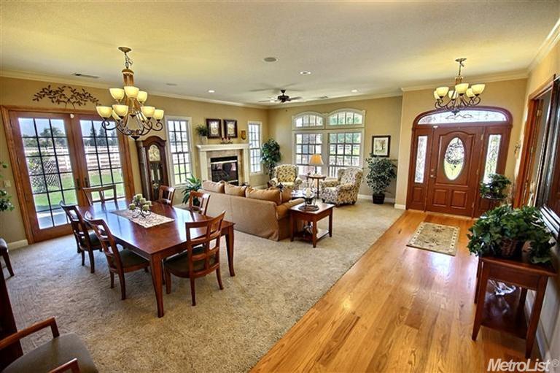
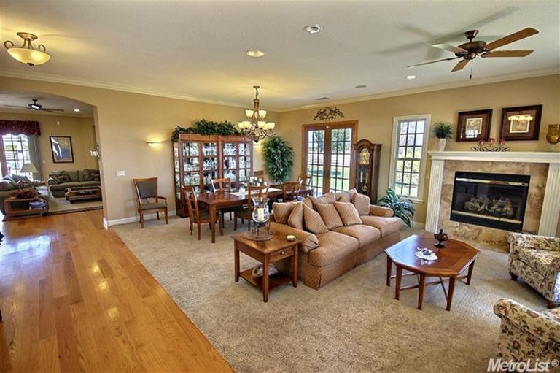
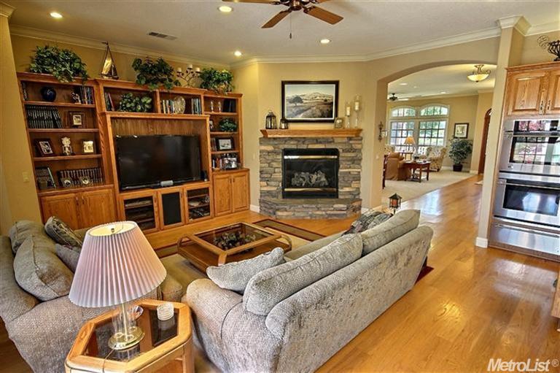
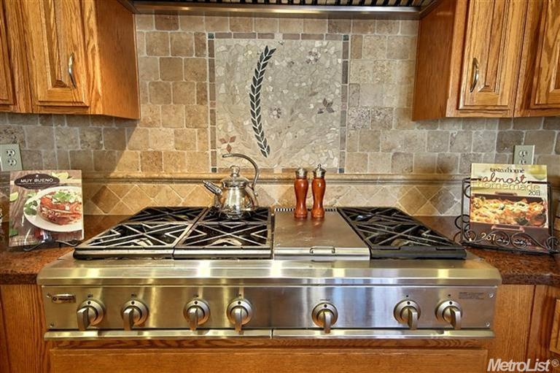
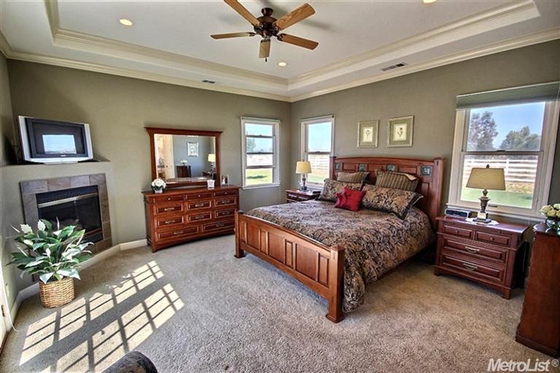
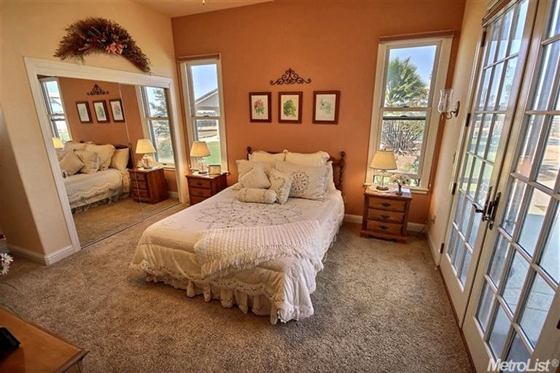
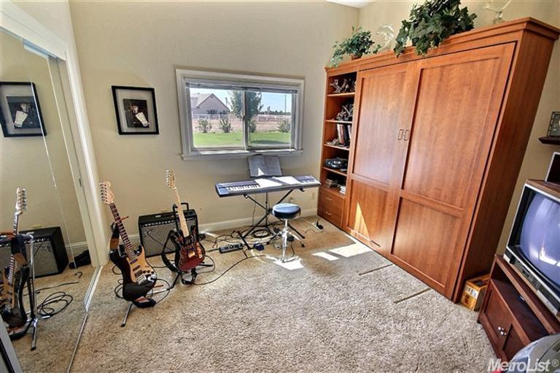
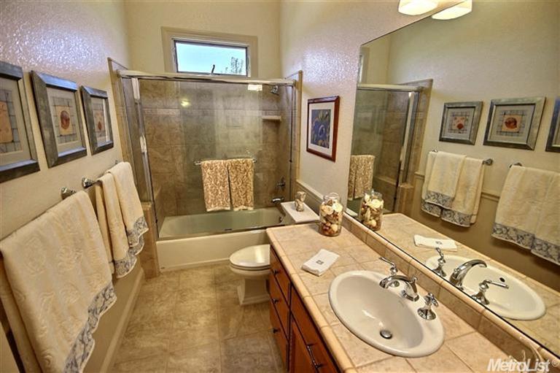
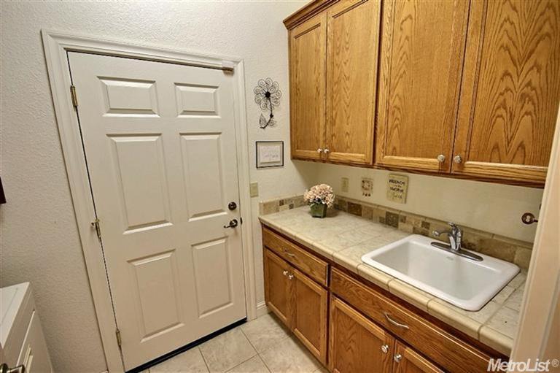
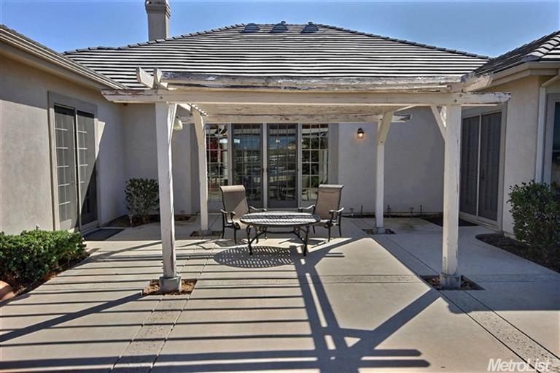
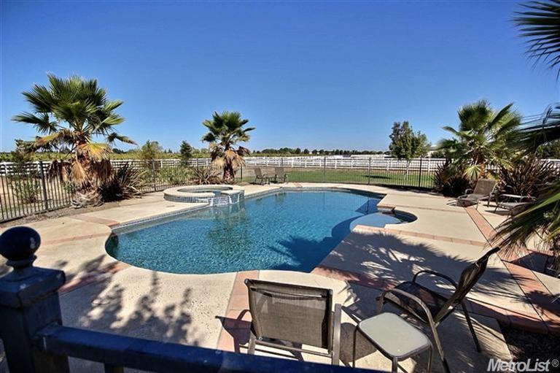
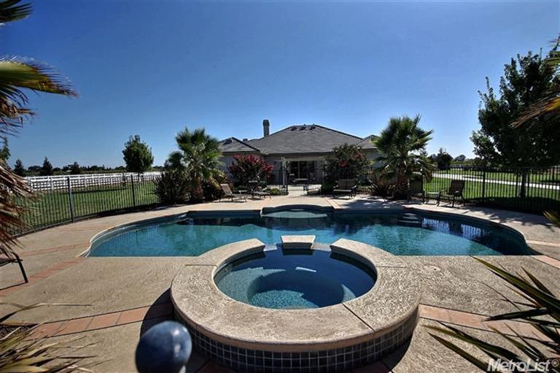
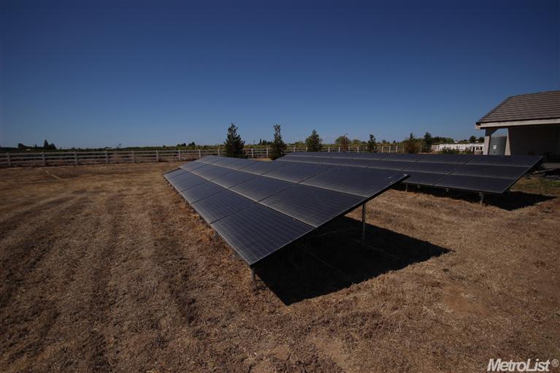
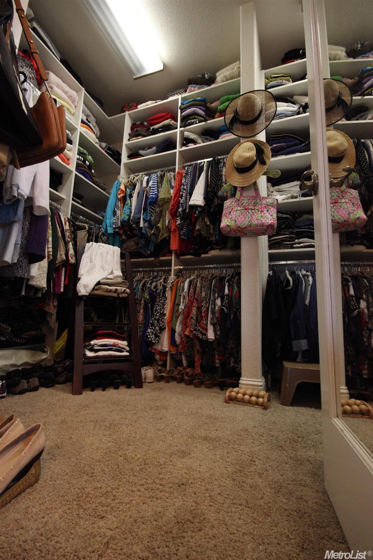
Last sold 11/08/2013 for $773K
bed
bath
Sqft ($251/Sqft)
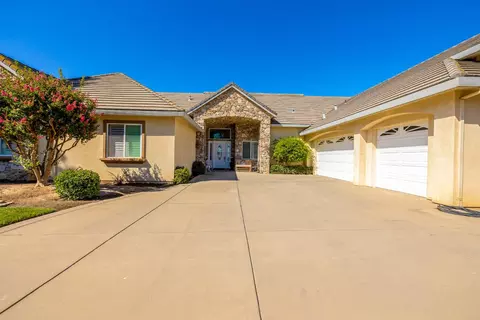
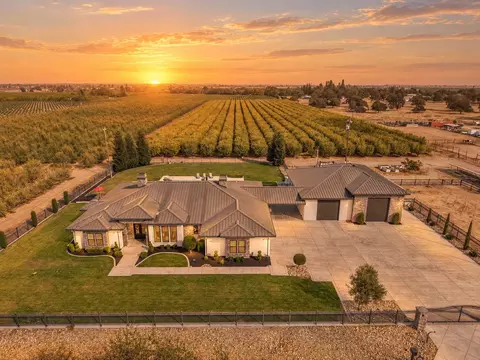
| Property type House | Neighborhood | Year built 2005 | HOA fee $50/month | Lot size 2.5 Acre | Movoto estimate | Parking 3 garage spaces |

| Overview | |
| Cooling/AC | Central, MultiUnits, MultiZone |
| Heating | Central, Fireplace Insert, Natural Gas |
| Levels/Style | 1 Story, Contemporary |
| Virtual Tour | N/A |
| SubType | 1 House On Lot |
| SqFt | 3076 |
| MLS # | 13056233 |
| Lot Size (Acres) | 2.5 |
| Lot Size (SqFt) | 108900 |
| Year Built | 2005 |
| HOA Fees | 50, Monthly |
| Interior | |
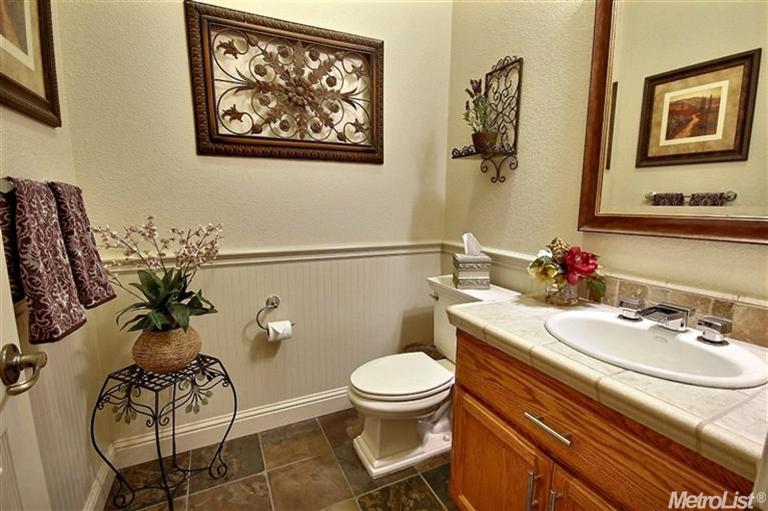
| # Half Baths | 1 |
| # Full Baths | 2 |
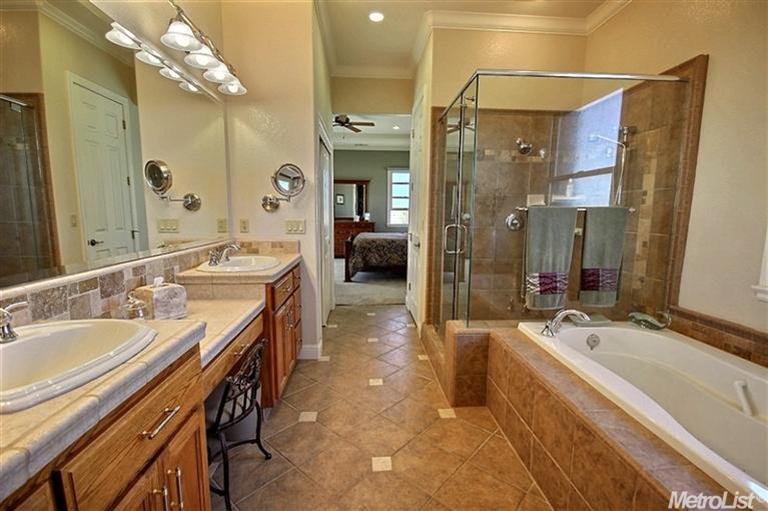
| Bathrooms | Tile, Tub W/Shower Over, Window |
| Primary Bathroom | Closet Walk-In, Double Sinks, Shower Stall(s), Tile, Tub Jetted |
| Primary Bedroom | Outside Access |
| Total # of Bedrooms | 3 |
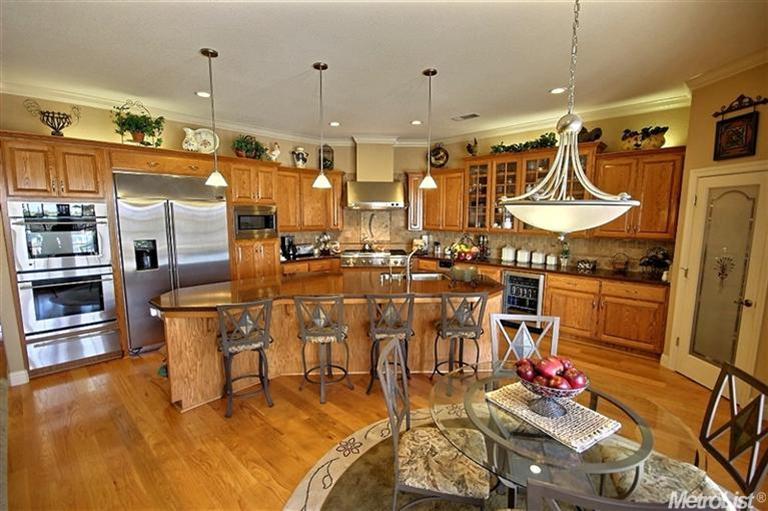
| Kitchen | Butlers Pantry, Counter Synthetic, Island, Island W/Sink, Kitchen/Family Combo, Compactor, Cook Top Gas, Dishwasher, Disposal, Ice Maker Plumbed, Microwave B/I, Oven Double, Refrigerator B/I, Warming Drawer, Wine Refrigerator |
| Laundry | 220 Volt Hook-Up, Cabinets, Inside Room, Sink |
| Dining Room | Breakfast Nook, Dining Bar, Dining/Living Combo |
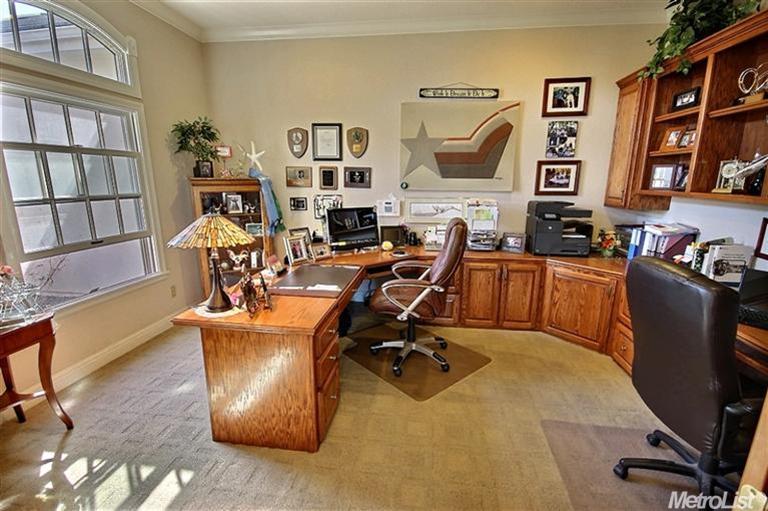
| Other Room(s) | Bonus Room, Great Room Concept, Home Office Room, Master Suite, Separate Family Room |
| Flooring | Carpet, Stone, Tile, Wood |
| Fireplace | Family Room, Living Room, Master Suite |
| Exterior | |
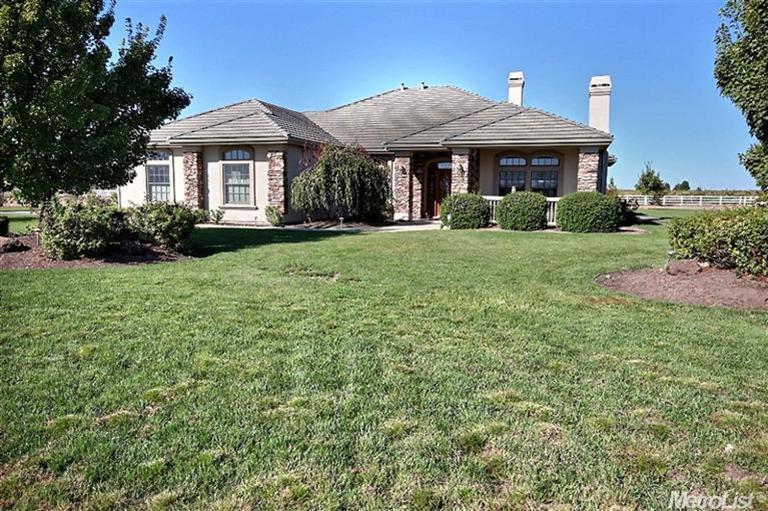
| Roof | Tile |
| Brick, Stucco | |
| Foundation | Concrete Slab |
| Construction | Frame, Wood |
| # Carport Spaces | 1 |
| # Garage Spaces | 3 |
| Recreational Parking | Boat Storage, RV Possible |
| Garage | 3 Car Attached, 24'+ Deep Garage |
| Other Structure(s) | Outbuilding |
| Landscape | Low Maintenance, Sprinkler Auto F&R |
| Lot Desc | 331X320X328X317 |
| Amenities / Utilities | |
| Water | Well Domestic |
| Green Features: Energy Efficient | Attic Fan(s), Ceiling Fan(s), Dual Pane Full, Low E Glass Full, Solar Plumbed |
| Utilities | 220 Volts, Natural Gas |
| Sewer/ Septic | Septic Connected, Septic System |
| Equipment Included | Cable TV Installed |
| Improvements | None |
| HOA Fees Include | Common Areas, Road |
| Pool | On Lot, Built-In, Fenced, Gunite Construction, Heated, Pool/Spa Combo, Sport |
| Horse Amenities | Paddocks |
| Miscellaneous | Deck Uncovered, Patio Covered |
| Location | |
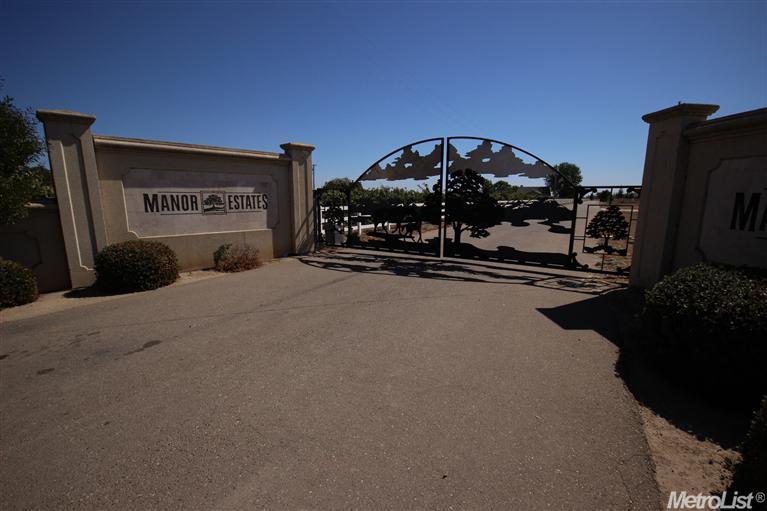
| Location | Level, Shape Regular, View Local, Cul-De-Sac, Gated Community |
| Area | 20903 |
| County | San Joaquin |
| Subdivision | Crump Tract |
| School 3 | Senior High, Lodi Unified |
| School 2 | Junior High, Lodi Unified |
| School 1 | Elementary, Lodi Unified |
| School County | San Joaquin |
| APN | 051-140-46 |
| Zoning | Ag-40 |
| Directions | From Hwy 12 & Cherokee Ln Go East On Hwy 12, Property On Right Just Past Victor Nursery. |
| Lot/ Land Details | |
| Road Description | Private |
MLS # 13056233
MLS # 12066726
MLS # 80091524
MLS # 80000824 MLS # ML80764708
MLS # 70042774
MLS # 60031725
| Est. value | Bed/bath | Sqft | mi | |
|---|---|---|---|---|
| 16551 N Manor Ln, Lodi, CA 95240 | $1,314,200 | 4/4 | 3,966 | 0.05 |
| 16795 N Manor Ln, Lodi, CA 95240 | $1,332,200 | 4/2 | 3,271 | 0.09 |
| 16927 N Manor Ln, Lodi, CA 95240 | $1,350,800 | 4/3 | 3,936 | 0.16 |
| 17031 N Manor Ln, Lodi, CA 95240 | $1,401,700 | 3/3 | 4,279 | 0.26 |
| 11052 Weigum Rd, Lodi, CA 95240 | $1,193,100 | 3/3 | 3,736 | 0.29 |
| , Lodi, CA 95240 | $1,085,000 | 6/2 | 2,238 | 0.3 |
| 11047 Weigum Rd, Lodi, CA 95240 | $787,500 | 4/2 | 2,532 | 0.32 |
| 10950 E Highway 12, Lodi, CA 95240 | $783,600 | 3/2 | 1,386 | 0.32 |
Estimated values are based on public record data and automated valuation models. Values are not guaranteed and may not reflect current market conditions.



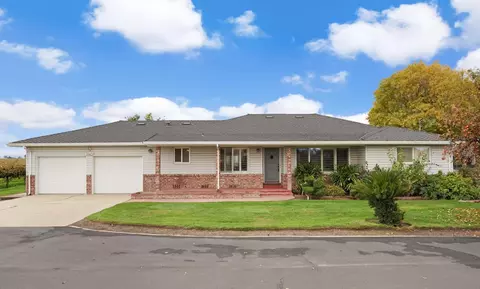
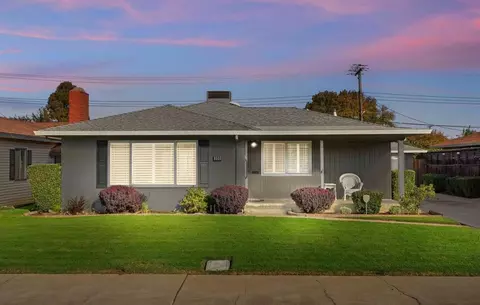
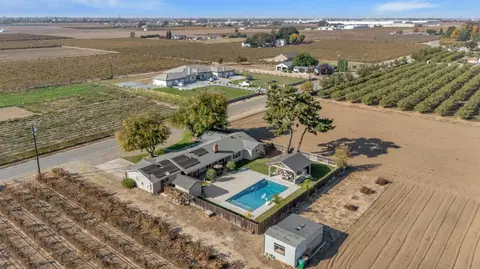
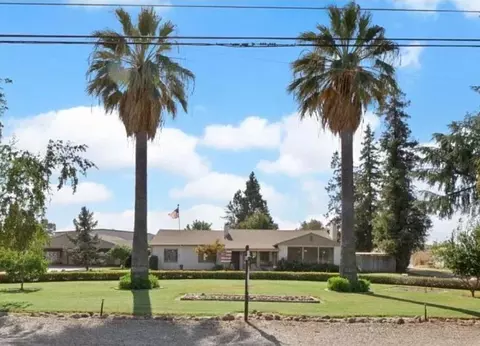
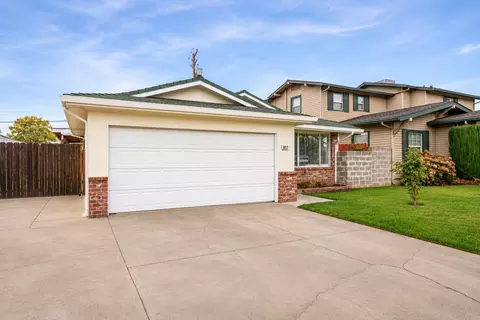
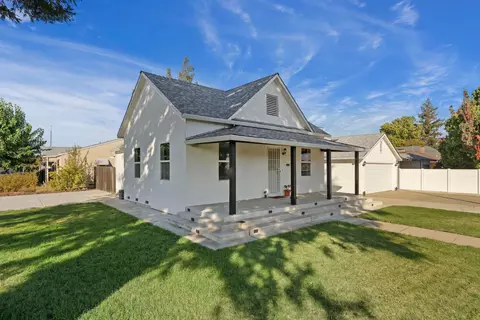
$495,000
$499,000
$655,425
$720,952
$695,000
$670,000
$568,945
$950,000
$726,990
$501,950
$546,495
$571,500
$417,000
$469,500
$510,985
$349,900
$622,896
$400,000
$530,000
$397,475
$525,000
$634,975
$641,950
$785,000
$556,975
$410,000
$667,245
$639,900
$820,000