
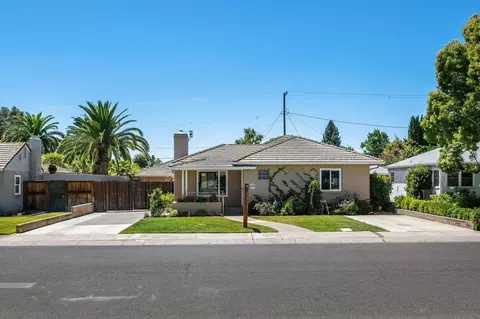
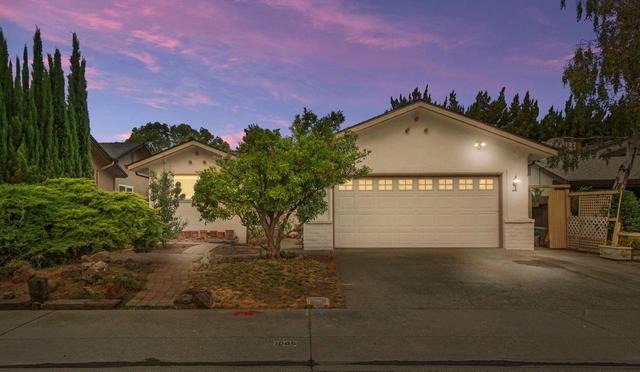
- $535,000
- 3Bd
- 2Ba
- 1,874 Sq Ft
SOLD 09/07/26

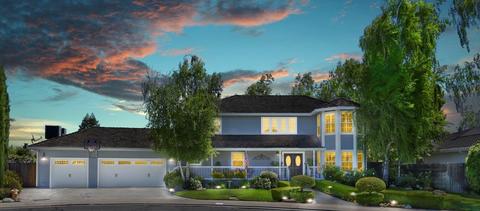
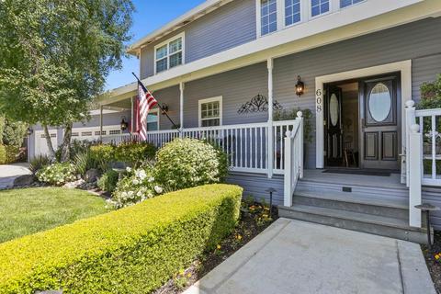
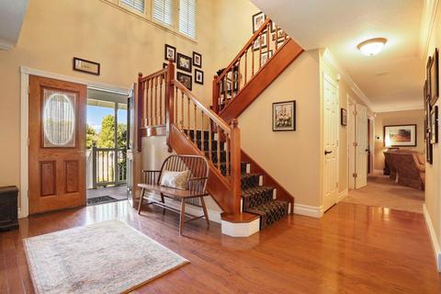
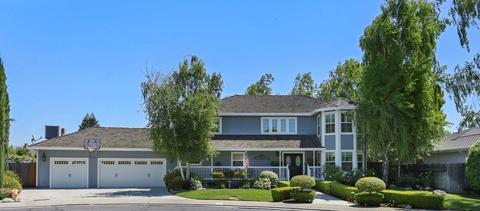
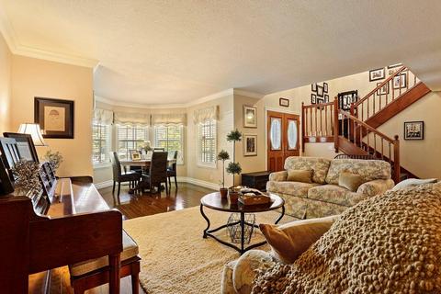
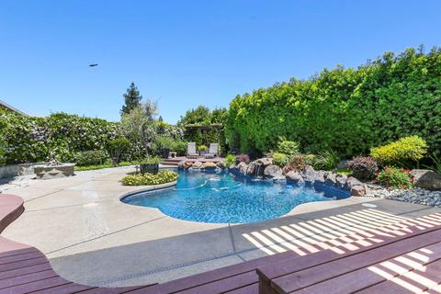
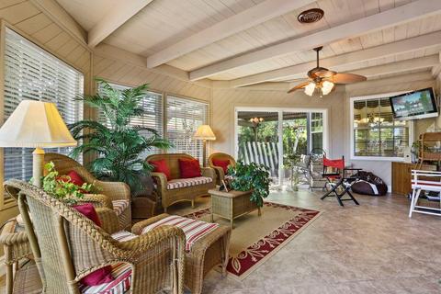
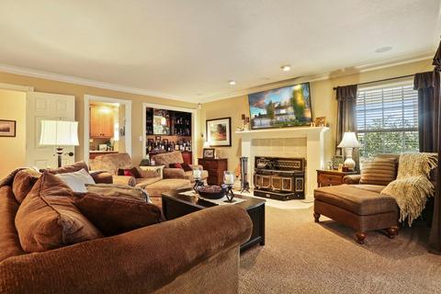
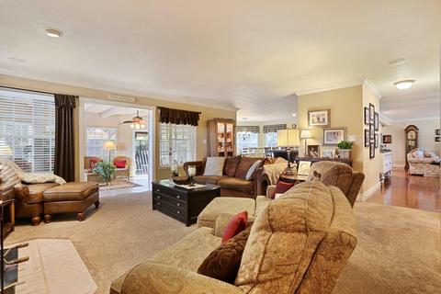
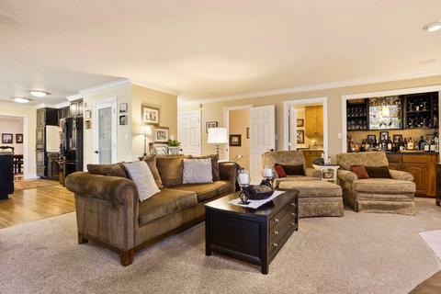
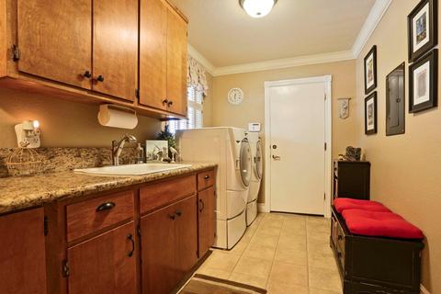
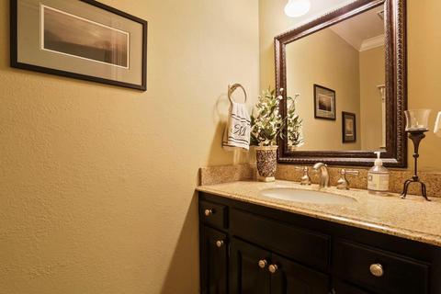
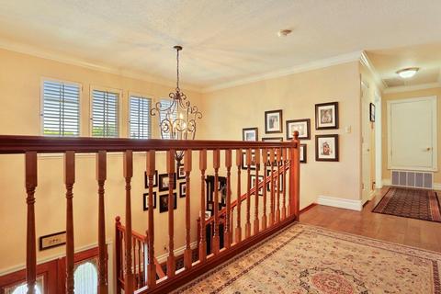
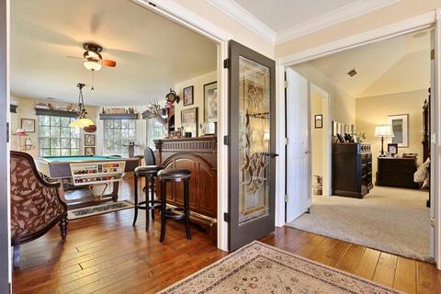
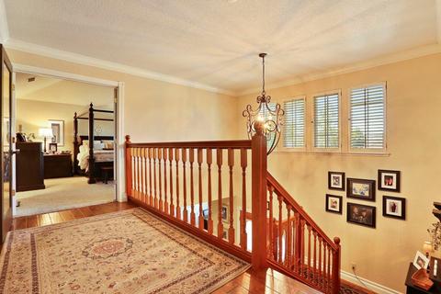
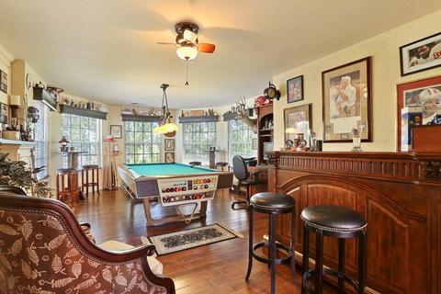
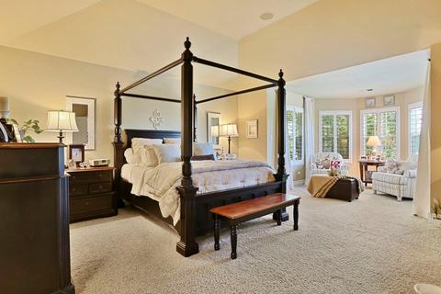
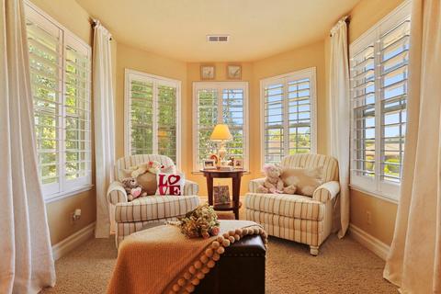
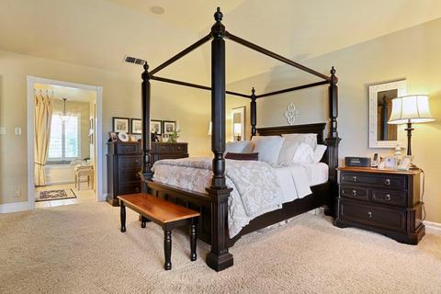
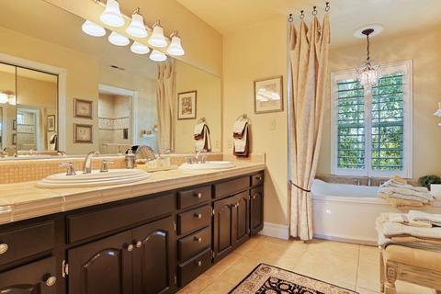
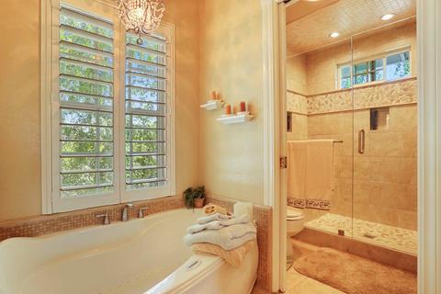
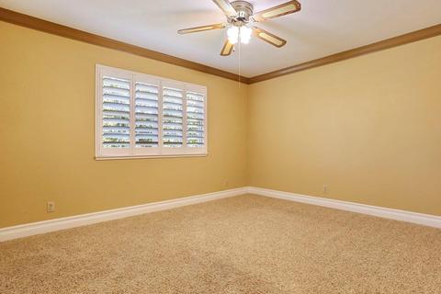
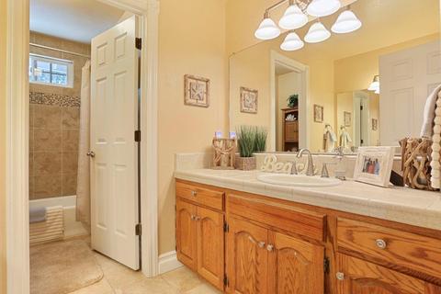
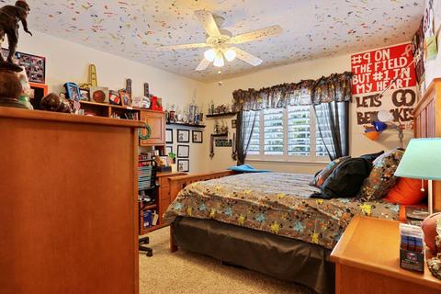
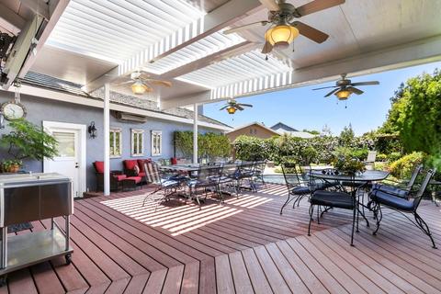
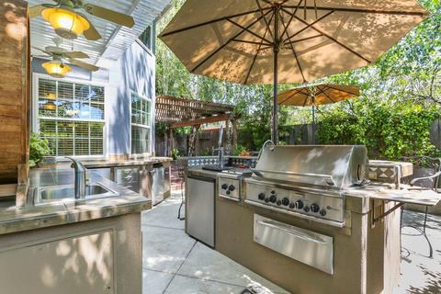
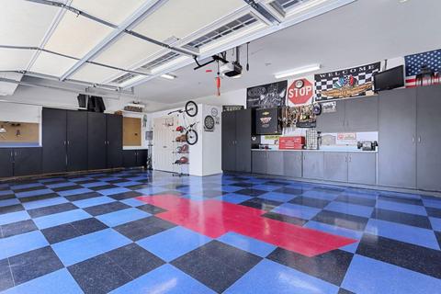
Last sold 09/07/2018 for $645K
bed
bath
Sqft ($206/Sqft)
| Property type House | Year built 1982 | HOA fee $0/month | Lot size 0.34 Acre | Movoto estimate | Parking 3 garage spaces |

| Overview | |
| Cooling/AC | Central |
| Heating | Central, Fireplace Insert, Natural Gas |
| Levels/Style | 2 |
| SubType | 1 House On Lot |
| SqFt | 3138 |
| MLS # | 18023401 |
| Lot Size (Acres) | 0.3355 |
| Lot Size (SqFt) | 14614 |
| Year Built | 1982 |
| Interior | |
| # Half Baths | 1 |
| # Full Baths | 2 |
| Bathrooms | Double Sinks, Tile, Tub W/Shower Over, Window |
| Primary Bathroom | Closet Walk-In, Double Sinks, Multiple Shwr Heads, Tub Jetted, Window |
| Primary Bedroom | Sitting Area, Surround Sound |
| Total # of Bedrooms | 3 |
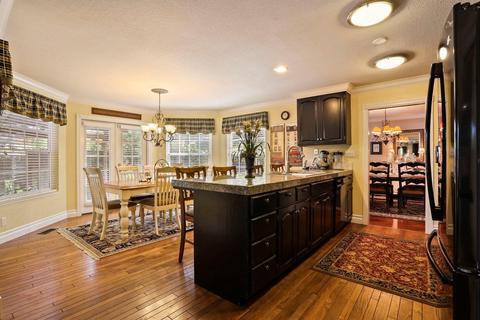
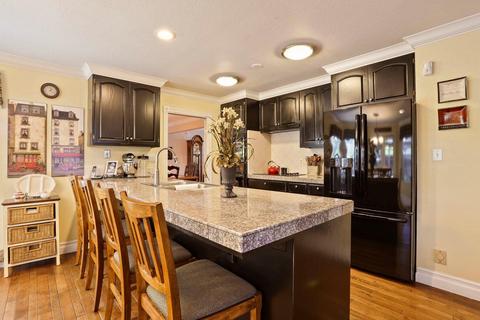
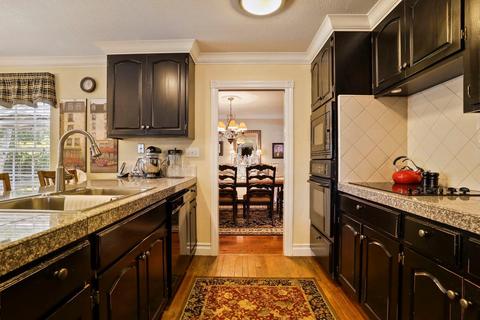
| Kitchen | Counter Granite, Kitchen/Family Combo, Pantry Closet, Cook Top Elec, Dishwasher, Disposal, Microwave B/I, Oven Elec B/I, Oven Self/Cont Clean, Range Elec B/I, Refrigerator F/S |
| Laundry | 220 Volt Hook-Up, Cabinets, Gas Hook-Up, Inside Area, Washer/Dryer Includ |
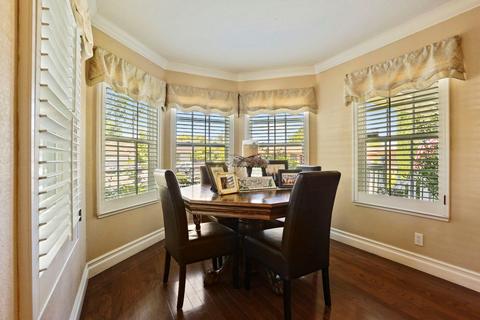
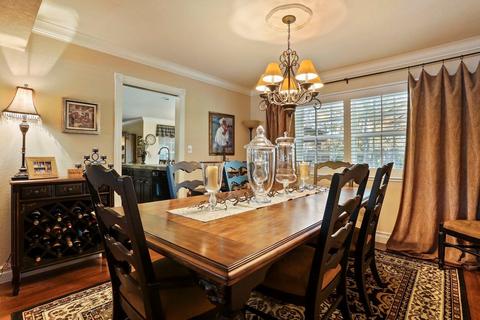
| Dining Room | Breakfast Nook, Dining/Living Combo, Formal Area, Formal Room |
| Other Room(s) | Bonus Room, Master Suite, Sun Room |
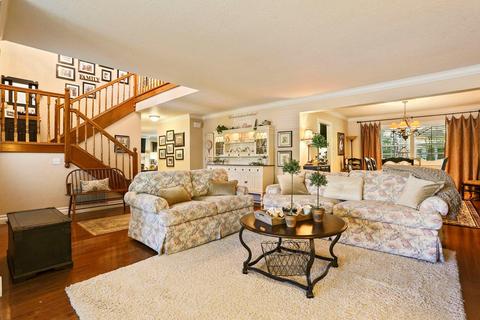
| Flooring | Carpet, Tile, Wood |
| Fireplace | Circulating, Family Room, Gas Piped, Insert, Other-Attch |
| Exterior | |
| Roof | Wood Shingle |
| Siding Lap, Stucco | |
| Foundation | Raised |
| Construction | Concrete Block, Wood |
| # Carport Spaces | 3 |
| # Garage Spaces | 3 |
| Recreational Parking | RV Possible |
| Garage | 3 Car Attached |
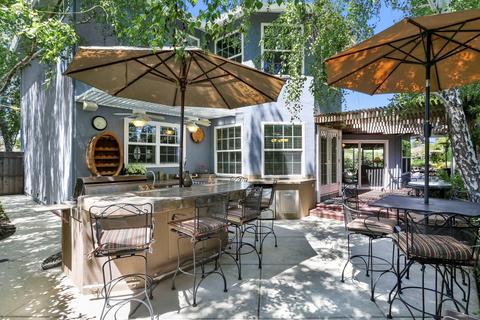
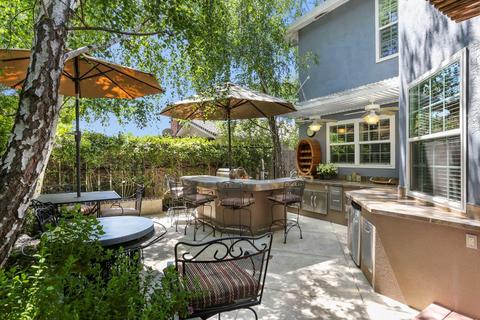
| Other Structure(s) | Pergola |
| Landscape | Back, Fenced Back, Front, Sprinkler Auto F&R |
| Amenities / Utilities | |
| Water | Meter On Site |
| Green Features: Energy Efficient | Ceiling Fan(s), Dual Pane Full, Low E Glass Full, Whole House Fan |
| Utilities | 220 Volts, Natural Gas, Underground |
| Sewer/ Septic | In & Connected |
| Irrigation | Meter On Site |
| Equipment Included | Antenna Dish, Audio/Video Prewired, H/S Internet Avail, Window Furnishings |
| Improvements | Sidewalk/Curb/Gutter, Street Lights |
| Pool | On Lot, Built-In, Gunite Construction, Water Solar Heated |
| Miscellaneous | BBQ Built-In, Deck Covered, Fire Pit, Outdoor Kitchen, Patio Covered, Wet Bar Exterior, Wet Bar Interior |
| Location | |
| Location | Level, Trees Many, Cul-De-Sac |
| Area | 20901 |
| County | San Joaquin |
| School 3 | Senior High, Lodi Unified |
| School 2 | Junior High, Lodi Unified |
| School 1 | Elementary, Lodi Unified |
| School County | San Joaquin |
| APN | 033-220-28 |
| Zoning | RES |
| Directions | From Lower Sacramento Rd. Turn Onto Tokay St. Then Turn Left On Atherton Dr. From HWY 99 Take West Kettleman Ln To Right On Ham Ln. To Left On Tokay St. To Right On Atherton Dr. Home Is On The Right. |
| Lot/ Land Details | |
| Road Description | Paved, Public Maintained |
MLS # 18023401| Est. value | Bed/bath | Sqft | mi | |
|---|---|---|---|---|
| 601 Hampton Dr, Lodi, CA 95242 | $542,000 | 3/2 | 1,816 | 0.01 |
| 616 Atherton Dr, Lodi, CA 95242 | $628,000 | 4/2 | 2,635 | 0.02 |
| 609 Hampton Dr, Lodi, CA 95242 | $513,000 | 3/2 | 1,564 | 0.02 |
| 543 Hampton Dr, Lodi, CA 95242 | $561,000 | 4/2 | 1,885 | 0.02 |
| 600 Atherton Dr, Lodi, CA 95242 | $589,000 | 3/3 | 2,220 | 0.02 |
| 617 Hampton Dr, Lodi, CA 95242 | $545,000 | 3/2 | 1,769 | 0.03 |
| 624 Atherton Dr, Lodi, CA 95242 | $598,000 | 3/2 | 2,276 | 0.03 |
| 535 Hampton Dr, Lodi, CA 95242 | $551,000 | 3/2 | 1,795 | 0.03 |
Estimated values are based on public record data and automated valuation models. Values are not guaranteed and may not reflect current market conditions.


$495,000
$499,000
$529,975
$655,425
$720,952
$695,000
$568,945
$619,900
$869,900
$631,068
$417,000
$546,495
$571,500
$469,500
$530,000
$605,000
$510,985
$349,900
$400,000
$739,950
$525,000
$634,975
$556,975
$641,950
$410,000
$785,000
$439,500
$839,000
$667,245
$639,900