

- $530,000
- 3Bd
- 1Ba
- 1,293 Sq Ft
SOLD 08/25/26

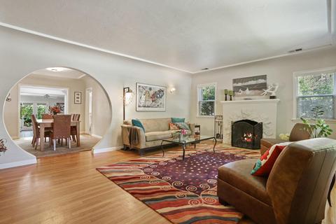
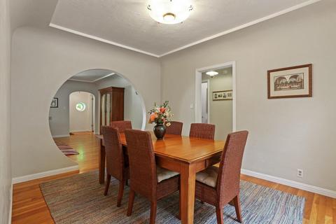
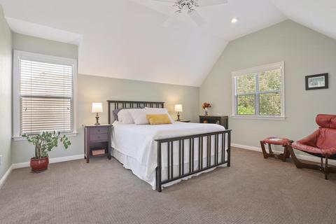
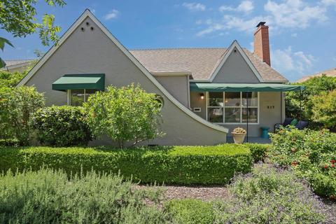
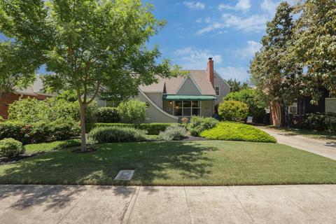
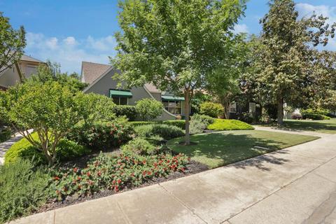
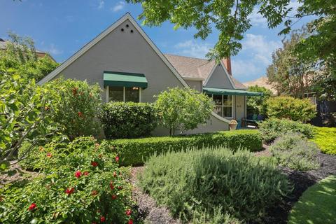
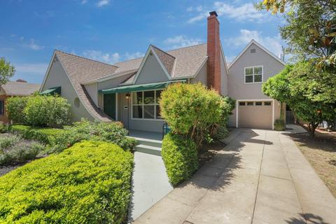
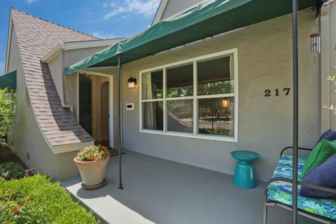
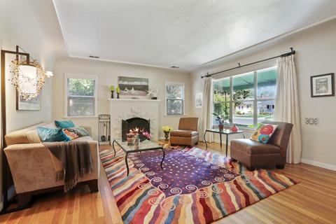
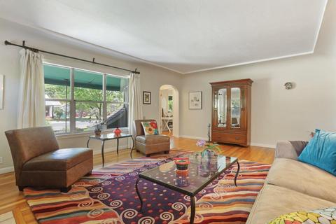
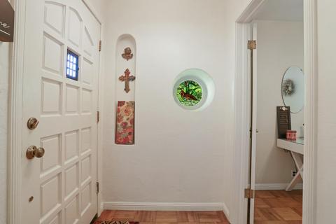
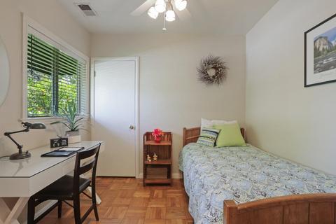
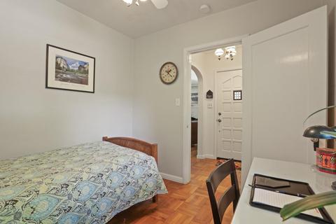
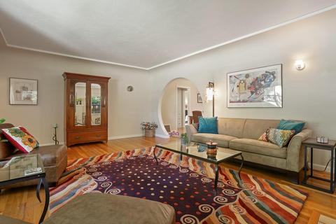
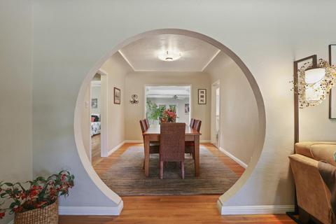
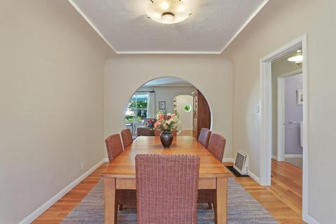
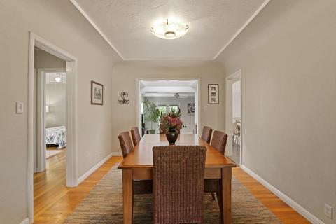
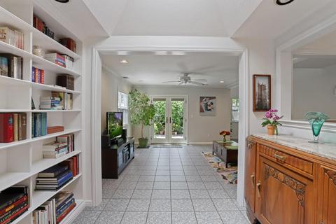
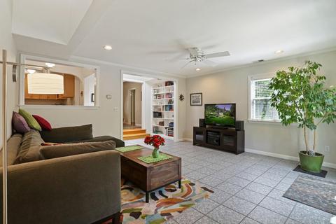
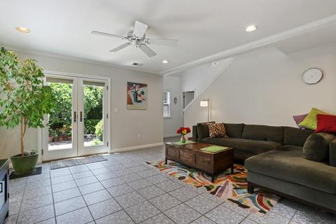
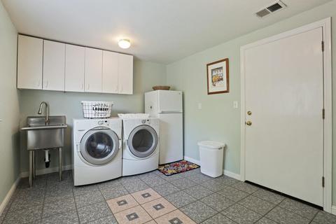
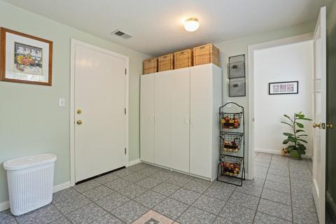
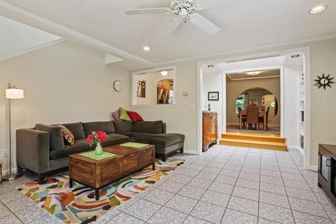
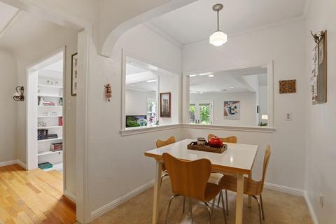
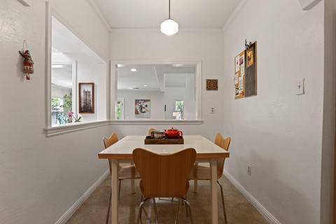
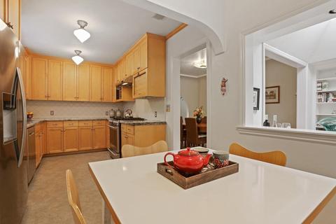
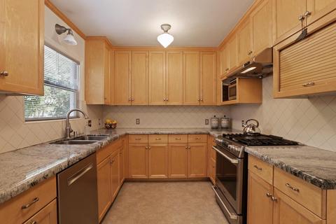
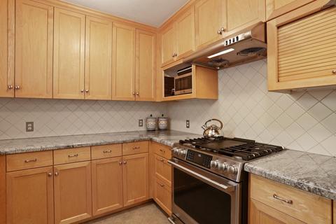
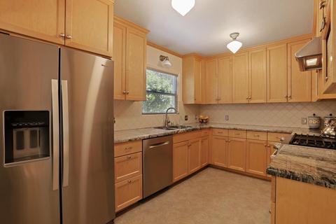
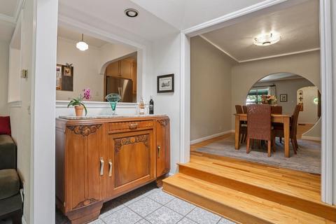
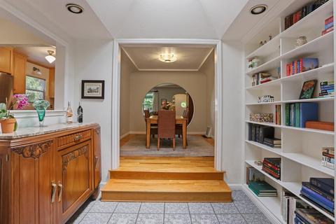
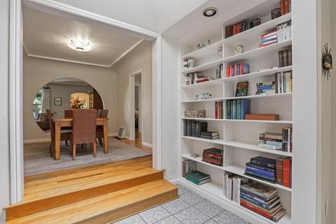
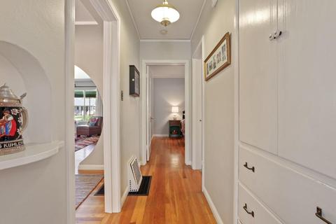
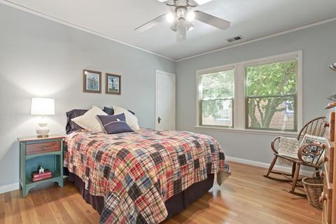
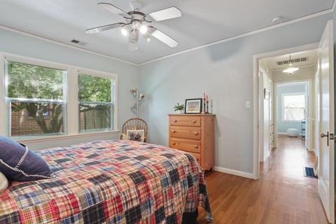
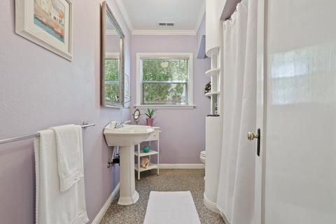
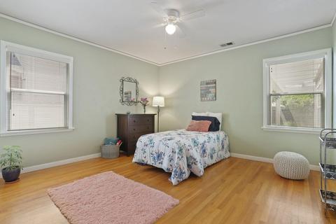
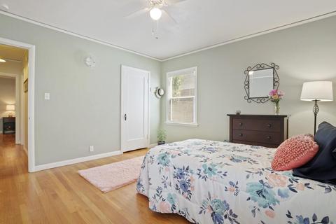
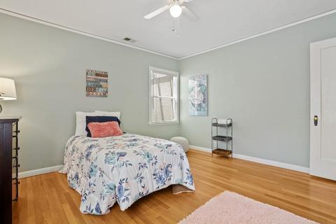
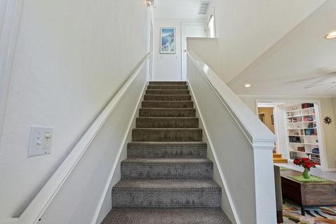
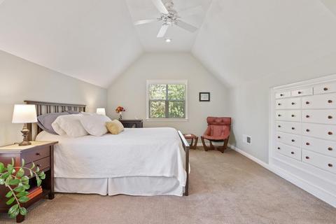
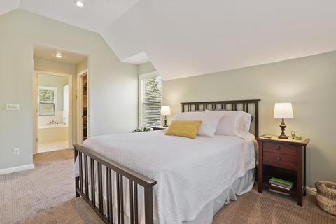
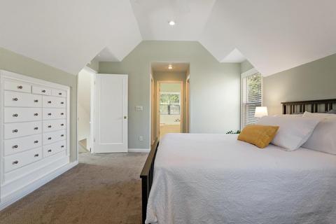
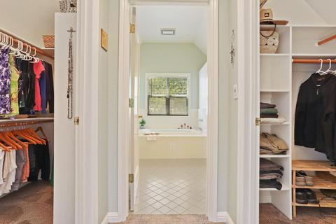
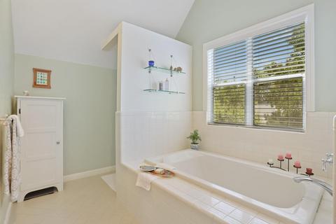
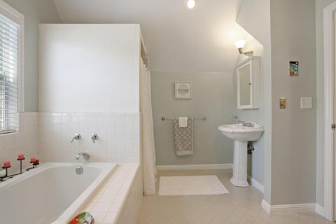
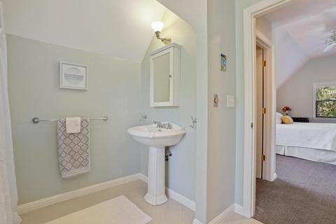
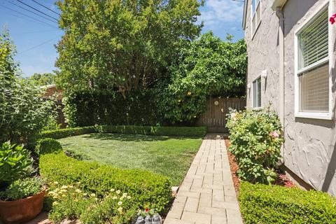
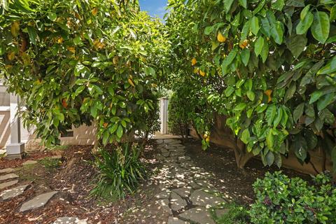
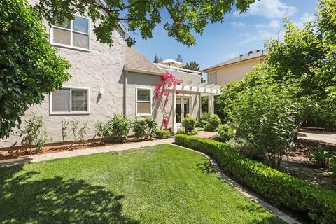
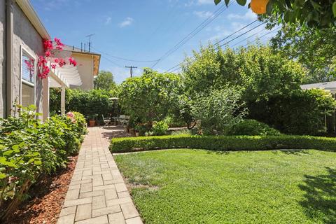
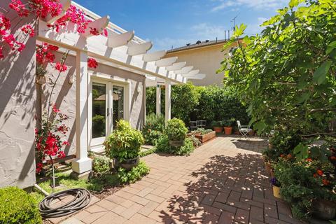
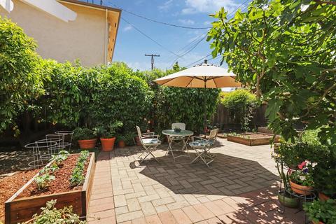
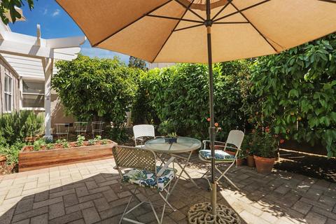
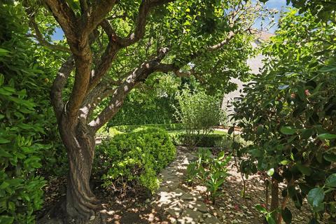
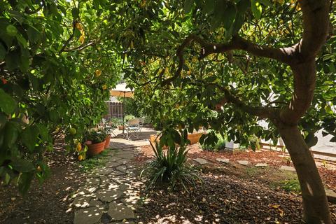
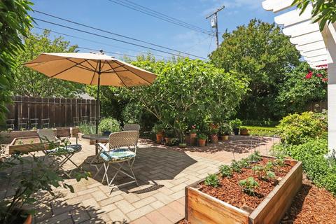
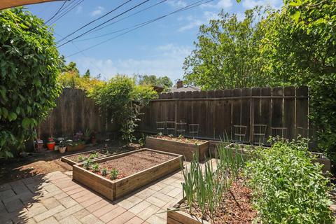
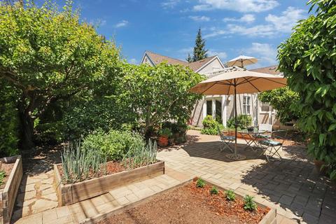
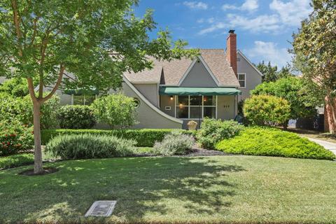
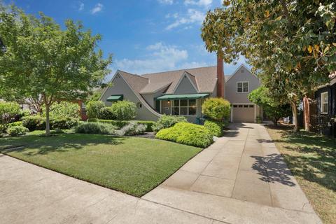
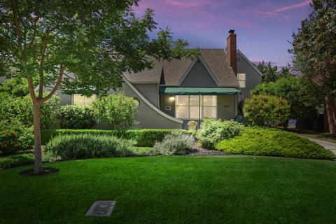
Last sold 06/25/2021 for $645K
bed
bath
Sqft ($290/Sqft)
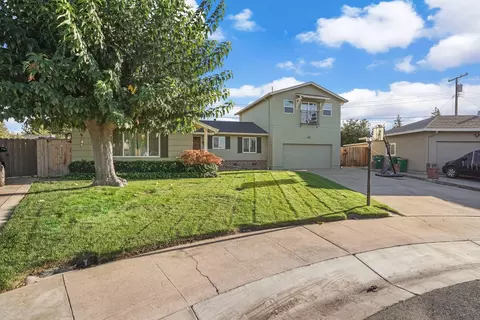
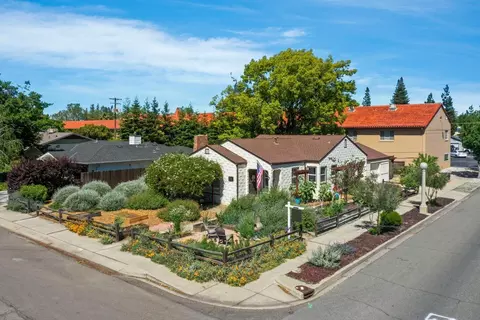
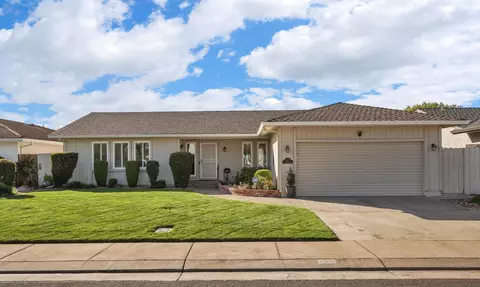
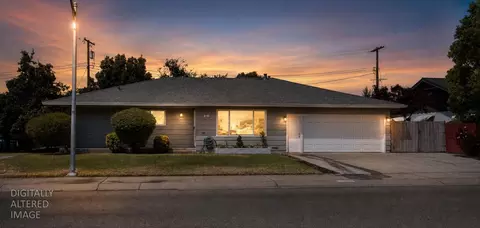
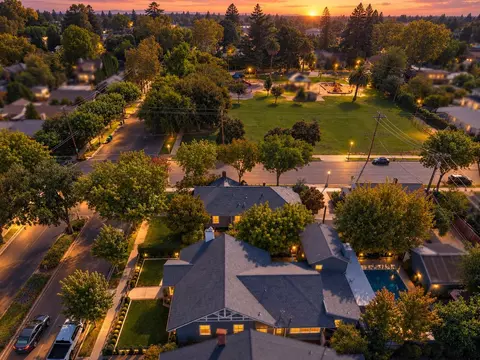
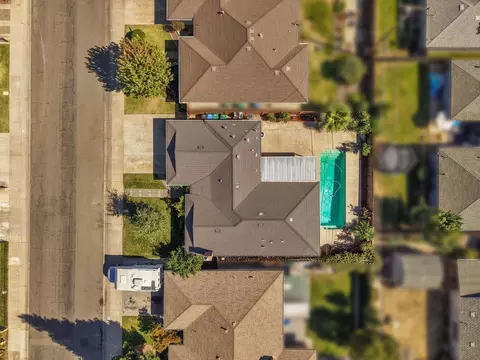
| Property type House | Neighborhood | Year built 1939 | HOA fee $0/month | Lot size 6,961 Sqft | Movoto estimate | Parking 1 garage spaces |

| Overview | |
| Cooling/AC | Ceiling Fan(s), Central |
| Heating | Central |
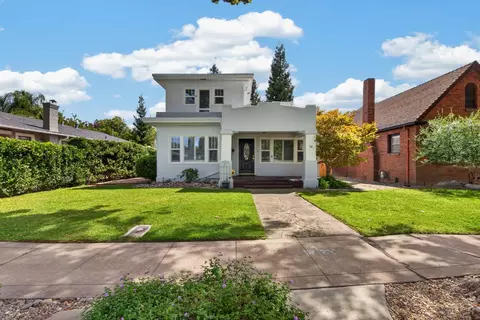
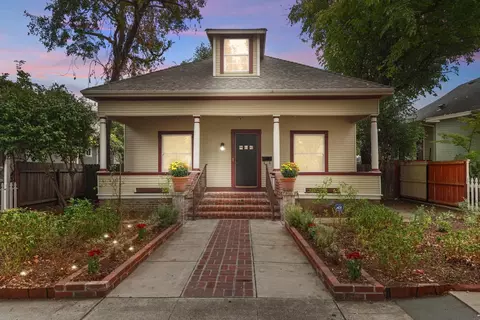
| Levels/Style | 2, Tudor, Vintage, English |
| Virtual Tour | N/A |
| SubType | Single Family Residence |
| SqFt | 2223 |
| Status | Closed |
| Type | Residential |
| Lot Size (Acres) | 0.1598 |
| Lot Size (SqFt) | 6961 |
| Year Built | 1939 |
| Condition | Updated/Remodeled |
| Interior | |
| # Full Baths | 2 |
| Bathrooms | Tile, Low-Flow Shower(s), Low-Flow Toilet(s), Tub W/Shower Over, Window |
| Primary Bathroom | Shower Stall(s), Soaking Tub, Low-Flow Shower(s), Low-Flow Toilet(s), Tile, Window |
| Total # of Bathrooms | 2 |
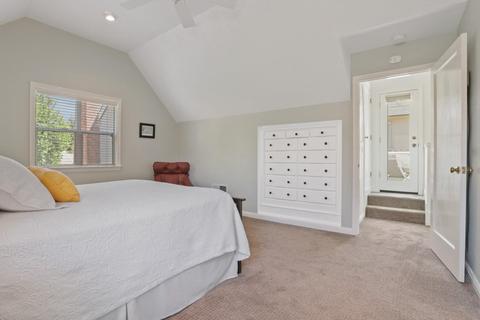
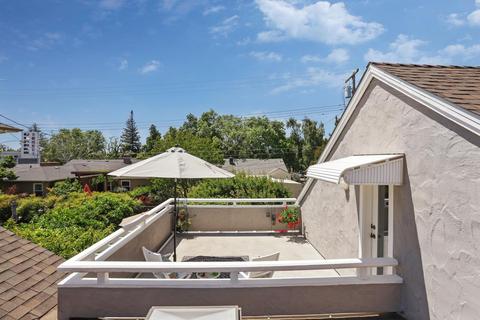
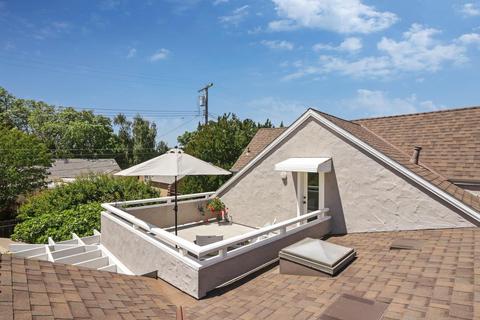
| Primary Bedroom | Balcony, Walk-In Closet 2+ |
| Total # of Bedrooms | 4 |
| Kitchen | Breakfast Area, Granite Counter, Built-In Gas Range, Built-In Refrigerator, Hood Over Range, Ice Maker, Dishwasher, Disposal, Microwave, Dual Fuel, ENERGY STAR Qualified Appliances, Warming Drawer |
| Laundry | Cabinets, Sink, Space For Frzr/Refr, Ground Floor |
| Dining Room | Breakfast Nook, Formal Room |
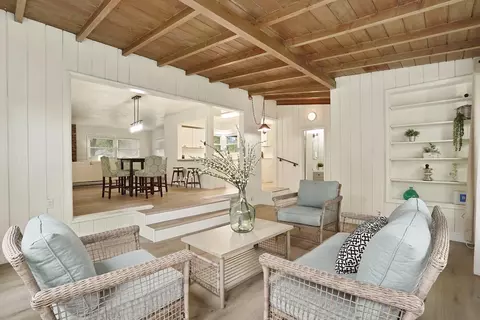
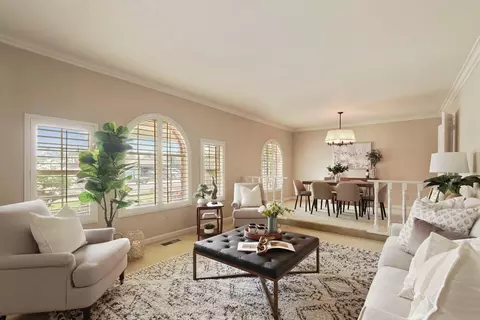
| Other Room(s) | Master Bathroom, Master Bedroom, Office, Dining Room, Family Room, Kitchen, Laundry, Living Room |
| Living Room | Other |
| Flooring | Carpet, Tile, Vinyl, Wood |
| Window Features | Dual Pane Full, Window Screens |
| Interior Features | Skylight(s), Storage Area(s) |
| Fireplace | Brick, Living Room, Wood Burning |
| Exterior | |
| Roof | Composition |
| Foundation | Slab, Concrete Perimeter |
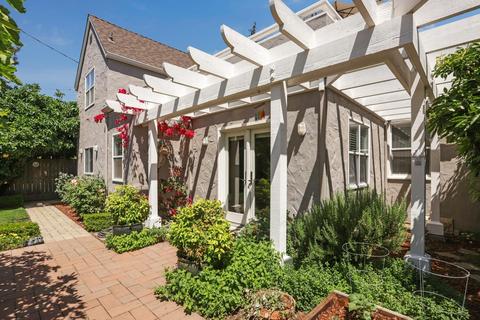
| Construction | Stucco, Frame, Wood |
| # Garage Spaces | 1 |
| Garage | Attached, Garage Facing Front |
| Other Structure(s) | Shed(s) |
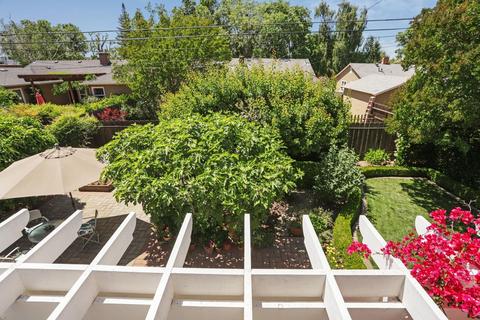
| Lot Desc | Manual Sprinkler Rear, Landscape Back, Landscape Front |
| Patio/ Porch Desc | Awning, Front Porch, Uncovered Patio |
| Fencing | Back Yard, Fenced, Wood |
| Amenities / Utilities | |
| Water | Meter On Site, Meter Required, Public |
| Utilities | All Public, Natural Gas Connected |
| Sewer/ Septic | In & Connected |
| Irrigation | None |
| Electricity | Other |
| Equipment Included | Attic Fan(s) |
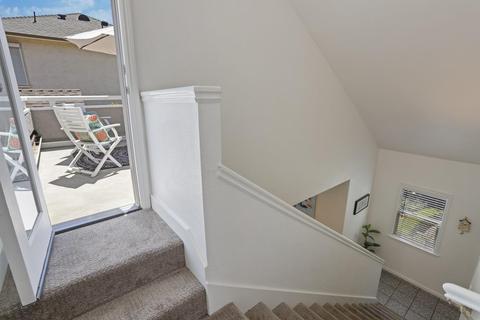
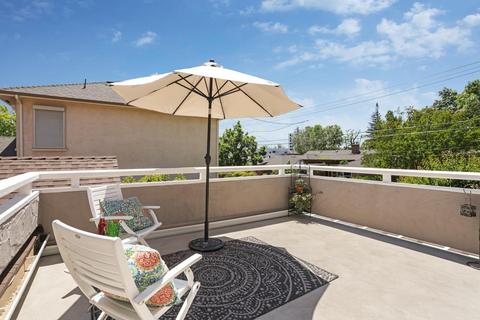
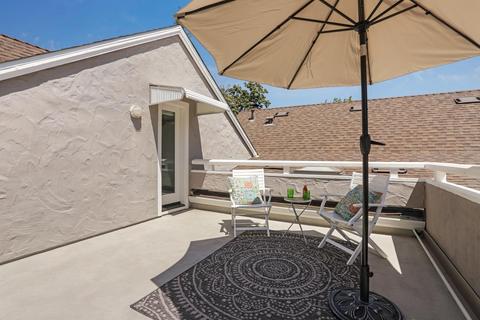
| Miscellaneous | Balcony |
| Location | |
| Area | 20901 |
| County | San Joaquin |
| School County | San Joaquin |
| School 2 | Lodi Unified |
| School 3 | Lodi Unified |
| School 1 | Lodi Unified |
| APN | 037-060-34 |
| Zoning | SFR |
| Directions | From Lodi Avenue Go North On South Orange Avenue. House Will Be On Your Left. |
| Lot/ Land Details | |
| Land Use | Residential |
| Road Description | Paved |
| Road Responsibility | Public Maintained Road |
MLS # 221036944| Est. value | Bed/bath | Sqft | mi | |
|---|---|---|---|---|
| 221 S Orange Ave, Lodi, CA 95240 | $753,400 | 3/2 | 2,880 | 0.01 |
| 211 S Orange Ave, Lodi, CA 95240 | $467,600 | 3/1 | 1,339 | 0.01 |
| 205 S Orange Ave, Lodi, CA 95240 | $593,800 | 3/2 | 2,064 | 0.02 |
| 225 S Orange Ave, Lodi, CA 95240 | $478,100 | 3/1 | 1,564 | 0.02 |
| 216 S Fairmont Ave, Lodi, CA 95240 | $508,100 | 3/1 | 1,601 | 0.02 |
| 220 S Fairmont Ave, Lodi, CA 95240 | $587,000 | 3/2 | 2,056 | 0.02 |
| 212 S Fairmont Ave, Lodi, CA 95240 | $429,700 | 3/1 | 1,251 | 0.03 |
| 220 S Orange Ave, Lodi, CA 95240 | $589,300 | 3/1 | 1,983 | 0.03 |
Estimated values are based on public record data and automated valuation models. Values are not guaranteed and may not reflect current market conditions.
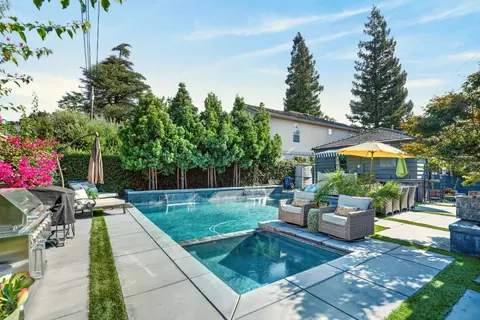



$495,000
$499,000
$655,425
$720,952
$695,000
$670,000
$568,945
$950,000
$726,990
$501,950
$546,495
$571,500
$417,000
$469,500
$510,985
$349,900
$622,896
$400,000
$530,000
$397,475
$525,000
$634,975
$641,950
$785,000
$556,975
$410,000
$667,245
$639,900
$820,000