Movoto Real Estate
Sold on 08/14/2020
  • Map Image
  • Map Image
  • Map Image

1359 Rivergate Dr, Lodi, CA 95240

  • $1,842,000

    Last sold 08/14/2020 for $1.53M

  • 4

    bed

  • 4.5

    bath

  • 4,634

    Sqft ($331/Sqft)

House not for sale
Movoto is helping 80 homebuyers near you

About 1359 Rivergate Dr

Property type House
Neighborhood
Year built 1981
HOA fee $67/month
Lot size 0.5 Acre
Movoto estimate
Parking 4 garage spaces
Property description
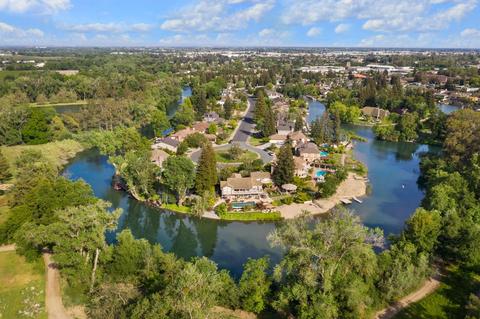
The river is your playground! This exceptional custom Rivergate home is just minutes from downtown Lodi and the Lodi Wine Trail but feels like a natural oasis inside and out. The home's boat dock and white sand beach beckon you to watersports; afterward you'll enjoy spectacular sunsets while relaxing in the pool or spa or on the private Master balcony. The elegant, Mediterranean-inspired interior of this home boasts soaring cathedral spaces flooded with natural light. Its formal living and dining areas segue into cheerful family rooms, including a breakfast nook, great room, and game room with wet bar. Home cooks will love the well-equipped indoor and outdoor kitchens, walk-in pantry, and wine cellar, while the fenced play yard and home gym support your active riverfront lifestyle. A rare chance to own a Mokelumne River gem.
Listed by
Listing Agent - Ryan Sherman
Listing Office - Sherman & Associates RE
Source: Metrolist Services,Inc. mls logo
MLS#20025444 • last updated 5 years ago
Movoto checked Metrolist Services,Inc. for data 1 minute ago
Overview
Cooling/AC Central
Heating Central
Levels/Style 2, Mediterranean
Virtual Tour N/A
SubType 1 House On Lot
SqFt 4634
MLS # 20025444
Lot Size (Acres) 0.5039
Lot Size (SqFt) 21950
Year Built 1981
HOA Fees 800, Yearly
Interior
# Half Baths 1
# Full Baths 4
Bathrooms Stone, Tile, Tub W/Shower Over, Window
Primary Bathroom Closet Walk-In 2+, Double Sinks, Stone, Tile, Tub
Primary Bedroom Balcony, Outside Access, Sitting Area
Total # of Bedrooms 4
Kitchen Counter Granite, Kitchen/Family Combo, Pantry Cabinet, Pantry Closet, Cook Top Gas, Dishwasher, Refrigerator B/I
Laundry Cabinets, Inside Area
Dining Room Breakfast Nook, Dining/Family Combo, Dining/Living Combo, Space In Kitchen
Other Room(s) Downstairs Bedroom, Game Room, Great Room Concept, Master Suite, Wine Cellar
Flooring Carpet, Tile
Fireplace Family Room
Exterior
Roof Tile
Stone, Stucco
Foundation Concrete Slab, Raised
Construction Frame
# Garage Spaces 4
Recreational Parking Boat Dock, Boat Storage
Garage 24'+ Deep Garage, Attached, Drive Through, Facing Front, Garage Door Opener
Other Structure(s) Gazebo
Landscape Sprinkler Auto F&R
Amenities / Utilities
Water Meter Required, Public District
Green Features: Energy Efficient Ceiling Fan(s)
Utilities All Public
Sewer/ Septic In & Connected
Irrigation None
Equipment Included Cable TV Available
Improvements Sidewalk/Curb/Gutter
HOA Fees Include Assn Mgmt, Common Areas
Pool On Lot, Built-In
Miscellaneous Back Porch, Balcony, BBQ Built-In, Cathedral Ceiling, Deck Covered, Fire Pit, Outdoor Kitchen, Spa/Hot Tub Built-In, Wet Bar Interior
Location
Location Lake/River Access, Secluded, Trees Many, View Special, Cul-De-Sac, Navigable Waterway, River
Area 20901
County San Joaquin
School 3 Senior High, Lodi Unified
School 2 Junior High, Lodi Unified
School 1 Elementary, Lodi Unified
School County San Joaquin
APN 041-280-16
Zoning RES
Directions Turner Road To Rivergate Dr Follow All The Way To The Back.
Lot/ Land Details
Road Description Public Maintained
$1.84M
Range: $1.65M-$2.02M
Last 30 days 
  • Aug 2020
    Public Records
  • Aug 14, 2020 Sold
    $1,534,500
  • Aug 2020
    mls logo MLS # 20025444
  • Aug 14, 2020 Sold
    $1,534,500 (-17.1%)
  • Jul 2, 2020 Pending Sale
  • May 13, 2020 Listed
    $1,850,000
  • May 2013
    mls logo MLS # 13001383
  • May 22, 2013 Off Market
  • 1359 Rivergate Dr
    $1.53M
  • North Lodi
    $518K +12% y/y
  • 95240
    $625K +25% y/y
  • Lodi
    $619K +2% y/y
No chart available
Statistics calculated by Movoto
Est. value Bed/bath Sqft mi
1360 Rivergate Dr, Lodi, CA 95240 $1,472,000 5/— 4,732 0.02
1351 Rivergate Dr, Lodi, CA 95240 $1,749,000 4/4 4,767 0.02
1352 Rivergate Dr, Lodi, CA 95240 $1,445,000 5/4 4,486 0.04
1343 Rivergate Dr, Lodi, CA 95240 $1,462,000 4/4 4,964 0.04
1344 Rivergate Dr, Lodi, CA 95240 $1,942,000 4/3 4,979 0.06
1335 Rivergate Dr, Lodi, CA 95240 $1,610,000 5/— 5,153 0.06
1336 Rivergate Dr, Lodi, CA 95240 $1,969,000 4/3 6,243 0.07
1327 Rivergate Dr, Lodi, CA 95240 $1,266,000 4/— 3,806 0.08

Estimated values are based on public record data and automated valuation models. Values are not guaranteed and may not reflect current market conditions.

Thinking of selling? Get a Cash Offer.

  • A smooth, fast sale
  • Skip staging and repairs
  • No strings attached
3/10
Lakewood Elementary School
public Grades K-6
Lodi Unified School District
4/10
Millswood Middle School
public Grades 7-8
Lodi Unified School District
6/10
Lodi High School
public Grades 9-12
Lodi Unified School District
Source: GreatSchools.org © 2026. All rights reserved.

Around North Lodi

Explore everything this neighborhood has to offer. Learn more about North Lodi.
By entering my info and clicking Ask a Question below, I am providing my e-signature and express written consent to receive marketing emails, calls, and texts (including via automatic telephone dialing systems, AI generative, artificial or pre-recorded voice technology) relating to my inquiry from Movoto (and parties calling/messaging on their behalf) even if my number appears on the company, state, or national Do Not Call Registry. You also agree to ourTerms and Conditions and Privacy Policy. Consent not required to receive services (call 1-844-420-1270 to be connected without providing consent).

Nearby recently sold homes in Lodi, CA

Nearby homes for sale in Lodi, CA

Newest listings in 95240

  • Real Estate
  • CA
  • San Joaquin County
  • Lodi
  • 95240
  • North Lodi
  • 1359 Rivergate Dr
Meet with a real estate agent today (844) 430-0869
The multiple listing information is provided by Metrolist Services, Inc. IDX information is provided exclusively for consumers’ personal, non-commercial use and that it may not be used for any purpose other than to identify prospective properties consumers may be interested in purchasing. Information deemed reliable but not guaranteed to be accurate. Buyer to verify all information. The information provided is for consumers' personal, non-commercial use and may not be used for any purpose other than to identify prospective properties consumers may be interested in purchasing. Listing information updated every 15 minutes. Terms of use & Privacy Policy, California Privacy Info. Copyright © 2005 - 2026 Movoto, Inc. All rights reserved. Equal Housing Opportunity CalDRE CalDRE #01517281
Movoto Real Estate is committed to ensuring accessibility for individuals with disabilities. We are continuously working to improve the accessibility of our web experience for everyone. We welcome feedback and accommodation requests, please submit them here.
Sacramento Metrolist Multiple Listing Service™ system
The real estate listing data marked with this icon comes from the IDX program of the Sacramento Metrolist Multiple Listing Service™ system. Information deemed reliable, but not verified or guaranteed. Users are responsible for checking the accuracy, completeness, currency, and status of all information. All measurements and all calculations of area (i.e., Sq Ft and Acreage) are approximate. Broker has represented to MetroList that Broker has a valid listing signed by seller authorizing placement in the MLS. Above information is provided by Seller and/or other sources and has not been verified by Broker. Some properties that appear for sale on this web site may subsequently have been sold and may no longer be available. Copyright 2026 MetroList Services, Inc. Metrolist Terms of Use
Requests for information regarding mortgage products will be directed to Movoto.com affiliate, Lower, LLC - a licensed Mortgage Lender (NMLS #1124061), or, based on your location, may be redirected to a participating mortgage marketing partner that may pay Lower, LLC for any consumer contact information provided through this site.