
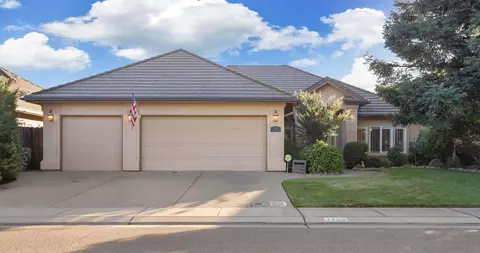
- $755,000
- 4Bd
- 2Ba
- 2,265 Sq Ft
SOLD

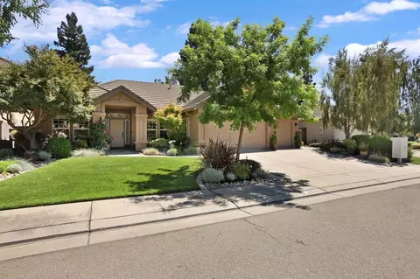
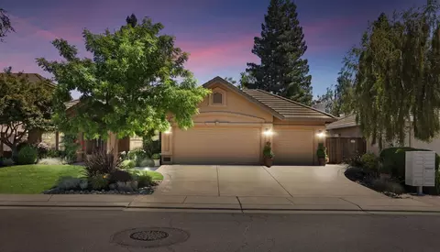
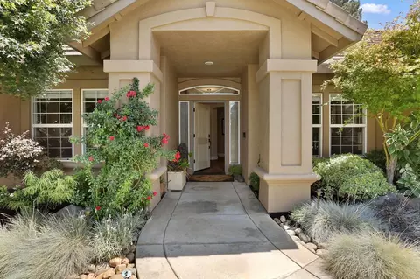
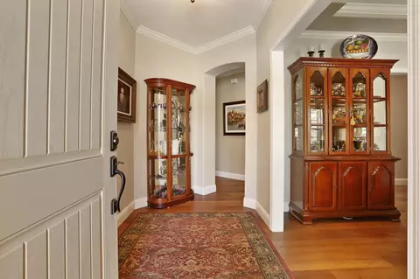
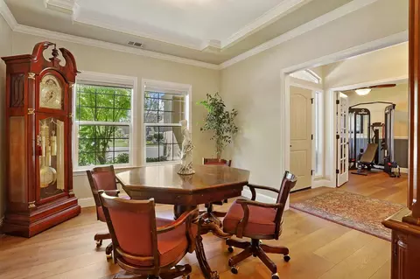
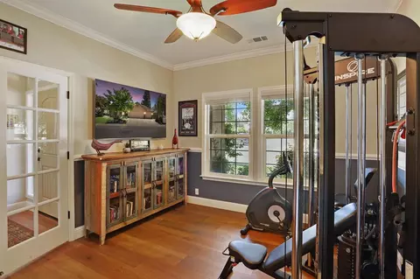
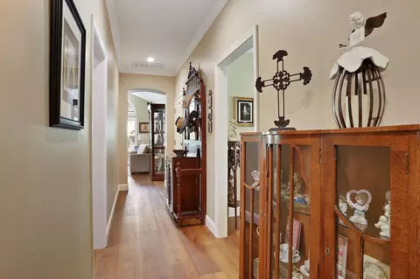
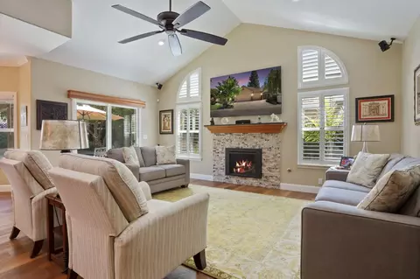
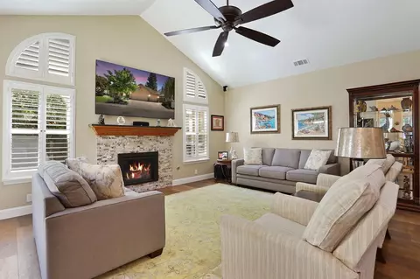
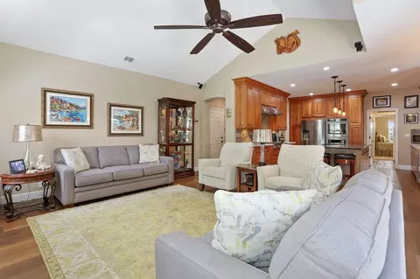
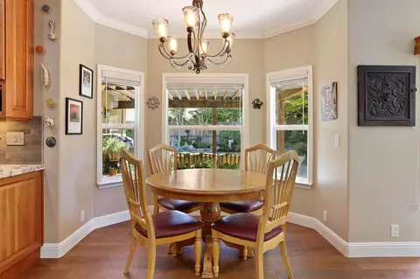
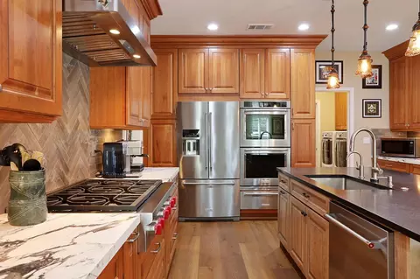
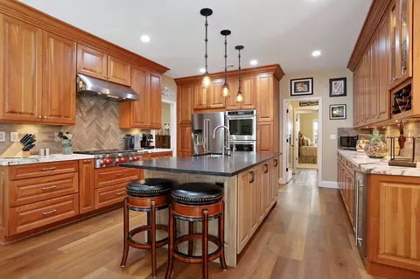
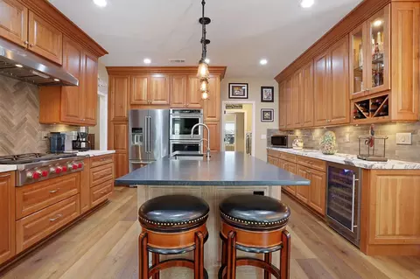
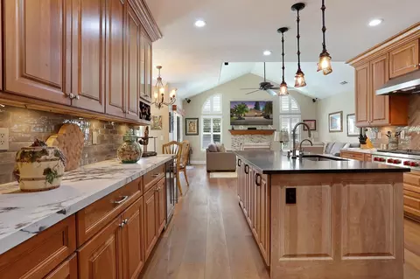
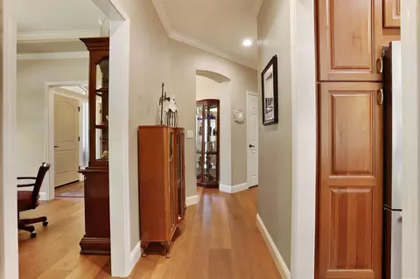
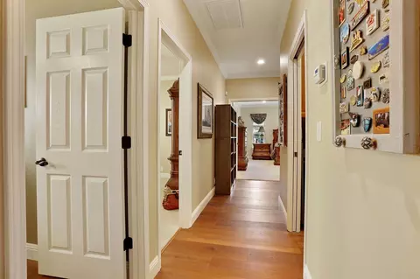
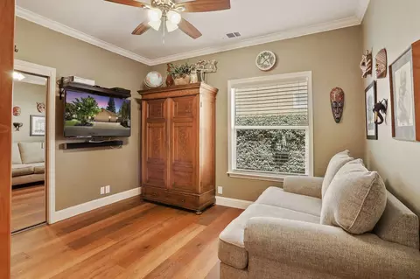
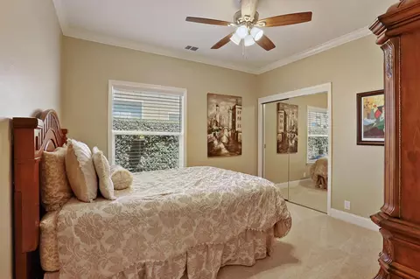
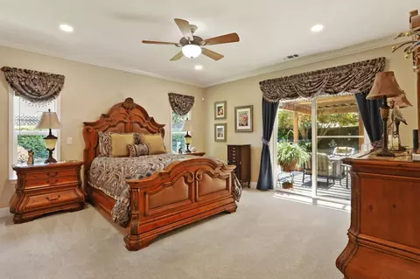
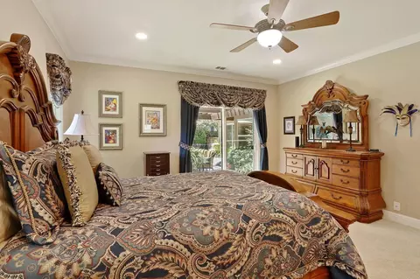
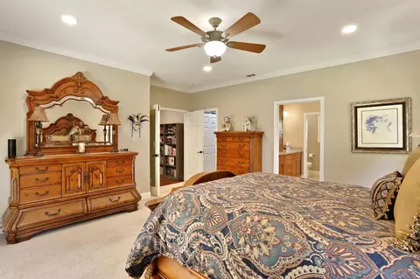
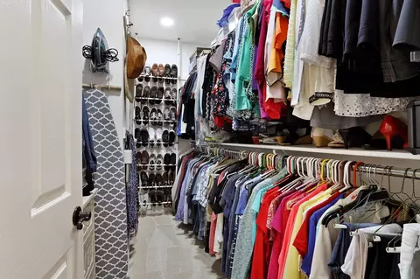
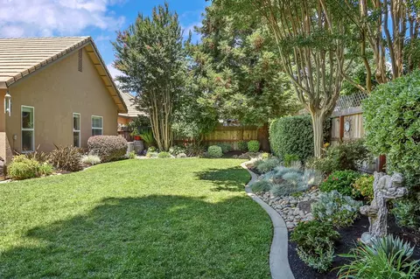
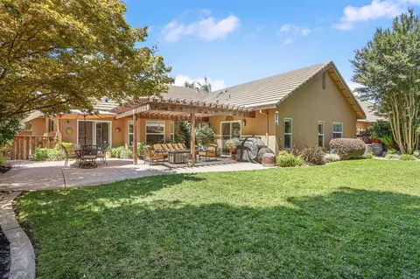
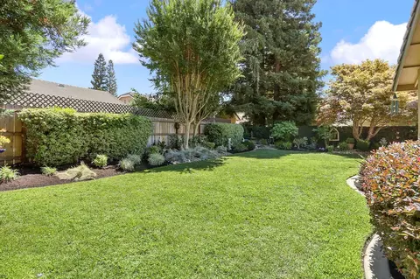
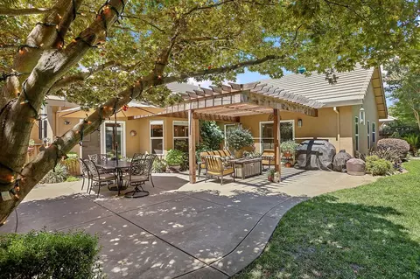
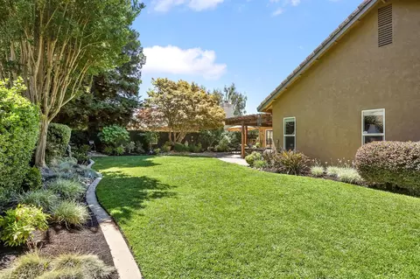
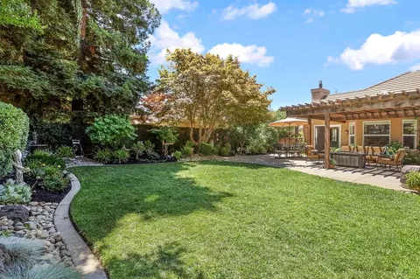
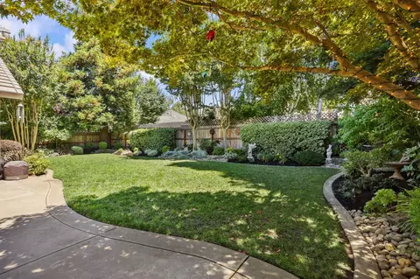
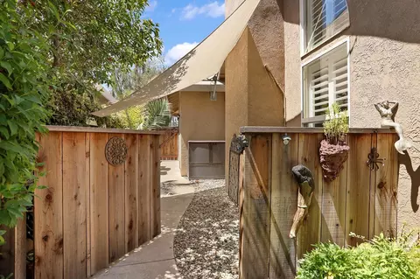
Last sold 09/13/2023 for $811K
bed
bath
Sqft ($371/Sqft)
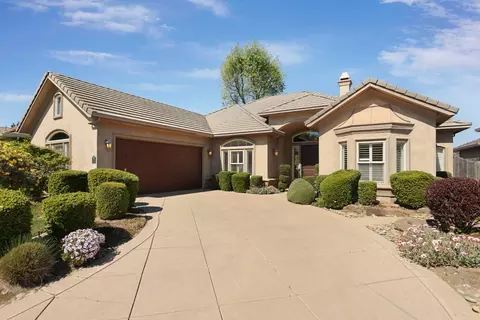
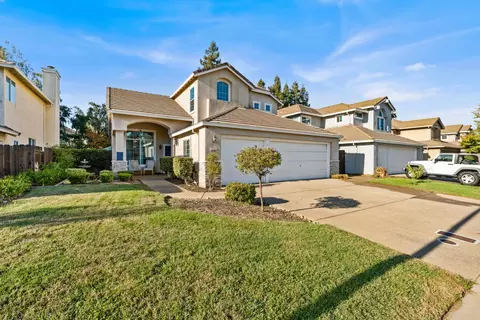
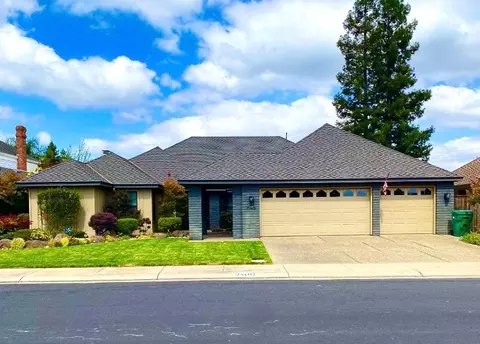
| Property type House | Neighborhood | Year built 1999 | HOA fee $24/month | Lot size 8,398 Sqft | Movoto estimate | Parking 3 garage spaces |

| Overview | |
| Cooling/AC | Ceiling Fan(s), Central, Whole House Fan |
| Heating | Central, Fireplace(s), Natural Gas |
| Levels/Style | 1, One, Contemporary |
| Virtual Tour | N/A |
| SubType | Single Family Residence |
| SqFt | 2188 |
| Status | Closed |
| Type | Residential |
| Lot Size (Acres) | 0.1928 |
| Lot Size (SqFt) | 8398 |
| Year Built | 1999 |
| HOA Fees | 288, Annually |
| Condition | Updated/Remodeled |
| Interior | |
| # Full Baths | 2 |
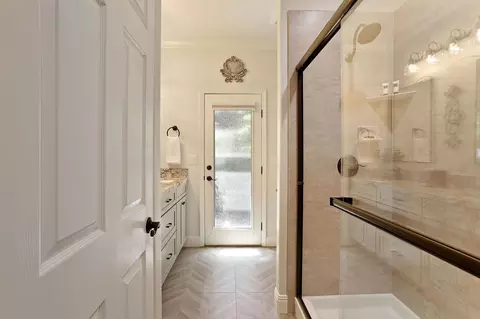
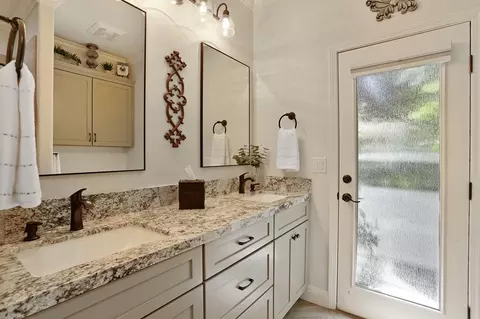
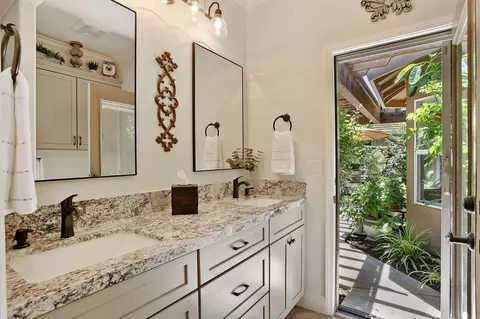
| Bathrooms | Double Sinks, Tile, Tub W/Shower Over, Outside Access |
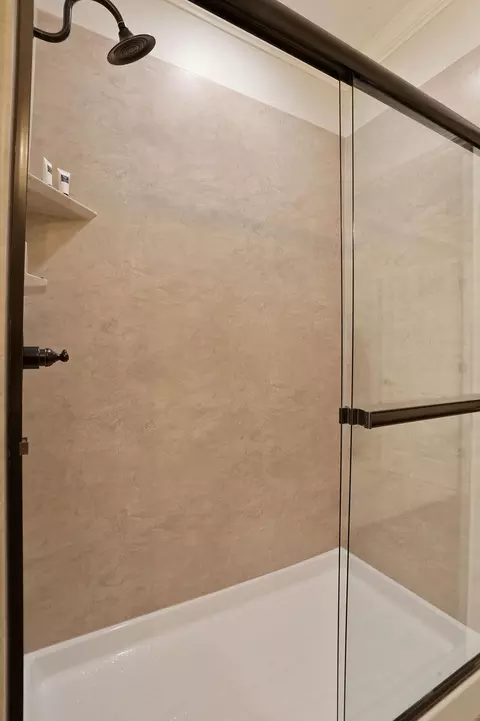
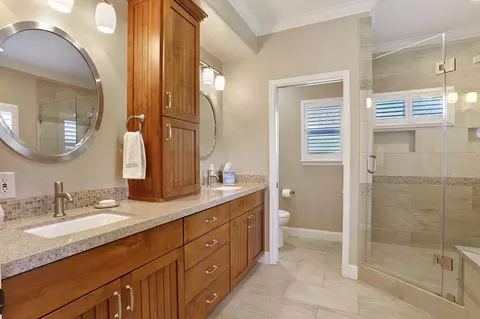
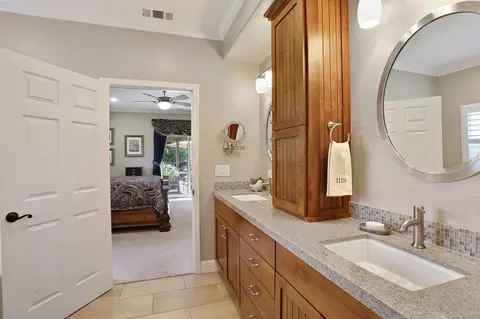
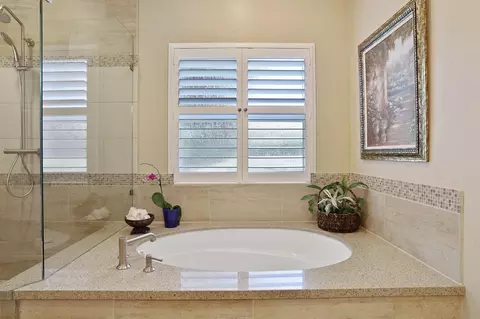
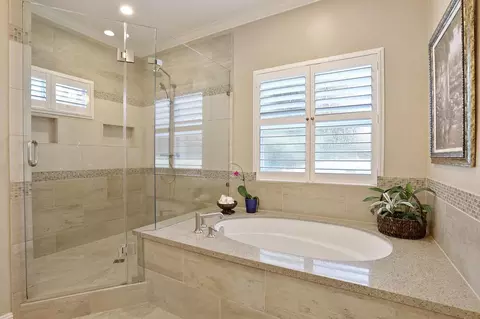
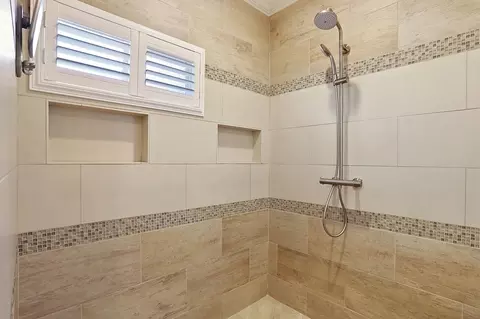
| Primary Bathroom | Double Sinks, Soaking Tub, Granite, Multiple Shower Heads, Window |
| Total # of Bathrooms | 2 |
| Primary Bedroom | Walk-In Closet, Outside Access |
| Total # of Bedrooms | 4 |
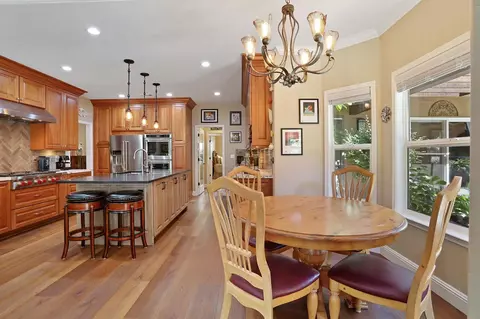
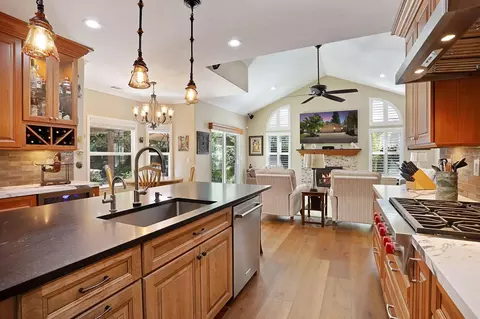
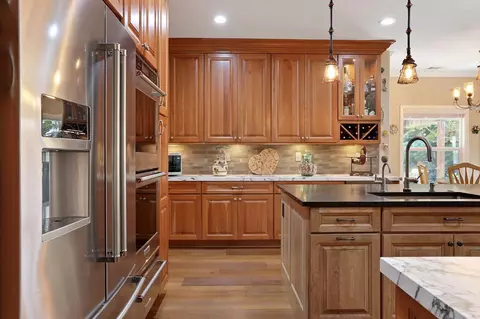
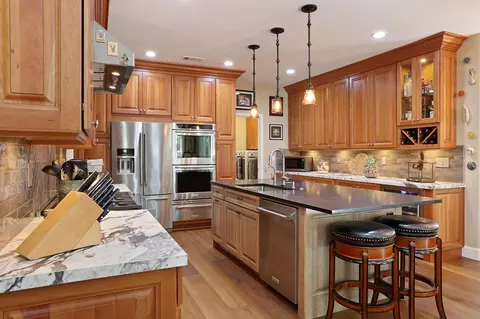
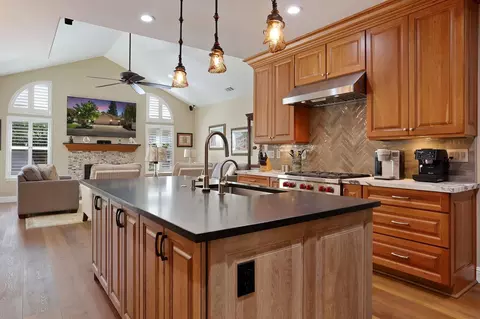
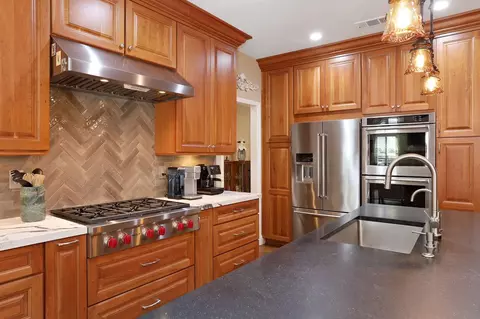
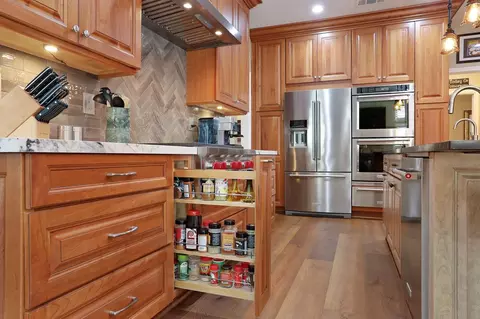
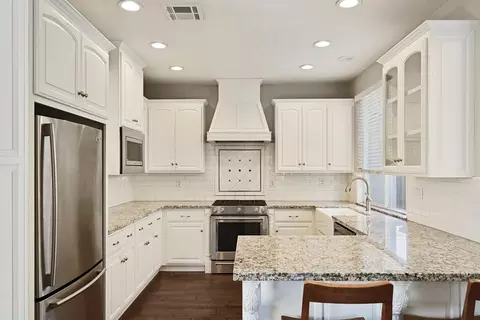
| Kitchen | Breakfast Area, Pantry Closet, Granite Counter, Slab Counter, Island W/Sink, Kitchen/Family Combo, Tile Counter, Built-In Electric Oven, Free Standing Refrigerator, Gas Cook Top, Built-In Gas Range, Gas Water Heater, Hood Over Range, Dishwasher, Disposal, Microwave, Double Oven, Self/Cont Clean Oven, Warming Drawer, Wine Refrigerator |
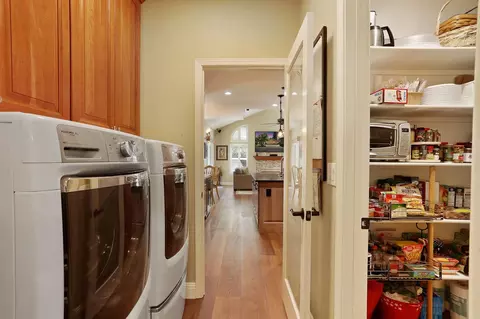
| Laundry | Cabinets, Inside Room |
| Dining Room | Breakfast Nook, Formal Room, Space In Kitchen |
| Other Room(s) | Master Bathroom, Office, Dining Room, Great Room, Kitchen, Laundry |
| Living Room | Great Room, Other |
| Flooring | Carpet, Laminate, Tile, See Remarks |
| Interior Features | Formal Entry |
| Fireplace | Family Room, Gas Piped |
| Exterior | |
| Roof | Tile |
| Foundation | Slab |
| Construction | Stucco, Wood |
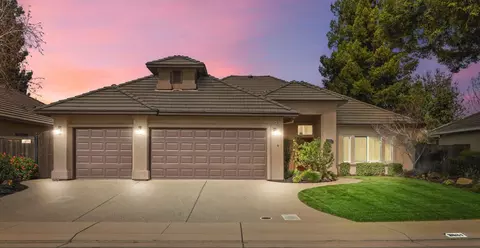
| # Garage Spaces | 3 |
| Garage | Attached, Garage Door Opener, Garage Facing Front |
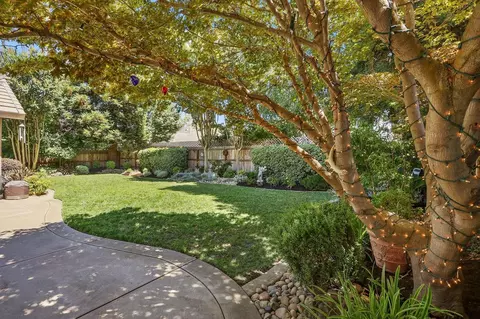
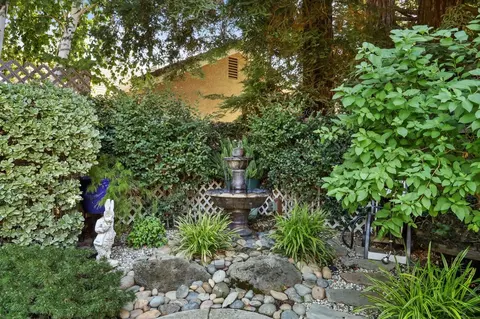
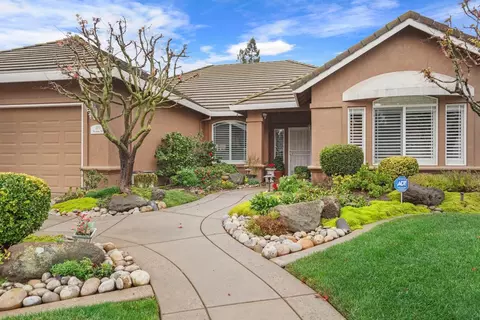
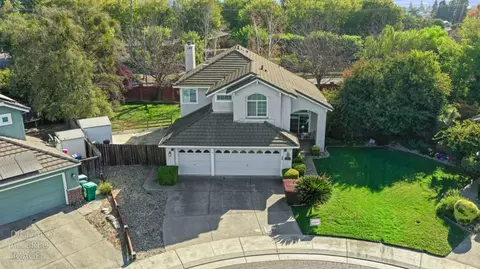
| Lot Desc | Auto Sprinkler F&R, Curb(s)/Gutter(s), Street Lights, Landscape Back, Landscape Front |
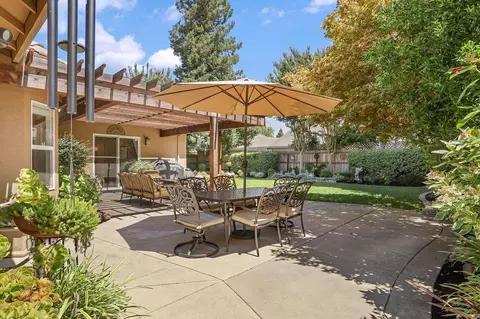
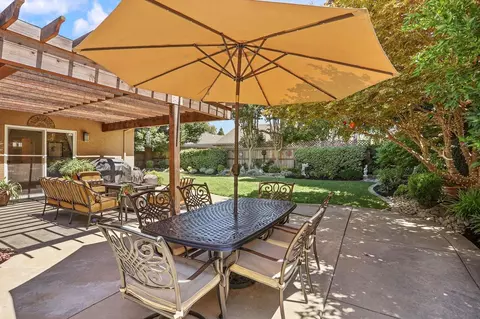
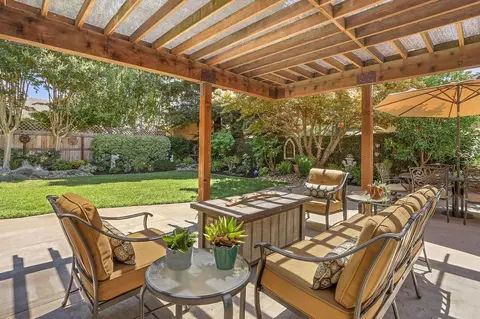
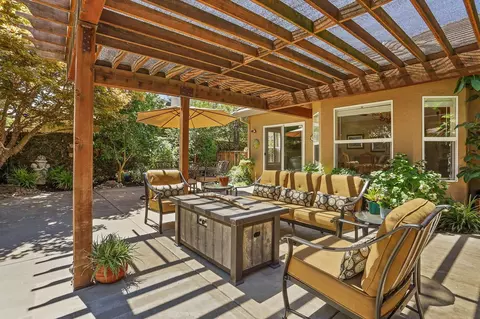
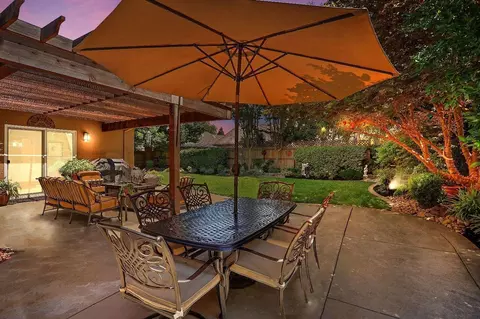
| Patio/ Porch Desc | Covered Patio |
| Fencing | Wood |
| Amenities / Utilities | |
| Water | Meter On Site, Public |
| Utilities | Public, Underground Utilities, Natural Gas Connected |
| Sewer/ Septic | In & Connected |
| Irrigation | None |
| Electricity | 220 Volts In Kitchen, 220 Volts In Laundry |
| Green Features: Energy Efficient | Appliances |
| HOA Amenities | None |
| HOA Fees Include | Common Areas |
| Location | |
| Area | 20901 |
| County | San Joaquin |
| Subdivision | Bridgetowne |
| School County | San Joaquin |
| School 2 | Lodi Unified |
| School 3 | Lodi Unified |
| School 1 | Lodi Unified |
| APN | 015-530-49 |
| Zoning | RES |
| Directions | OFF TURNER ROAD GO NORTH ON BRIDGETOWNE HOME ON RIGHT |
MLS # 223075070
MLS # 20038801
MLS # 13018635| Est. value | Bed/bath | Sqft | mi | |
|---|---|---|---|---|
| 1136 Bridgetowne Dr, Lodi, CA 95242 | $802,000 | 3/2 | 2,346 | 0.01 |
| 1150 Bridgetowne Dr, Lodi, CA 95242 | $820,000 | 3/2 | 2,604 | 0.01 |
| 1137 Inverness Dr, Lodi, CA 95242 | $735,000 | 4/2 | 2,254 | 0.03 |
| 1124 Bridgetowne Dr, Lodi, CA 95242 | $855,000 | 4/2 | 2,466 | 0.03 |
| 1131 Inverness Dr, Lodi, CA 95242 | $706,000 | 4/2 | 2,060 | 0.03 |
| 2812 Stratford Ln, Lodi, CA 95242 | $740,000 | 3/2 | 1,930 | 0.03 |
| 1145 Inverness Dr, Lodi, CA 95242 | $767,000 | 3/2 | 2,116 | 0.03 |
| 2815 Stratford Ln, Lodi, CA 95242 | $845,000 | 3/2 | 2,941 | 0.03 |
Estimated values are based on public record data and automated valuation models. Values are not guaranteed and may not reflect current market conditions.




$495,000
$499,000
$529,975
$655,425
$720,952
$695,000
$568,945
$619,900
$869,900
$631,068
$417,000
$546,495
$571,500
$469,500
$530,000
$605,000
$510,985
$349,900
$400,000
$739,950
$525,000
$634,975
$556,975
$641,950
$410,000
$785,000
$439,500
$839,000
$667,245
$639,900