
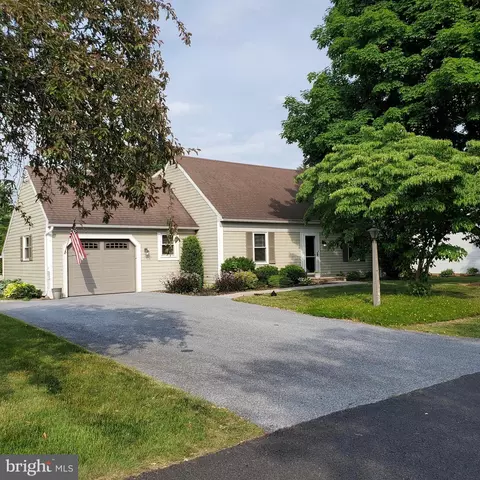
- $410,000
- 3Bd
- 2Ba
- 2,370 Sq Ft
SOLD

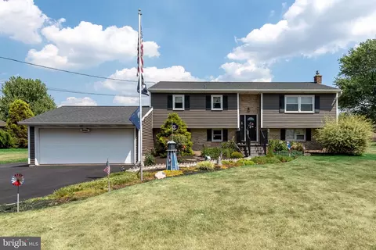
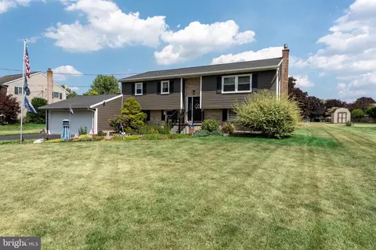
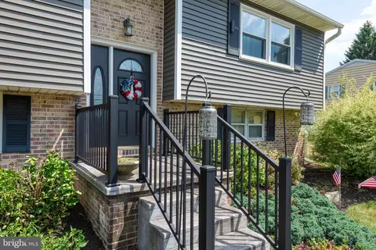
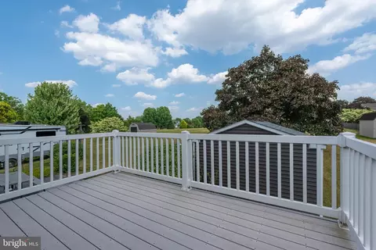
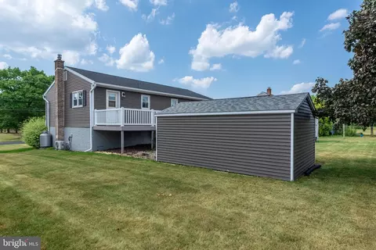
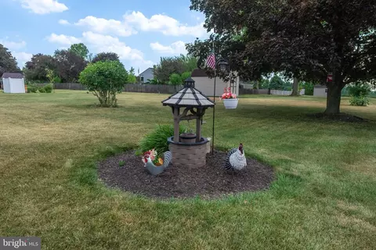
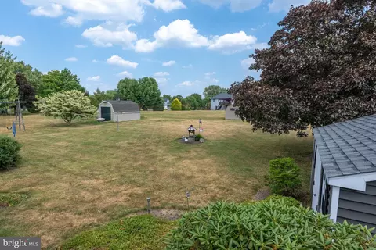
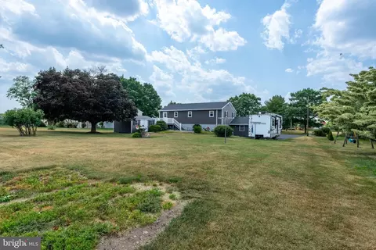
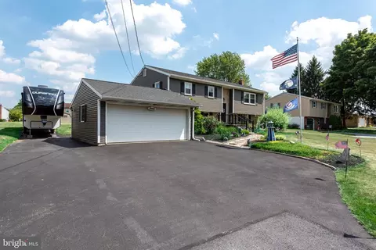
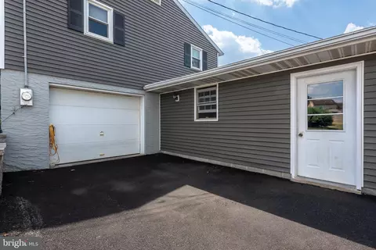
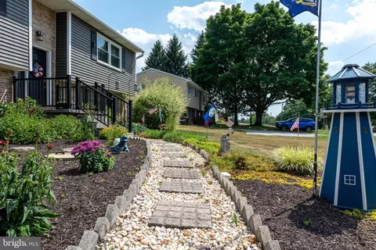
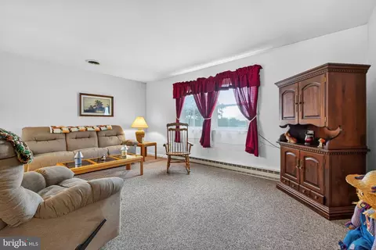
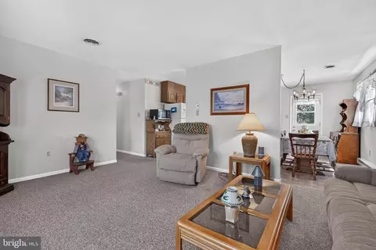
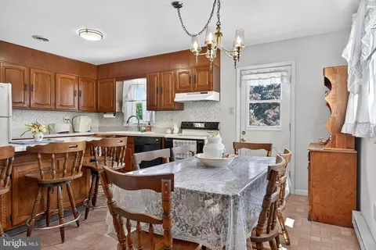
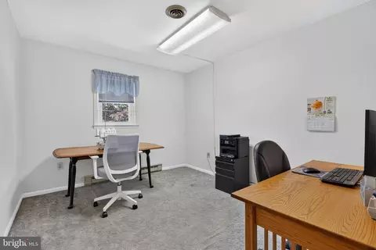
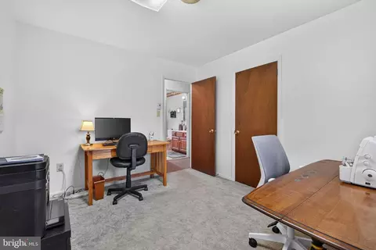
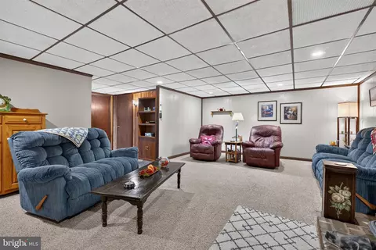
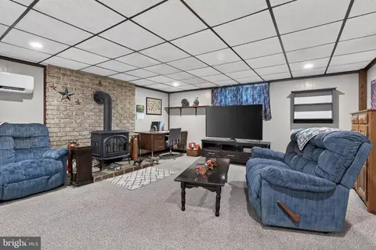
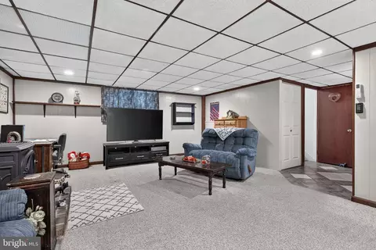
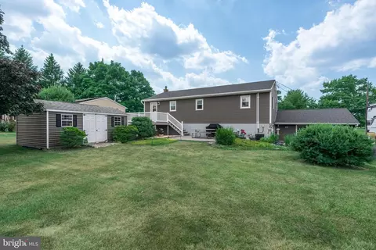
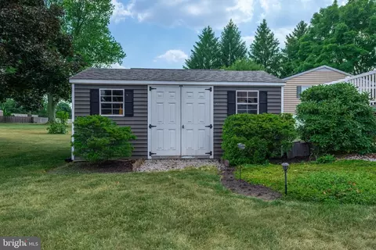
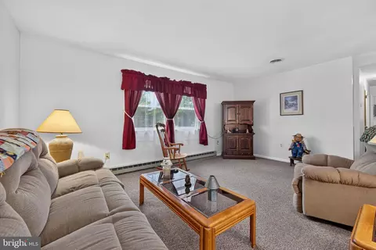
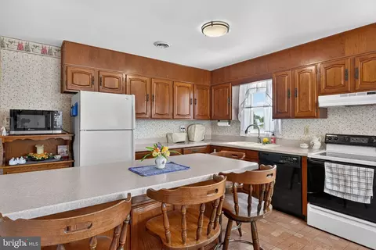
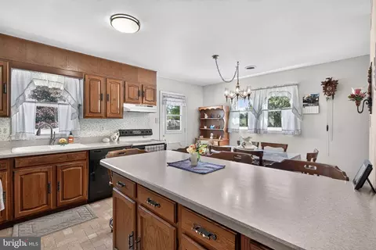
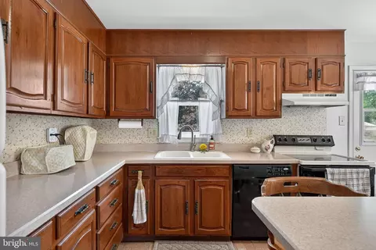
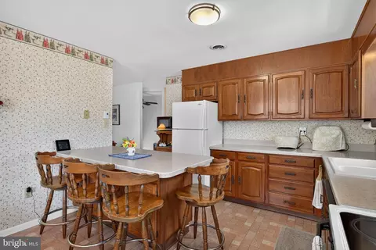
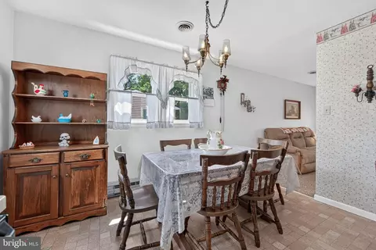
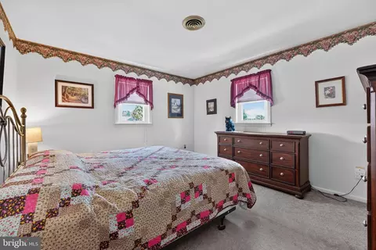
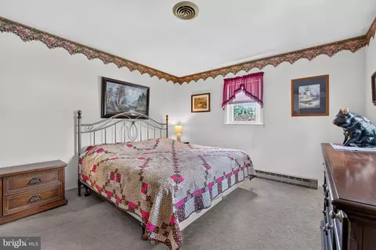
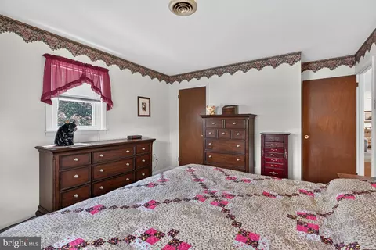
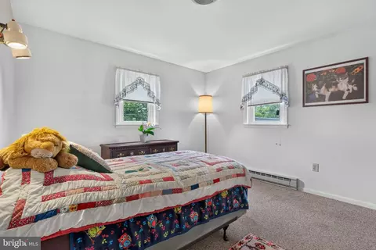
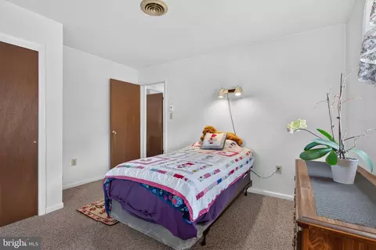
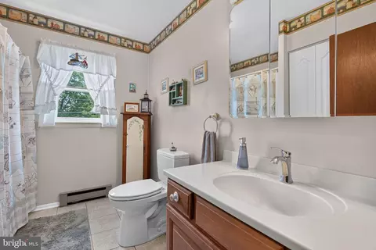
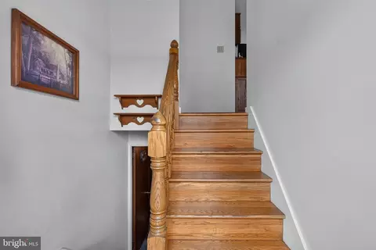
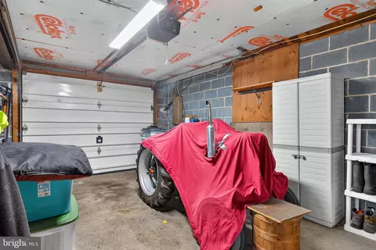
Last sold 08/27/2026 after 49 Days
bed
bath
Sqft ($240/Sqft)
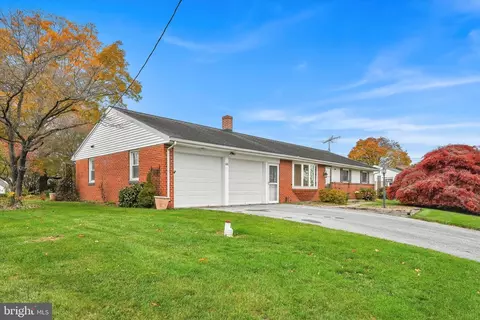
| Property type House | Year built 1980 | HOA fee $0/month | Lot size 0.46 Acre | Movoto estimate | Parking 3 garage spaces |

| Overview | |
| Cooling/AC | Central A/C, Ductless/Mini-Split, Electric |
| Heating | Electric, Propane - Leased |
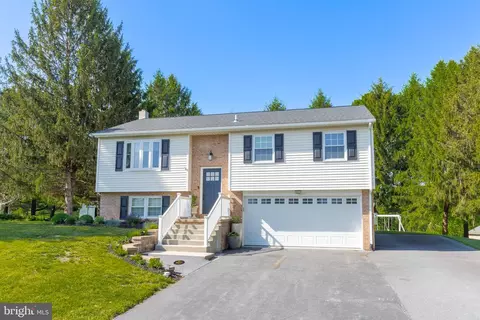
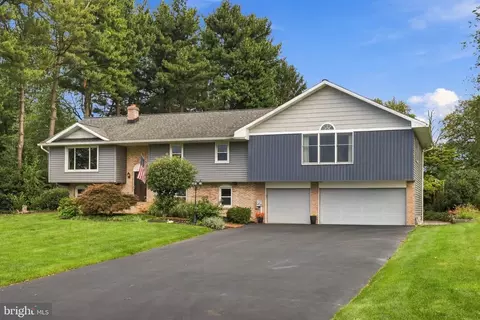
| Levels/Style | Bi-level |
| Type | Residential |
| Virtual Tour | N/A |
| Status | Closed |
| SqFt | 2264 |
| Lot Size (SqFt) | 20038 |
| Lot Size (Acres) | 0.46 |
| County Tax | 627, Annually |
| City/ Town Tax | 46 |
| School Tax | 3275 |
| Tax: Assessed Value | 196000 |
| Annual Property Tax | 3948 |
| Year Built | 1980 |
| Municipality | WARWICK TWP |
| New Construction (Y/N) | N |
| Foreclosure (Y/N) | N |
| Interior | |
| Total # of Bathrooms | 1 |
| # Full Baths | 1 |
| Total # of Bedrooms | 3 |
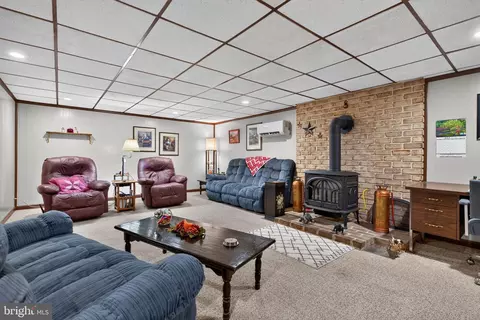
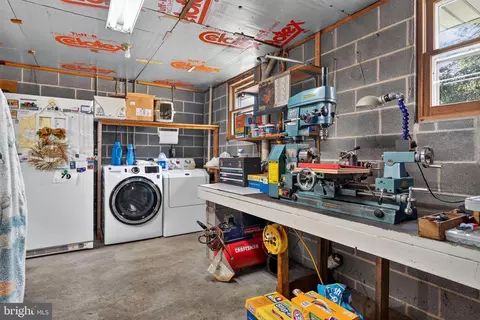
| Basement | Fully Finished, Workshop |
| Other Room(s) | Living Room, Bedroom 2, Bedroom 3, Kitchen, Family Room, Bedroom 1, Laundry, Workshop, Bathroom 1 |
| Appliances | Dishwasher, Oven/Range - Electric, Washer, Dryer, Refrigerator, Water Heater |
| Window Features | Replacement |
| Interior Features | Bathroom - Tub Shower, Carpet, Walk-in Closet(s), Window Treatments, Water Treat System |
| Accessibility Features | None |
| Exterior | |
| Roof | Shingle |
| Foundation | Block |
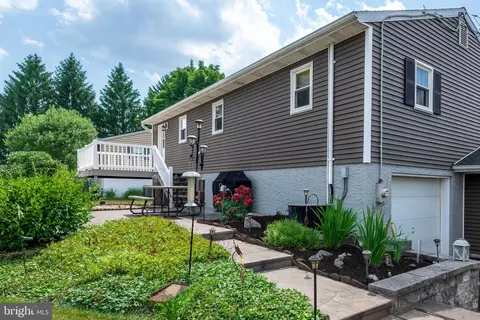
| Garage Desc | Garage Door Opener, Garage - Front Entry, Garage - Side Entry, Oversized |
| Parking Desc | Paved Driveway, Attached Garage, Driveway, Other |
| # Garage Spaces | 3 |
| # Parking Spaces | 9 |
| # Attached Garage Spaces | 3 |
| # Driveway Spaces | 6 |
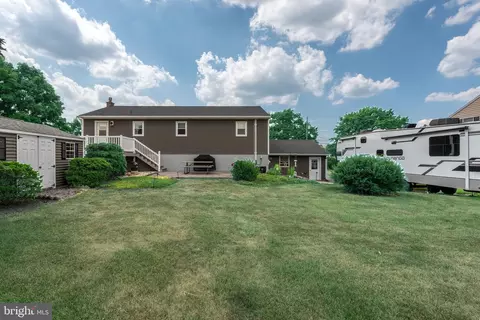
| Existing Structures | Above Grade, Below Grade, Shed |
| Lot Desc | Level |
| Amenities / Utilities | |
| Sewer/ Septic | On Site Septic |
| Electricity | 200+ Amp Service |
| Pool | No Pool |
| Location | |
| Subdivision | NONE AVAILABLE |
| Water Source | Well |
| Senior Community (Y/N) | N |
| High School | WARWICK SENIOR |
| Elementary School | JOHN BECK |
| School District | WARWICK |
| Middle School | WARWICK |
| Directions | From Hershey: 322 E To Right On 501 South To Left On E Newport Rd To Left On Brunnerville Rd To Home On Right |
| Zoning | RESIDENTIAL |
MLS # PALA2089614| Est. value | Bed/bath | Sqft | mi | |
|---|---|---|---|---|
| 947 Brunnerville Rd, Lititz, PA 17543 | $394,000 | 3/1 | 1,132 | 0.02 |
| 951 Brunnerville Rd, Lititz, PA 17543 | $522,000 | 4/2 | 2,206 | 0.02 |
| 945 Brunnerville Rd, Lititz, PA 17543 | $408,000 | 2/2 | 1,232 | 0.04 |
| 953 Brunnerville Rd, Lititz, PA 17543 | $432,000 | 3/2 | 1,306 | 0.04 |
| 950 Dale Dr, Lititz, PA 17543 | $442,000 | 3/1 | 1,615 | 0.05 |
| 946 Dale Dr, Lititz, PA 17543 | $361,000 | 3/1 | 893 | 0.06 |
| 955 Brunnerville Rd, Lititz, PA 17543 | $395,000 | 3/1 | 1,160 | 0.06 |
| 954 Dale Dr, Lititz, PA 17543 | $479,000 | 3/1 | 1,712 | 0.06 |
Estimated values are based on public record data and automated valuation models. Values are not guaranteed and may not reflect current market conditions.
$482,450
$315,990
$429,900
$218,000
$503,650
$288,700
$139,900
$154,900
$619,950
$315,000
$485,541
$384,950
$348,800
$259,950
$299,900
$349,900
$255,000
$199,900
$425,000
$144,900
$305,000
$514,900
$224,950
$369,900
$170,000
$234,950
$436,050
$229,900
$270,000