
- $765,000
- 4Bd
- 3Ba
- 3,229 Sq Ft
SOLD

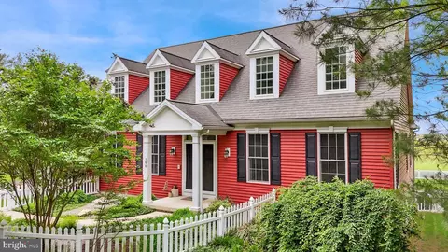
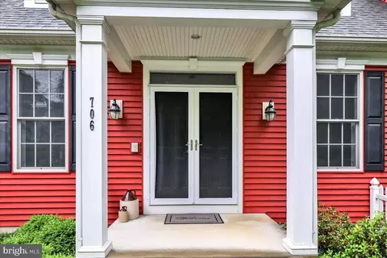
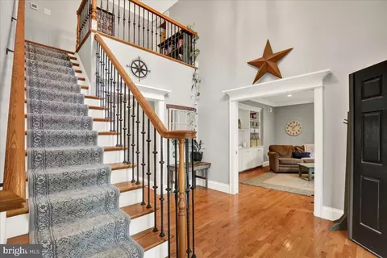
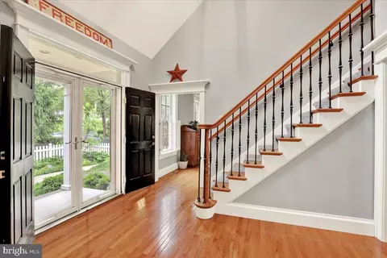
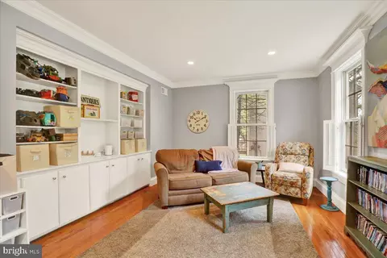
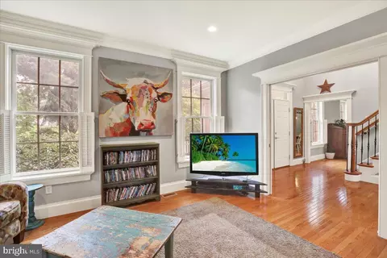
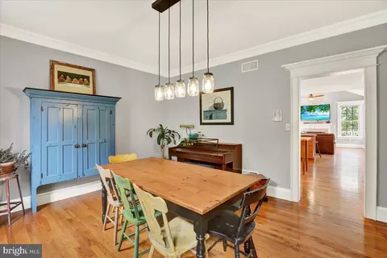
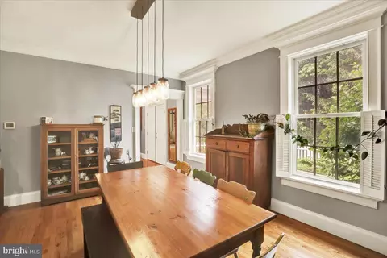
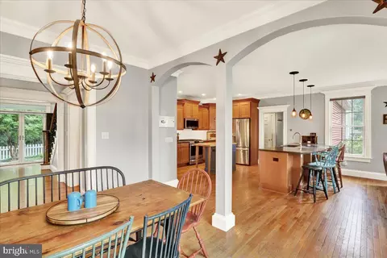
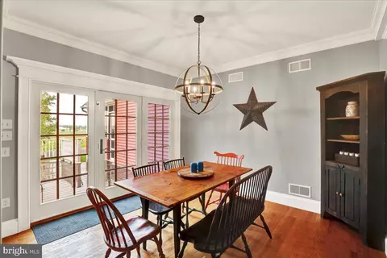
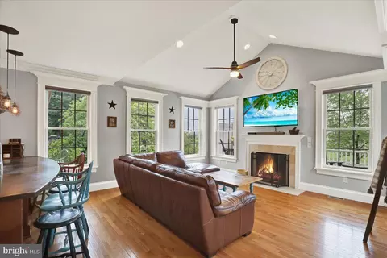
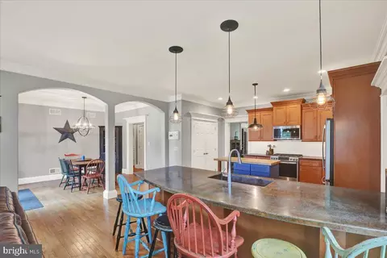
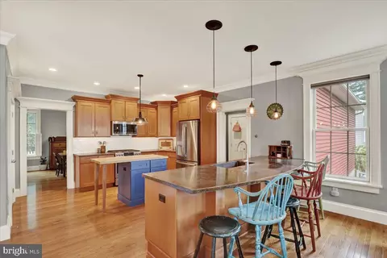
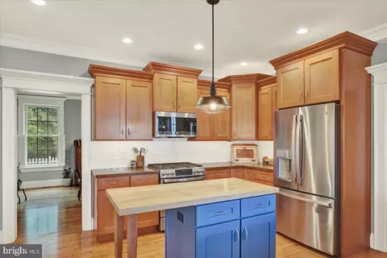
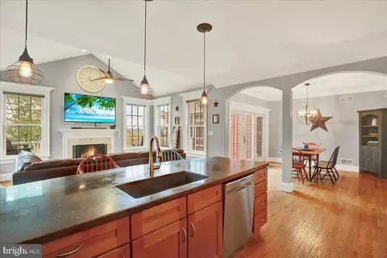
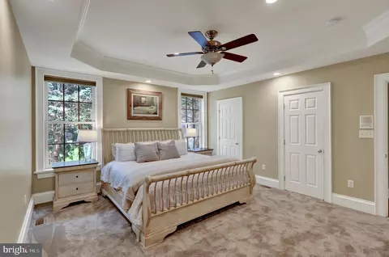
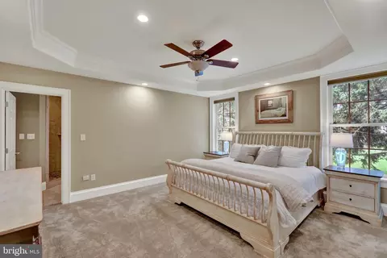
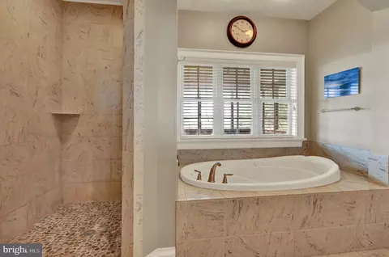
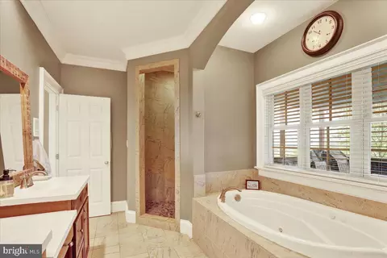
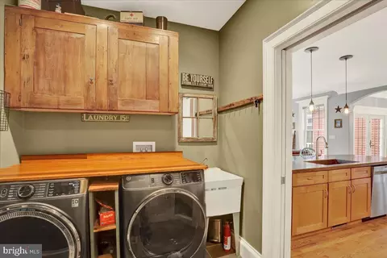
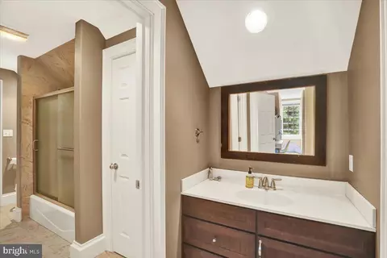
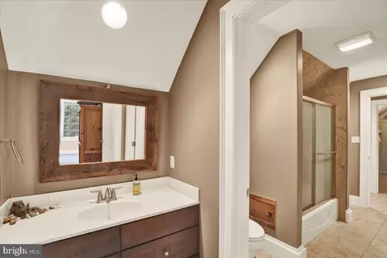
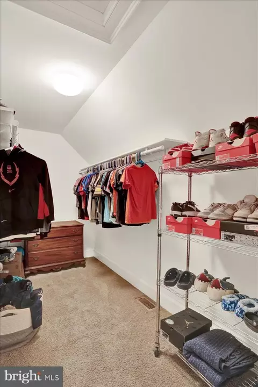
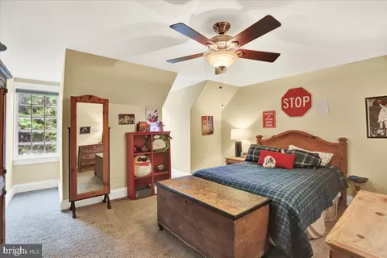
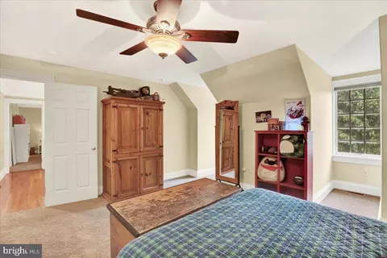
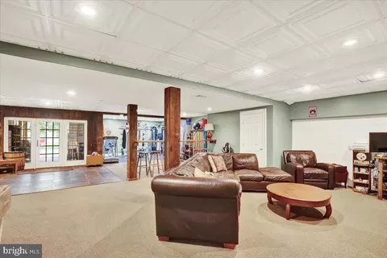
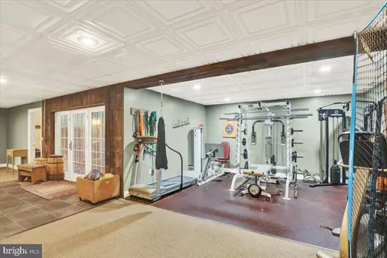
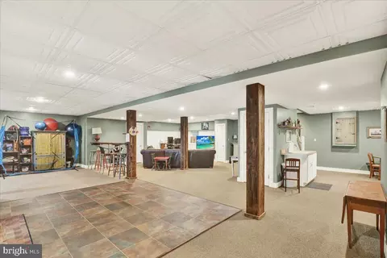
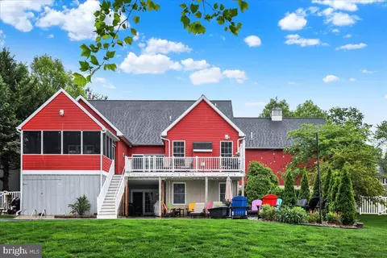

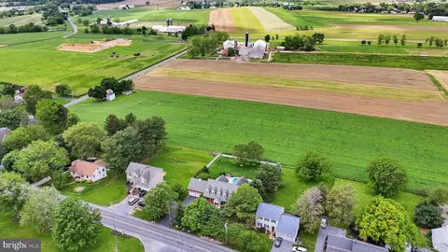
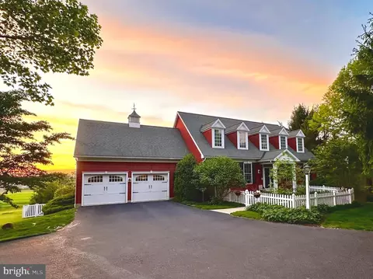
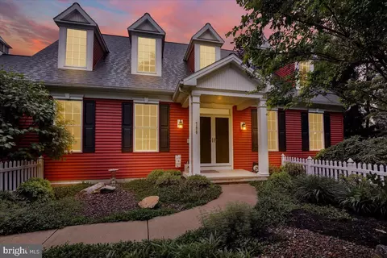
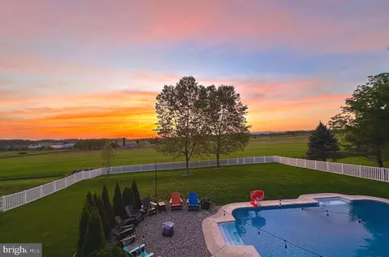
Last sold 07/22/2025 for $810K
bed
bath
Sqft ($172/Sqft)
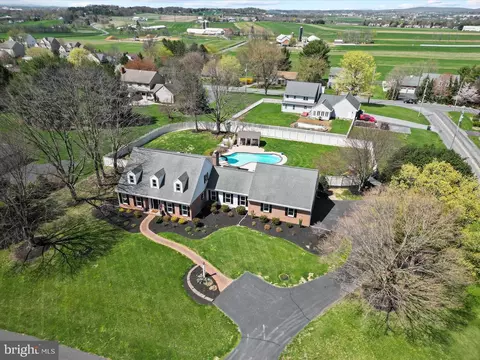
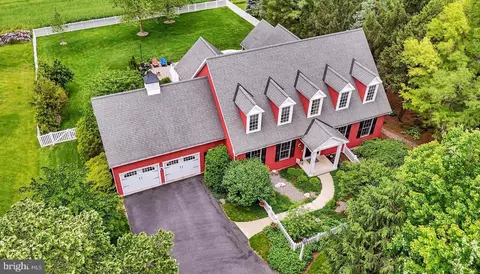
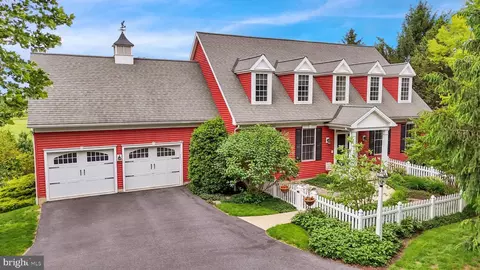
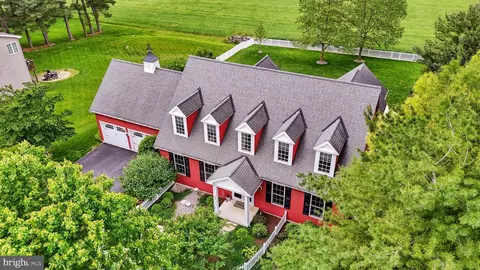
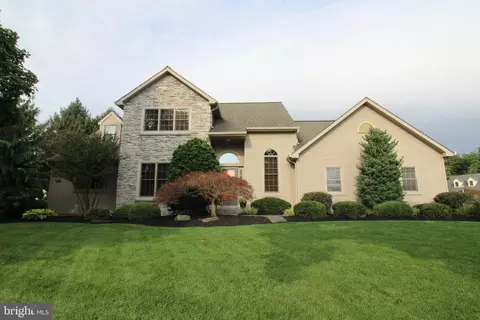
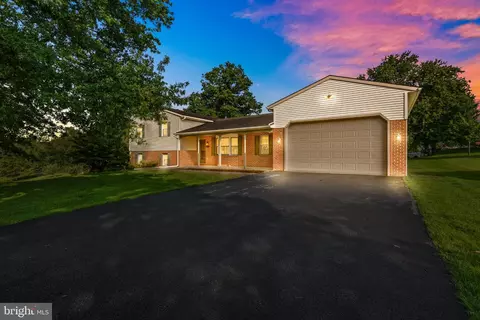
| Property type House | Year built 2008 | HOA fee $0/month | Lot size 0.53 Acre | Movoto estimate | Parking 2 garage spaces |

| Overview | |
| Cooling/AC | Central A/C, Electric |
| Heating | Propane - Owned |
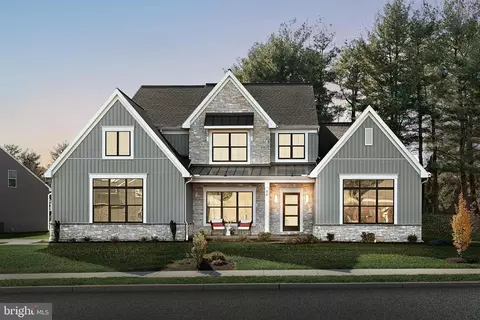
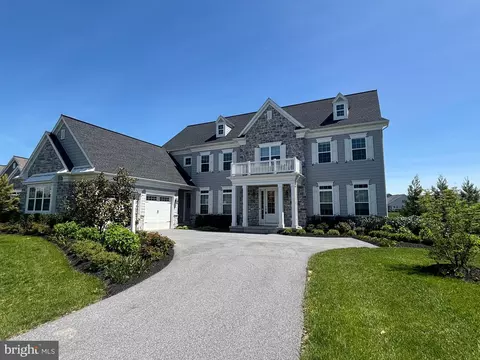
| Levels/Style | Colonial |
| Type | Residential |
| Status | Pending |
| SqFt | 4700 |
| Lot Size (SqFt) | 23087 |
| Lot Size (Acres) | 0.53 |
| County Tax | 1281, Annually |
| City/ Town Tax | 102 |
| School Tax | 7244 |
| Tax: Assessed Value | 440100 |
| Annual Property Tax | 8627 |
| Year Built | 2008 |
| Condition | Excellent |
| Municipality | WARWICK TWP |
| New Construction (Y/N) | N |
| Foreclosure (Y/N) | N |
| Interior | |
| Total # of Bathrooms | 4 |
| # Full Baths | 3 |
| # Half Baths | 1 |
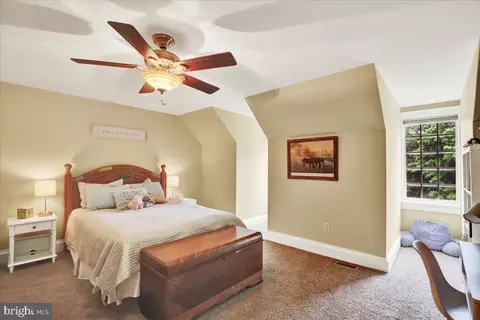
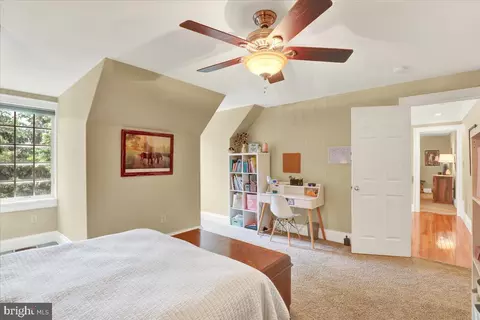
| Total # of Bedrooms | 4 |
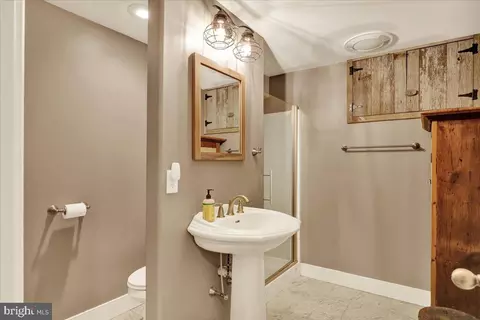
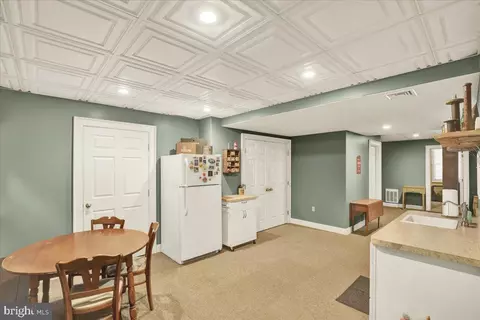
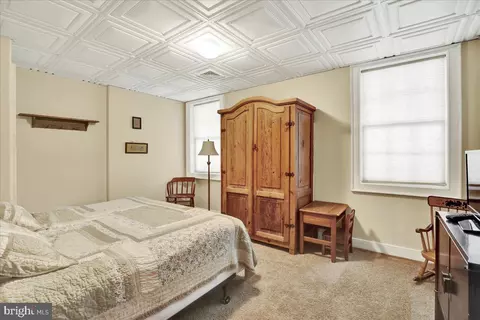
| Basement | Fully Finished, Walkout Level, Windows, Rear Entrance, Improved, Heated |
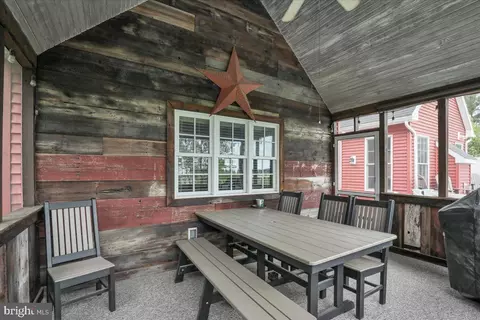
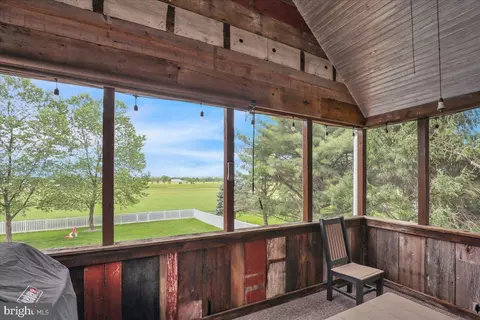
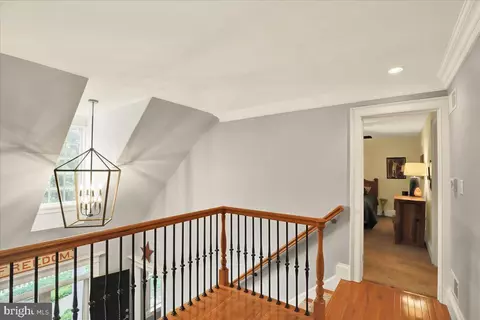
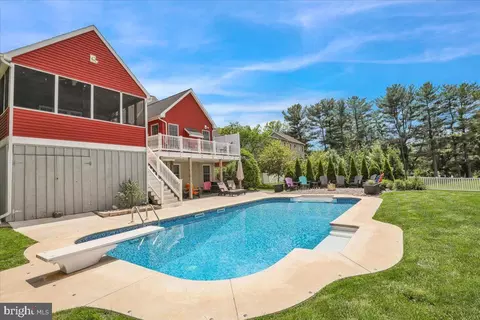
| Other Room(s) | Dining Room, Primary Bedroom, Bedroom 2, Bedroom 3, Bedroom 4, Kitchen, Library, Foyer, 2nd Stry Fam Ovrlk, Exercise Room, Great Room, Laundry, Recreation Room, Bathroom 2, Bathroom 3, Primary Bathroom, Half Bath, Screened Porch |
| Laundry | Main Floor |
| Appliances | Built-In Microwave, Dishwasher, Oven/Range - Gas, Refrigerator |
| Walls/ Ceilings | 9'+ Ceilings, Vaulted Ceilings |
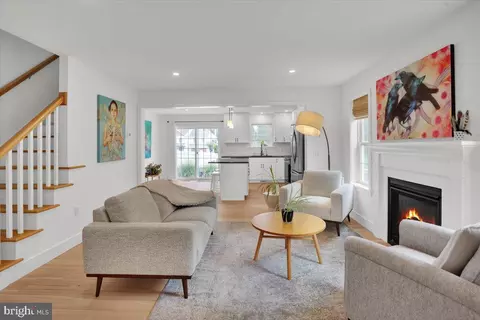
| Fireplace | Gas/Propane |
| Interior Features | Wood Floors, Walk-in Closet(s), Recessed Lighting, Pantry, Kitchenette, Kitchen - Gourmet, Formal/Separate Dining Room, Floor Plan - Open, Entry Level Bedroom, Combination Kitchen/Living, Central Vacuum, Ceiling Fan(s), Carpet, Built-Ins, Bathroom - Walk-In Shower, Bathroom - Tub Shower, Bathroom - Jetted Tub |
| Accessibility Features | None |
| Exterior | |
| Roof | Architectural Shingle |
| Garage Desc | Garage Door Opener |
| Parking Desc | Asphalt Driveway, Attached Garage, Driveway |
| # Garage Spaces | 2 |
| # Parking Spaces | 6 |
| # Attached Garage Spaces | 2 |
| # Driveway Spaces | 4 |
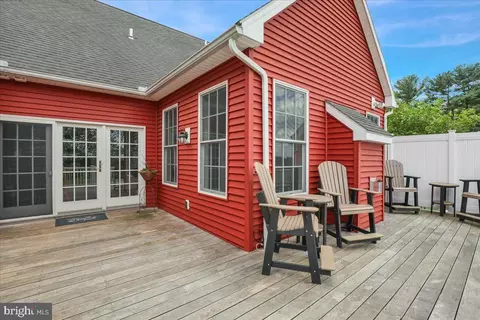
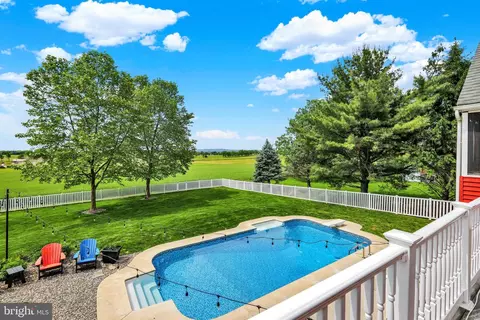
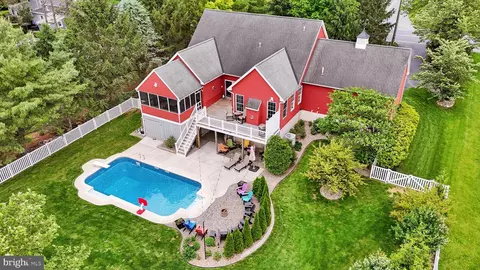
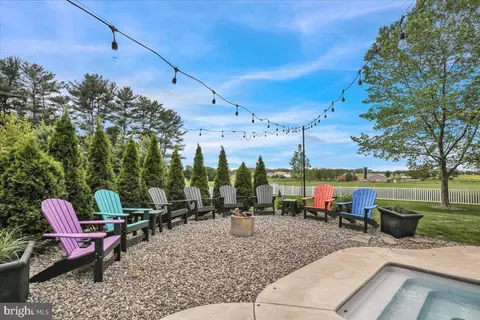
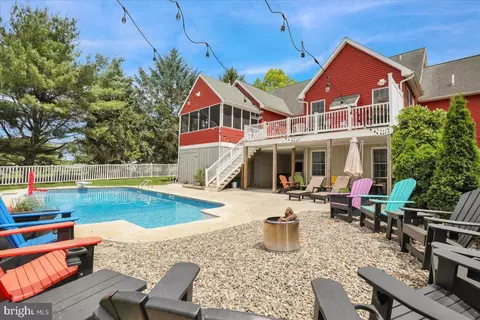
| Exterior Features | Extensive Hardscape |
| Existing Structures | Above Grade, Below Grade, Shed |
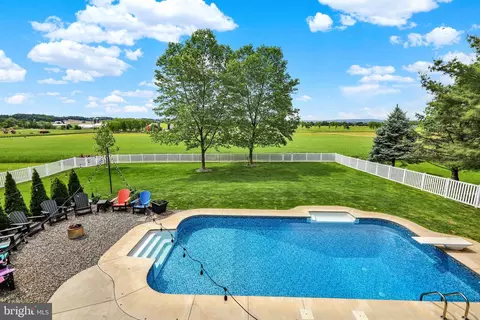
| Fencing | Vinyl |
| Amenities / Utilities | |
| Sewer/ Septic | Public Sewer |
| Electricity | 200+ Amp Service |
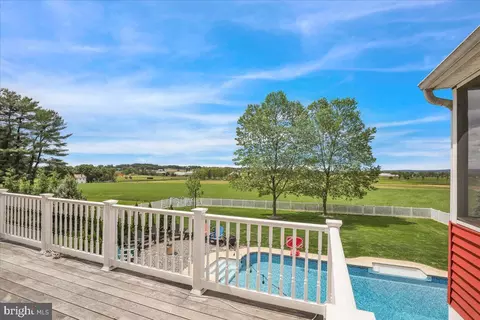
| Pool | Yes - Personal |
| Location | |
| View | Pasture |
| Subdivision | NONE AVAILABLE |
| Water Source | Public |
| Senior Community (Y/N) | N |
| High School | WARWICK SENIOR |
| Elementary School | KISSEL HILL |
| School District | WARWICK |
| Middle School | WARWICK |
| Directions | Rte 501/Lititz Pk N., Left On W. Millport Rd., Right On Highlands Dr., Left On Woods Dr., At Stop Sign Woodcrest & Woods Intersection, House Is Directly Ahead. |
| Zoning | RESIDENTIAL |
MLS # PALA2069854| Est. value | Bed/bath | Sqft | mi | |
|---|---|---|---|---|
| 704 Woodcrest Ave, Lititz, PA 17543 | $516,000 | 3/2 | 1,907 | 0.02 |
| 708 Woodcrest Ave, Lititz, PA 17543 | $568,000 | 4/2 | 2,137 | 0.02 |
| 702 Woodcrest Ave, Lititz, PA 17543 | $658,000 | 4/3 | 3,079 | 0.03 |
| 705 Woodcrest Ave, Lititz, PA 17543 | $417,000 | 3/1 | 1,179 | 0.04 |
| 710 Woodcrest Ave, Lititz, PA 17543 | $380,000 | 2/1 | 1,260 | 0.04 |
| 707 Woodcrest Ave, Lititz, PA 17543 | $778,000 | 4/3 | 2,374 | 0.05 |
| 703 Woodcrest Ave, Lititz, PA 17543 | $615,000 | 3/1 | 2,925 | 0.06 |
| 650 Woodcrest Ave, Lititz, PA 17543 | $121,000 | —/— | 2,400 | 0.06 |
Estimated values are based on public record data and automated valuation models. Values are not guaranteed and may not reflect current market conditions.
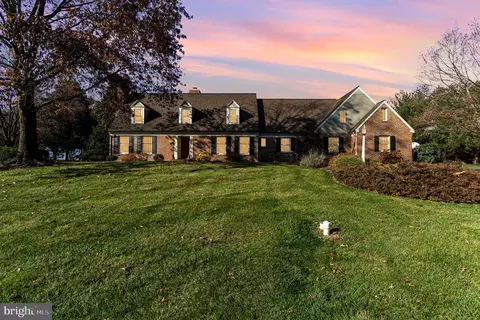
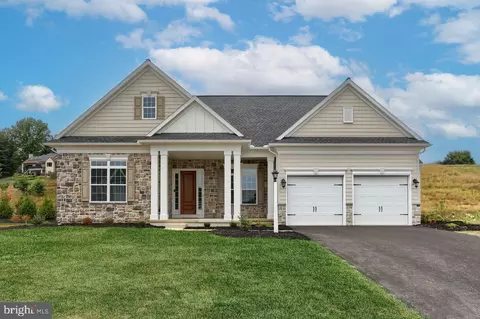
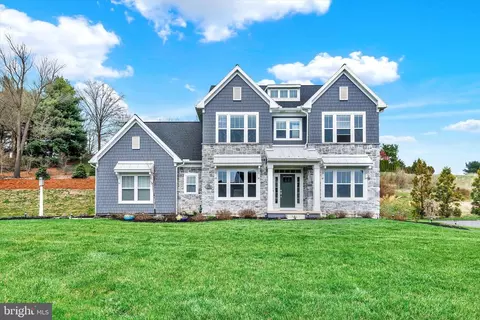
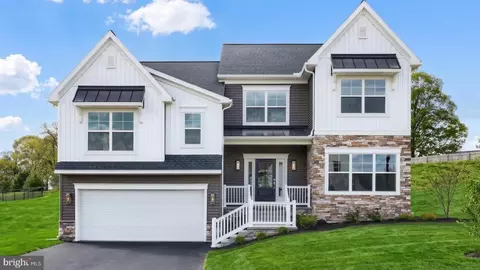
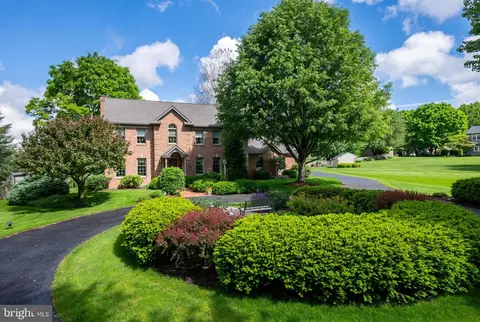
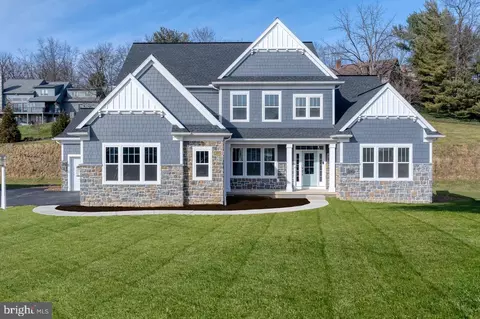
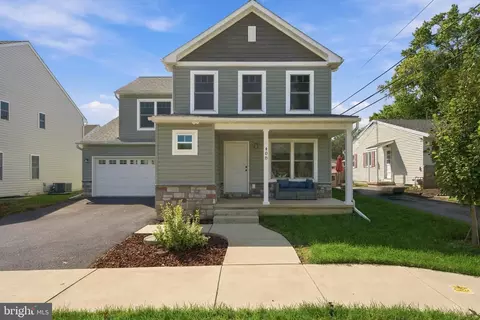
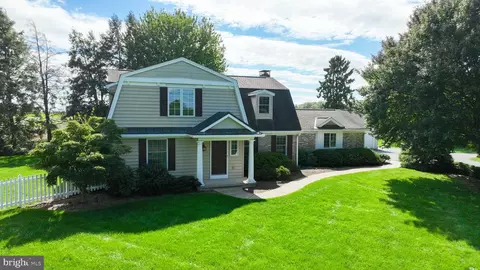
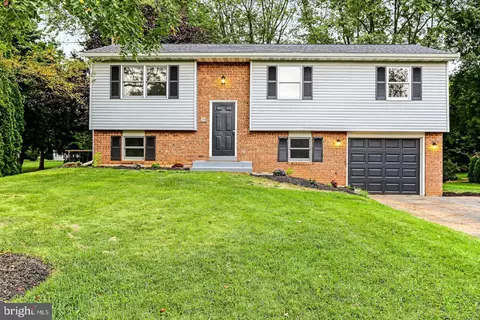
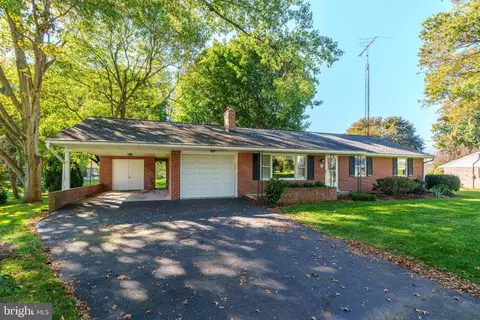
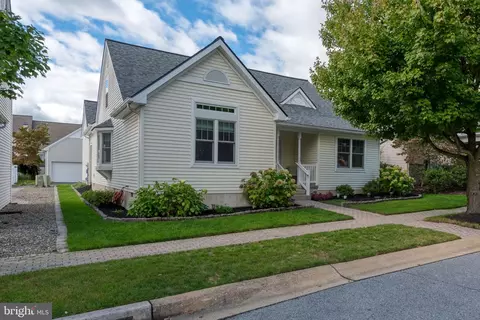
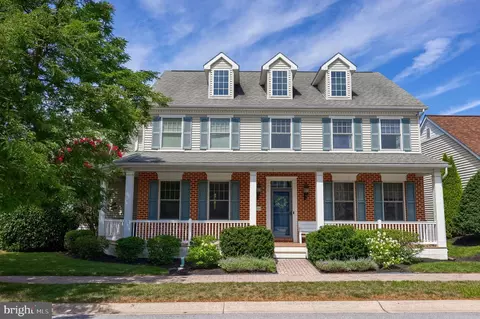
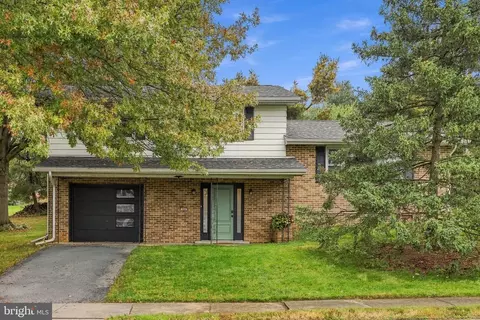
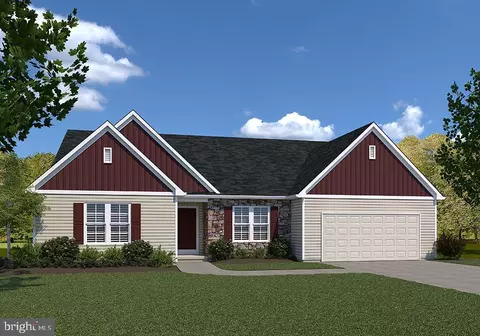
$482,450
$315,990
$429,900
$218,000
$503,650
$288,700
$139,900
$154,900
$619,950
$315,000
$485,541
$384,950
$348,800
$259,950
$299,900
$349,900
$255,000
$199,900
$425,000
$144,900
$305,000
$514,900
$224,950
$369,900
$170,000
$234,950
$436,050
$229,900
$270,000