
- $425,000
- 4Bd
- 3Ba
- 1,880 Sq Ft
SOLD

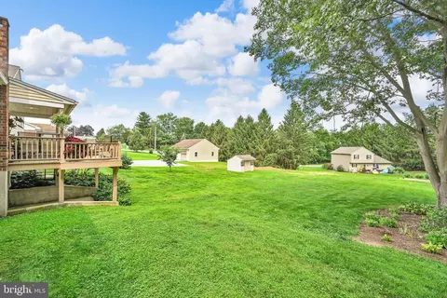
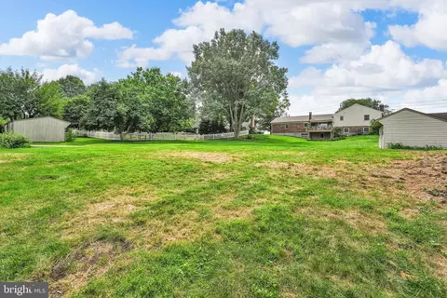
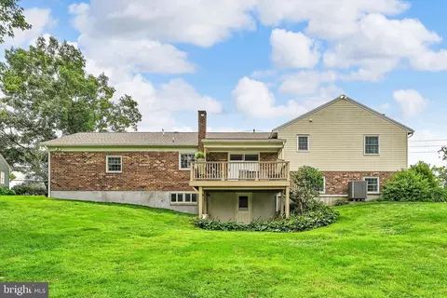
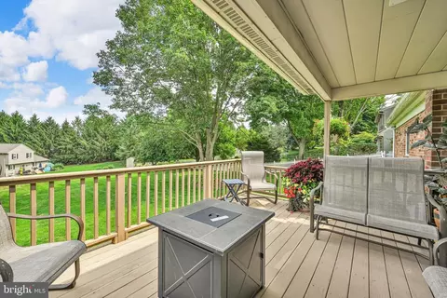
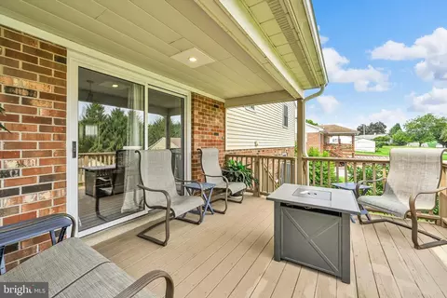
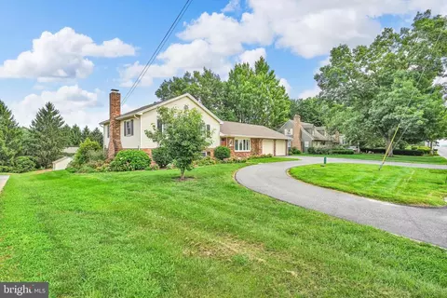
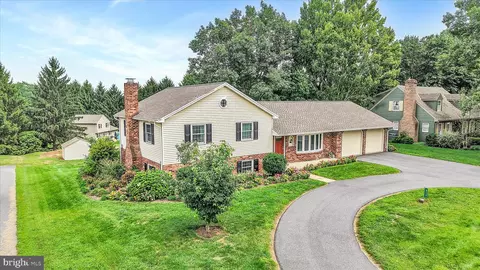
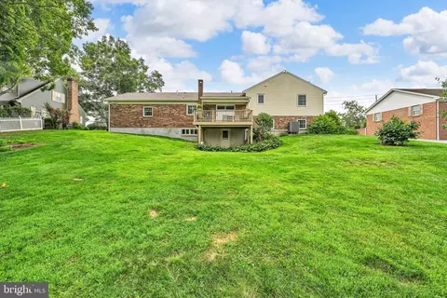
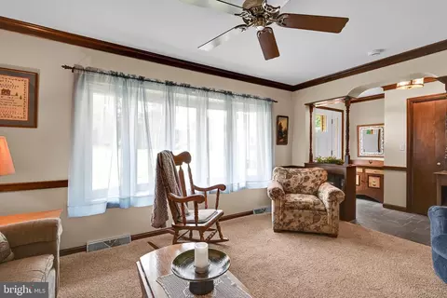
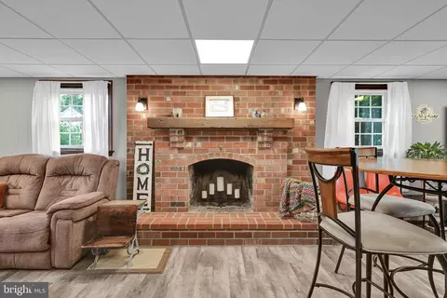
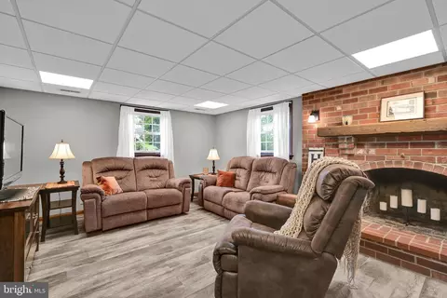
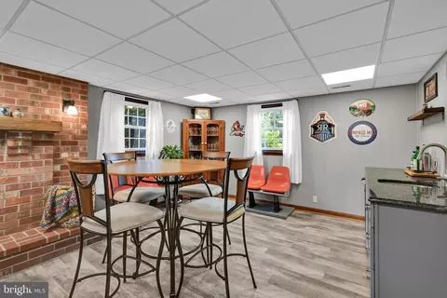
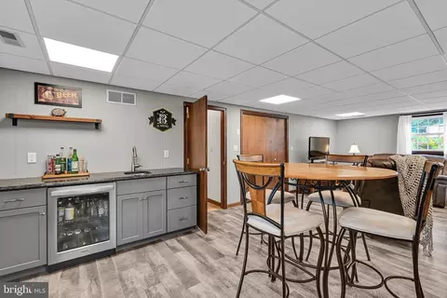
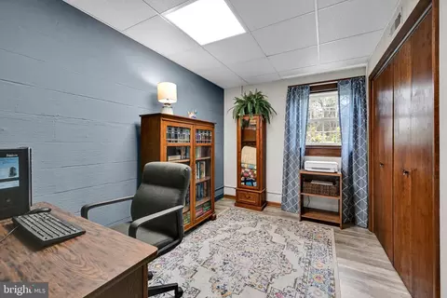
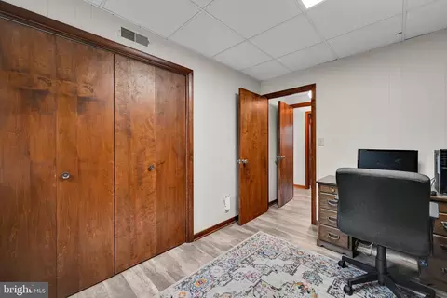
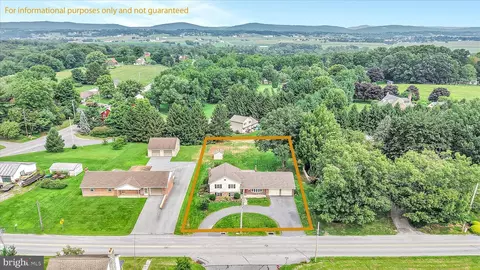
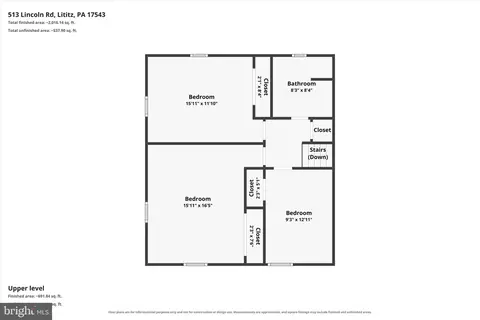
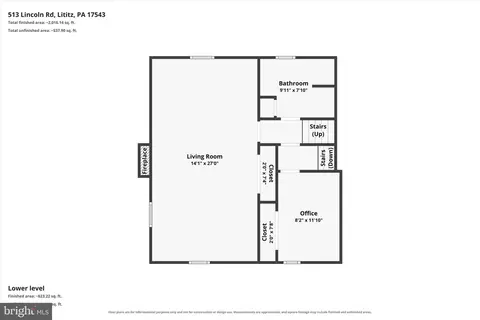
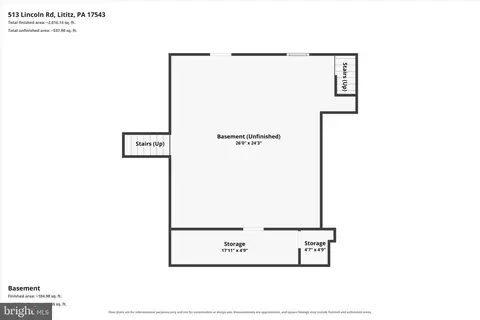
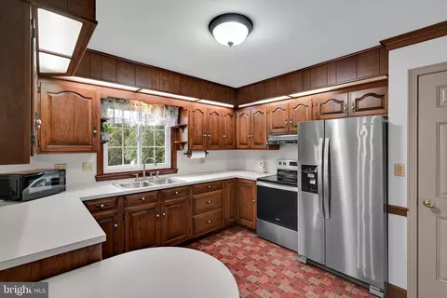
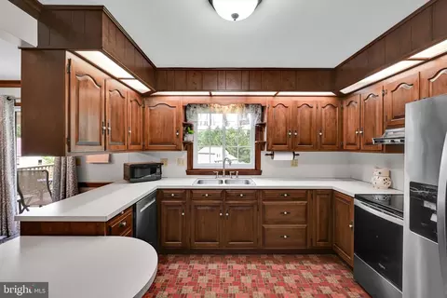
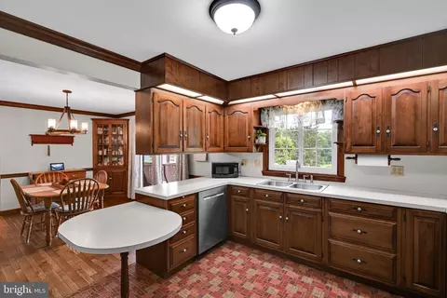
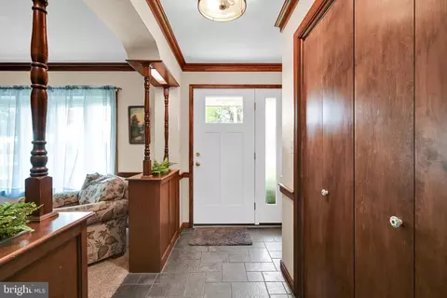
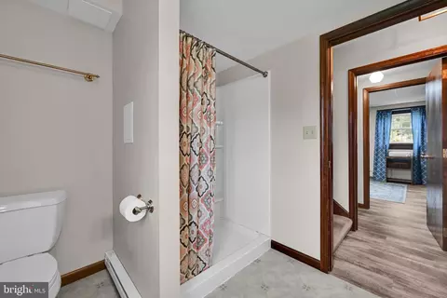
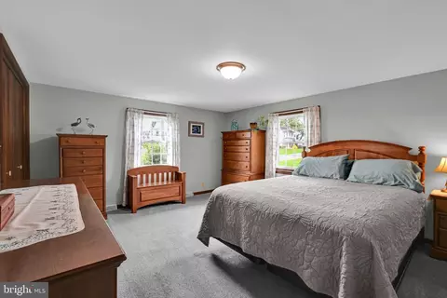
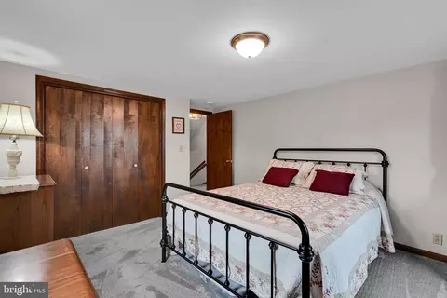
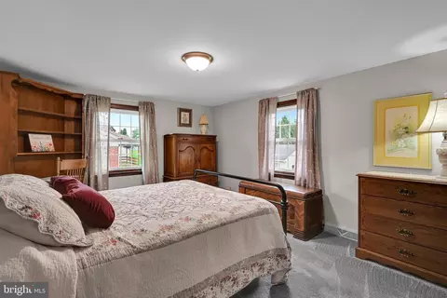
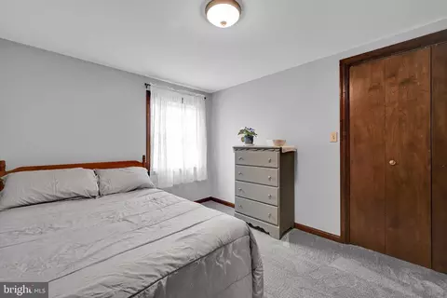
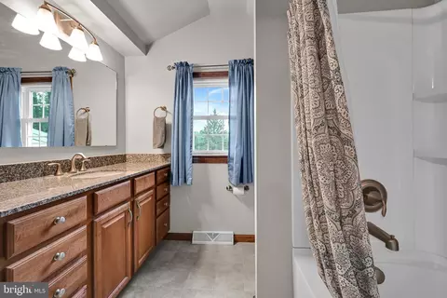
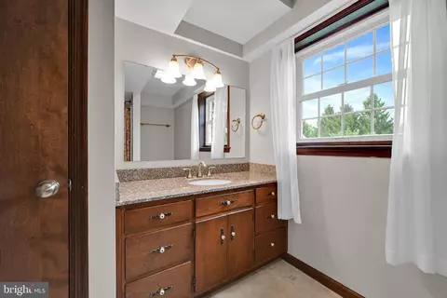
Last sold 09/25/2026 after 35 Days
bed
bath
Sqft ($219/Sqft)
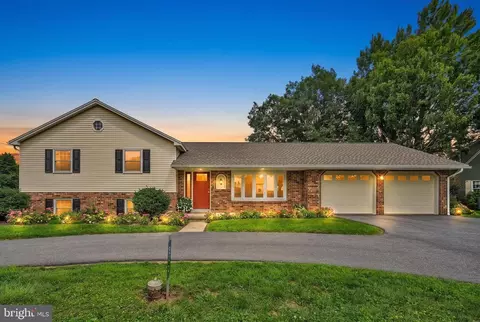
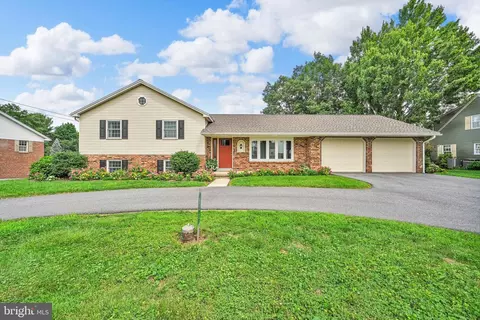
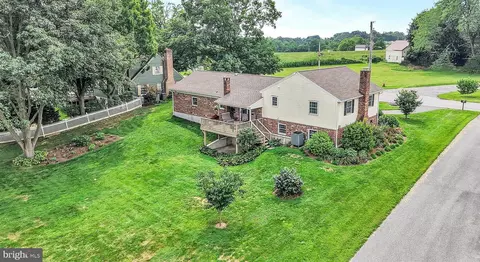
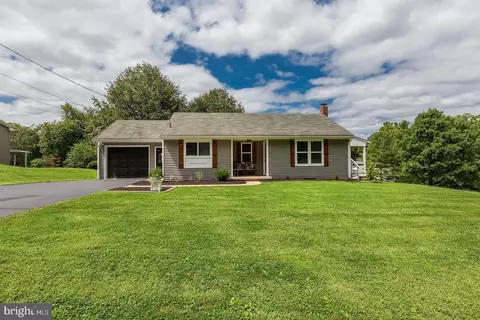
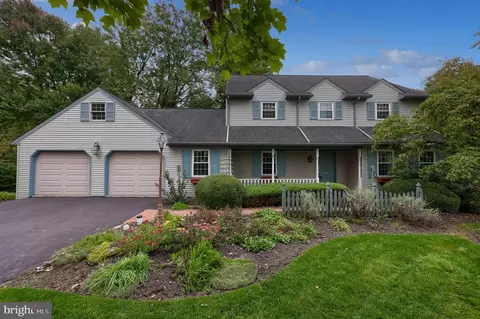
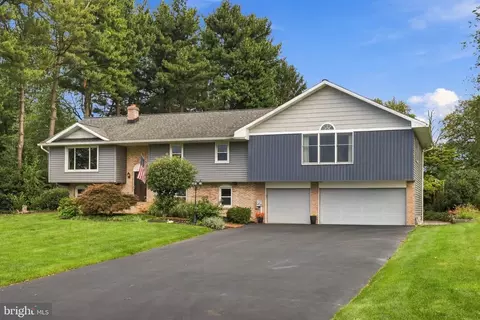
| Property type House | Neighborhood | Year built 1978 | HOA fee $0/month | Lot size 0.51 Acre | Movoto estimate | Parking 2 garage spaces |

| Overview | |
| Cooling/AC | Central A/C, Electric |
| Heating | Electric |
| Levels/Style | Split Level |
| Type | Residential |
| Status | Closed |
| SqFt | 3328 |
| Lot Size (SqFt) | 22216 |
| Lot Size (Acres) | 0.51 |
| County Tax | 633, Annually |
| City/ Town Tax | 46 |
| School Tax | 3386 |
| Tax: Assessed Value | 197600 |
| Annual Property Tax | 4064 |
| Year Built | 1978 |
| Municipality | WARWICK TWP |
| New Construction (Y/N) | N |
| Foreclosure (Y/N) | N |
| Interior | |
| Total # of Bathrooms | 2 |
| # Full Baths | 2 |
| Total # of Bedrooms | 3 |
| Basement | Connecting Stairway, Daylight, Full, Daylight, Partial, Full, Garage Access, Heated, Improved, Interior Access, Outside Entrance, Partially Finished, Poured Concrete, Rear Entrance, Walkout Level, Windows, Workshop, Other |
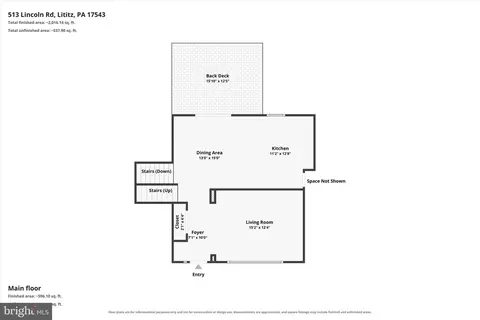
| Other Room(s) | Living Room, Dining Room, Bedroom 2, Bedroom 3, Kitchen, Family Room, Basement, Foyer, Bedroom 1, Office, Storage Room, Bathroom 1, Bathroom 2 |
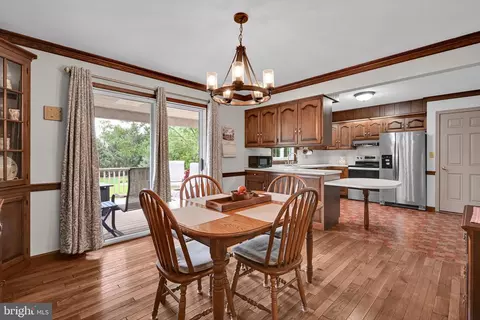
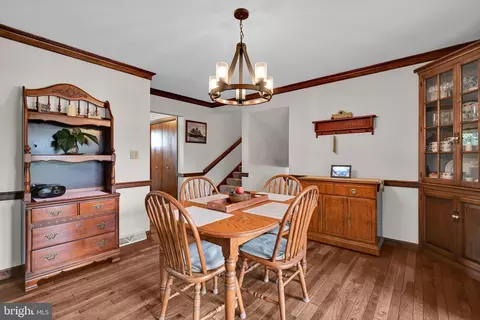
| Interior Features | Additional Stairway, Attic, Bar, Bathroom - Tub Shower, Built-Ins, Ceiling Fan(s), Combination Kitchen/Dining, Crown Moldings, Dining Area, Floor Plan - Traditional, Kitchen - Eat-In, Kitchen - Table Space, Wood Floors, Other |
| Accessibility Features | None |
| Exterior | |
| Roof | Architectural Shingle, Fiberglass |
| Foundation | Block |
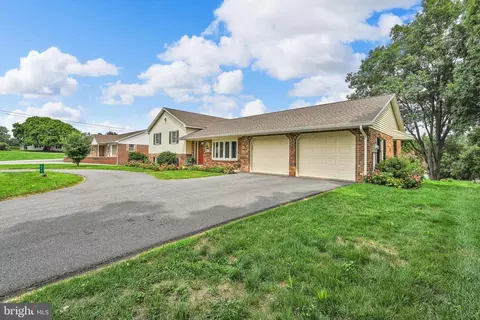
| Garage Desc | Additional Storage Area, Garage - Front Entry, Garage Door Opener, Inside Access, Oversized, Other |
| Parking Desc | Attached Garage, Driveway, Off Street |
| # Garage Spaces | 2 |
| # Parking Spaces | 6 |
| # Attached Garage Spaces | 2 |
| # Driveway Spaces | 4 |
| Exterior Features | Exterior Lighting, Flood Lights, Secure Storage, Chimney Cap(s), Street Lights, Other |
| Existing Structures | Above Grade, Below Grade, Shed |
| Amenities / Utilities | |
| Sewer/ Septic | Public Sewer |
| Pool | No Pool |
| Inclusions | Basement Freezer |
| Location | |
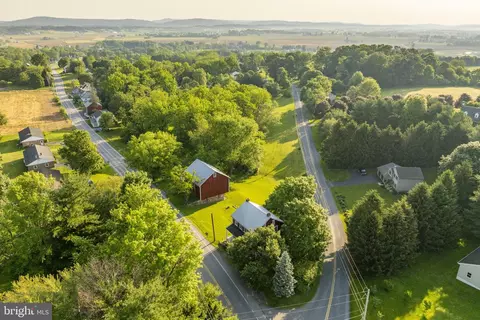
| View | Other |
| Subdivision | BRUNNERVILLE |
| Water Source | Well |
| Senior Community (Y/N) | N |
| High School | WARWICK SENIOR |
| Elementary School | JOHN BECK |
| School District | WARWICK |
| Middle School | WARWICK |
| Location | Rural |
| Directions | From Lititz Travel North On Brunnerville Rd. At 4-way Stop Sign Go Straight And Then RIGHT On Lincoln Rd To Home On The Left Hand Side. |
| Zoning | R-1, Residential |
MLS # PALA2093938| Est. value | Bed/bath | Sqft | mi | |
|---|---|---|---|---|
| 505 Lincoln Rd, Lititz, PA 17543 | $466,000 | 3/2 | 1,341 | 0.02 |
| 515 Lincoln Rd, Lititz, PA 17543 | $493,000 | 3/1 | 1,857 | 0.02 |
| 508 Lincoln Rd, Lititz, PA 17543 | $365,000 | 3/1 | 1,610 | 0.03 |
| 519 Lincoln Rd, Lititz, PA 17543 | $439,000 | 3/1 | 1,340 | 0.04 |
| 504 Lincoln Rd, Lititz, PA 17543 | $380,000 | 4/1 | 1,684 | 0.05 |
| 501 Hackman Rd, Lititz, PA 17543 | $442,000 | 3/1 | 1,396 | 0.05 |
| 1327 Church St, Lititz, PA 17543 | $246,000 | 2/1 | 726 | 0.05 |
| 1324 Church St, Lititz, PA 17543 | $409,000 | 4/3 | 1,854 | 0.05 |
Estimated values are based on public record data and automated valuation models. Values are not guaranteed and may not reflect current market conditions.
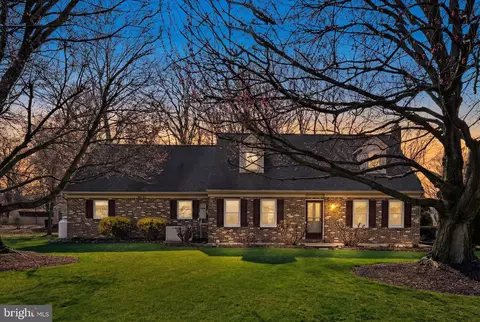
$482,450
$315,990
$429,900
$218,000
$503,650
$288,700
$139,900
$154,900
$619,950
$315,000
$485,541
$384,950
$348,800
$259,950
$299,900
$349,900
$255,000
$199,900
$425,000
$144,900
$305,000
$514,900
$224,950
$369,900
$170,000
$234,950
$436,050
$229,900
$270,000