Movoto Real Estate
  • View/Area
  • Exterior
  • Entry Way
  • Dining
  • Other
  • Living
  • Kitchen
  • Bedroom
  • Bath
  • Floorplan
  • Animated home icon 3D tour

280 Blantz Rd, Lititz, PA 17543

  • $2,850,000

  • 5

    bed

  • 5

    bath

  • 6,972

    Sqft ($409/Sqft)

House pending
Movoto is helping 6 homebuyers near you

About 280 Blantz Rd

Property type House
Neighborhood
Year built 2015
HOA fee $0/month
Lot size 20 Acre
Movoto estimate
Parking 2 garage spaces
Property description
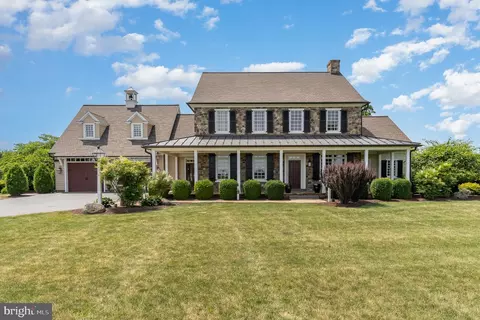
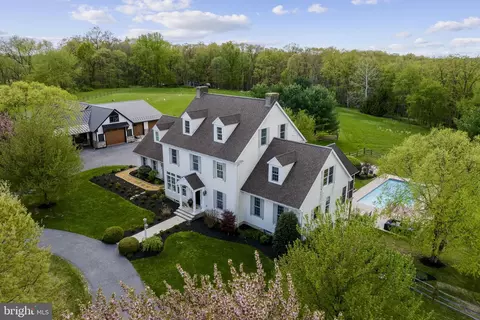
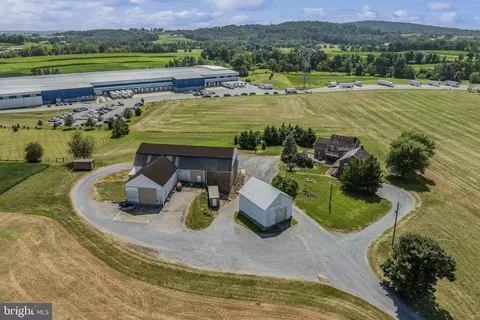
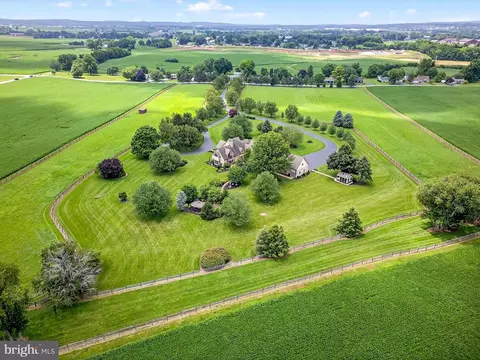
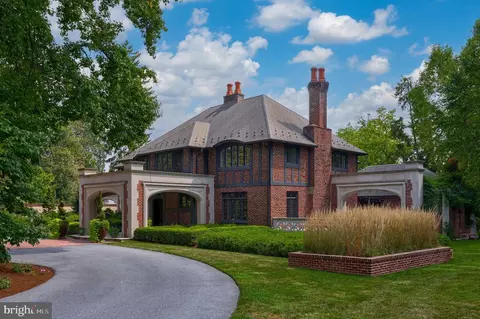
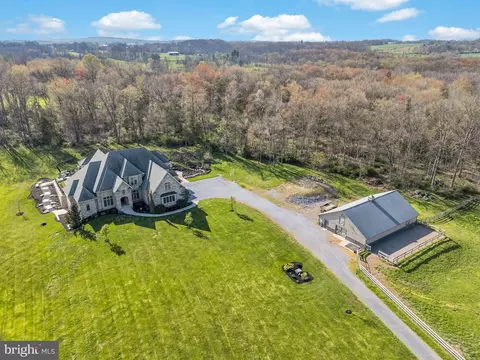
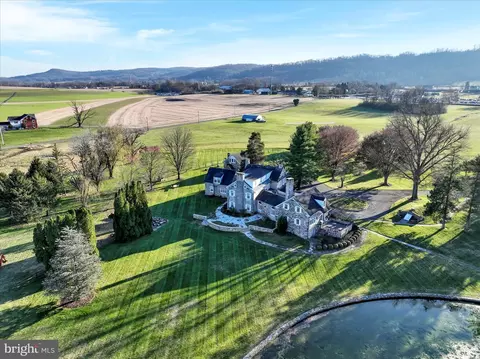
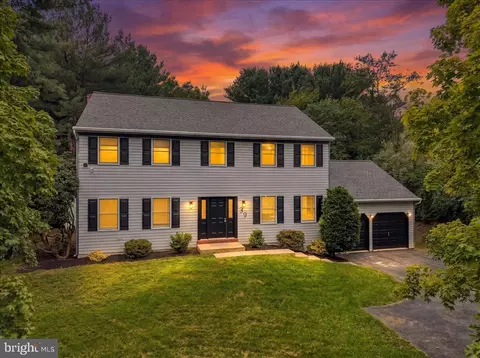
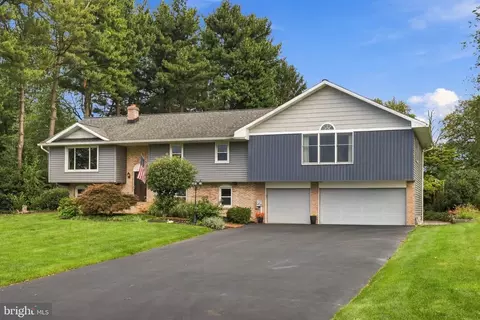
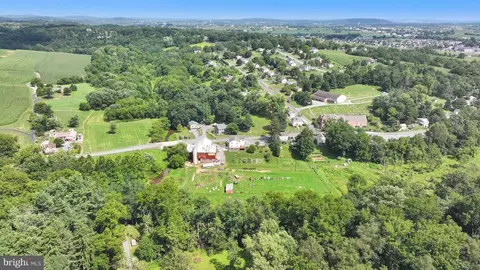
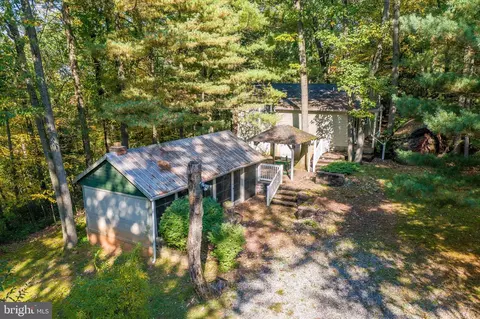
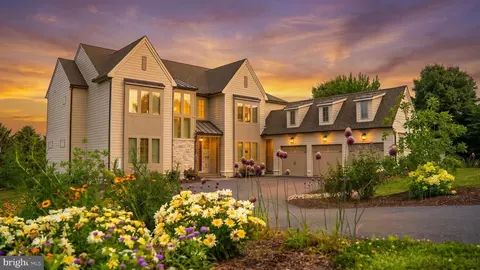
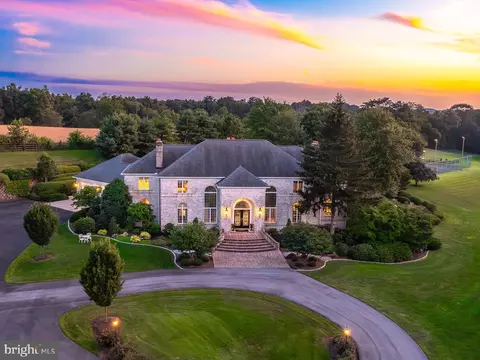
Set on 20 scenic acres just north of Speedwell Forge, this remarkable 5-bedroom home with 3 full and 2 half baths delivers a seamless blend of refined living and outdoor lifestyle. Its exterior makes a lasting impression with a rich mix of Hardie board siding, stucco, and authentic fieldstone, enhanced by copper gutters and accent roofing, flagstone walkways and porches, Andersen windows, and classic wood shutters. An invisible dog fence adds both convenience and peace of mind. Inside, character and craftsmanship take center stage. Solid hardwood floors crafted from reclaimed barn boards pair beautifully with brick tile flooring throughout much of the main level. Solid core doors with period-style hardware and custom built-ins in the kitchen and primary bath showcase thoughtful design at every turn. The kitchen is a standout, featuring a Viking professional range, leathered granite countertops, and a striking textured leather quartz island that perfectly balances beauty and function. Elegant details like crown molding, custom trim, and solid surface finishes elevate the space throughout. Comfort and warmth are ever-present, with a hybrid gas/wood-burning fireplace on the main level and an additional fireplace in the lower-level family room. The basement’s timber frame accents add rustic sophistication, while spa-inspired bathrooms boast beautifully tiled showers and tub surrounds. Solid mahogany doors throughout further enhance the home’s quality and timeless appeal. Designed for year-round ease, the property includes a Generac generator powering both the home and barn, along with radiant floor heating throughout the house and even the main level of the garage. Ceiling heights of 10 feet on the main floor, 9 feet upstairs, and 8 feet below create a bright, open atmosphere. Exterior post lights with built-in receptacles add practical functionality. The fully insulated barn, complete with air conditioning and propane heat, serves as a versatile extension of the home—ideal for entertaining, hobbies, or storage. Beyond the structures, the land unfolds into a private retreat with winding trails, wooded areas, and custom treehouses suited for hunting, recreation, or quiet escape. Whether you're hosting gatherings or seeking solitude in nature, this one-of-a-kind property offers the perfect balance of luxury, comfort, and adventure—an outdoor enthusiast’s dream and a truly special place to call home.
Listed by
Listing Agent - Brad Zimmerman
Listing Office - RE/MAX Pinnacle
Source: Bright MLS mls logo
MLS#PALA2085040 • last updated 1 month ago
Movoto checked Bright MLS for data 5 minutes ago
Request a virtual or in-person tour
Overview
Cooling/AC Central A/C, Electric
Heating Propane - Owned
Levels/Style Traditional
Type Residential
Virtual Tour External Link
Status Pending
SqFt 6972
Lot Size (SqFt) 871200
Lot Size (Acres) 20
County Tax 2840, Annually
City/ Town Tax 444
School Tax 14824
Tax: Assessed Value 887200
Annual Property Tax 18108
Year Built 2015
Municipality ELIZABETH TWP
New Construction (Y/N) N
Foreclosure (Y/N) N
Interior
Total # of Bathrooms 5
# Full Baths 3
# Half Baths 2
Total # of Bedrooms 5
Basement Fully Finished
Accessibility Features None
Exterior
Construction Stone
Foundation Other
Garage Desc Garage - Front Entry
# Garage Spaces 2
# Parking Spaces 2
# Attached Garage Spaces 2
Parking Desc Attached Garage, Off Street, Other
Existing Structures Above Grade, Below Grade
Amenities / Utilities
Sewer/ Septic On Site Septic
Pool No Pool
Location
Subdivision ELIZABETH TWP
Water Source Well
Senior Community (Y/N) N
School District WARWICK
Directions From Lititz, Head North On PA-501N/N Broad St, Turn Left Onto W Brubaker Valley Rd, Turn Right Onto Weber Rd, Turn Right Onto Blantz Rd, Property On Left
Zoning FARM
Tour this home
When would you like to see 280 Blantz Rd?
question
Have a question about this property? Call us at (844) 430-0869
8/10
Source: GreatSchools.org © 2026. All rights reserved.

Around Elizabeth Twp

Explore everything this neighborhood has to offer.
5/100
Walk
78/100
Family
29/100
Dining
70/100
Pet
  • Real Estate
  • PA
  • Lancaster County
  • Lititz
  • 17543
  • 280 Blantz Rd

My commute

Enter a destination to see travel time and distance.
By entering my info and clicking Ask a Question below, I am providing my e-signature and express written consent to receive marketing emails, calls, and texts (including via automatic telephone dialing systems, AI generative, artificial or pre-recorded voice technology) relating to my inquiry from Movoto (and parties calling/messaging on their behalf) even if my number appears on the company, state, or national Do Not Call Registry. You also agree to ourTerms and Conditions and Privacy Policy. Consent not required to receive services (call 1-844-420-1270 to be connected without providing consent).

Nearby homes for sale in Lititz, PA

Nearby recently sold homes in Lititz, PA

Newest listings in 17543

Meet with a real estate agent today (844) 430-0869
The multiple listing information is provided by BRIGHT MLS. IDX information is provided exclusively for consumers’ personal, non-commercial use and that it may not be used for any purpose other than to identify prospective properties consumers may be interested in purchasing. Information deemed reliable but not guaranteed to be accurate. Buyer to verify all information. The information provided is for consumers' personal, non-commercial use and may not be used for any purpose other than to identify prospective properties consumers may be interested in purchasing. Listing information updated every 15 minutes. Terms of use & Privacy Policy, California Privacy Info. Copyright © 2005 - 2026 Movoto, Inc. All rights reserved. Equal Housing Opportunity CalDRE CalDRE #01517281
Movoto Real Estate is committed to ensuring accessibility for individuals with disabilities. We are continuously working to improve the accessibility of our web experience for everyone. We welcome feedback and accommodation requests, please submit them here.
© 2026 BRIGHT, All Rights Reserved
Information Deemed Reliable But Not Guaranteed
The data relating to real estate for sale on this website appears in part through the BRIGHT Internet Data Exchange program, a voluntary cooperative exchange of property listing data between licensed real estate brokerage firms in which Movoto participates, and is provided by BRIGHT through a licensing agreement.The information provided by this website is for the personal, non-commercial use of consumers and may not be used for any purpose other than to identify prospective properties consumers may be interested in purchasing. Data last updated: 5/27/2026. Some properties which appear for sale on this website may no longer be available because they are under contract, have Closedor are no longer being offered for sale. Some real estate firms do not participate in IDX and their listings do not appear on this website. Some properties listed with participating firms do not appear on this website at the request of the seller. This home sale information is not to be construed as an appraisal and may not be used as such for any purpose. BRIGHTMLS is the (or a) provider of this home sale information and has compiled content from various sources. Some properties represented may not have actually solddue to reporting errors.
Requests for information regarding mortgage products will be directed to Movoto.com affiliate, Lower, LLC - a licensed Mortgage Lender (NMLS #1124061), or, based on your location, may be redirected to a participating mortgage marketing partner that may pay Lower, LLC for any consumer contact information provided through this site.