
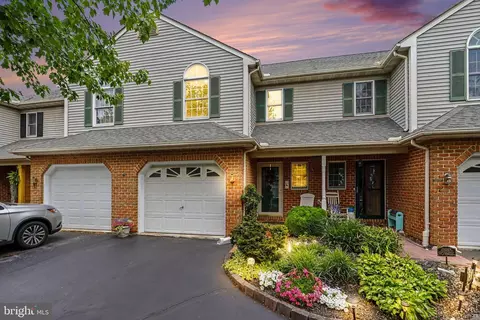
- $295,000
- 2Bd
- 2Ba
- 1,606 Sq Ft
SOLD 08/20/26

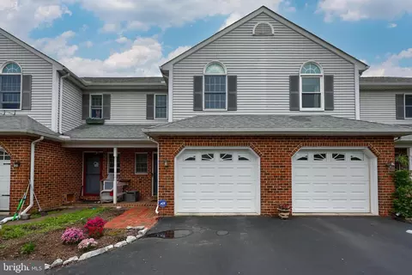
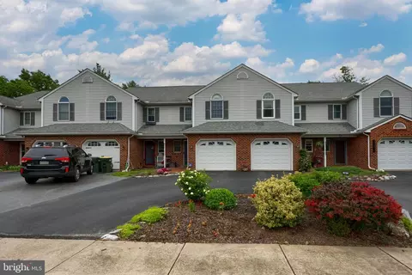
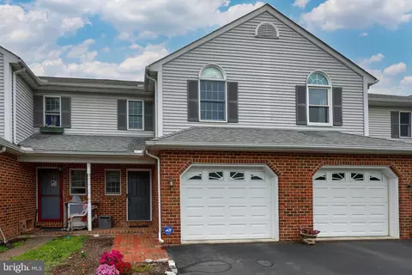
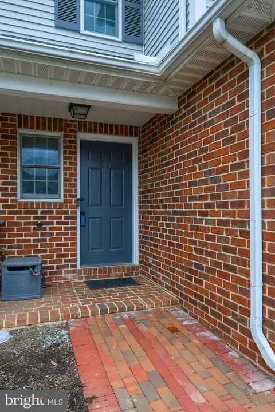
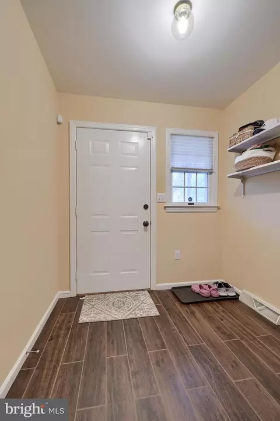
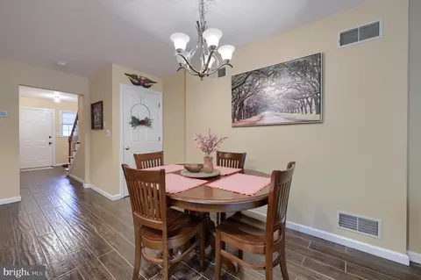
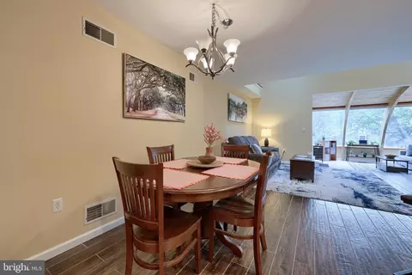
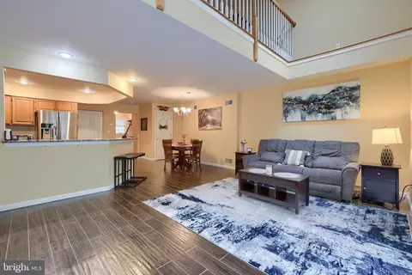
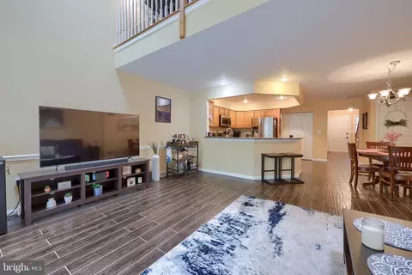
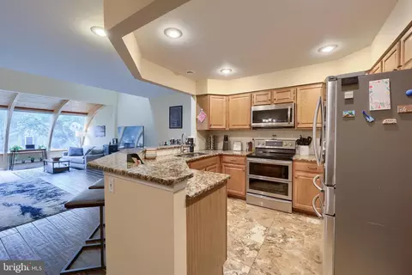
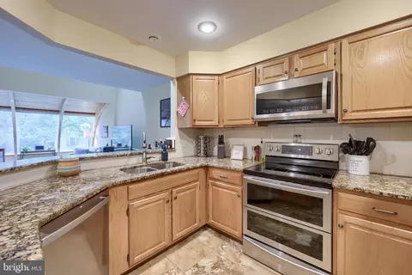
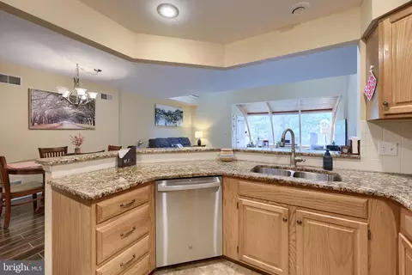
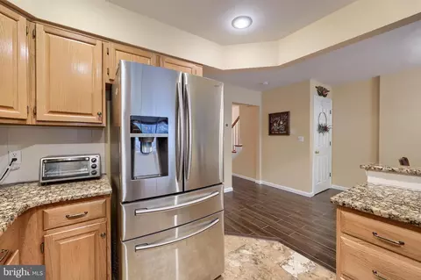
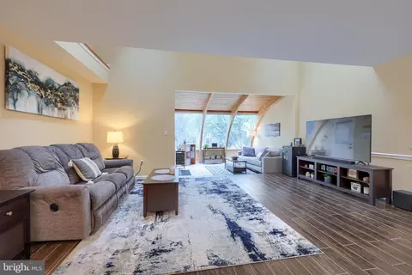
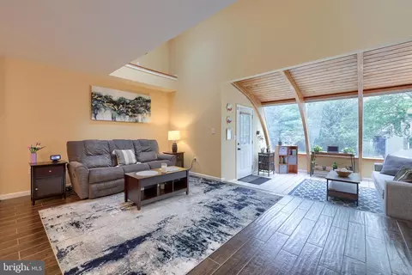
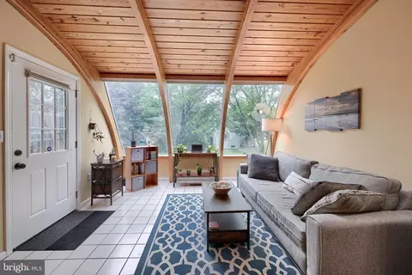
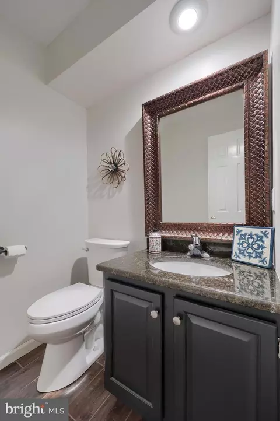
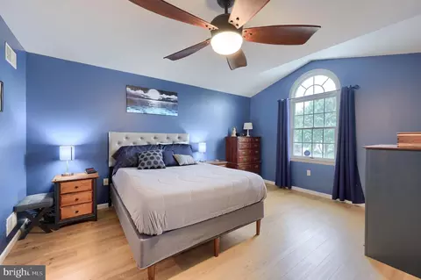
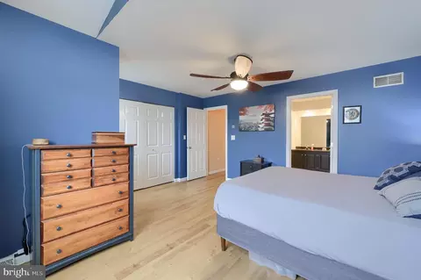
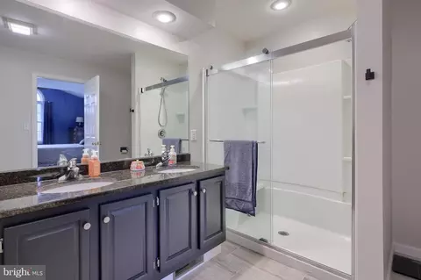
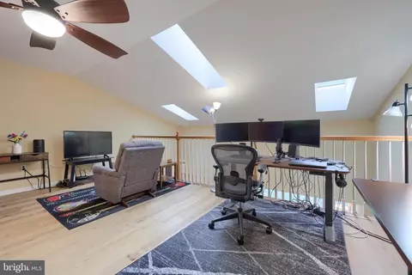
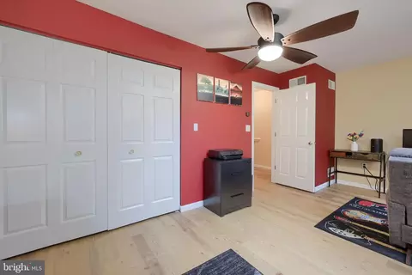
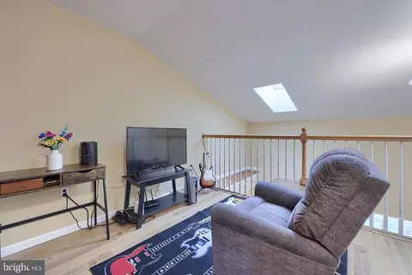
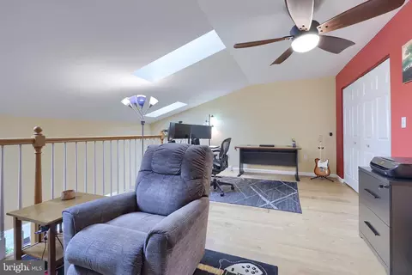
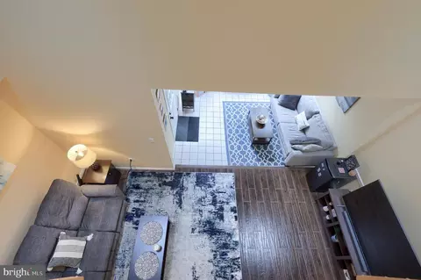
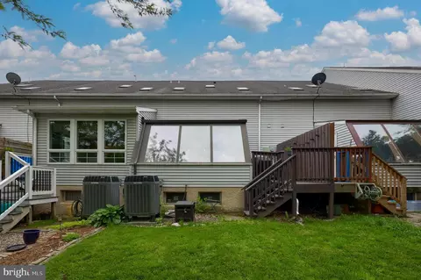
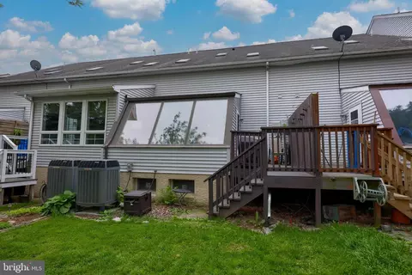
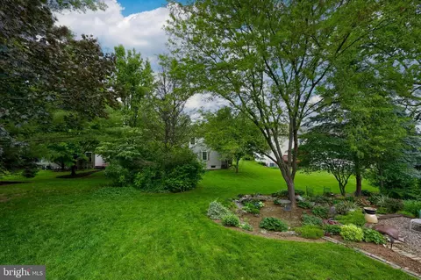
Last sold 08/27/2025 for $295K
bed
bath
Sqft ($207/Sqft)
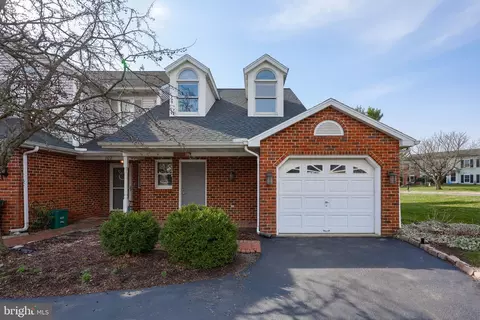
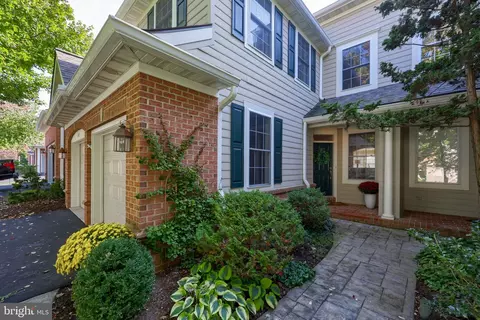
| Property type Townhouse | Neighborhood | Year built 1996 | HOA fee $0/month | Lot size 2,614 Sqft | Movoto estimate | Parking 1 garage spaces |

| Overview | |
| Cooling/AC | Central A/C, Ceiling Fan(s), Electric |
| Heating | Electric |
| Levels/Style | Traditional |
| Type | Residential |
| Virtual Tour | N/A |
| Status | Coming Soon |
| SqFt | 1428 |
| Lot Size (SqFt) | 2614 |
| Lot Size (Acres) | 0.06 |
| County Tax | 484, Annually |
| City/ Town Tax | 38 |
| School Tax | 2739 |
| Tax: Assessed Value | 166400 |
| Annual Property Tax | 3262 |
| Year Built | 1996 |
| Condition | Excellent |
| Municipality | WARWICK TWP |
| New Construction (Y/N) | N |
| Foreclosure (Y/N) | N |
| Interior | |
| Total # of Bathrooms | 2 |
| # Full Baths | 1 |
| # Half Baths | 1 |
| Total # of Bedrooms | 2 |
| Basement | Unfinished |
| Other Room(s) | Living Room, Primary Bedroom, Kitchen, Basement, Foyer, Sun/Florida Room, Bathroom 1, Bathroom 2, Half Bath |
| Laundry | Upper Floor |
| Appliances | Built-In Microwave, Dishwasher, Disposal, Dryer, Refrigerator, Stainless Steel Appliances, Washer, Water Heater |
| Walls/ Ceilings | Dry Wall, Vaulted Ceilings |
| Interior Features | Breakfast Area, Ceiling Fan(s), Combination Dining/Living, Dining Area, Family Room Off Kitchen, Floor Plan - Open, Recessed Lighting, Skylight(s), Upgraded Countertops |
| Accessibility Features | None |
| Exterior | |
| Roof | Shingle |
| Foundation | Block |
| Garage Desc | Garage - Front Entry |
| Parking Desc | Paved Driveway, Attached Garage, Off Street, On Street |
| # Garage Spaces | 1 |
| # Parking Spaces | 1 |
| # Attached Garage Spaces | 1 |
| Exterior Features | Sidewalks |
| Existing Structures | Above Grade, Below Grade, Deck(s) |
| Amenities / Utilities | |
| Sewer/ Septic | Public Sewer |
| Pool | No Pool |
| Location | |
| Subdivision | STAFFORDSHIRE |
| Water Source | Public |
| Senior Community (Y/N) | N |
| School District | WARWICK |
| Directions | Follow PA-501 N To Lititz, Turn Left Onto W Lincoln Ave. Turn Right Onto Arrowhead Dr, Turn Left Onto Saybrooke Dr, Turn Left Onto Coventry Ln, , turn Right Onto Pepperton Ct, Property Will Be On The Left. |
| Zoning | RESIDENTIAL |
| Lot/ Land Details | |
| Road Responsibility | Public |
MLS # PALA2070136
MLS # PALA164570| Est. value | Bed/bath | Sqft | mi | |
|---|---|---|---|---|
| 121 Pepperton Ct, Lititz, PA 17543 | $301,000 | 2/1 | 1,554 | 0 |
| 117 Pepperton Ct, Lititz, PA 17543 | $303,000 | 2/1 | 1,468 | 0.01 |
| 123 Pepperton Ct, Lititz, PA 17543 | $307,000 | 2/1 | 1,585 | 0.01 |
| 115 Pepperton Ct, Lititz, PA 17543 | $350,000 | 2/1 | 1,860 | 0.01 |
| 113 Pepperton Ct, Lititz, PA 17543 | $365,000 | 2/1 | 1,855 | 0.01 |
| 125 Pepperton Ct, Lititz, PA 17543 | $345,000 | 3/3 | 1,606 | 0.02 |
| 127 Pepperton Ct, Lititz, PA 17543 | $327,000 | 2/1 | 1,746 | 0.02 |
| 111 Pepperton Ct, Lititz, PA 17543 | $329,000 | 3/2 | 1,504 | 0.02 |
Estimated values are based on public record data and automated valuation models. Values are not guaranteed and may not reflect current market conditions.

$482,450
$315,990
$429,900
$218,000
$503,650
$288,700
$139,900
$154,900
$619,950
$315,000
$485,541
$384,950
$348,800
$259,950
$299,900
$349,900
$255,000
$199,900
$425,000
$144,900
$305,000
$514,900
$224,950
$369,900
$170,000
$234,950
$436,050
$229,900
$270,000