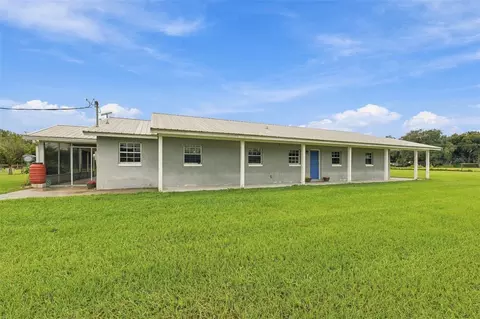
- $580,000
- 4Bd
- 2Ba
- 1,680 Sq Ft
New 13 Hours


Last sold 05/20/2011
bed
bath
Sqft ($87/Sqft)
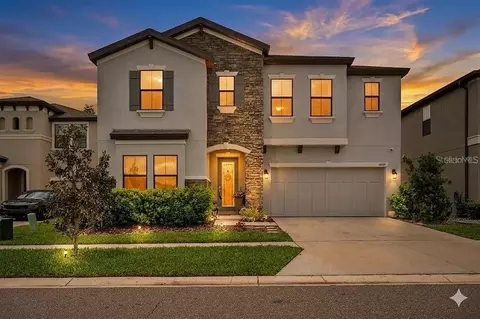
| Property type House | Neighborhood | Year built 2010 | HOA fee $8/month | Lot size 6,899 Sqft | Movoto estimate | Parking 2 garage spaces | Rental estimate |
| Overview | |
| Cooling/AC | Central |
| Heating | Central, Fuel - Gas Natural |
| Levels/Style | Single Family Home |
| Type | Residential |
| Property Description | Two Story |
| Lot Size (Acres) | 0.16 |
| Lot Dimensions (ft.) | 60x115 |
| Lot Number | 9 |
| Total Acreage | Up To 10, 889 Sq. Ft. |
| Lot Size (Sq Ft) | 6899 |
| Property Tax | 2403 |
| Block Parcel | 5 |
| Year Built | 2010 |
| HOA Fee | Annual, 94 |
| Interior | |
| Primary Bath Desc | Dual Sinks, Garden Bath, Tub With Separate Shower Stall |
| Baths Total | 3.1 |
| # Full Baths | 3 |
| # Half Baths | 1 |
| Bedrooms Total | 4 |
| Additional Rooms | Bonus Room, Foyer, Inside Utility, Den/Library/Office |
| Kitchen Features | Breakfast Bar, Island, Walk In Pantry |
| Flooring | Carpet, Ceramic Tile |
| Interior Features | Cathedral/Vaulted Ceiling, Smoke Alarm(S), Solid Stone Counters, Walk In Closet |
| Room Count | 18 |
| Interior Features | Eating Space In Kitchen, Formal Dining Room Separate, Kitchen/Family Room Combo, Master Bedroom Downstairs, Split Bedroom |
| Exterior | |
| Foundation | Slab |
| Exterior Construction | Block, Stucco |
| Roof | Shingle |
| Garage Features | Attached |
| Garage Carport | 2 Car Garage, 1 Car Garage |
| Amenities / Utilities | |
| Utilities Desc | BB/HS Internet Avail, Cable Available, County Water, Gas, Public Utilities, Public Sewer, Sprinkler Meter, Street Lights, Underground |
| Appliances Included | Dishwasher, Disposal, Gas Appliances, Hot Water Gas, Microwave, Range |
| Pool | None, Community |
| Pets Allowed Y/N | 1 |
| Location | |
| Location | In County, Sidewalk, Street Paved |
| Front Exposure | West |
| County | Hillsborough |
| Community Features | Association Recreation - Owned, Deed Restrictions, Deed Restrictions, Deed Restrictions, Fees Required, Fitness, Park, Playground, PUD, Recreation Building |
| High School | Newsome-HB |
| APN | U 20 30 21 94Z 5 9 |
| Zoning | PD-MU |
| Driving Directions | FishHawk Blvd To Starling Water, Turn North On FishHawk Ridge, Left On Starling Water, Right On Starling Dale To Home On Right. |
$514,900
$325,000
$426,745
$358,845
$380,000
$396,500
$319,900
$335,000
$445,000
$278,910
$346,950
$491,745
$339,900
$530,000
$449,000
$416,500
$362,900
$523,900
$289,450
$327,000
$580,000
$632,000
$199,000
$649,999
$732,500
$515,000
$2,625,000
$2,835,000