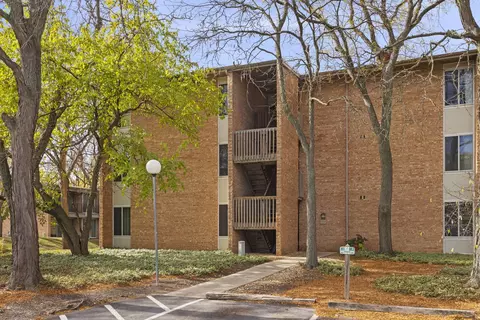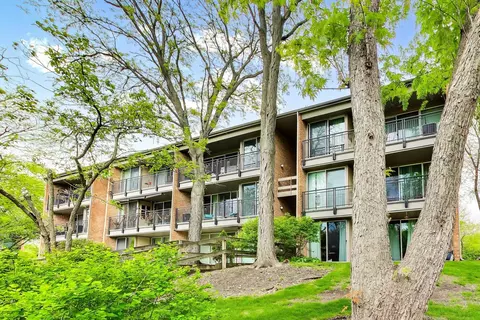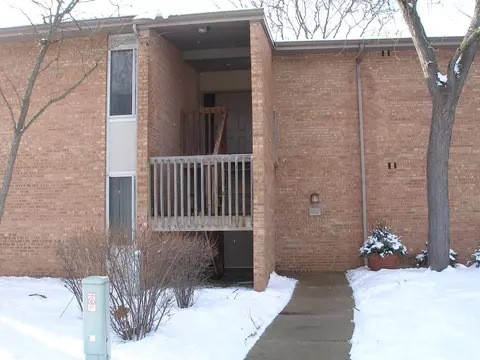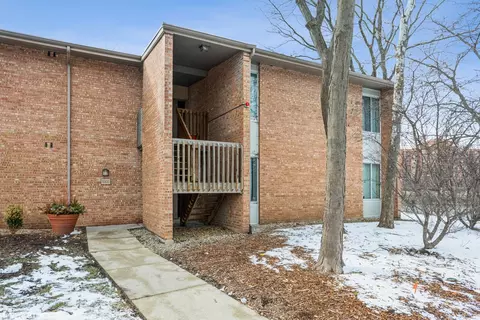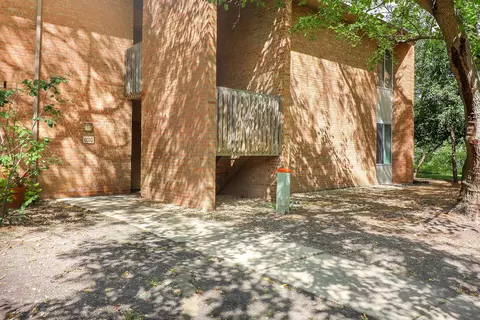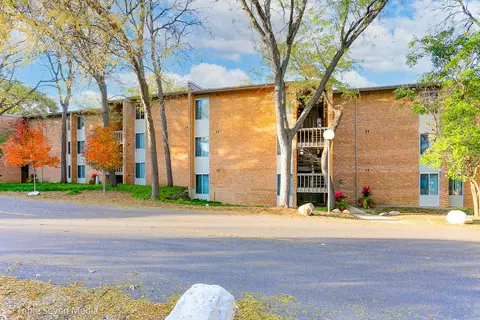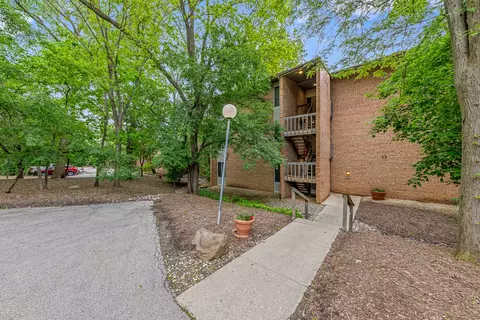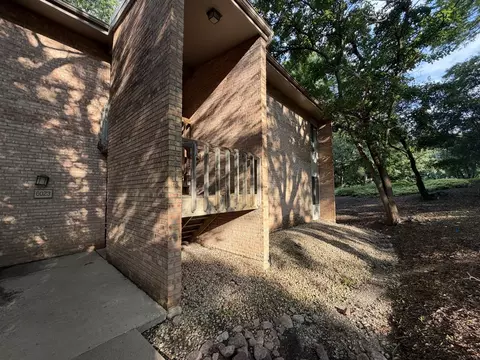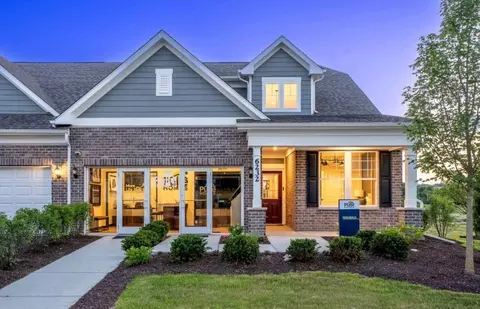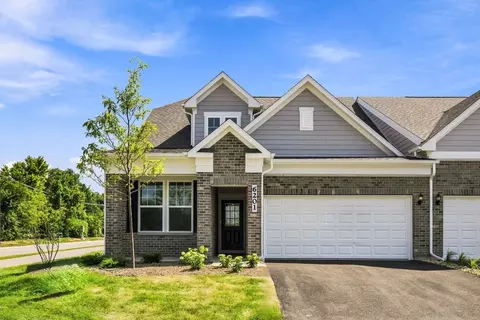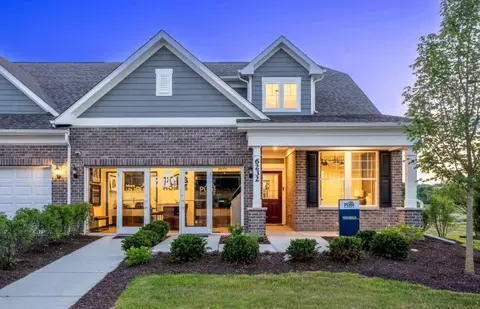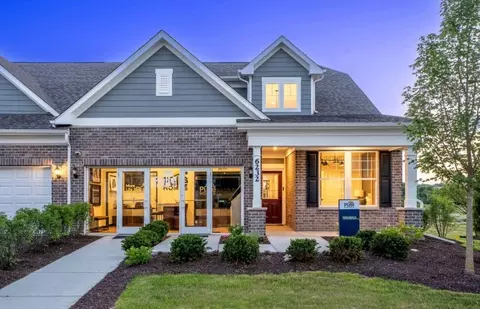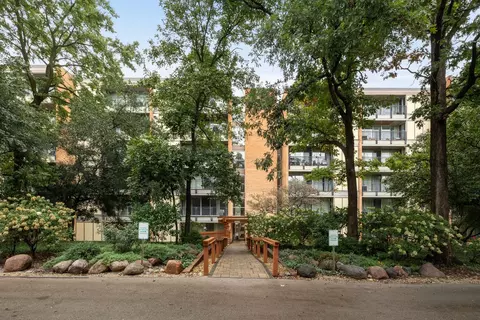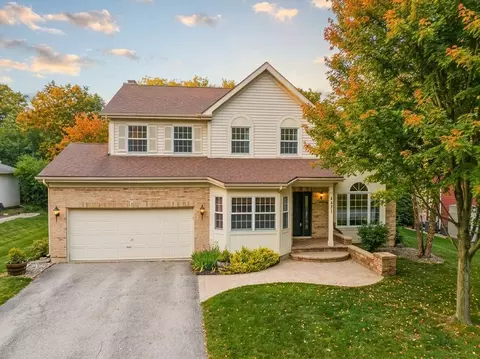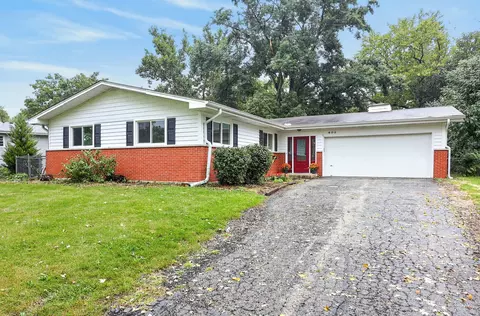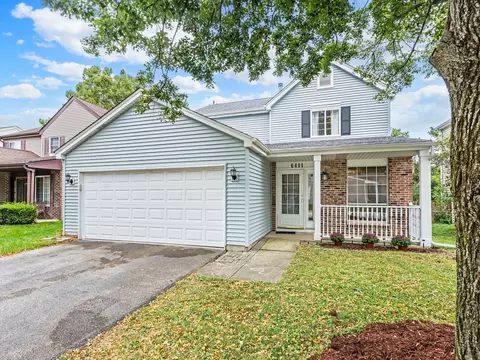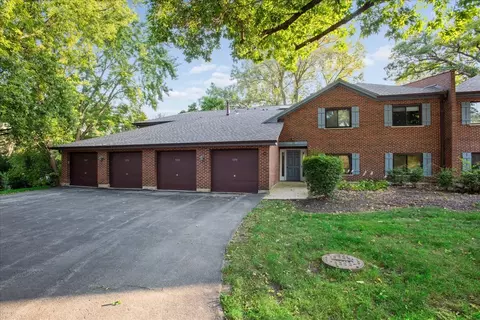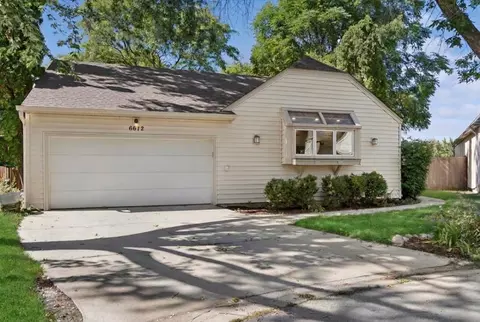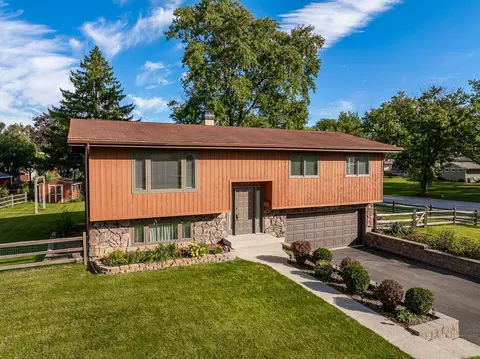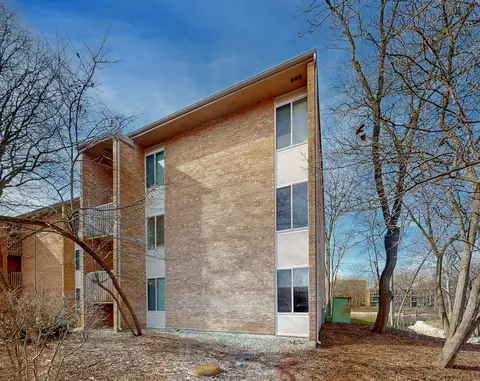
- $230,000
- 2Bd
- 2Ba
- 1,150 Sq Ft
SOLD
Last sold 10/19/2012
bed
bath
| Property type Attached Single | Neighborhood | Year built 2002 | HOA fee $210/month | Parking 2 garage spaces |
| Overview | |
| Approx Year Built | 2002 |
| Property Type | Attached Single |
| Exposure | N (North), S (South) |
| New Construction | N |
| Lot Dimensions | COMMON |
| Taxes | 6763.24 |
| Parcel Identification Number | 815409051 |
| Tax Year | 2010 |
| General Information | School Bus Service, Commuter Train |
| Pets Allowed (Y/N) | Yes |
| Master Association Fee | No |
| Disability Access and/or Equipped | No |
| Assessment/Association Dues $ | 210 |
| Frequency | Monthly |
| Interior | |
| # of 1/2 Bathrooms | 2 |
| Total Full & 1/2 Bathrooms | 2.2 |
| # Full Bathrooms | 2 |
| Master Bedroom Bathroom | Full |
| Basement Bathrooms (Y/N) | Yes |
| 2nd Bedroom Window Treatments | All |
| 2nd Bedroom Size (ft) | 11X10 |
| 2nd Bedroom Level | 3rd Level |
| Master Bedroom Window Treatments | All |
| Master Bedroom Size (ft.) | 15X12 |
| 3rd Bedroom Window Treatments | All |
| 3rd Bedroom Size (ft) | 11X10 |
| 3rd Bedroom Level | 3rd Level |
| 4th Bedroom Level | Not Applicable |
| Bedrooms All Levels | 3 |
| Master Bedroom Level | 3rd Level |
| Bedrooms Above Grade | 3 |
| Laundry Level | Not Applicable |
| Additional Room 5 Level | Not Applicable |
| Dining Room | Separate |
| Basement Description | Finished |
| Kitchen Level | 2nd Level |
| Additional Room 4 Level | Not Applicable |
| Basement | Full, English |
| Family Room Level | 2nd Level |
| Family Room Size (ft.) | 13X12 |
| Family Room Window Treatments | All |
| Additional Room 3 Level | Not Applicable |
| Additional Room 2 Level | Not Applicable |
| Dining Room Size (ft.) | 11X10 |
| Dining Room Window Treatments | All |
| Additional Room 6 Level | Not Applicable |
| Dining Room Level | 2nd Level |
| Additional Rooms | Recreation Room |
| Living Room Level | Main Level |
| Living Room Size (ft.) | 15X12 |
| Living Room Window Treatments | All |
| Additional Rooms 1 Name | Recreation Rm |
| Additional Room 1 Size (ft.) | 15X13 |
| Additional Rooms 1 Level | Lower |
| 2nd Bedroom Flooring | Carpet |
| Living Room Flooring | Hardwood |
| Kitchen Flooring | Hardwood |
| 3rd Bedroom Flooring | Carpet |
| Family Room Flooring | Hardwood |
| Master Bedroom Flooring | Carpet |
| Dining Room Flooring | Hardwood |
| Additional Room 1 Flooring | Carpet |
| Kitchen Size (ft.) | 11X10 |
| Rooms Count | 8 |
| Kitchen Type | Pantry-Closet |
| Interior Property Features | Vaulted/Cathedral Ceilings, Hardwood Floors, 2nd Floor Laundry, Laundry Hook-Up In Unit, Storage |
| Exterior | |
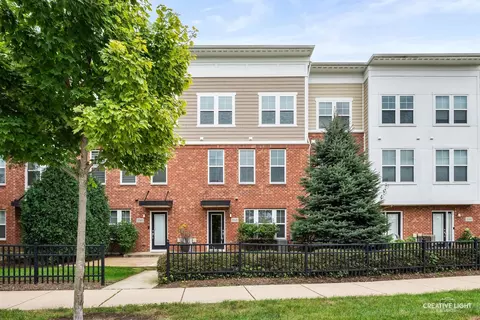
| Type Attached | T3-Townhouse 3+ Stories |
| Exterior Building Type | Steel Siding, Brick |
| Stories Count | 3 |
| Unit Floor Level | 1 |
| Total Units in Building | 4 |
| Parking Included in Price Y/N | Yes |
| Garage Ownership | Owned |
| Parking | Garage |
| Car Spaces | 2 |
| Garage On-Site | Yes |
| Garage Type | Attached |
| Garage Details | Garage Door Opener(s), Transmitter(s) |
| Garage Spaces | 2 |
| Amenities / Utilities | |
| Heat/Fuel | Gas, Forced Air |
| Air Conditioning | Central Air |
| Sewer | Sewer-Public |
| Water | Lake Michigan |
| Appliances | Oven/Range, Microwave, Dishwasher, Refrigerator, Washer, Dryer, Disposal |
| Equipment | Humidifier, TV-Dish, Ceiling Fan, Sump Pump |
| Pet Information | Cats OK, Dogs OK |
| Location | |
| Waterfront Y/N | No |
| Elementary School | GOODRICH ELEMENTARY SCHOOL |
| Middle School | THOMAS JEFFERSON JUNIOR HIGH SCH |
| High School District | 99 |
| Elementary School District | 68 |
| Middle School District | 68 |
| High School | DOWNERS GROVE NORTH |
| Directions | RT.53 (S Of Maple) To 4Lakes Dr. (59TH ST.)W To RiverBend Drive Straight To Street Ends & Turn Left |
$440,000
$725,000
$359,000
$380,000
$400,000
$287,450
$408,000
$525,000
$364,700
$395,000
$747,000
$579,900
$294,950
$579,000
$320,000
$370,000
$364,700
$260,000
$650,000
$439,000
$594,950
$427,500
$625,000
$355,000
$285,000
$350,000
$949,900
$130,000
$489,900
$249,950