Movoto Real Estate
  • Exterior
  • Bedroom
  • Entry Way
  • Other
  • Kitchen
  • Dining
  • Bath
  • View/Area
  • Floorplan
  • Animated home icon 3D tour

1003 Carson River Dr, Lincoln, CA 95648

$824,999
  • 2

    bed

  • 3

    bath

  • 2,266

    Sqft ($364/Sqft)

House for sale 33 days

About 1003 Carson River Dr

Property type House
Neighborhood
Year built 2021
HOA fee $349/month
Lot size 6,181 Sqft
Movoto estimate
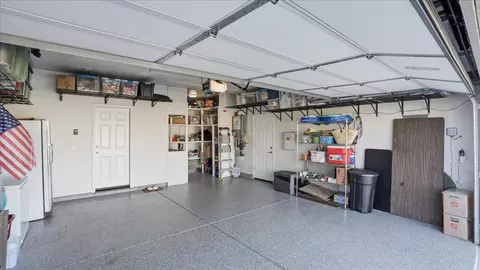
Parking 2 garage spaces
Property description
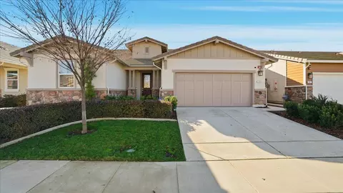
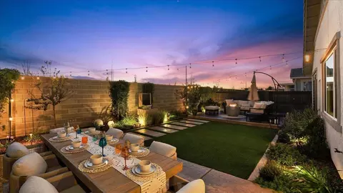
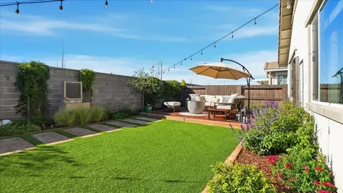
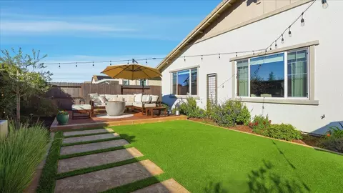
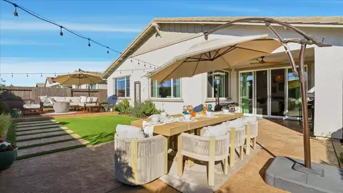
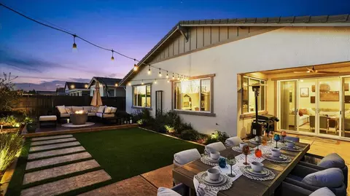
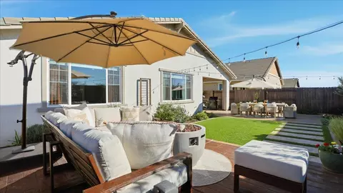
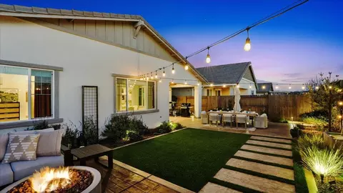
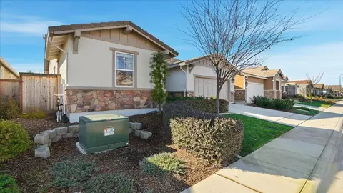
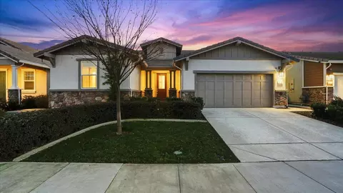
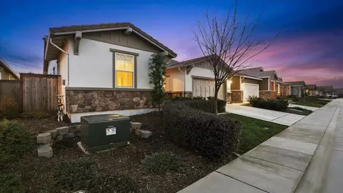
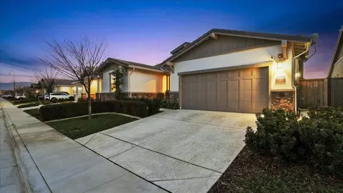
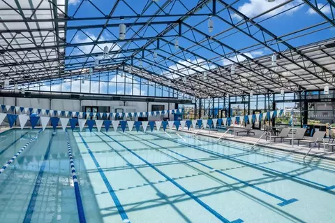
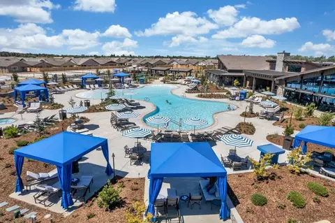
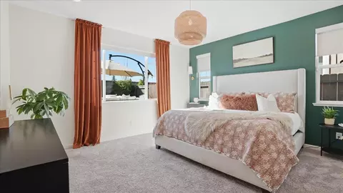
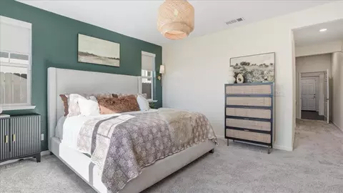
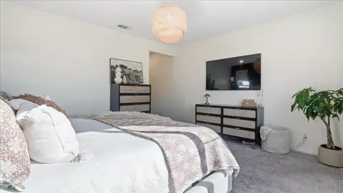
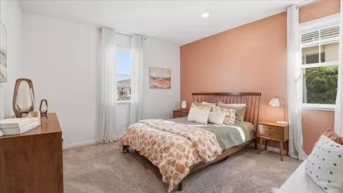
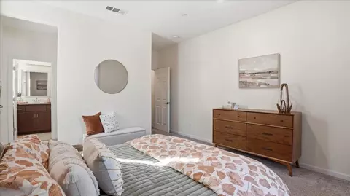
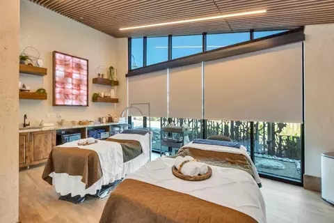
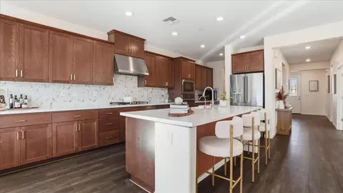
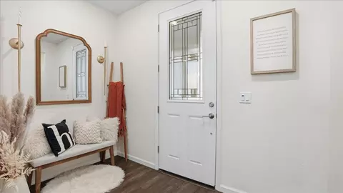
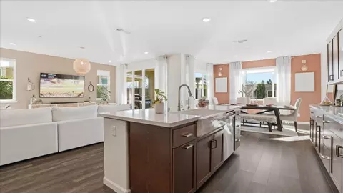
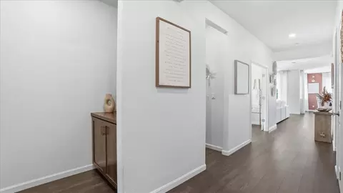
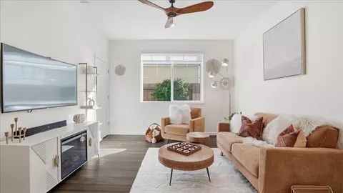
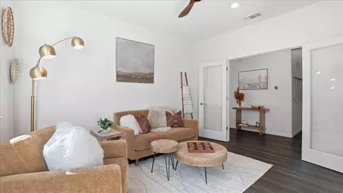
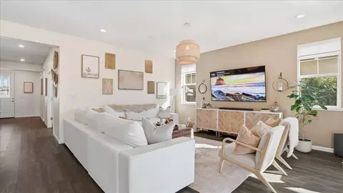
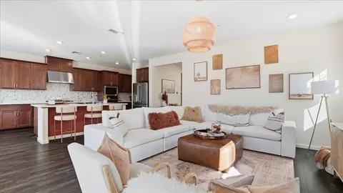
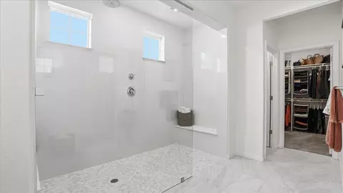
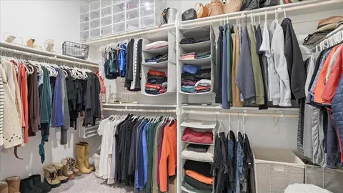
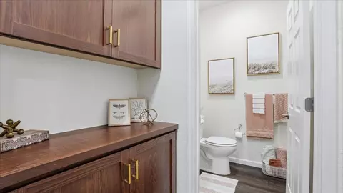
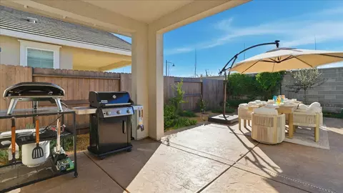
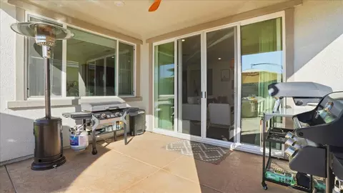
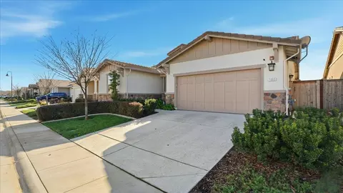
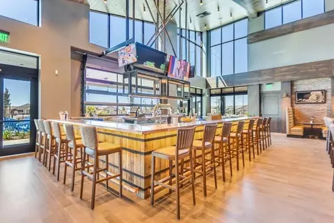
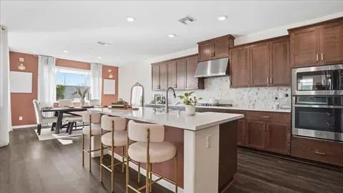
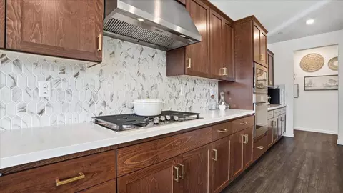
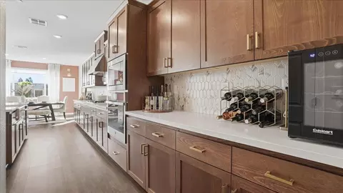
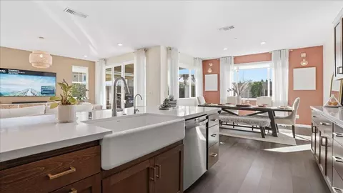
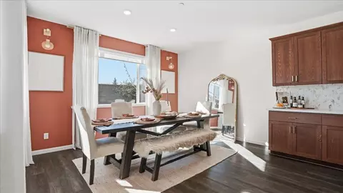
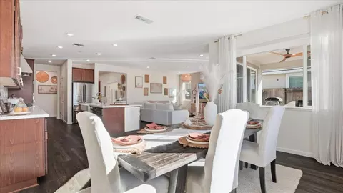
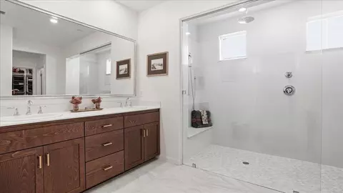
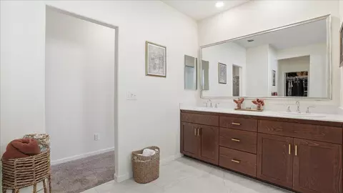
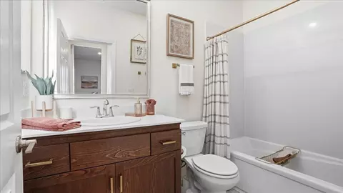
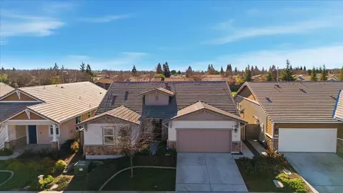
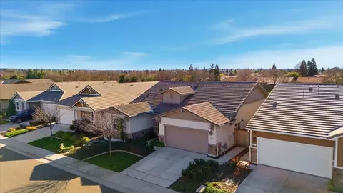
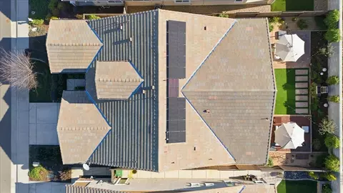
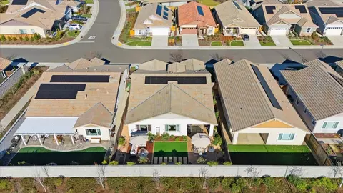
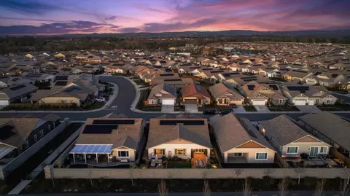
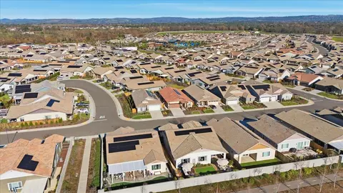
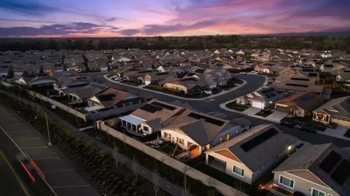
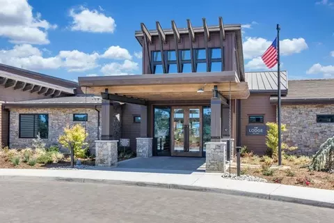
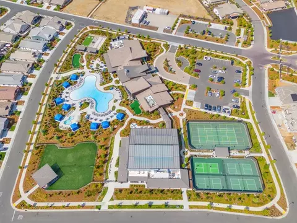
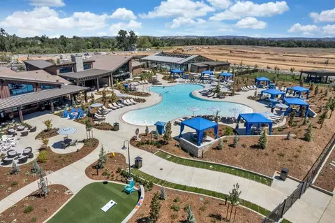
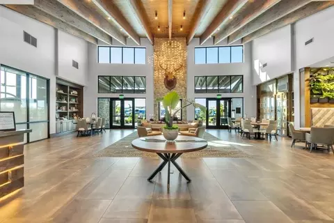
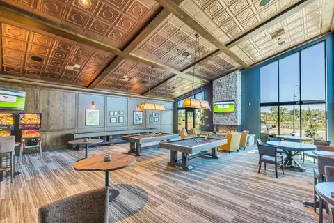
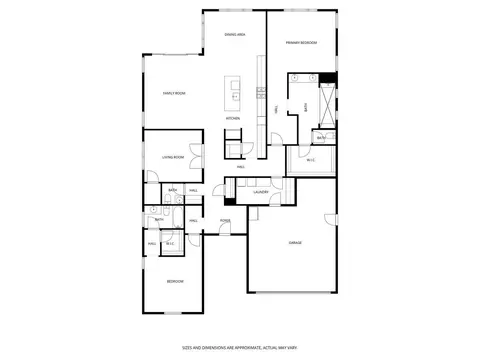
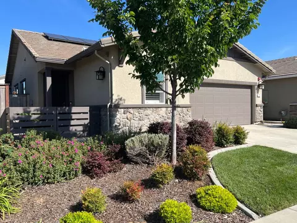
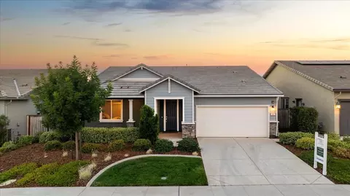
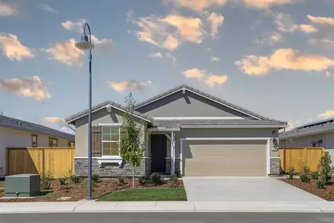
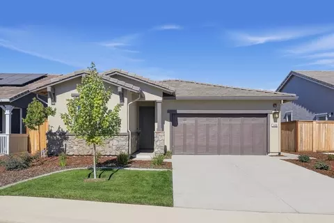
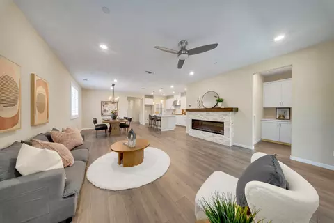
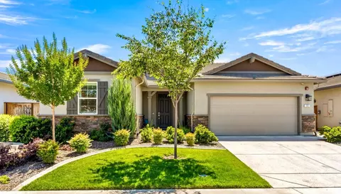
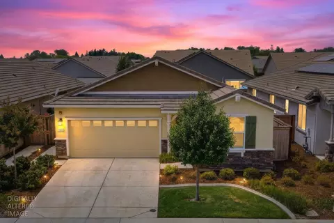
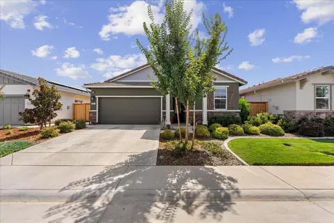
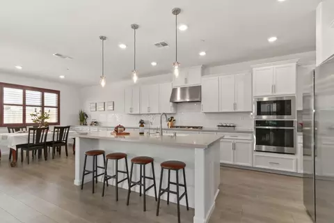
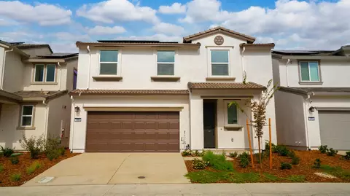
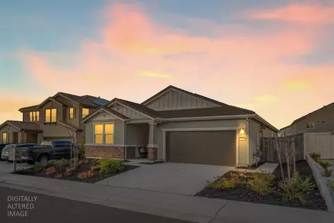
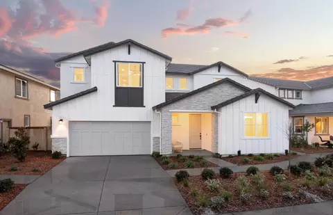
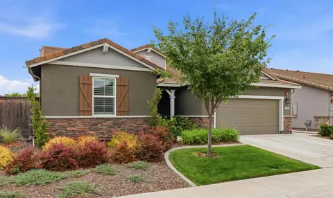
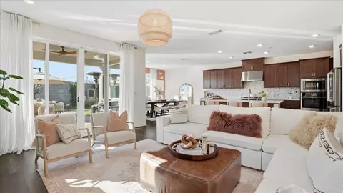
Welcome to resort-style living in Esplanade at Turkey Creek, a premier 55+ active adult community where connection, comfort, and lifestyle come together. This beautifully designed 2,266 sq ft Mallard floor plan offers 2 spacious bedrooms, each with its own private ensuite bathroom, plus an additional half bath for guests. A versatile flex room with a walk-in closet provides the perfect option for a home office, den, or optional third bedroom. The open-concept living spaces are filled with natural light and flow seamlessly, making the home ideal for both everyday living and entertaining. A true highlight is the unobstructed sunset views, creating a stunning and serene backdrop to enjoy from both the interior living areas and the outdoor retreat. Step outside to a professionally designed and landscaped outdoor living space, thoughtfully created with multiple areas to entertain and relax. Whether hosting gatherings, enjoying quiet mornings, or unwinding in the evening, this private outdoor oasis is perfectly positioned to take in the breathtaking sunsets. Beyond the home itself, Esplanade is celebrated for its amazing neighbors and meaningful friendships waiting to be made. Residents gather around community firepits, enjoy friendly competition on the bocce ball and pickleball courts, and take full advantage of the resort-style amenities at The Lodge, including a restaurant, cafe, bar, state-of-the-art fitness center, movement studios, fitness classes, indoor and outdoor pools, hot tubs, scenic walking trails, and a vibrant social calendar that truly sets this community apart. Whether hosting friends, enjoying peaceful evenings, or embracing everything the community has to offer, this home delivers elegance, comfort, and everyday vacation vibes. It's a lifestyle you've earned and deserve.
Listed by
Listing Agent - Nicole T Johnson
Listing Office - Village Financial Group
Source: Metrolist Services,Inc. mls logo
MLS#226103093 • last updated 1 month ago
Movoto checked Metrolist Services,Inc. for data 4 minutes ago
Request a virtual or in-person tour
Overview
Cooling/AC Ceiling Fan(s), Central
Heating Central
Levels/Style 0, One, Traditional
Virtual Tour External Link
Type Residential
MLS # 226103093
Status Active
SubType Single Family Residence
SqFt 2266
Lot Size (Sqft) 6181
Lot Size (Acres) 0.1419
Year Built 2021
Builder Name Taylor Morrison
HOA Fee Monthly, 349
Property Condition Original
Interior
Total # of Bathrooms 3
# of Full Baths 2
# of Partial Baths 1
Total # of Bedrooms 2
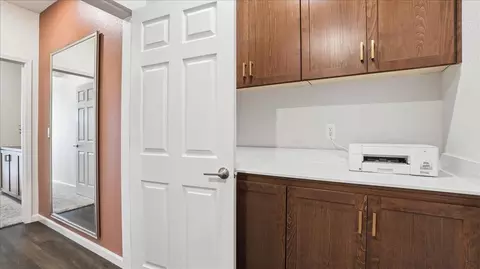
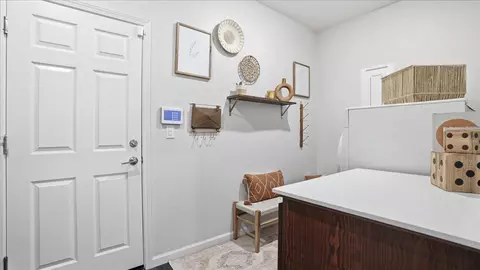
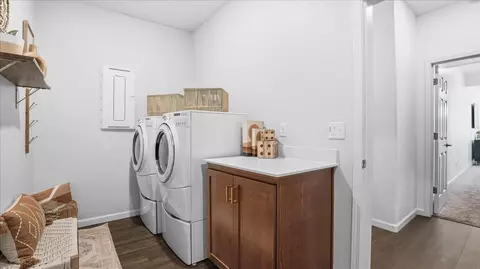
Laundry Cabinets, Inside Room
Flooring Carpet, Laminate, Tile
Appliances Built-In Electric Oven, Gas Cook Top, Gas Water Heater, Hood Over Range, Ice Maker, Dishwasher, Disposal, Microwave, Tankless Water Heater, ENERGY STAR Qualified Appliances
Exterior
Foundation Slab
Roof Tile
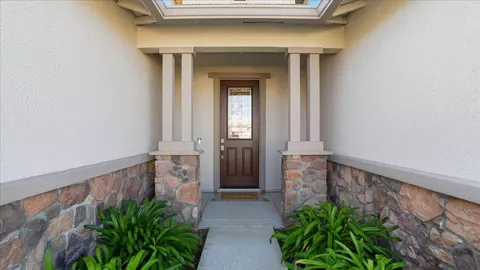
Construction Concrete, Stucco, Frame, Glass, Wood
Parking Attached, Garage Door Opener, Garage Facing Front
Patio/Porch Uncovered Deck, Covered Patio
Lot Features Adjacent To Golf Course, Auto Sprinkler F&R, Gated Community, Grass Artificial, Landscape Back, Landscape Front, Low Maintenance
Fencing Wood, Full, Masonry
Irrigation Source Public District, Meter On Site
Amenities / Utilities
Sewer/Septic Public Sewer
Water Source Public, Meter On Site
Spa Spa/Hot Tub Built-In
HOA Fee Includes MaintenanceGrounds, Pool
HOA Amenities Pool, Clubhouse, Dog Park, Rec Room W/Fireplace, Exercise Court, Recreation Facilities, Exercise Room, Game Court Exterior, Sauna, Spa/Hot Tub, Tennis Courts, Gym
Pool Built-In, Cabana, Common Facility, Gunite Construction, Indoors, Lap, Other
Location
View Panoramic
Subdivision Turkey Creek At Esplanade
Elementary School District Western Placer
Middle School District Western Placer
High School District Western Placer
Directions From Highway 65 North - Exit Lincoln Blvd To The Right. Turn Right On Ferrari Ranch Road. Cross Over McBean Pkwy/193 And Turn Right At The Second Stop Sign/main Gate, Esplanade Lane. Continue Straight Until It Dead Ends At Carson River Drive, Turn Right. Property Is On The Left.
APN 021-800-043-000
Multifamily Details
Lot/ Land Details
Road Responsibility Private Maintained Road
Topography Level, Level
Road Surface Asphalt
Tour this home
When would you like to see 1003 Carson River Dr?
question
Have a question about this property? Call us at (844) 430-0869
6/10
Source: GreatSchools.org © 2026. All rights reserved.

Around Turkey Creek At Esplanade

Explore everything this neighborhood has to offer.
19/100
Walk
80/100
Family
35/100
Dining
75/100
Pet
  • Real Estate
  • CA
  • Placer County
  • Lincoln
  • 95648
  • 1003 Carson River Dr

My commute

Enter a destination to see travel time and distance.
By entering my info and clicking Ask a Question below, I am providing my e-signature and express written consent to receive marketing emails, calls, and texts (including via automatic telephone dialing systems, AI generative, artificial or pre-recorded voice technology) relating to my inquiry from Movoto (and parties calling/messaging on their behalf) even if my number appears on the company, state, or national Do Not Call Registry. You also agree to ourTerms and Conditions and Privacy Policy. Consent not required to receive services (call 1-844-420-1270 to be connected without providing consent).

Nearby homes for sale in Lincoln, CA

Nearby recently sold homes in Lincoln, CA

Newest listings in 95648

Meet with a real estate agent today (844) 430-0869
The multiple listing information is provided by Metrolist Services, Inc. IDX information is provided exclusively for consumers’ personal, non-commercial use and that it may not be used for any purpose other than to identify prospective properties consumers may be interested in purchasing. Information deemed reliable but not guaranteed to be accurate. Buyer to verify all information. The information provided is for consumers' personal, non-commercial use and may not be used for any purpose other than to identify prospective properties consumers may be interested in purchasing. Listing information updated every 15 minutes. Terms of use & Privacy Policy, California Privacy Info. Copyright © 2005 - 2026 Movoto, Inc. All rights reserved. Equal Housing Opportunity CalDRE CalDRE #01517281
Movoto Real Estate is committed to ensuring accessibility for individuals with disabilities. We are continuously working to improve the accessibility of our web experience for everyone. We welcome feedback and accommodation requests, please submit them here.
Sacramento Metrolist Multiple Listing Service™ system
The real estate listing data marked with this icon comes from the IDX program of the Sacramento Metrolist Multiple Listing Service™ system. Information deemed reliable, but not verified or guaranteed. Users are responsible for checking the accuracy, completeness, currency, and status of all information. All measurements and all calculations of area (i.e., Sq Ft and Acreage) are approximate. Broker has represented to MetroList that Broker has a valid listing signed by seller authorizing placement in the MLS. Above information is provided by Seller and/or other sources and has not been verified by Broker. Some properties that appear for sale on this web site may subsequently have been sold and may no longer be available. Copyright 2026 MetroList Services, Inc. Metrolist Terms of Use
Requests for information regarding mortgage products will be directed to Movoto.com affiliate, Lower, LLC - a licensed Mortgage Lender (NMLS #1124061), or, based on your location, may be redirected to a participating mortgage marketing partner that may pay Lower, LLC for any consumer contact information provided through this site.