Movoto Real Estate
Sold on 03/04/2026
  • Other
  • Kitchen
  • Bedroom
  • Bath
  • Exterior

1435 Bailey Bridge Road Limestone Tn 37681, Limestone, TN 37681

  • $294,500

    Last sold 03/04/2026 after 49 Days

  • 3

    bed

  • 2

    bath

  • 1,745

    Sqft ($169/Sqft)

House not for sale
Learn about Limestone's top local Real Estate agents

About 1435 Bailey Bridge Road Limestone Tn 37681

Property type House
Neighborhood
Year built 1994
HOA fee $0/month
Lot size 0.65 Acre
Movoto estimate
Parking 2 garage spaces
Property description
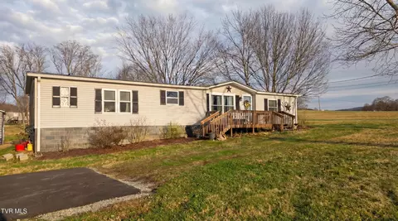
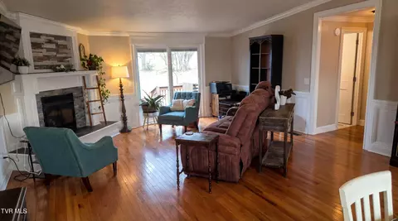
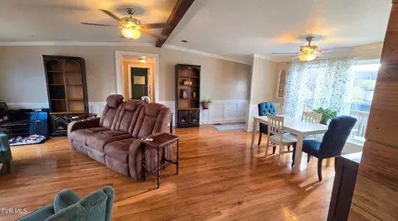
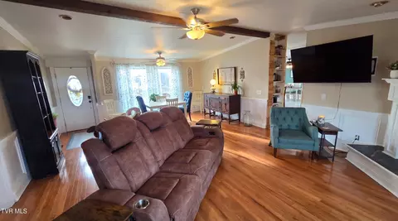
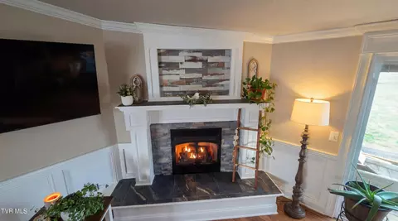
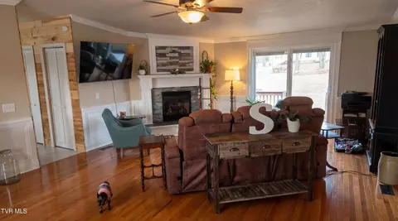
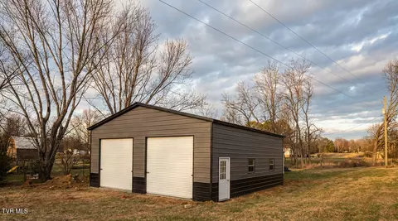
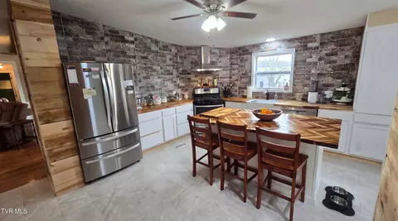
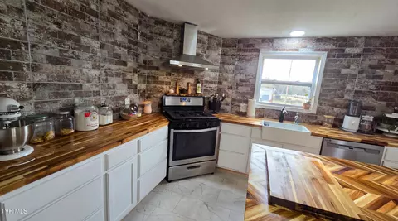
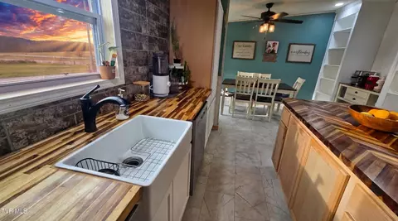
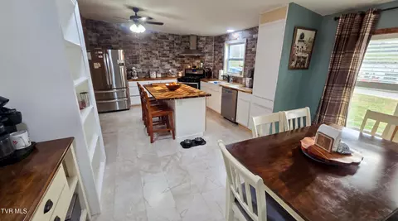
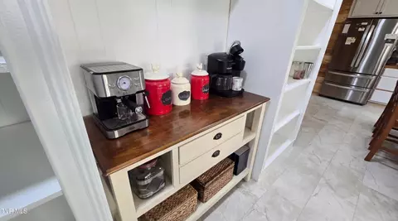
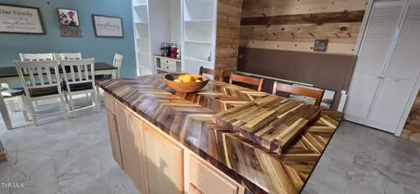
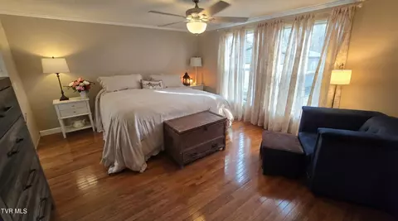
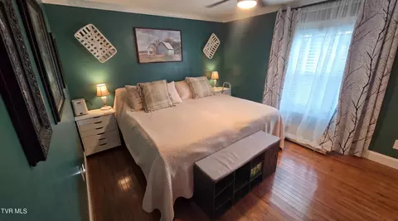
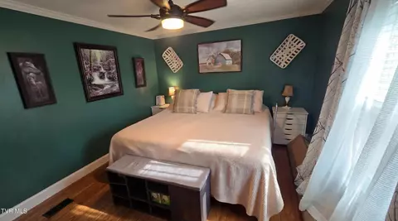
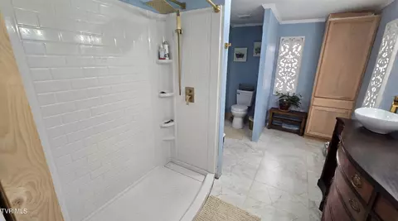
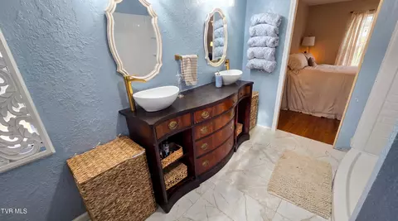
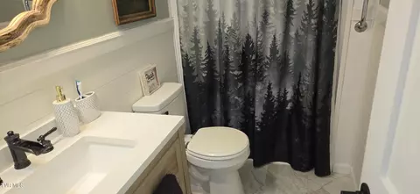
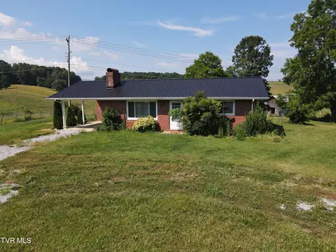
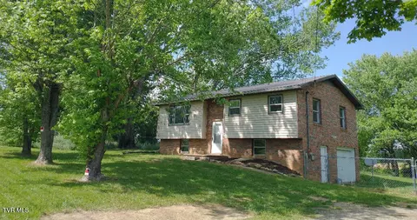
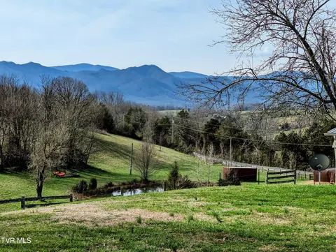
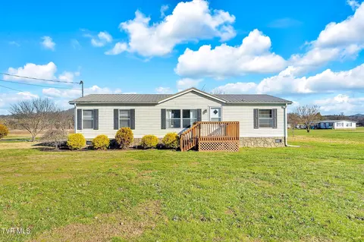
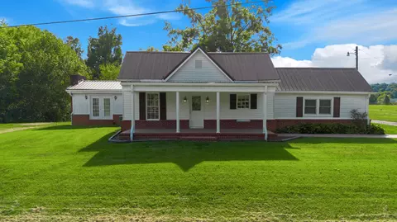
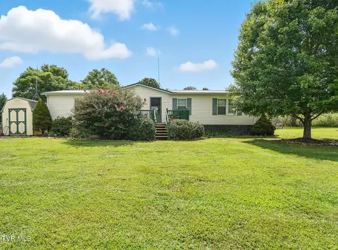
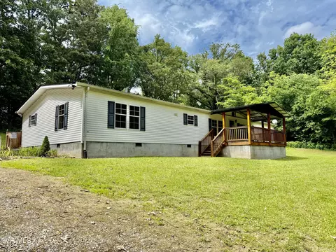
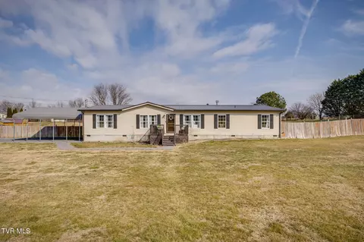
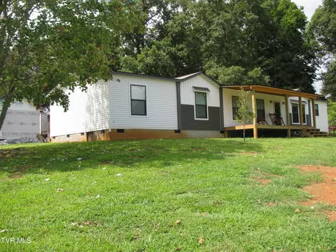
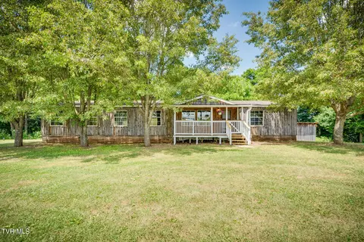
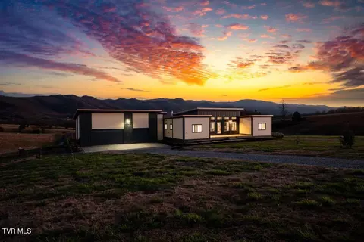
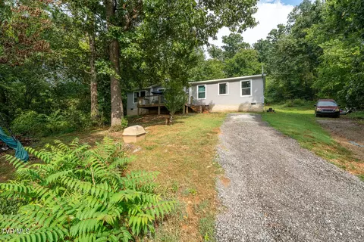
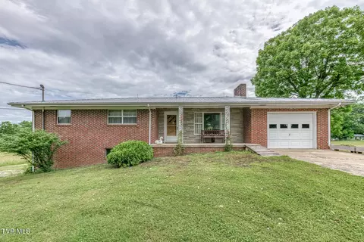
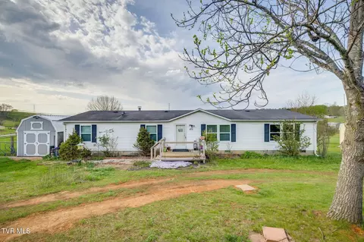
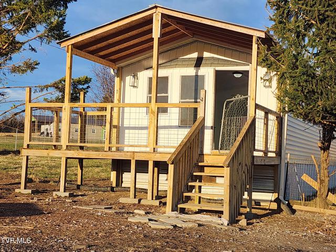
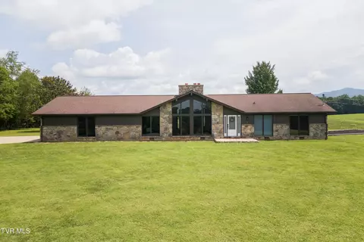
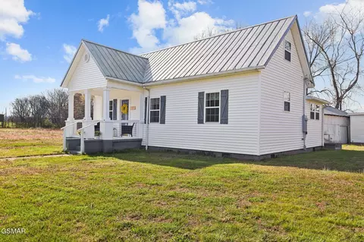
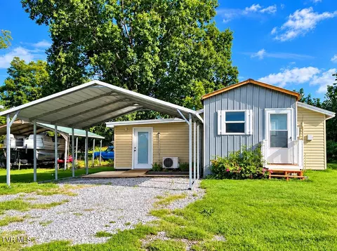
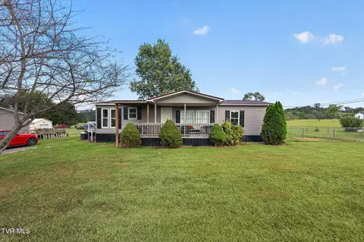
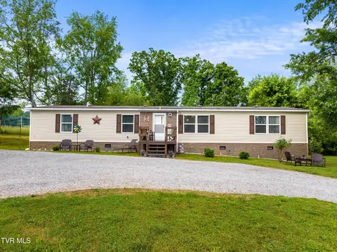
Highly Motivated Sellers! Welcome to a home that has been completely reimagined and rebuilt from the inside out to offer a turn-key experience without the wait. Every inch of this property has been touched, upgraded, and modernized. Step inside to a bright, open floor plan defined by high-end finishes and meticulous attention to detail including real hardwood flooring and ceramic tile. The stunning, completely remodeled kitchen is the showpiece of the home, featuring a massive herringbone butcher-block island, a deep farmhouse sink, and a custom built-in pantry for maximum storage. The chef in the family will love the full suite of 1-year-old stainless steel appliances, including a gas range, which all convey with the home. The luxury continues into the living area, anchored by a beautiful stone-surround fireplace and crisp wainscoting, all illuminated by new LED lighting and ceiling fans. Both bathrooms feature modern updates as well. The sellers have invested heavily in the home's ''invisible'' value, ensuring you never have to stress about systems or maintenance: • CONDITIONED FOUNDATION: The crawlspace is protected by a premium Terminix Encapsulation System that actually heats, cools, and dehumidifies the space under the home—guaranteeing structural longevity and superior air quality. • TOTAL SYSTEM OVERHAUL: Enjoy the confidence of ALL NEW PEX plumbing (no old pipes!), a NEW electrical box and wiring, and a NEW gas water heater. • PURE & EFFICIENT: The home features a Whole-House Water Filtration System, ALL NEW windows and doors for maximum efficiency, and an HVAC and Roof that are just 3 years young. DREAM GARAGE & EXTERIOR For the hobbyist, mechanic, or small business owner, the exterior is just as impressive as the interior. The property features a massive 900 sq. ft. detached garage with a full concrete floor—the perfect workshop or showroom for your vehicles. You arrive on a BRAND NEW blacktop driveway, offering clean, mud-free access year-round. Sitting on a plentiful ~0.65-acre lot, you get the freedom of space without the burden of endless yard work. With the washer and dryer included and every major expense already handled, the only thing left to do is move in. Schedule your tour today!
Listed by
Listing Agent - Ricky Whittenburg
Listing Office - KW Johnson City
Source: TVRMLS mls logo
MLS#9990133 • last updated 4 months ago
Movoto checked TVRMLS for data 17 minutes ago
Overview
Levels/Style One, Other
MLS # 9990133
Status Closed
SubType Single Family Residence
SqFt 1745
Lot Size (Sqft) 28314
Lot Size (Acres) 0.65
Year Built 1994
Property Condition Above Average, Updated/Remodeled
Interior
Total # of Bathrooms 2
# of Full Baths 2
Total # of Bedrooms 3
Total # of Rooms 7
Laundry Electric Dryer Hookup, Washer Hookup
Fireplace Living Room
Window Features Double Pane Windows
Exterior
Roof Metal
Foundation Block
Body Type Double Wide
Construction Vinyl Siding
Parking Asphalt
# of Garage Spaces 2
Patio/Porch Front Porch, Rear Porch
Other Structures Garage(s)
Amenities / Utilities
Water Source Public
Sewer/Septic Septic Tank
Location
Subdivision New Salem
Elementary School West View
High School David Crockett
Middle School West View
Zoning RES
Directions GPS Friendly - Home Just Off Of 353S
$284K
Range: $249K-$318K
Last 30 days 
  • Mar 2026
    mls logo MLS # 9990133
  • Mar 4, 2026 Sold
    $294,500
  • Jan 24, 2026 Pending
  • Jan 14, 2026 Listed
    $294,500 (+110.4%)
  • Feb 2026
    Public Records
  • Feb 23, 2026 Sold
    $294,500
  • Nov 2024
    Public Records
  • Nov 12, 2024 Sold
    $140,000 (+77.2%)
  • Jul 2017
    Public Records
  • Jul 21, 2017 Sold
    $79,000
  • Jul 2017
    mls logo MLS # 389741
  • Jul 20, 2017 Sold
    $79,000 (-6.9%)
  • Jun 5, 2017 Contingency
  • Apr 4, 2017 Listed
    $84,900 (-2.7%)
  • Nov 2016
    mls logo MLS # 385035
  • Nov 16, 2016 Listed
    $87,250
  • 1435 Bailey Bridge Road Limestone Tn 37681
    $294K
  • 310 - Limestone/telford
  • 37681
    $299K -21% y/y
  • Limestone
    $299K -21% y/y
No chart available
Statistics calculated by Movoto

Thinking of selling? Get a Cash Offer.

  • A smooth, fast sale
  • Skip staging and repairs
  • No strings attached
7/10
5/10
Source: GreatSchools.org © 2026. All rights reserved.

Around 310 - Limestone/telford

Explore everything this neighborhood has to offer.
By entering my info and clicking Ask a Question below, I am providing my e-signature and express written consent to receive marketing emails, calls, and texts (including via automatic telephone dialing systems, AI generative, artificial or pre-recorded voice technology) relating to my inquiry from Movoto (and parties calling/messaging on their behalf) even if my number appears on the company, state, or national Do Not Call Registry. You also agree to ourTerms and Conditions and Privacy Policy. Consent not required to receive services (call 1-844-420-1270 to be connected without providing consent).
  • Real Estate
  • TN
  • Washington County
  • Limestone
  • 37681
  • 1435 Bailey Bridge Road Limestone Tn 37681
Meet with a real estate agent today (844) 430-0869
The multiple listing information is provided by Tennessse Virginia Regional MLS. IDX information is provided exclusively for consumers’ personal, non-commercial use and that it may not be used for any purpose other than to identify prospective properties consumers may be interested in purchasing. Information deemed reliable but not guaranteed to be accurate. Buyer to verify all information. The information provided is for consumers' personal, non-commercial use and may not be used for any purpose other than to identify prospective properties consumers may be interested in purchasing. Listing information updated every 15 minutes. Terms of use & Privacy Policy, California Privacy Info. Copyright © 2005 - 2026 Movoto, Inc. All rights reserved. Equal Housing Opportunity CalDRE CalDRE #01517281
Movoto Real Estate is committed to ensuring accessibility for individuals with disabilities. We are continuously working to improve the accessibility of our web experience for everyone. We welcome feedback and accommodation requests, please submit them here.
Tennessse Virginia Regional Multiple Listing Service™ system
Listings provided is for consumers' personal, non-commercial use and may not be used for any purpose other than to identify prospective properties consumers may be interested in purchasing.
Requests for information regarding mortgage products will be directed to Movoto.com affiliate, Lower, LLC - a licensed Mortgage Lender (NMLS #1124061), or, based on your location, may be redirected to a participating mortgage marketing partner that may pay Lower, LLC for any consumer contact information provided through this site.