
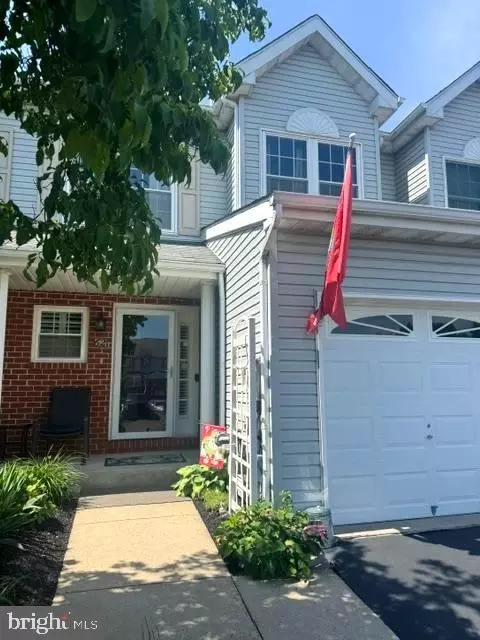
- $435,000
- 3Bd
- 3Ba
- 1,789 Sq Ft
SOLD 07/23/26

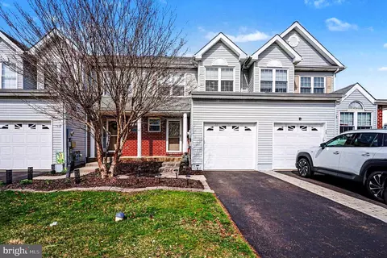
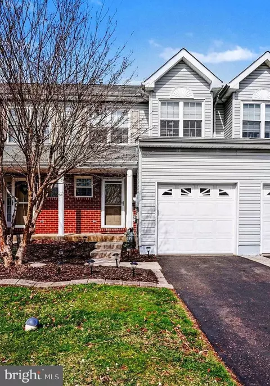
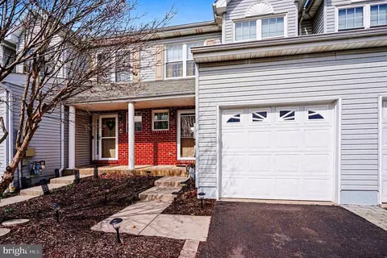
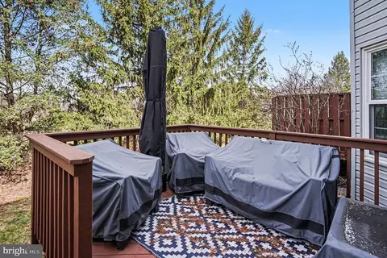
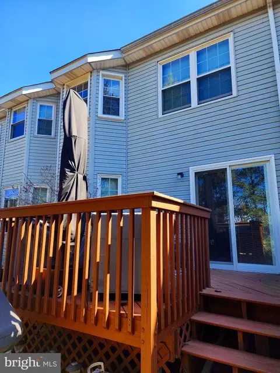
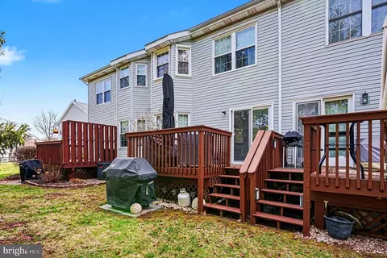
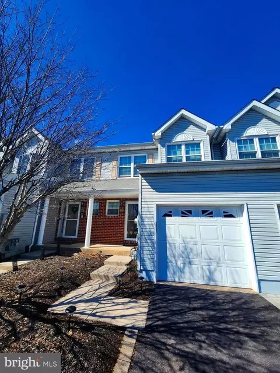
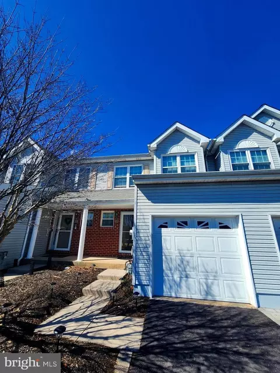
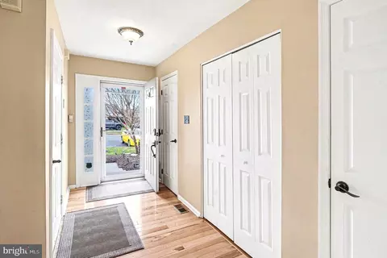
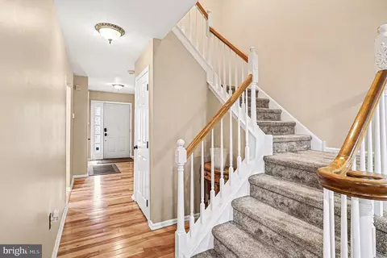
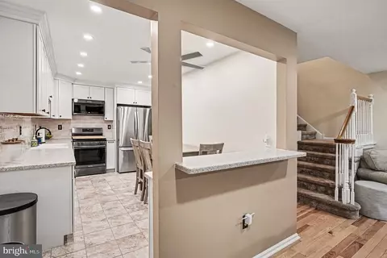
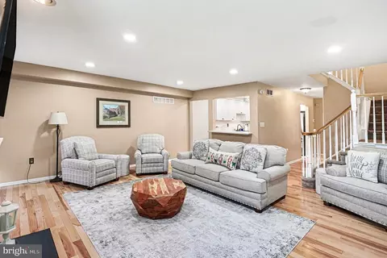
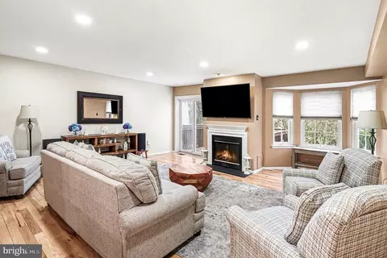
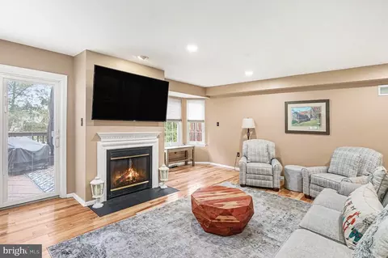
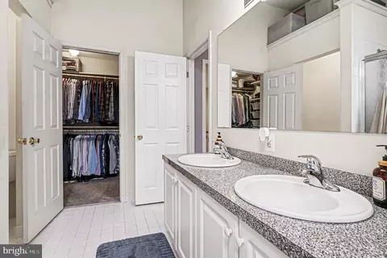
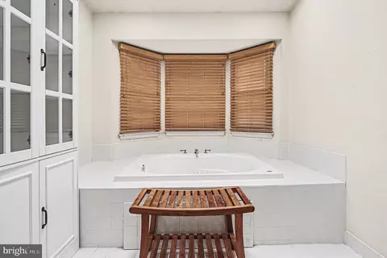
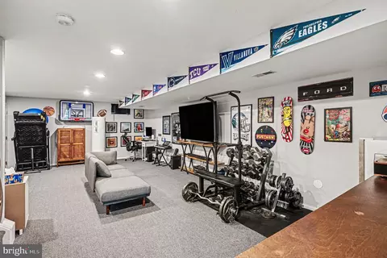
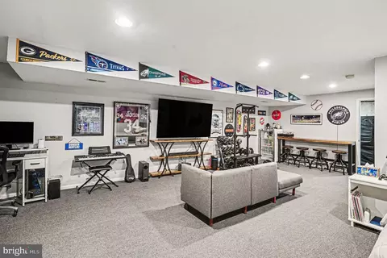
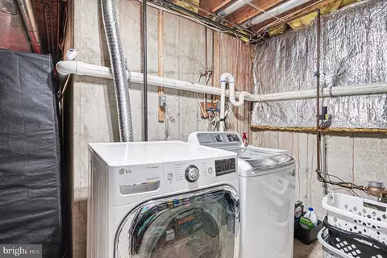
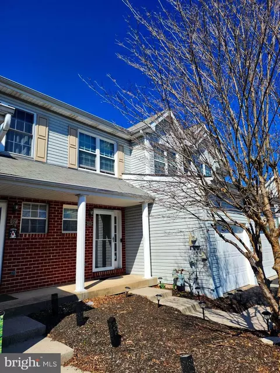
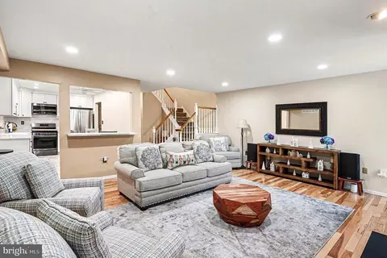
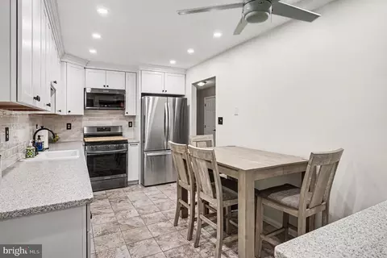
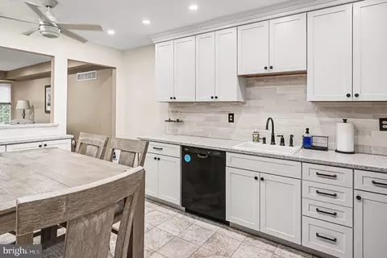
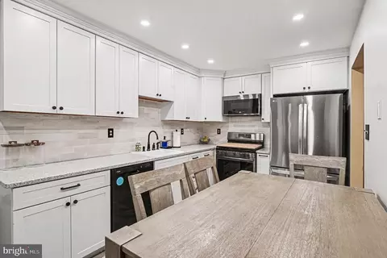
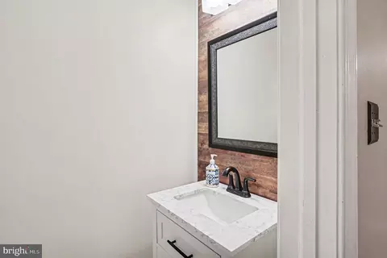
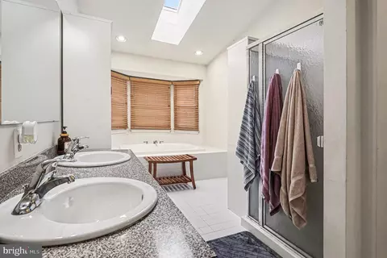
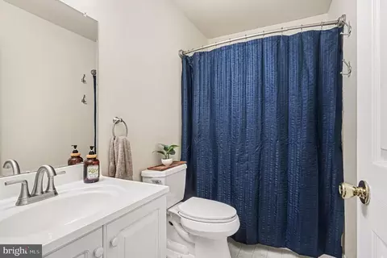
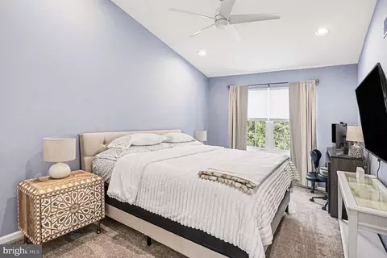
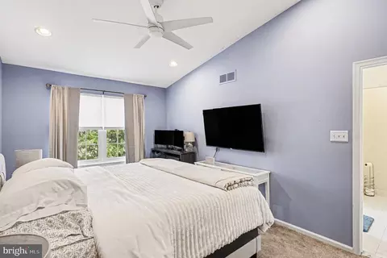
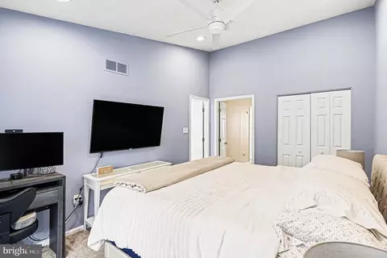
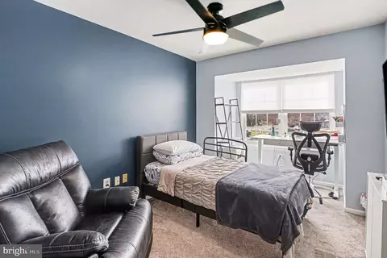
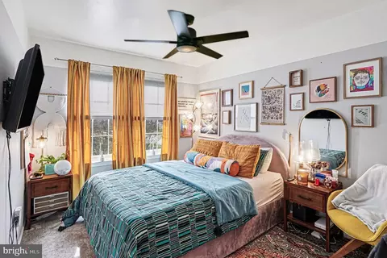
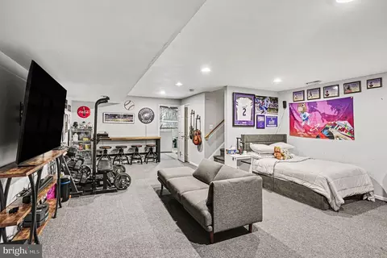
Last sold 04/30/2026 after 41 Days
bed
bath
Sqft ($236/Sqft)
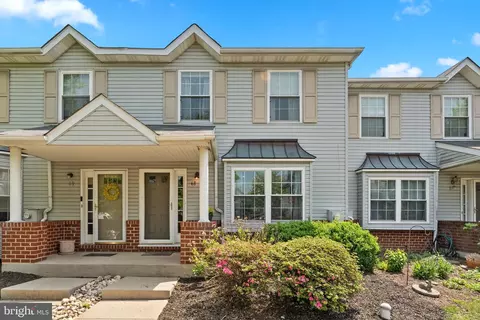
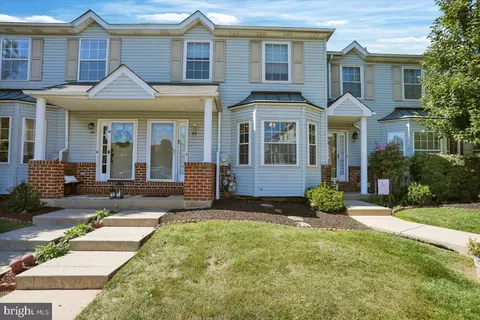
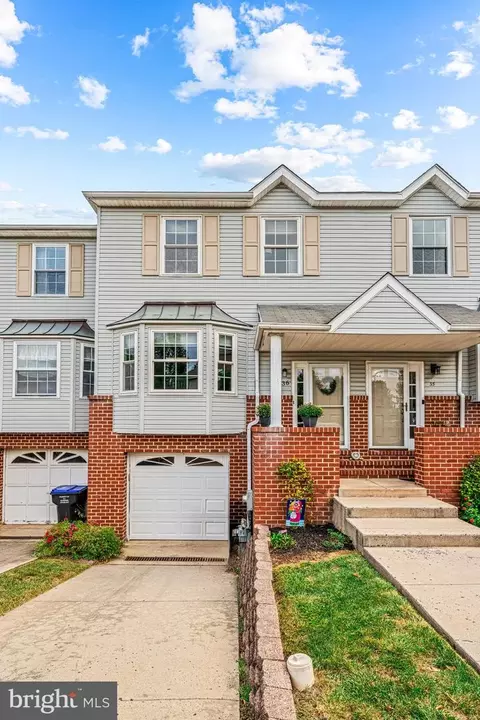
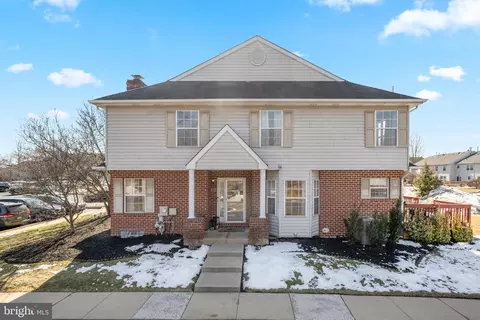
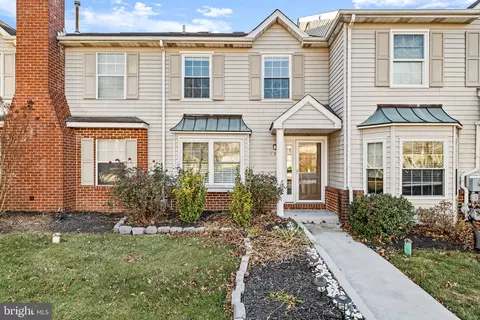
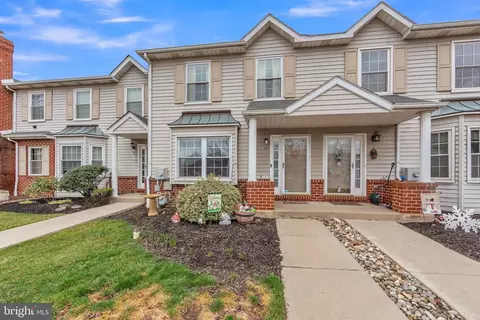
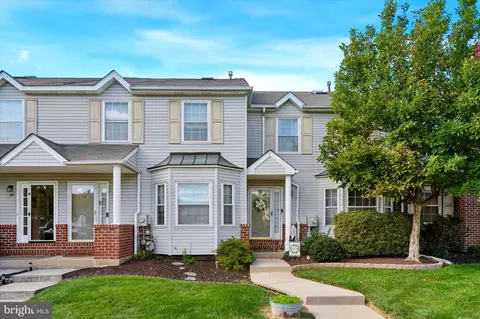
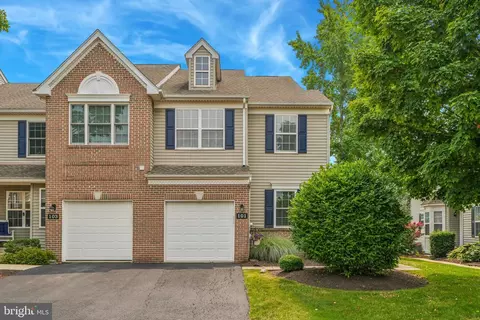
| Property type Townhouse | Neighborhood | Year built 1995 | HOA fee $120/month | Lot size 2,000 Sqft | Movoto estimate | Parking 1 garage spaces | Rental estimate |

| Overview | |
| Cooling/AC | Central A/C, Electric |
| Heating | Natural Gas |
| Type | Residential |
| Status | Closed |
| SqFt | 1789 |
| Lot Size (SqFt) | 2000 |
| Lot Size (Acres) | 0.05 |
| County Tax | 603, Annually |
| City/ Town Tax | 400 |
| School Tax | 3736 |
| Tax: Assessed Value | 114910 |
| Annual Property Tax | 4686 |
| Year Built | 1995 |
| Condition | Excellent, Very Good |
| Municipality | LIMERICK TWP |
| HOA Fee | 120, Monthly |
| New Construction (Y/N) | N |
| HOA Name | CAMCO |
| Foreclosure (Y/N) | N |
| Interior | |
| Total # of Bathrooms | 3 |
| # Full Baths | 2 |
| # Half Baths | 1 |
| Total # of Bedrooms | 3 |
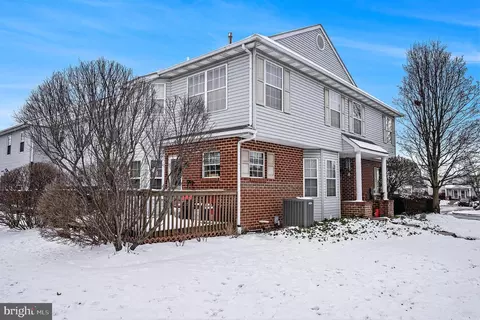
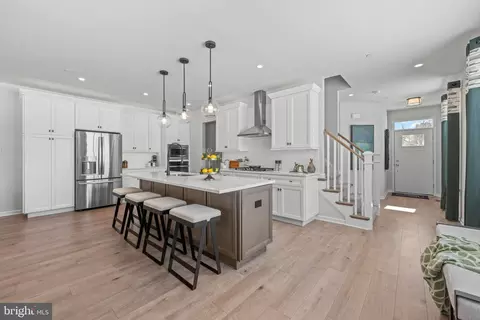
| Basement | Full, Heated, Interior Access, Fully Finished, Poured Concrete, Space For Rooms |
| Appliances | Built-In Microwave, Dishwasher, Disposal, Dryer, ENERGY STAR Clothes Washer, Energy Efficient Appliances, Humidifier, Icemaker, Oven - Self Cleaning, Oven/Range - Gas, Refrigerator, Stainless Steel Appliances |
| Walls/ Ceilings | Dry Wall, Cathedral Ceilings |
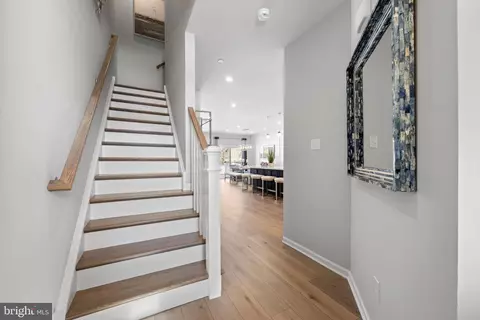
| Interior Features | Bathroom - Jetted Tub, Bathroom - Stall Shower, Bathroom - Tub Shower, Bathroom - Walk-In Shower, Breakfast Area, Built-Ins, Carpet, Ceiling Fan(s), Crown Moldings, Floor Plan - Open, Floor Plan - Traditional, Kitchen - Eat-In, Primary Bath(s), Upgraded Countertops, Walk-in Closet(s), WhirlPool/HotTub, Window Treatments, Wood Floors |
| Accessibility Features | None |
| Exterior | |
| Roof | Architectural Shingle, Pitched, Shingle |
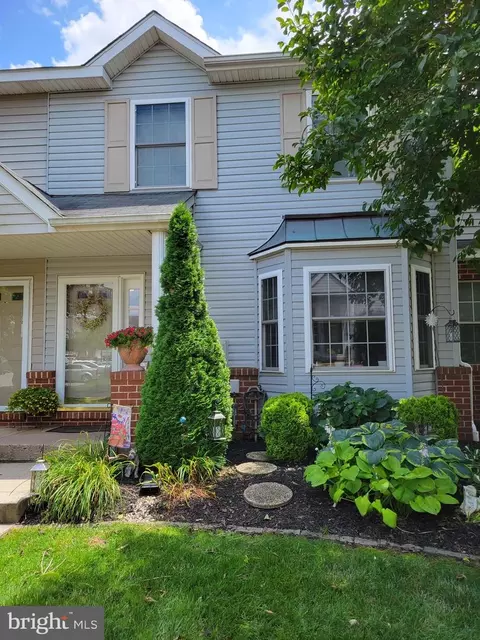
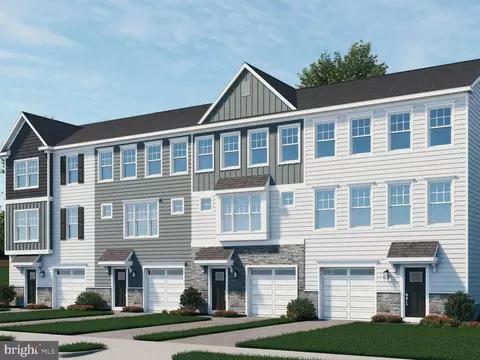
| Construction | Vinyl Siding |
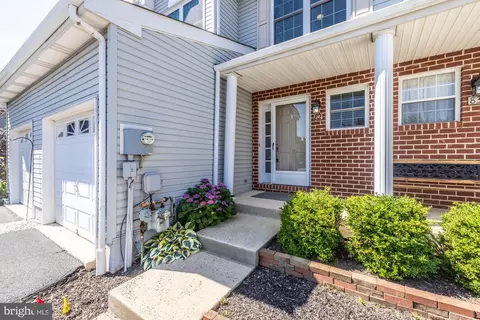
| Garage Desc | Garage - Front Entry, Garage Door Opener, Inside Access, Oversized |
| Parking Desc | Attached Garage, Driveway, Parking Lot |
| # Garage Spaces | 1 |
| # Parking Spaces | 4 |
| # Parking Lot Spaces | 2 |
| # Attached Garage Spaces | 1 |
| # Driveway Spaces | 1 |
| Exterior Features | Bump-outs, Chimney Cap(s), Exterior Lighting, Street Lights |
| Existing Structures | Above Grade, Below Grade |
| Amenities / Utilities | |
| Sewer/ Septic | Public Sewer |
| Electricity | 200+ Amp Service |
| Pool | No Pool |
| Location | |
| Subdivision | FOX RIDGE |
| Water Source | Public |
| Senior Community (Y/N) | N |
| School District | SPRING-FORD AREA |
| Location | Suburban |
| Directions | Follow GPS |
| Zoning | RES 1101, Residential |
MLS # PAMC2169926 MLS # 6246788
MLS # 4166740
MLS # 1329827
MLS # 6246788
MLS # 4166740
MLS # 1329827| Est. value | Bed/bath | Sqft | mi | |
|---|---|---|---|---|
| 97 Forrest Ct, Royersford, PA 19468 | $419,000 | 3/2 | 1,789 | 0 |
| 99 Forrest Ct, Royersford, PA 19468 | $428,000 | 3/2 | 1,899 | 0 |
| 96 Forrest Ct, Royersford, PA 19468 | $449,000 | 3/2 | 2,229 | 0.01 |
| 95 Forrest Ct, Royersford, PA 19468 | $419,000 | 3/2 | 1,789 | 0.01 |
| 94 Forrest Ct, Royersford, PA 19468 | $428,000 | 3/2 | 1,899 | 0.02 |
| 100 Forrest Ct, Royersford, PA 19468 | $445,000 | 3/2 | 2,119 | 0.02 |
| 101 Forrest Ct, Royersford, PA 19468 | $437,000 | 3/2 | 1,998 | 0.02 |
| 102 Forrest Ct, Royersford, PA 19468 | $452,000 | 3/2 | 2,229 | 0.02 |
Estimated values are based on public record data and automated valuation models. Values are not guaranteed and may not reflect current market conditions.


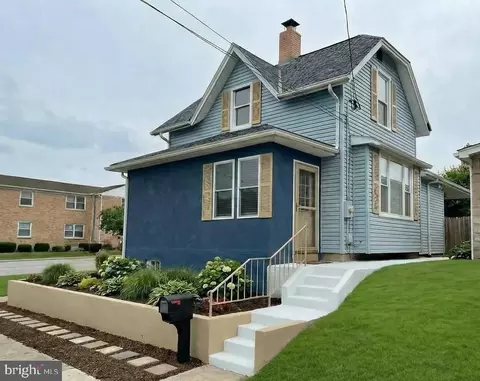
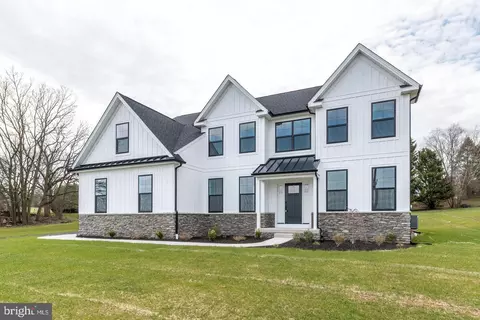
$365,000
$260,000
$315,990
$260,000
$370,000
$249,900
$450,000
$259,900
$399,995
$520,000
$1,000,000
$255,000
$259,950
$349,900
$549,950
$439,990
$450,000
$380,000
$420,000
$495,000
$1,635,000
$380,000
$207,500
$472,500
$235,000
$444,500
$334,450
$1,375,000
$329,900
$260,000