

- $655,000
- 4Bd
- 4Ba
- 2,656 Sq Ft
SOLD


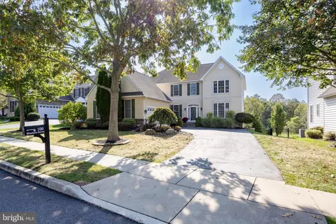
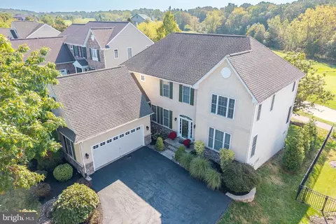
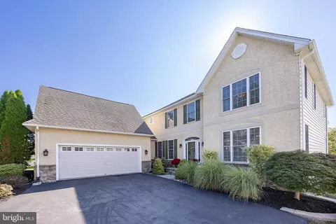
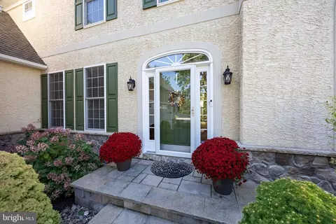
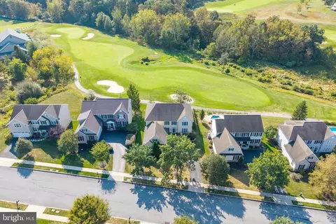
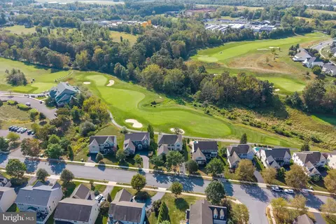
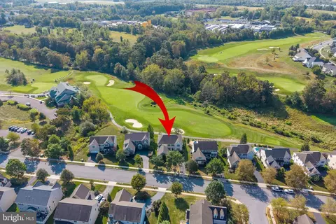
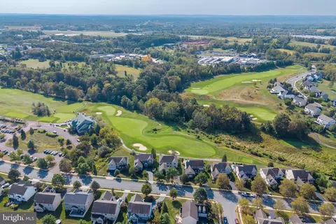
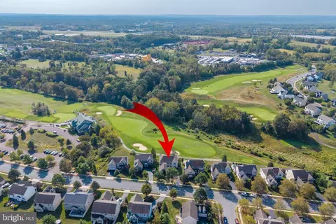
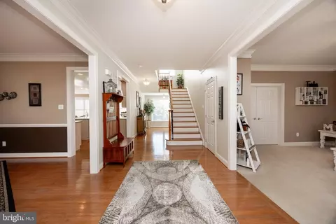
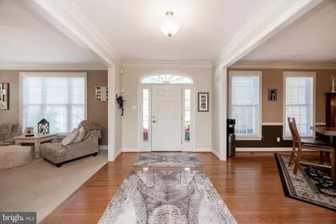
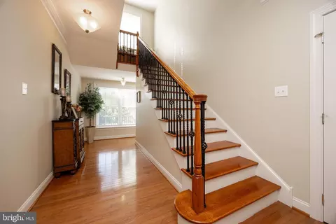
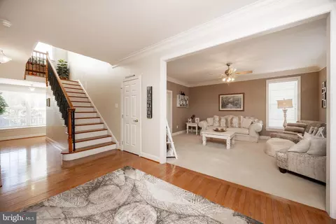
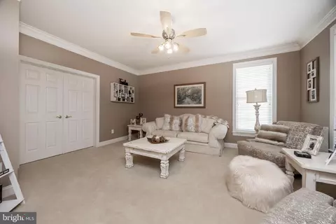
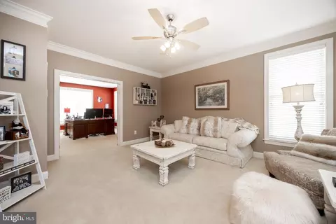
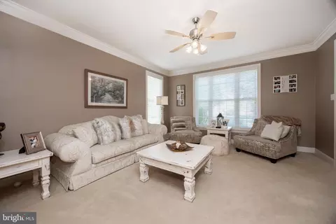
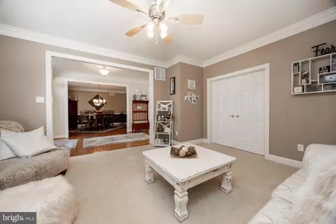
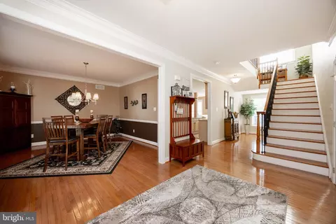
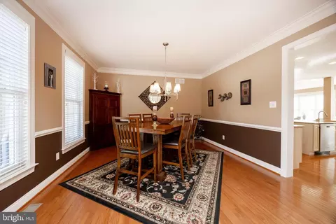
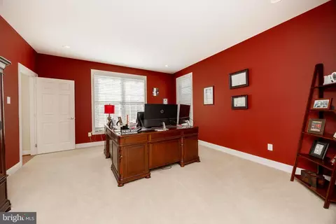
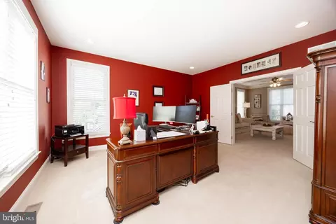
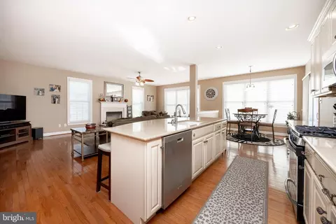
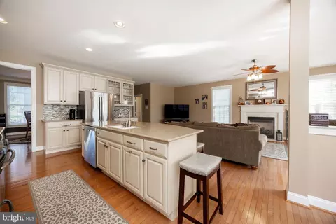
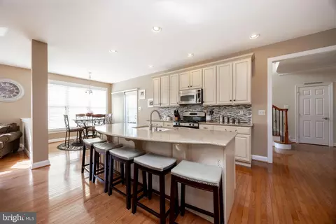
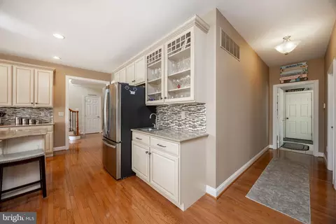
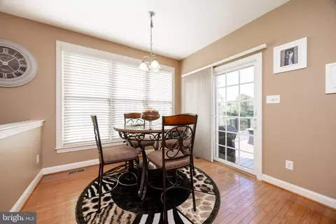
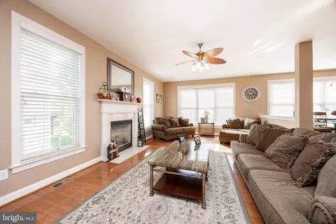
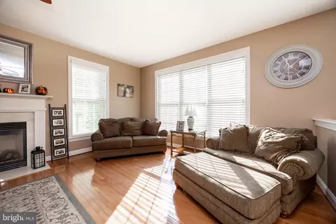
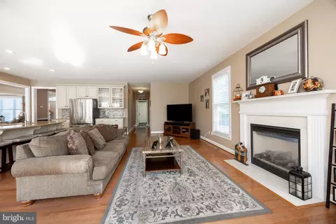
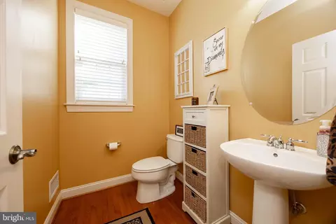
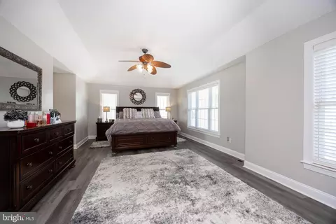
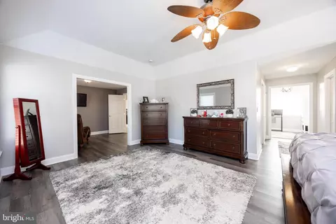
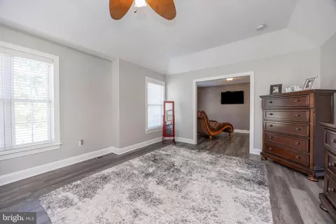
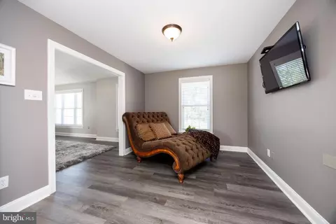
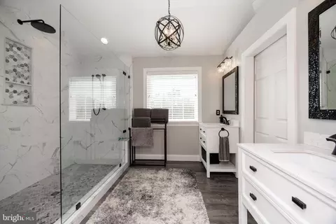
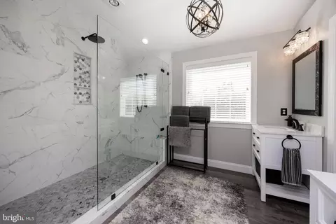
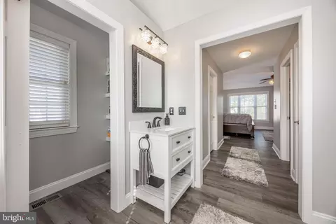
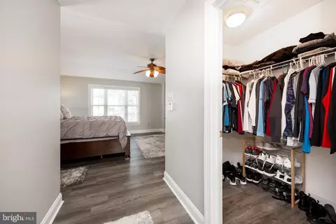
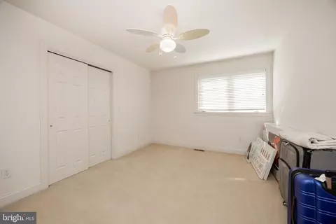
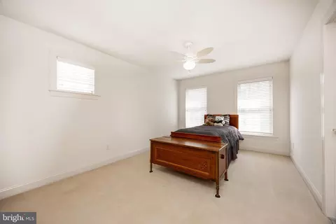
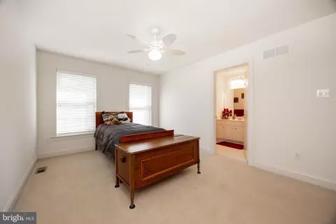
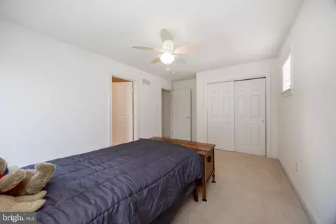
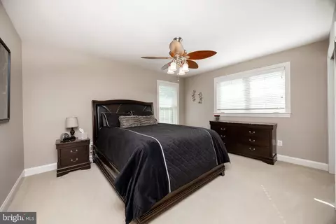
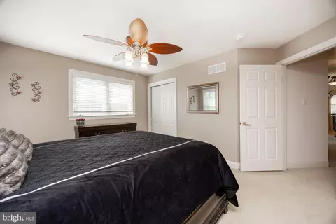
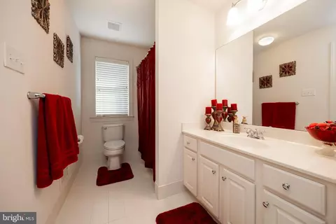
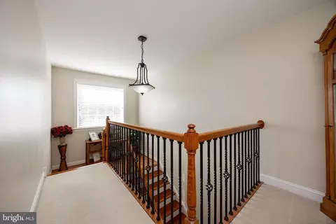
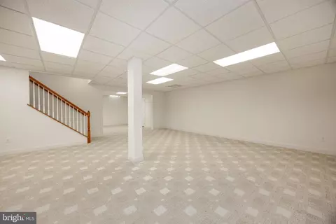
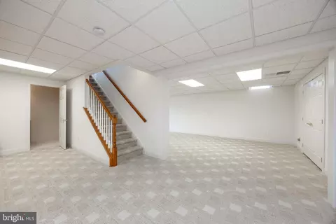
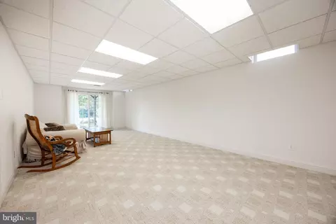
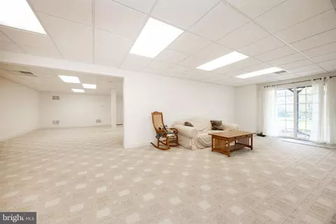
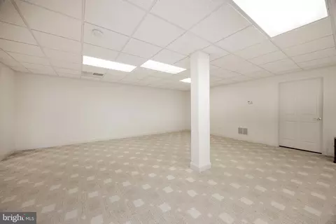
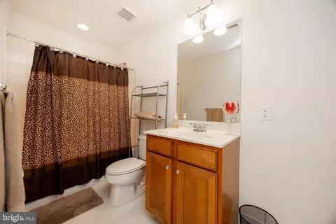
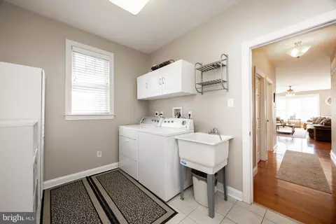
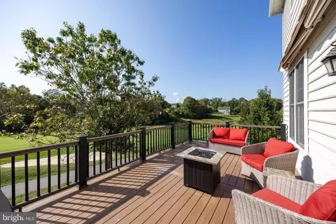
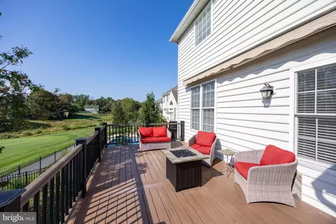
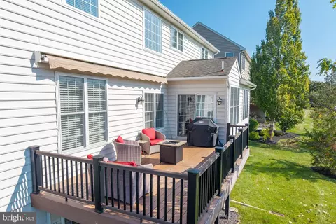
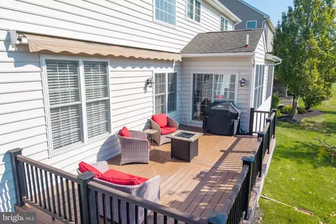
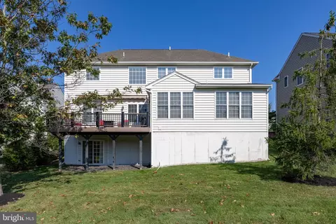
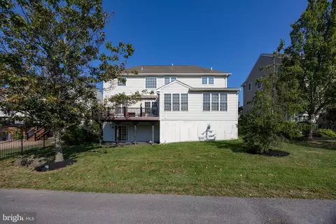
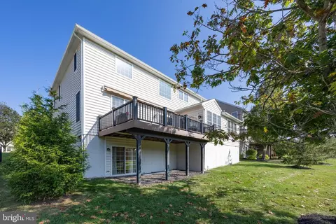
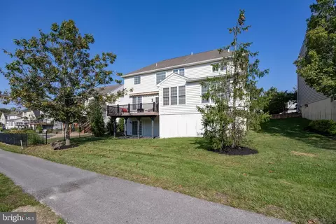
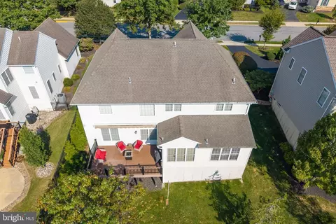
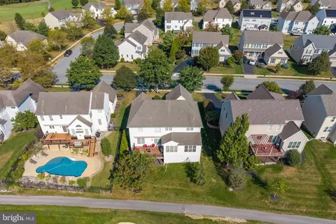
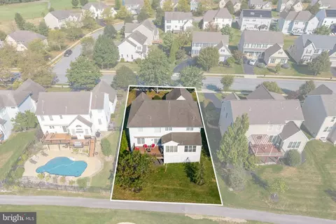
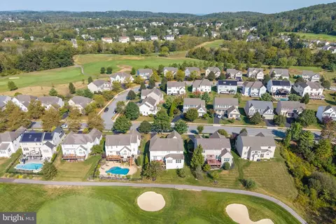
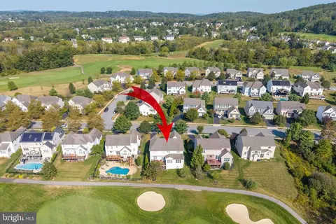
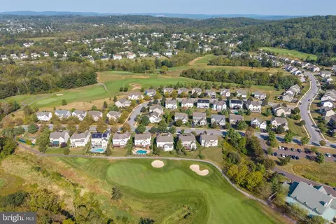
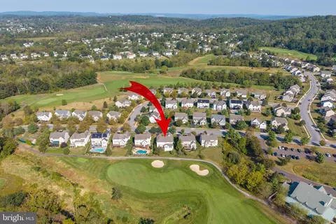
Last sold 11/13/2025 after 48 Days
bed
bath
Sqft ($170/Sqft)
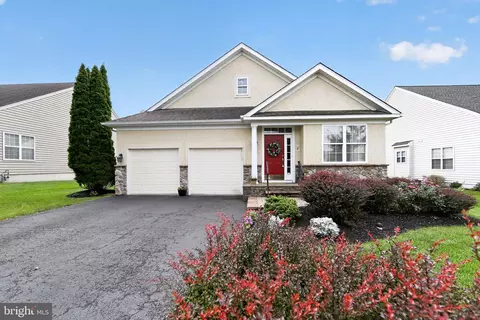
| Property type House | Neighborhood | Year built 2005 | HOA fee $156/month | Lot size 9,288 Sqft | Movoto estimate | Parking 2 garage spaces |

| Overview | |
| Cooling/AC | Central A/C, Natural Gas |
| Heating | Natural Gas |
| Levels/Style | Colonial |
| Type | Residential |
| Virtual Tour | N/A |
| Status | Closed |
| SqFt | 4288 |
| Lot Size (SqFt) | 9288 |
| Lot Size (Acres) | 0.21 |
| County Tax | 1365, Annually |
| City/ Town Tax | 905 |
| School Tax | 8453 |
| Tax: Assessed Value | 260000 |
| Annual Property Tax | 10603 |
| Year Built | 2005 |
| Municipality | LIMERICK TWP |
| HOA Fee | 156, Monthly |
| New Construction (Y/N) | N |
| HOA Name | RAVEN'S CLAW |
| Foreclosure (Y/N) | N |
| Interior | |
| Total # of Bathrooms | 4 |
| # Full Baths | 3 |
| # Half Baths | 1 |
| Total # of Bedrooms | 4 |
| Basement | Daylight, Full, Fully Finished, Outside Entrance, Walkout Level |
| Other Room(s) | Living Room, Dining Room, Primary Bedroom, Sitting Room, Bedroom 2, Bedroom 3, Bedroom 4, Kitchen, Family Room, Basement, Laundry, Office, Primary Bathroom, Full Bath, Half Bath |
| Laundry | Main Floor |
| Appliances | Built-In Microwave, Built-In Range, Dishwasher, Dryer, Oven/Range - Gas, Refrigerator, Stainless Steel Appliances, Washer |
| Interior Features | Bathroom - Tub Shower, Bathroom - Walk-In Shower, Breakfast Area, Carpet, Ceiling Fan(s), Chair Railings, Crown Moldings, Dining Area, Family Room Off Kitchen, Floor Plan - Open, Kitchen - Eat-In, Kitchen - Island, Pantry, Primary Bath(s), Recessed Lighting, Walk-in Closet(s), Wet/Dry Bar, Wood Floors |
| Accessibility Features | None |
| Exterior | |
| Foundation | Concrete Perimeter |
| Garage Desc | Inside Access, Garage Door Opener, Garage - Front Entry |
| # Garage Spaces | 2 |
| # Parking Spaces | 6 |
| # Attached Garage Spaces | 2 |
| Parking Desc | Attached Garage, Driveway |
| # Driveway Spaces | 4 |
| Exterior Features | Sidewalks, Street Lights |
| Existing Structures | Above Grade, Below Grade, Deck(s) |
| Amenities / Utilities | |
| Sewer/ Septic | Public Sewer |
| Electricity | 200+ Amp Service |
| Other Equipment | See Remarks |
| Pool | No Pool |
| Location | |
| Subdivision | RAVENS CLAW |
| Water Source | Public |
| Senior Community (Y/N) | N |
| High School | SPRING-FORD SENIOR |
| Elementary School | EVANS |
| School District | SPRING-FORD AREA |
| Middle School | SPRING-FRD |
| Directions | 422 West To Limerick/Linfield Exit. Right Onto Lewis Rd. Left Onto Ridge Pike. About 3 Miles To Masters Drtive/entrance Of Ravens Claw On Right (immediately Past John Kennedy Ford). Follow Masters Drive To Home On Right |
| Zoning | R1 |
MLS # PAMC2155616
MLS # 1003525506 MLS # 6252203
MLS # 6210385
MLS # 5056751
| Est. value | Bed/bath | Sqft | mi | |
|---|---|---|---|---|
| 96 Masters Dr, Pottstown, PA 19464 | $715,300 | 4/2 | 2,656 | 0.01 |
| 104 Masters Dr, Pottstown, PA 19464 | $743,800 | 4/3 | 3,684 | 0.02 |
| 92 Masters Dr, Pottstown, PA 19464 | $695,600 | 4/2 | 2,684 | 0.03 |
| 108 Masters Dr, Pottstown, PA 19464 | $660,700 | 4/2 | 2,586 | 0.03 |
| 47 Bunker Way, Pottstown, PA 19464 | $738,700 | 4/2 | 3,920 | 0.03 |
| 99 Masters Dr, Pottstown, PA 19464 | $670,400 | 4/2 | 2,696 | 0.03 |
| 103 Masters Dr, Pottstown, PA 19464 | $785,500 | 4/2 | 4,213 | 0.04 |
| 88 Masters Dr, Pottstown, PA 19464 | $734,800 | 4/2 | 3,984 | 0.04 |
Estimated values are based on public record data and automated valuation models. Values are not guaranteed and may not reflect current market conditions.






$315,990
$259,900
$260,000
$260,000
$370,000
$254,950
$249,900
$124,900
$425,000
$365,000
$259,950
$1,000,000
$299,900
$349,900
$421,750
$475,000
$495,000
$420,000
$442,450
$454,950
$1,635,000
$380,000
$207,500
$235,000
$472,500
$334,450
$444,500
$1,375,000
$260,000
$220,000