Movoto Real Estate
Sold on 07/28/2026
  • Other
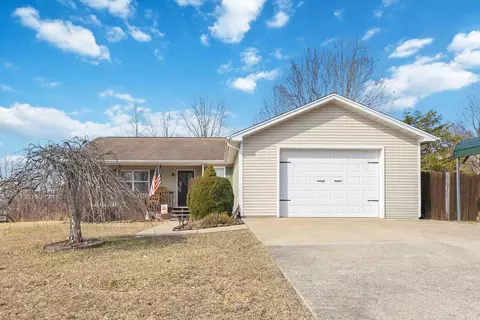
  • Exterior
  • Entry Way
  • Living
  • Dining
  • Kitchen
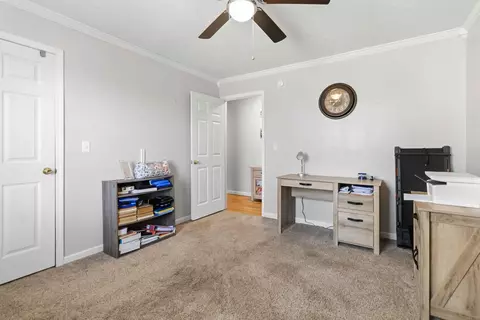
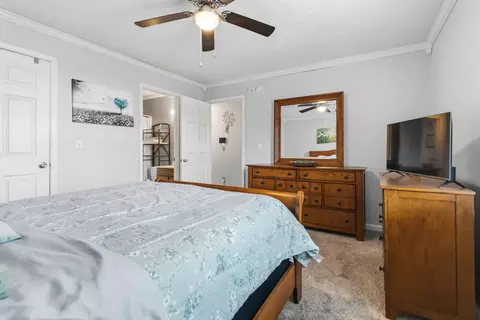
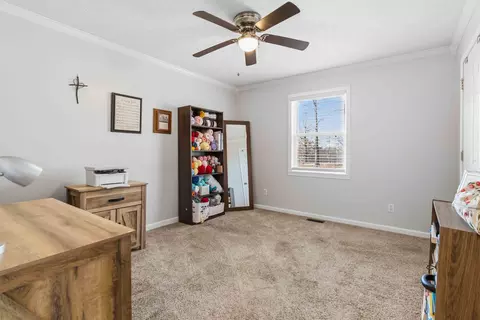
  • Bedroom
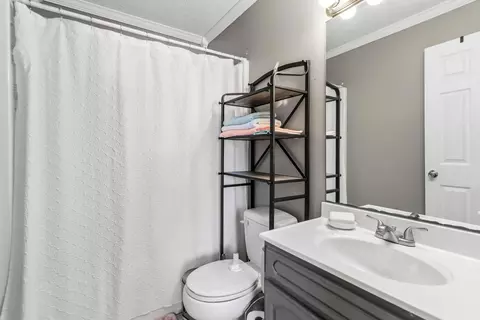
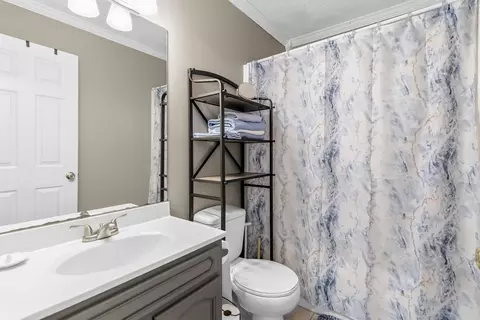
  • Bath

824 Walnut Rd, Lily, KY 40740

  • $244,000

    Last sold 07/28/2026 after 167 Days

  • 3

    bed

  • 2

    bath

  • 1,404

    Sqft ($174/Sqft)

House not for sale
Learn about Lily's top local Real Estate agents

About 824 Walnut Rd

Property type House
Year built 2006
HOA fee $0/month
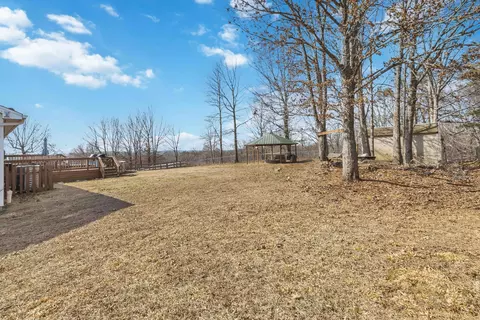
Lot size 0.53 Acre
Movoto estimate
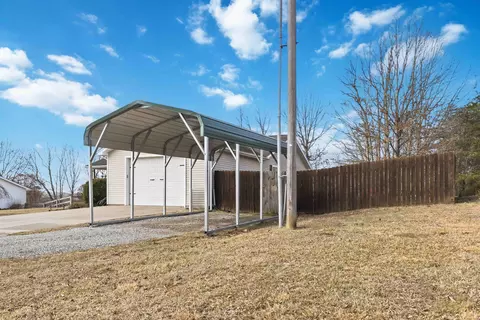
Parking 1 garage spaces
Property description
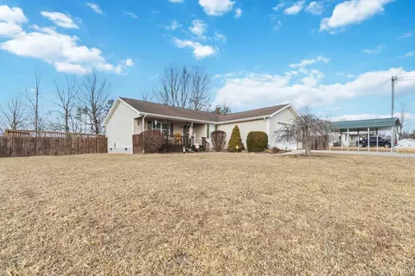
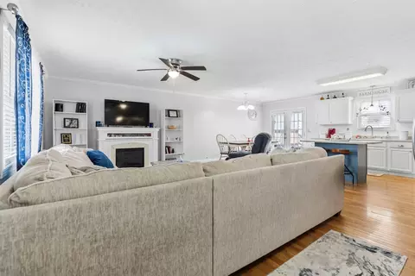
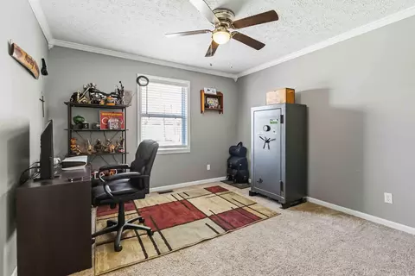
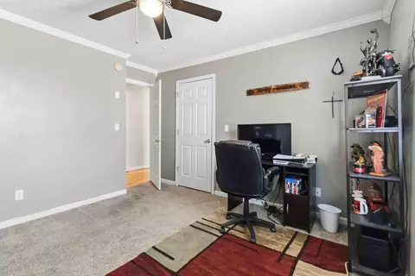
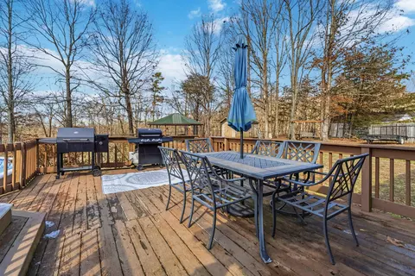
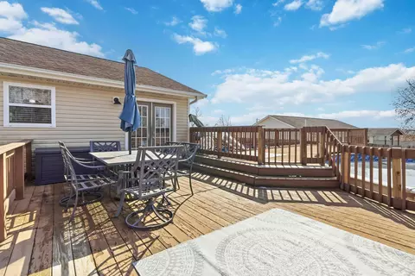
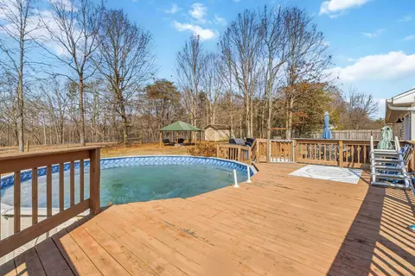
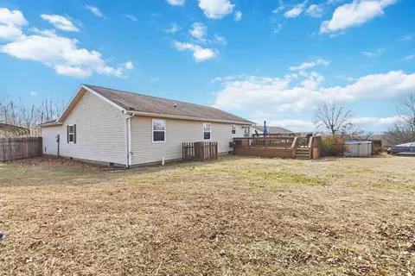
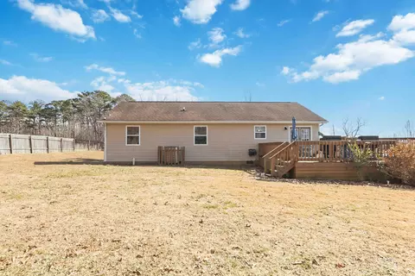
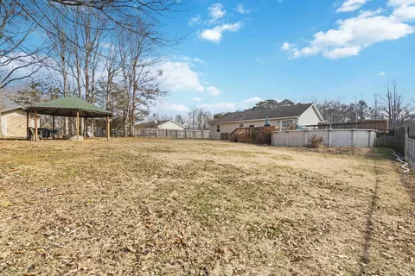
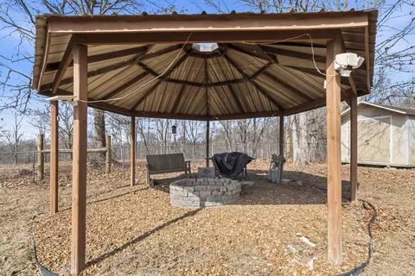
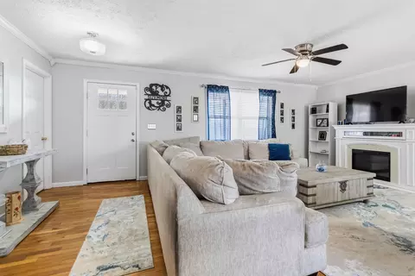
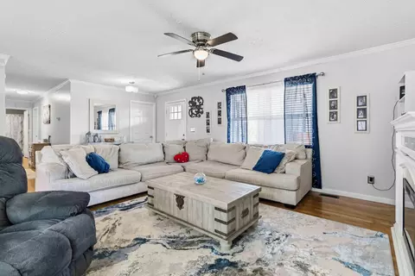
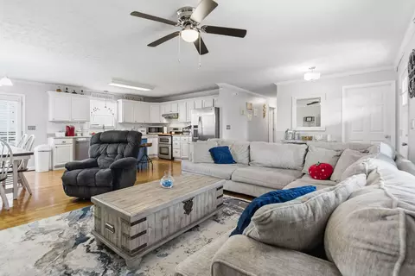
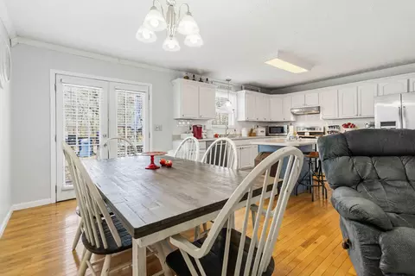
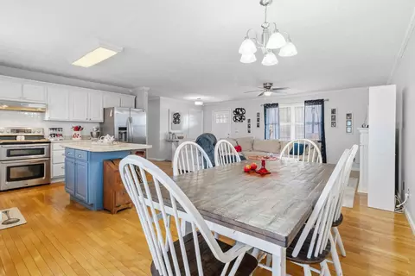
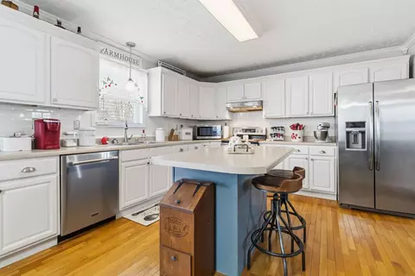
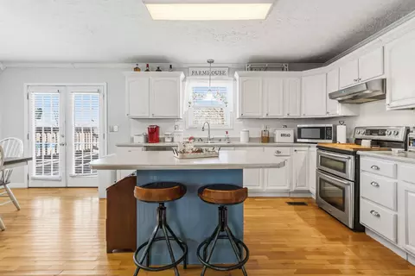
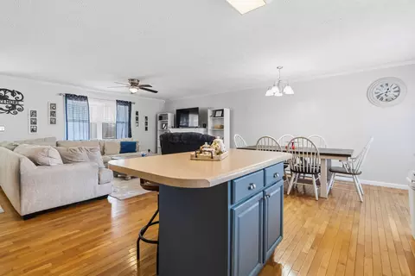
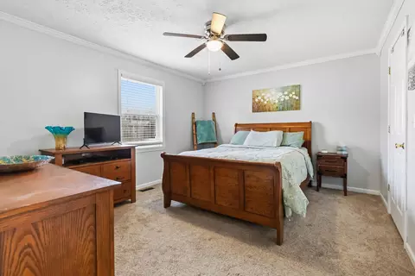
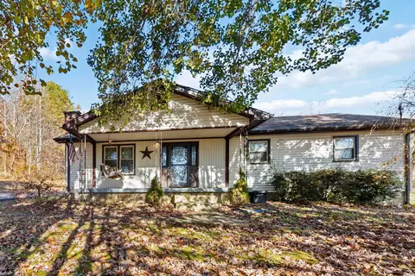
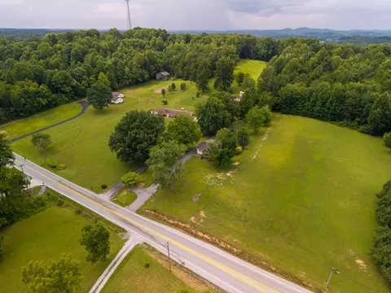
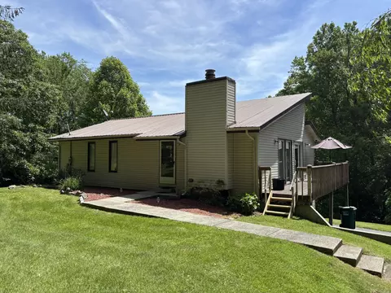
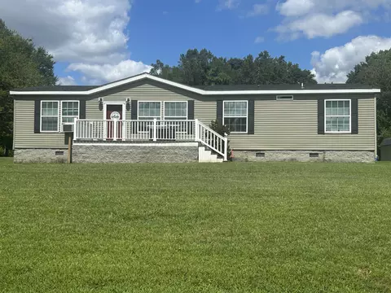
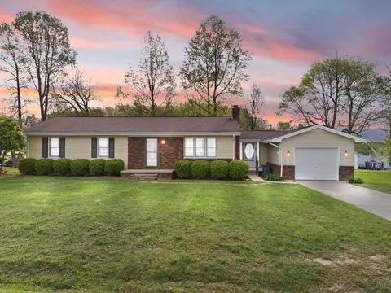
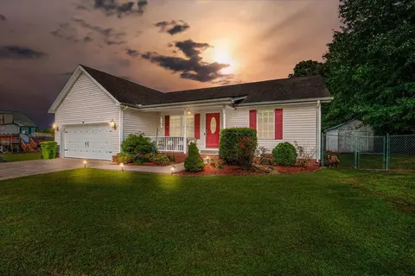
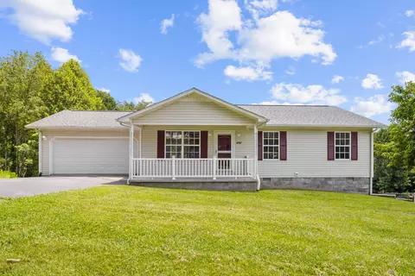
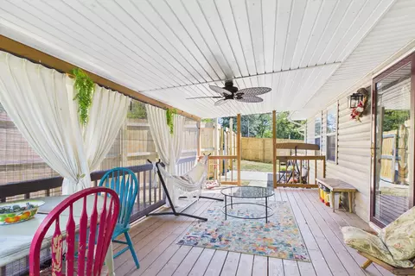
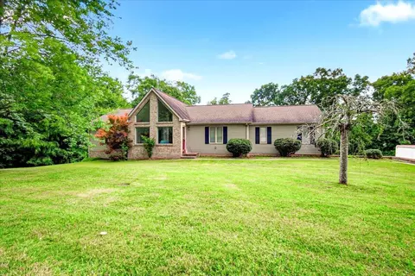
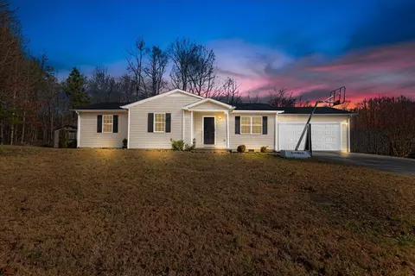
Welcome home to this gorgeous 3-bedroom, 2 full bath property offering 1,404 sq. ft. of comfortable living space on a spacious .53-acre lot! This home features an open floor plan perfect for entertaining and everyday living, with a seamless flow between the living, dining, and kitchen areas. Step outside to your private backyard oasis fully fenced and designed for relaxation and fun. Enjoy summer days in the 24 ft above-ground pool, unwind on the back deck, or gather around the gazebo and fire pit for cozy evenings with family and friends. Nature lovers will appreciate the peaceful setting with frequent deer and turkey sightings right in your backyard, creating a true country feel while still enjoying the comforts of home. Don't miss this incredible opportunity to own a move-in ready home with space, privacy, and outdoor amenities that are hard to find!
Listed by
Listing Agent - Jesse Sizemore
Listing Office - CENTURY 21 Advantage Realty
Source: Imagine MLS mls logo
MLS#26002473 • last updated 4 weeks ago
Movoto checked Imagine MLS for data 5 minutes ago
Overview
Cooling/AC Electric
Heating Electric, Propane
Levels/Style One, House
MLS # 26002473
Status Closed
SubType Single Family Residence
SqFt 1404
Lot Size (SqFt) 23086.8
Lot Size (Acres) 0.53
Year Built 2006
Interior
Total # of Bathrooms 2
# of Full Baths 2
Total # of Bedrooms 3
Total # of Rooms 8
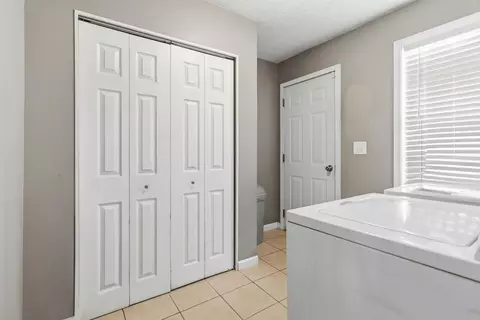
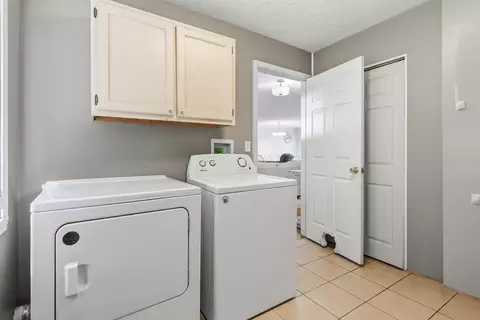
Laundry Electric Dryer Hookup, Washer Hookup
Flooring Carpet, Hardwood, Tile
Appliances Dishwasher, Double Oven, Dryer, Microwave, Range, Refrigerator, Washer
Interior Features Breakfast Bar, Ceiling Fan(s), Eat-in Kitchen, Walk-In Closet(s)
Fireplace Electric, Living Room
Exterior
Foundation Block
Roof Shingle
Construction Vinyl Siding
# of Carport Spaces 1
Exterior Features Fire Pit
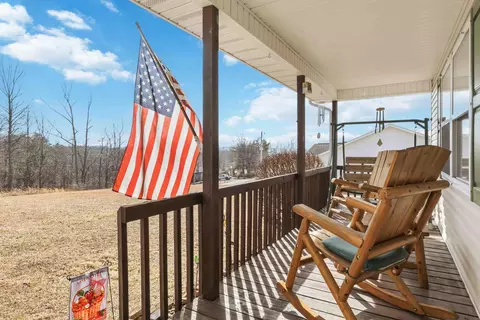
Patio/Porch Deck, Porch, Front Porch
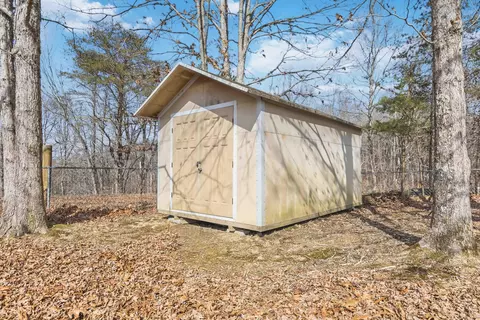
Other Structures Shed(s)
Fencing Chain Link
Amenities / Utilities
Water Source Public
Pool Above Ground
Location
Subdivision Rural
Elementary School Hunter Hills
Middle School South Laurel
High School District Laurel County - 44
High School South Laurel
Directions From U.S. 25 (Laurel Rd) Turn Onto Echo Valley Rd. Continue 2.1 Mi, Then Turn Left Onto Walnut Rd. Continue 0.2 Mi And The Property Will Be On The Left. Look For Sign In Yard.
APN 109-00-00-089.05
$244K
Range: $217K-$270K
Last 30 days 
  • Jul 2026
    mls logo MLS # 26002473
  • Jul 30, 2026 Sold
    $244,000 (-2.0%)
  • Jun 22, 2026 Pending
  • May 24, 2026 Price Change
    $249,000 (-3.9%)
  • Apr 6, 2026 Price Change
    $259,000 (-3.7%)
  • Feb 11, 2026 Listed
    $269,000 (+24.6%)
  • Aug 2022
    Public Records
  • Aug 25, 2022 Sold
    $215,900
  • Aug 2022
    mls logo MLS # 22014633
  • Aug 9, 2022 Sold
    $215,900 (+5.4%)
  • Jul 16, 2022 Pending
  • Jul 6, 2022 Listed
    $204,900 (+51.9%)
  • Apr 2018
    mls logo MLS # 1725957
  • Apr 25, 2018 Sold
    $134,900
  • Mar 19, 2018 Pending
  • Mar 8, 2018 Price Change
    $134,900 (-3.3%)
  • Nov 28, 2017 Listed
    $139,500
  • Nov 27, 2017 Listed
    $139,500 (+64.1%)
  • Feb 2009
    mls logo MLS # 92580
  • Feb 5, 2009 Sold
    $85,000 (-14.9%)
  • Dec 9, 2008 Listed
    $99,900
  • Year Property taxes Tax assessment
  • 2024
    $1,665 -2.5%
    $215,900
  • 2023
    $1,708 +59.0%
    $215,900 +60.04%
  • 2022
    $1,074 -3.5%
    $134,900
  • 2021
    $1,113 -1.0%
    $134,900
  • 2019
    $1,124 +8.1%
    $134,900 +7.92%
  • 2018
    $1,040 +47.2%
    $125,000 +47.06%
  • 2016
    $707 +0.3%
    $85,000
  • 2015
    $705
  • 824 Walnut Rd
    $244K
  • 40740
    $215K -13% y/y
  • Lily
    $217K -13% y/y
No chart available
Statistics calculated by Movoto
Est. value Bed/bath Sqft mi
848 Walnut Rd, Lily, KY 40740 $255,000 3/2 1,716 0.02
806 Walnut Rd, Lily, KY 40740 $235,000 3/2 1,344 0.02
878 Walnut Rd, Lily, KY 40740 $251,000 3/2 1,680 0.05
768 Walnut Rd, Lily, KY 40740 $228,000 3/2 1,300 0.06
885 Walnut Rd, Lily, KY 40740 $195,000 —/— 1,148 0.07
930 Walnut Rd, Lily, KY 40740 $238,000 5/3 1,320 0.09
728 Walnut Rd, Lily, KY 40740 $47,000 —/— 0.1
721 Walnut Rd, Lily, KY 40740 $169,000 2/1 941 0.11

Estimated values are based on public record data and automated valuation models. Values are not guaranteed and may not reflect current market conditions.
Thinking of selling? Get a Cash Offer.

  • A smooth, fast sale
  • Skip staging and repairs
  • No strings attached

Around the neighborhood

Explore everything this neighborhood has to offer.
By entering my info and clicking Ask a Question below, I am providing my e-signature and express written consent to receive marketing emails, calls, and texts (including via automatic telephone dialing systems, AI generative, artificial or pre-recorded voice technology) relating to my inquiry from Movoto (and parties calling/messaging on their behalf) even if my number appears on the company, state, or national Do Not Call Registry. You also agree to ourTerms and Conditions and Privacy Policy. Consent not required to receive services (call 1-844-420-1270 to be connected without providing consent).

Nearby recently sold homes in Lily, KY

Nearby homes for sale in Lily, KY

Newest listings in 40740

  • Real Estate
  • KY
  • Laurel County
  • Lily
  • 40740
  • 824 Walnut Rd
Meet with a real estate agent today (844) 430-0869
The multiple listing information is provided by Imagine MLS system. IDX information is provided exclusively for consumers’ personal, non-commercial use and that it may not be used for any purpose other than to identify prospective properties consumers may be interested in purchasing. Information deemed reliable but not guaranteed to be accurate. Buyer to verify all information. The information provided is for consumers' personal, non-commercial use and may not be used for any purpose other than to identify prospective properties consumers may be interested in purchasing. Listing information updated every 15 minutes. Terms of use & Privacy Policy, California Privacy Info. Copyright © 2005 - 2026 Movoto, Inc. All rights reserved. Equal Housing Opportunity CalDRE CalDRE #01517281
Movoto Real Estate is committed to ensuring accessibility for individuals with disabilities. We are continuously working to improve the accessibility of our web experience for everyone. We welcome feedback and accommodation requests, please submit them here.
The data relating to real estate for sale on this web site comes in part from the Internet Data Exchange Program of Imagine MLS, Real estate listings held by IDX Brokerage firms other than Movoto's are marked with the IDX Logo or the IDX thumbnail logo and detailed information about them includes the name of the listing IDX Brokers. Data deemed reliable but not guaranteed and should be independently verified. ©2026 Imagine MLS. All rights reserved
Requests for information regarding mortgage products will be directed to Movoto.com affiliate, Lower, LLC - a licensed Mortgage Lender (NMLS #1124061), or, based on your location, may be redirected to a participating mortgage marketing partner that may pay Lower, LLC for any consumer contact information provided through this site.