
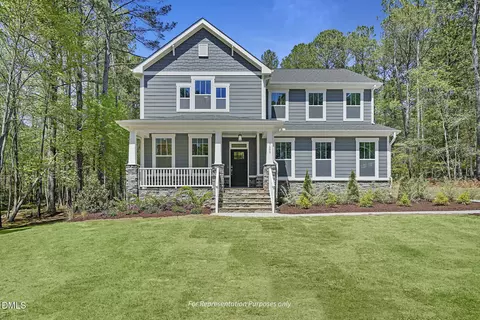
- $513,216
- 4Bd
- 3Ba
- 2,999 Sq Ft
SOLD 07/18/26

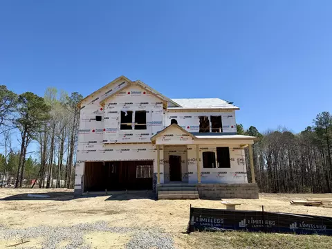
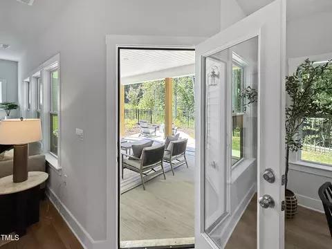
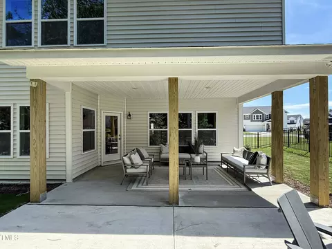
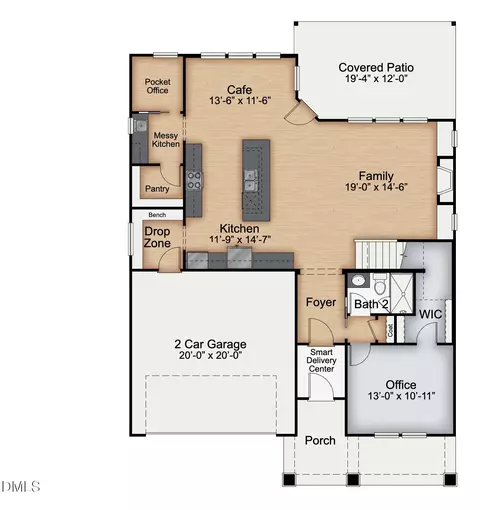
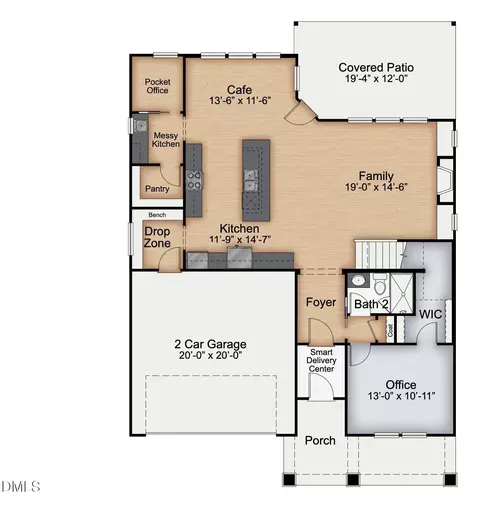
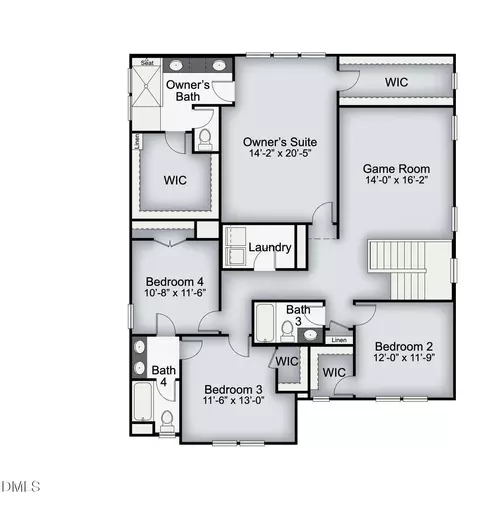
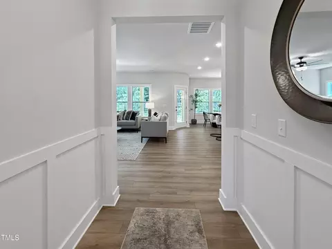
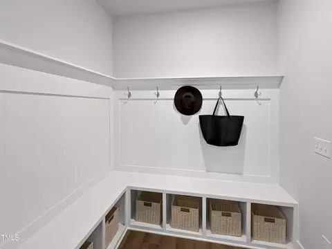
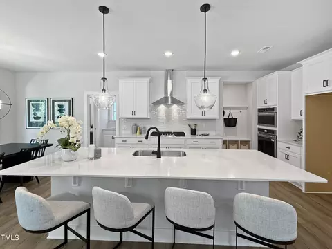
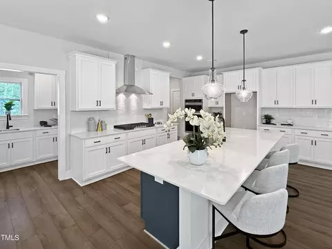
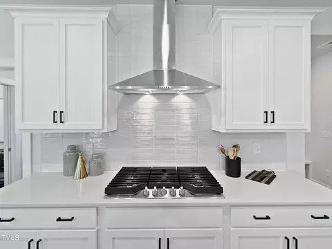
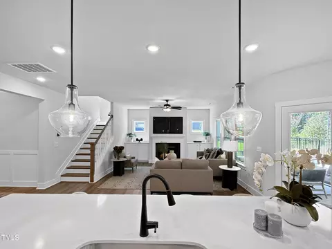
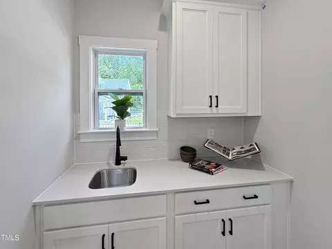
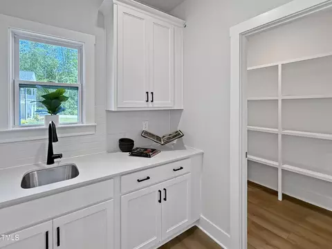
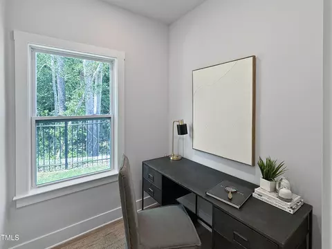
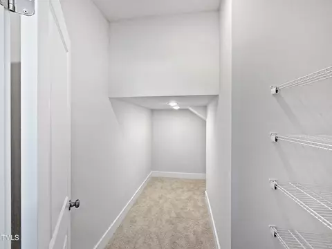
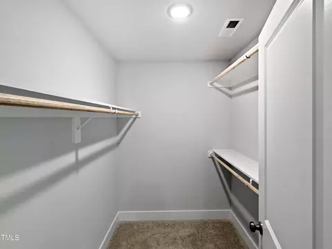
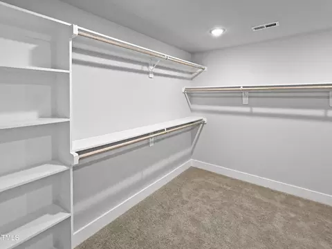
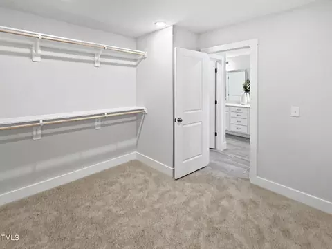
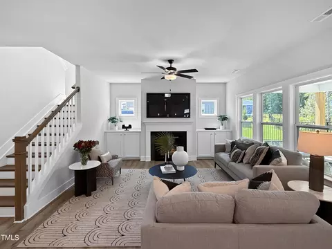
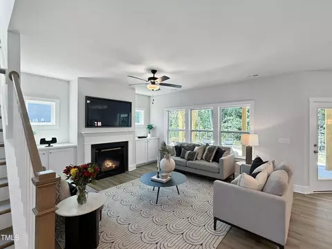
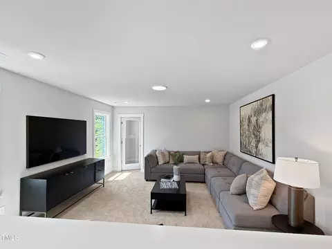
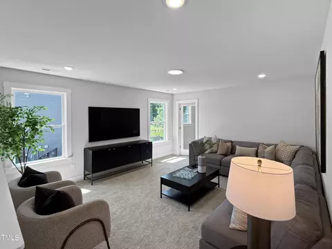
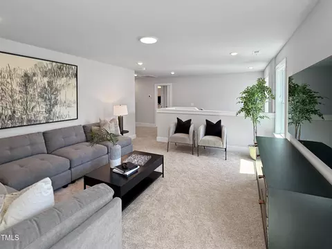
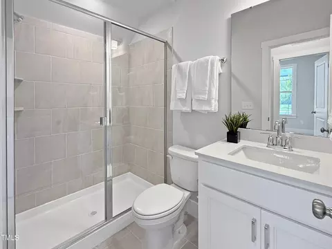
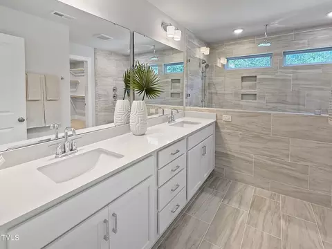
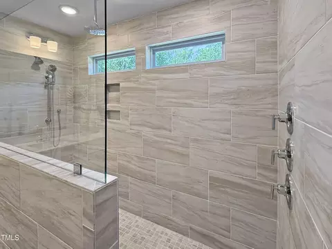
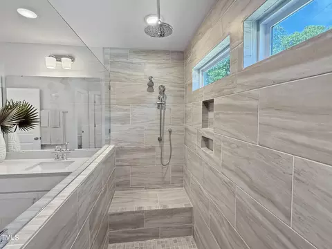
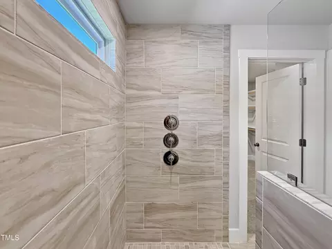
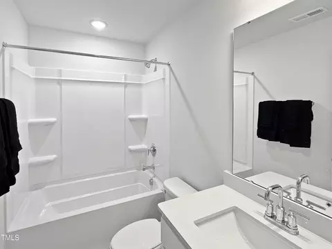
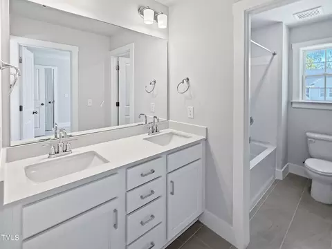
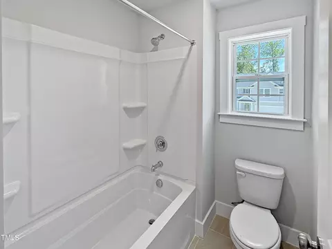
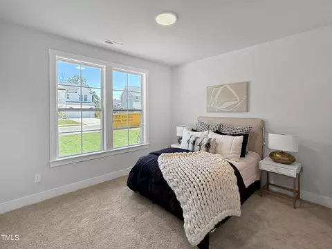
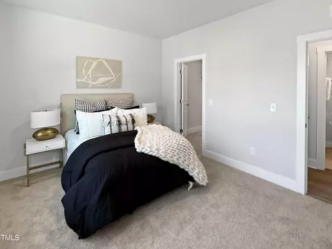
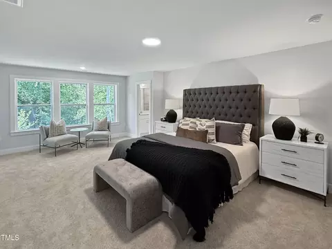
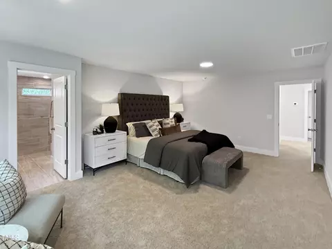
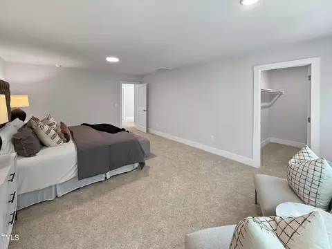
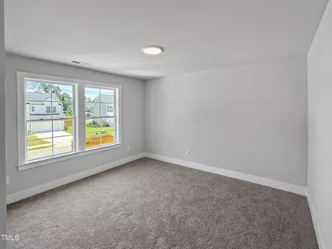
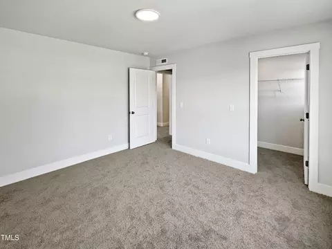
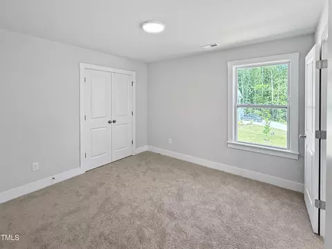
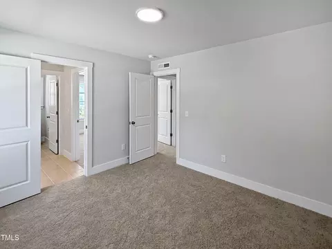
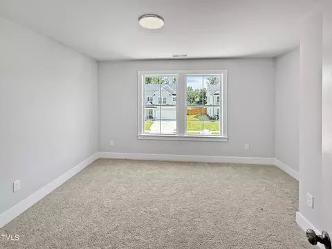
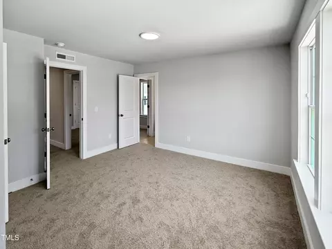
Last sold 07/18/2026 after 196 Days
bed
bath
Sqft ($176/Sqft)
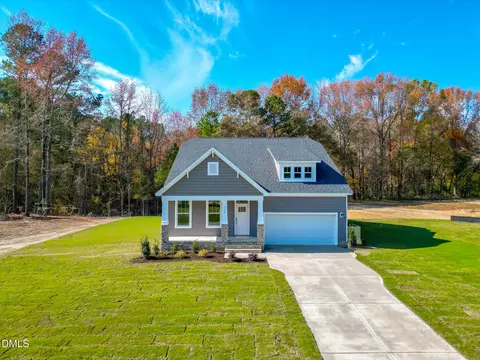
| Property type House | Neighborhood | Year built 2026 | HOA fee $60/month | Lot size 0.57 Acre | Movoto estimate | Parking 2 garage spaces |

| Overview | |
| Cooling/AC | Ceiling Fan(s), Central Air, Dual, Zoned |
| Heating | Central, Electric, Forced Air, Heat Pump, Zoned |
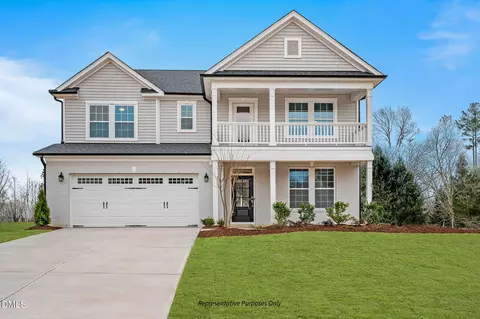
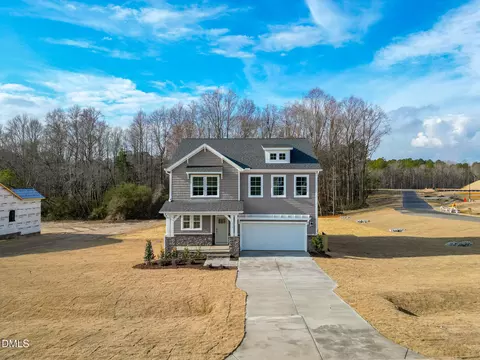
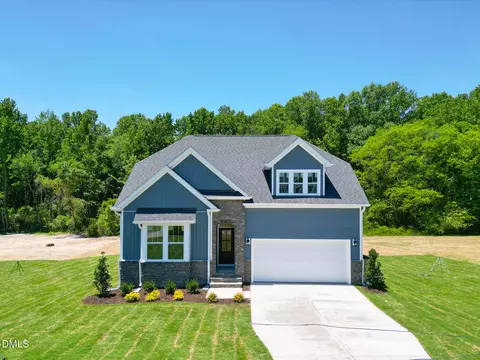
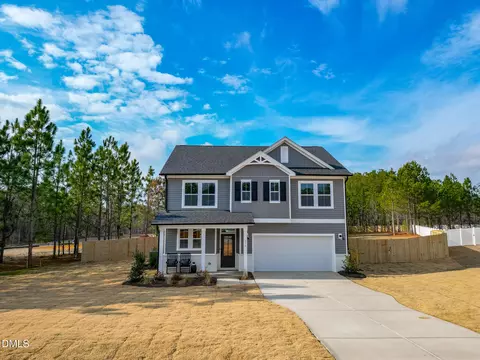
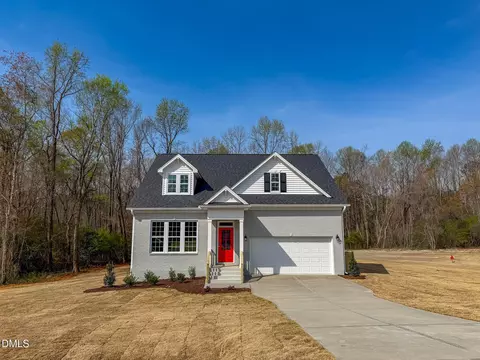
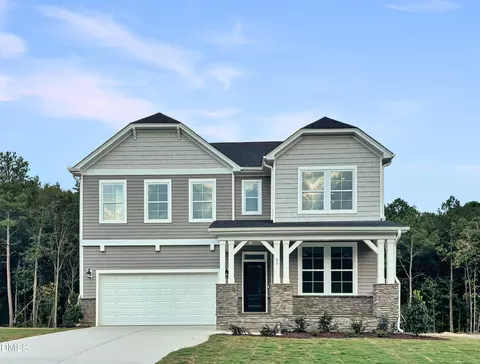
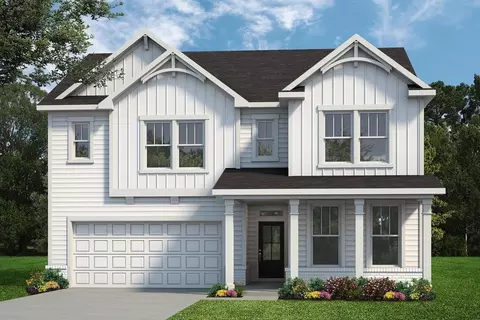
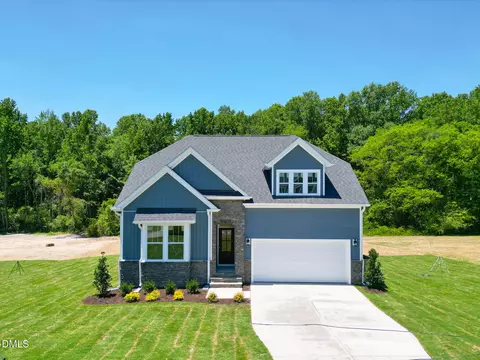
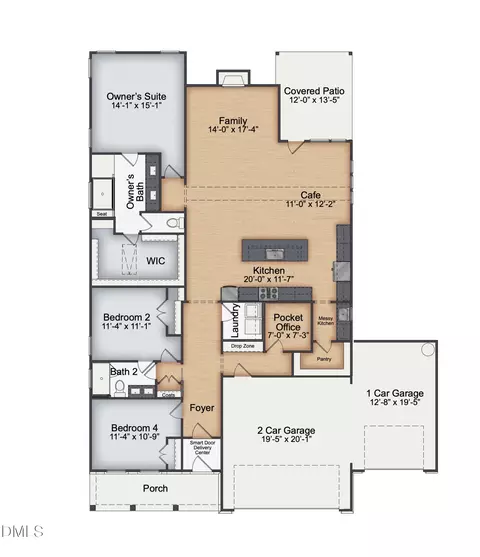
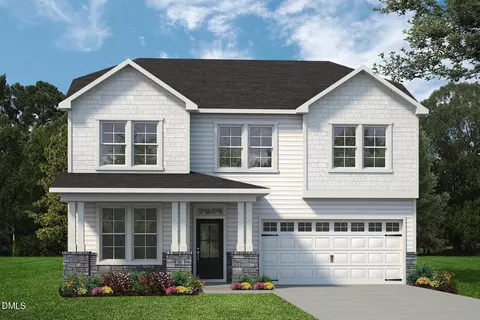
| Levels/Style | Two, House, Craftsman, 2 |
| MLS # | 10139201 |
| Type | Residential |
| Status | Closed |
| SubType | Single Family Residence |
| Living Area | 3029 |
| Lot Size (SqFt) | 24829.2 |
| Lot Size (Acres) | 0.57 |
| Builder Name | New Home |
| Year Built | 2026 |
| HOA Fee | Monthly, 60 |
| Interior | |
| Total # of Bathrooms | 4 |
| # of Full Baths | 4 |
| Total # of Bedrooms | 4 |
| Total # of Rooms | 9 |
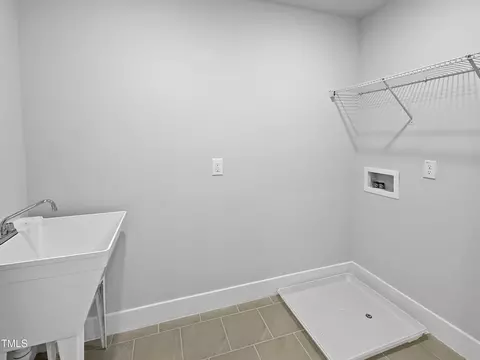
| Laundry | Electric Dryer Hookup, Laundry Room, Upper Level, Washer Hookup |
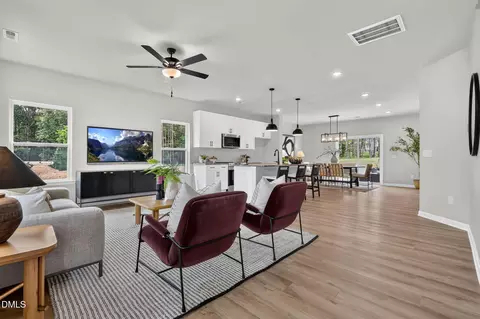
| Flooring | Carpet, Ceramic Tile, Vinyl, Tile |
| Appliances | Dishwasher, Electric Oven, Exhaust Fan, Gas Cooktop, Gas Water Heater, Microwave, Stainless Steel Appliance(s), Vented Exhaust Fan, Oven |
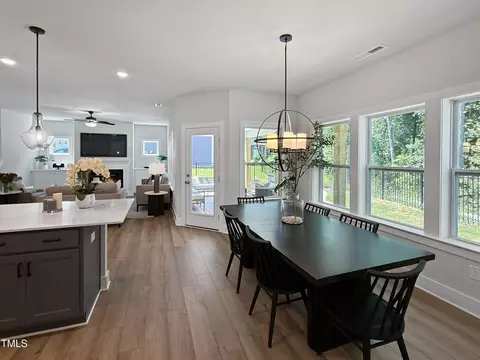
| Interior Features | Built-in Features, Pantry, Ceiling Fan(s), Crown Molding, Dual Closets, Eat-in Kitchen, Entrance Foyer, Kitchen Island, Open Floorplan, Quartz Counters, Smart Home, Smart Light(s), Smart Thermostat, Smooth Ceilings, Walk-In Closet(s), Walk-In Shower, Water Closet, Wired For Data |
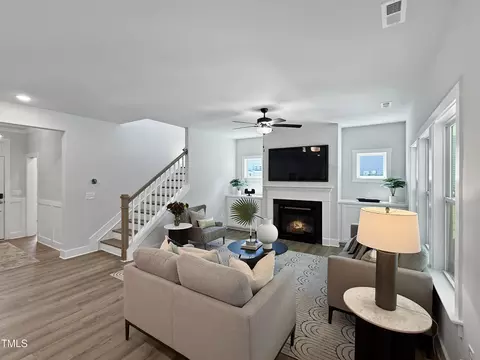
| Fireplace | Family Room, Propane |
| Window Features | Low-Emissivity Windows |
| Common Walls | No Common Walls |
| Exterior | |
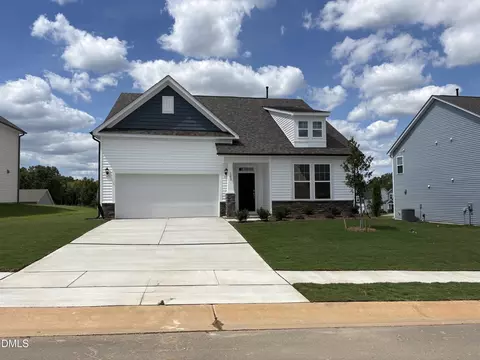
| Roof | Shingle |
| Construction | Attic/Crawl Hatchway(s) Insulated, Batts Insulation, Blown-In Insulation, Low VOC Paint/Sealant/Varnish, Shake Siding, Stone Veneer, Vinyl Siding |
| # of Open Parking Spaces | 2 |
| Parking | Attached, Concrete, Electric Vehicle Charging Station(s), Garage, Garage Faces Front |
| # of Parking Spaces | 8 |
| Exterior Features | Private Yard, Rain Gutters, Smart Camera(s)/Recording, Smart Lock(s) |
| Patio/Porch | Covered, Front Porch |
| Lot Features | Landscaped, Wooded |
| Other Structures | None |
| Amenities / Utilities | |
| Sewer/Septic | Septic Tank |
| Water Source | Public |
| HOA Fee Includes | Insurance, Storm Water Maintenance |
| HOA Amenities | Jogging Path, Playground, Trail(s) |
| Location | |
| County | Harnett |
| Community Features | Playground, Street Lights |
| Subdivision | Duncans Creek |
| Elementary School | Harnett County Schools |
| Middle School | Harnett County Schools |
| High School | Harnett County Schools |
| APN | 13063001009684 |
| Directions | From Downtown Lillington Take Old 421 Up And Make A Left Onto Duncan Creek Rd Make Your First Left Onto Beacon Hill, Right On Eagle Rock, Left On Bluestone, Home Is On The Left. |
MLS # 10139201 MLS # d6b030d587321552
| Est. value | Bed/bath | Sqft | mi | |
|---|---|---|---|---|
| 668 Duncan Creek Rd, Lillington, NC 27546 | $457,000 | 3/— | 3,028 | 0.11 |
| 356 Beacon Hill Rd, Lillington, NC 27546 | $428,000 | —/— | 2,578 | 0.12 |
| 648 Duncan Creek Rd, Lillington, NC 27546 | $379,000 | 4/2 | 2,034 | 0.12 |
| 499 Beacon Hill Rd, Lillington, NC 27546 | $324,000 | —/— | 1,962 | 0.13 |
| 334 Beacon Hill Rd, Lillington, NC 27546 | $444,000 | 4/2 | 2,471 | 0.13 |
| 626 Duncan Creek Rd, Lillington, NC 27546 | $403,000 | 4/2 | 2,182 | 0.14 |
| 355 Beacon Hill Rd, Lillington, NC 27546 | $416,000 | —/— | 2,614 | 0.14 |
| 606 Duncan Creek Rd, Lillington, NC 27546 | $425,000 | 4/2 | 2,468 | 0.16 |
Estimated values are based on public record data and automated valuation models. Values are not guaranteed and may not reflect current market conditions.

$240,000
$489,900
$332,490
$309,500
$652,450
$350,000
$370,000
$458,990
$290,000
$585,000
$694,000
$324,000
$324,000
$350,075
$569,900
$450,000
$318,900
$289,900
$389,995
$459,000
$1,288,888
$749,900
$695,000
$325,000
$600,000
$725,000
$515,000
$467,500
$612,000