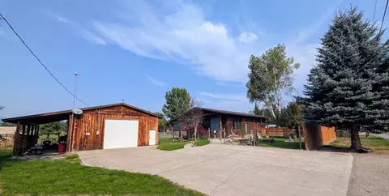
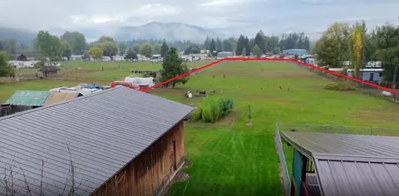
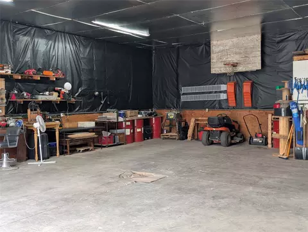
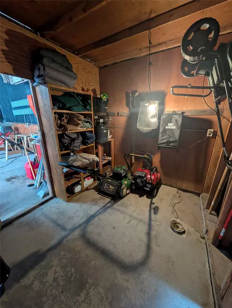
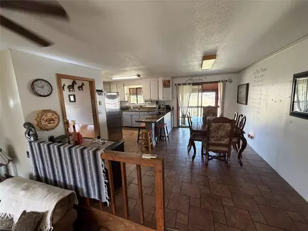
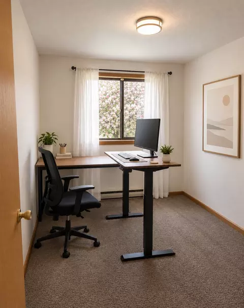
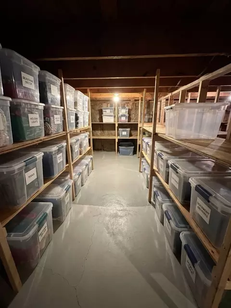
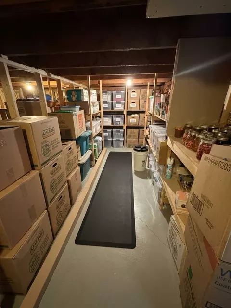
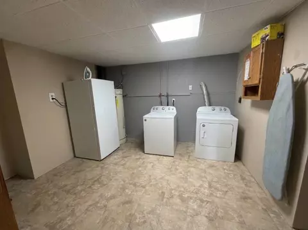
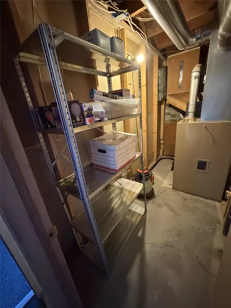
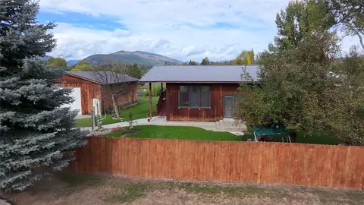
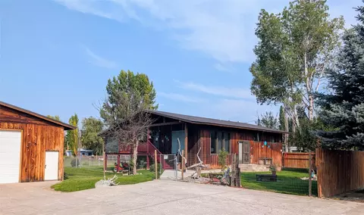
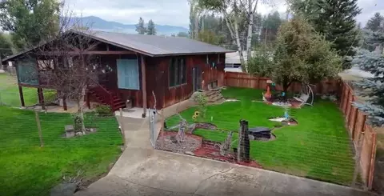
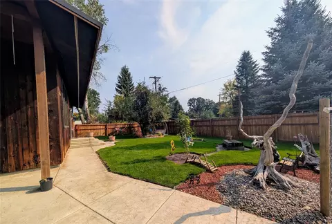
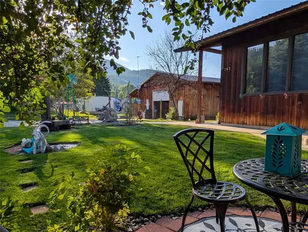
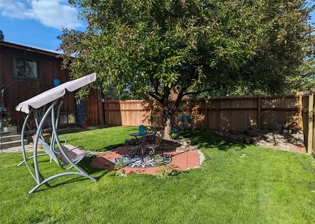
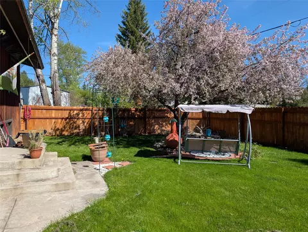
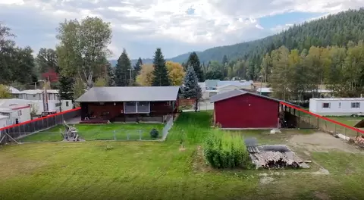
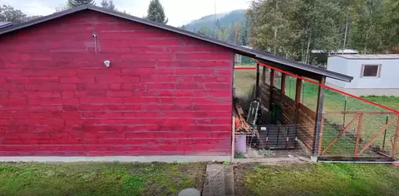
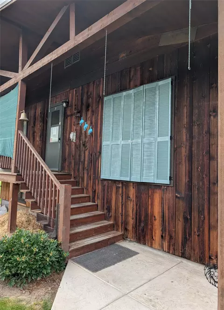
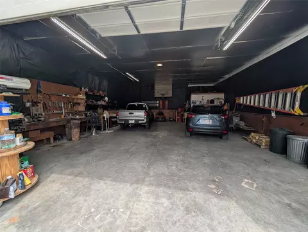
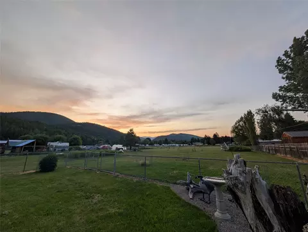
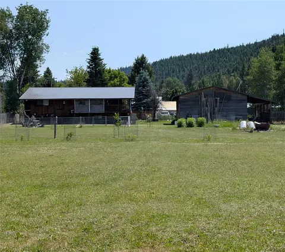
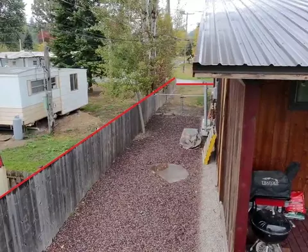
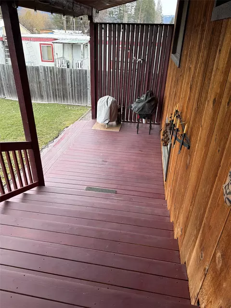
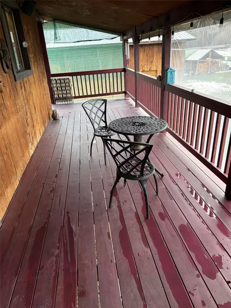
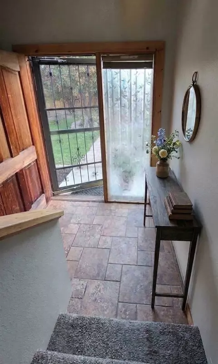
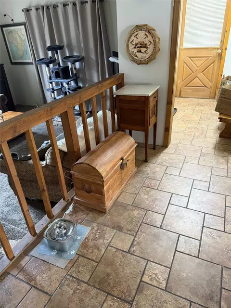
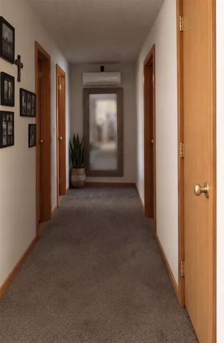
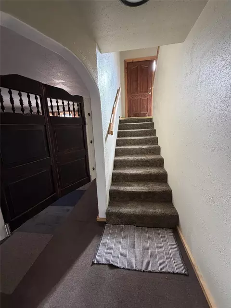
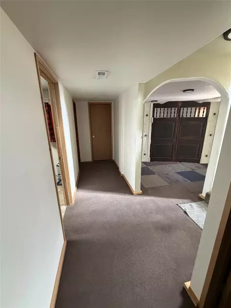
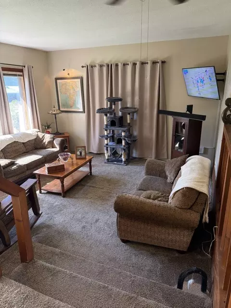
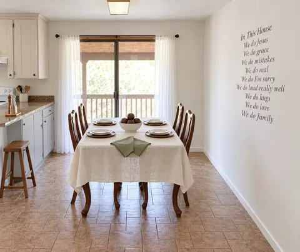
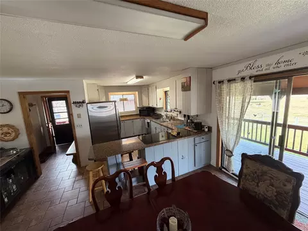
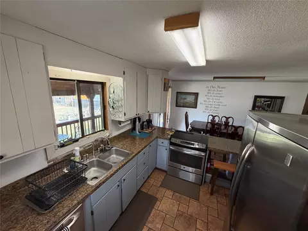
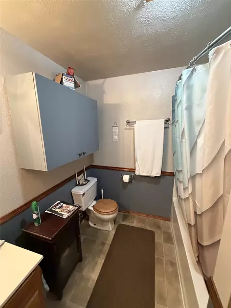
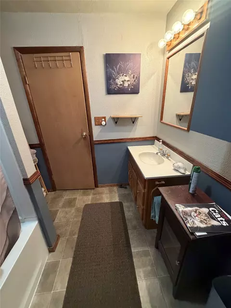
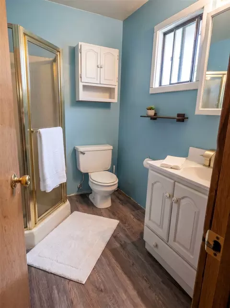
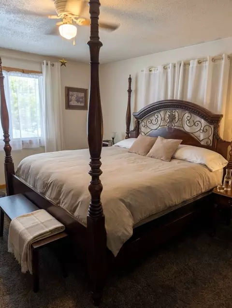
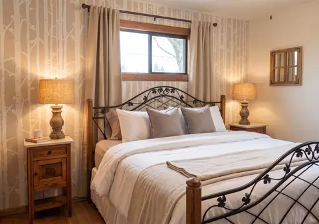
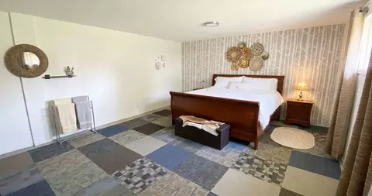
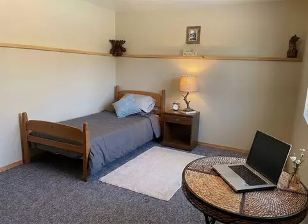
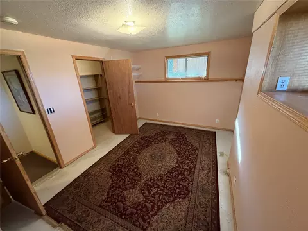
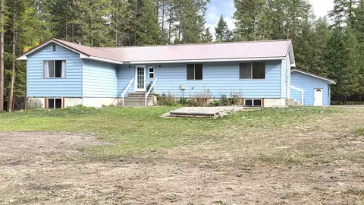
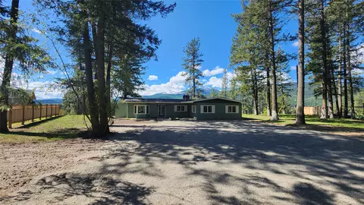
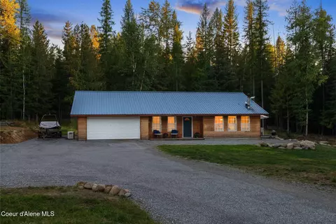
Welcome to your ultimate Montana retreat at 362 Vanderwood Rd, Libby, MT 59923. Nestled on 2 level, usable acres near town, this expansive 2,816 sq ft home features 4 beds and 2 baths, blending country freedom with convenience. Perfect for hobbyists, homesteaders, or craftsmen, the property boasts complete perimeter fencing and a massive detached workshop for projects, heavy equipment, and fenced animal pasture. Highlights • Spacious Living: 4 large bedrooms offer room for living or dedicated home offices. • Prime 2 Acres: Flat, usable parcel with no HOA. Pack your RV, build a garden, or raise livestock. • Oversized Workshop: Heavy-duty detached shop with concrete floors and high clearance doors. • Ideal Location: Just 1.5 miles from local schools with easy Highway 2 access for an effortless commute. Live your Northwest Montana dream with space to grow, work, and explore. Section I: Introduction & The Spirit of Northwest Montana Welcome to a lifestyle defined by freedom, capability, and the rugged beauty of Northwest Montana. Tucked away on a beautifully manicured, flat 2-acre parcel along the highly sought-after Vanderwood Road corridor, this exceptional 4-bedroom, 2-bathroom, 2,816-square-foot residence stands as a masterclass in functional rural real estate. Built with structural integrity and designed to support a multi-faceted, self-reliant way of life, this property is far more than a standard residential dwelling—it is a launchpad for your dreams. Whether your long-term goals involve building a thriving home-based trade, cultivating a high-yield organic homestead, establishing a multi-generational family estate, or simply securing a peaceful haven with endless room for your recreational vehicles and heavy equipment, this property rises to meet the challenge. From the crisp, clean mountain air to the dramatic backdrop of the Cabinet Mountains framework, every day spent at this address reminds you why Montana is affectionately known as "The Last Best Place." Section II: The Main Residence — Architecture, Layout, & Interior Flow Spanning two expansive levels and comprising 2,816 square feet of intelligently planned interior space, the home offers an ideal layout for active, busy households. Originally constructed in 1984, the home exemplifies the heavy-duty framing and solid craftsmanship characteristic of the era, standing as a durable foundation ready to absorb your personal stylistic updates or shine in its current, deeply comfortable state. The Upper Living Area & Kitchen Hub Step through the upper-level entry and you are greeted by an expansive living room that serves as the primary social anchor of the home. Large, vinyl-clad double-pane windows frame pastoral views of your acreage, bathing the room in natural light. The layout flows effortlessly into the country-style kitchen and formal dining area. The kitchen is uniquely equipped to handle everything from quick, early-morning hunting breakfasts to large, multi-generational holiday spreads. With wrapping counters, generous upper and lower cabinetry, and a deep basin sink, the home chef will find plenty of room to prep, cook, and preserve. The Ultimate Downstairs Family Room Descending to the lower level reveals a massive downstairs family room that acts as the ultimate secondary living space. This expansive, multi-functional room is perfect for a media center, home theater, game room, or a cozy evening retreat. Its separate footprint allows the household to spread out comfortably, making it an ideal zone for children's playtime, hosting game days, or setting up a secondary entertainment hub away from the main level. Four True Bedrooms for Endless Versatility The presence of four true, legally conformed bedrooms across this layout provides the perfect balance of personal space and flexible options: • The Primary Quarters: A spacious, tranquil retreat situated to offer maximum privacy from the main living areas, featuring large closets and easy proximity to the main full bath. • Secondary Bedrooms: Perfect for children, guests, or extended family members, each room features independent temperature zones, built-in storage closets, and solid wood trim. • The Ultimate Home Office: Transform one of the extra bedrooms into a high-tech remote work sanctuary. Backed by Libby's reliable regional broadband and telecom infrastructure, you can conduct global business meetings while looking out at the Montana pines. Dedicated Laundry Room & Massive Pantry/Storage Matrix Designed for true rural efficiency and seamless household organization, this property features dedicated support spaces that make everyday chores a breeze: • Dedicated Laundry Room: A highly functional, separate laundry room offers ample space for full-sized side-by-side appliances, utility sinks, folding tables, and hanging racks. It serves as an excellent transition zone to drop muddy boots and work clothes after a long day out in the shop or fields. • Abundant Pantry & Storage Rooms: Built to accommodate a true self-sufficient lifestyle, the designated pantry and storage rooms provide unmatched shelf space. There is expansive room for long-term food supply storage, emergency dry goods, deep freezers, large cooking equipment, and seasonal gear. Homesteaders will particularly appreciate the cool, stable layout for storing home-canned jars from the summer harvest. The Bathrooms & Mechanical Systems The home features two fully equipped bathrooms strategically placed across the floor plan to streamline morning routines and minimize household bottlenecks. The mechanical heart of the home is meticulously maintained, featuring a robust heating system engineered to keep the entire structure warm and cozy when winter temperatures drop, while the home’s insulation profile keeps the interior cool and refreshing throughout the warm summer months. Section III: The Exterior Infrastructure & Outbuildings While the home provides an impressive interior footprint, the true magic of 362 Vanderwood Road unfolds the moment you step out the back door and onto the level, highly usable ground. The Detached Workshop & Tradesman’s Oasis For the master mechanic, professional woodworker, local contractor, or serious hobbyist, this property boasts an incredible, oversized detached commercial-grade workshop. Far superior to a standard residential garage, this building was designed for heavy production, equipment repair, and industrial storage. • Foundation & Clearance: Built on a thick, reinforced concrete slab designed to support heavy automotive lifts, welding machinery, and industrial workbenches, featuring high-clearance roll-up doors to accommodate tall utility trucks, tractors, or commercial vans. • Electrical & Lighting: Wired to support high-draw machinery, air compressors, and power tools, with overhead shop lighting illuminating every corner for midnight projects. • Recreational Storage Matrix: When the work is done, this massive facility transforms into a fortress for your outdoor gear. Safely park multiple side-by-sides, ATVs, snowmobiles, drift boats, and dirt bikes entirely protected from the elements. Complete Perimeter Fencing & Security The entire 2-acre perimeter of the property is fenced by heavy-duty fencing. This comprehensive boundary work offers multiple immediate advantages: • Child & Pet Security: Let your children and dogs run completely free across the grass without worrying about boundary lines or passing traffic. • Homestead Preparedness: The fencing infrastructure is ready to manage small-scale livestock, horses, goats, or a flock of free-range laying hens. • Privacy Deficit Elimination: The sturdy fence line clearly marks your domain, providing an authentic sense of rural isolation and security. Section IV: The Acreage — Agriculture & Homestead Potential The 2-acre lot is completely flat and usable. Unlike mountain properties that are unusable due to steep rock faces or dense, unmanageable timber, every square inch of this soil can
Listed by
Listing Agent - Jonathan Minerick
Listing Office - HomeCoin.com
Source: Montana Regional MLS
MLS#30080782 • last updated
5 days ago
Movotochecked Montana Regional MLS for data 6 minutes ago
To Reach The Property From Downtown Libby, Follow This Quick And Direct Route: 1 Start In Downtown Libby Heading East On US Highway 2 East (towards Kalispell). 2 Drive For Approximately 1.2 Miles Past The Main Downtown Commercial Area. 3 Turn Left Onto Vanderwood Road (shortly Past The Intersection With Mahoney Road). 4 Proceed 0.2 Miles Down Vanderwood Road. 5 362 Vanderwood Road Will Be On Your Left.
Lot/ Land Details
Topography
Level
Road Frontage
County Road
Road Surface
Concrete
Tour this home
When would you like to see 362 Vanderwood Rd?
Have a question about this property? Call us at (844) 430-0869