Movoto Real Estate
  • Exterior
  • View/Area
  • Living
  • Other
  • Dining
  • Kitchen
  • Bath
  • Bedroom
  • Entry Way

259 Highwood Dr, Libby, MT 59923

  • $600,000

  • 4

    bed

  • 3

    bath

  • 2,712

    Sqft ($221/Sqft)

House for sale 66 days
Movoto is helping 21 homebuyers near you

About 259 Highwood Dr

Property type House
Neighborhood
Year built 1998
HOA fee $0/month
Lot size 0.44 Acre
Movoto estimate
Parking 3 garage spaces
Property description
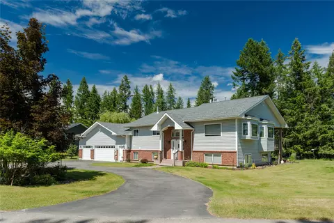
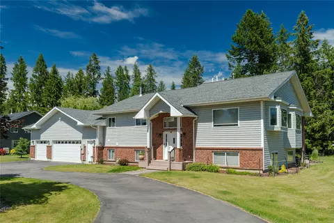
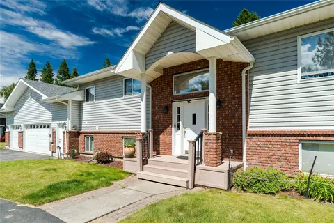
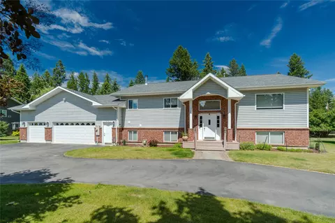
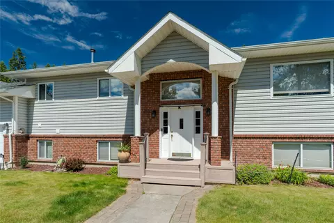
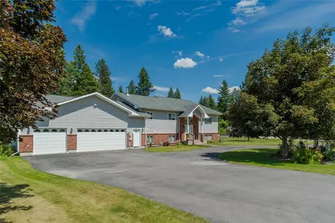
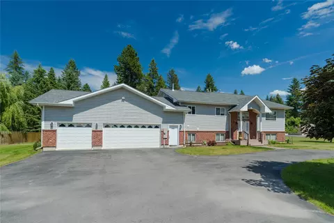
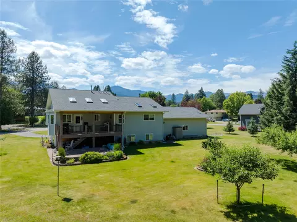
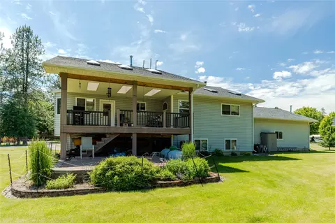
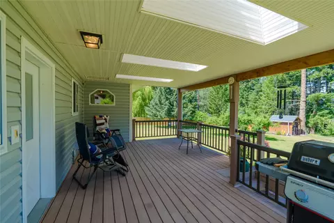
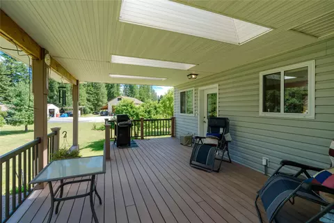
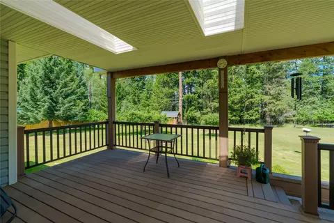
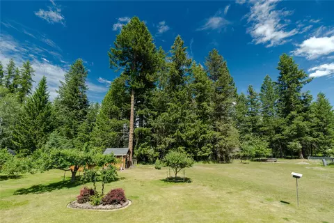
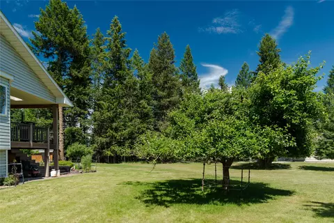
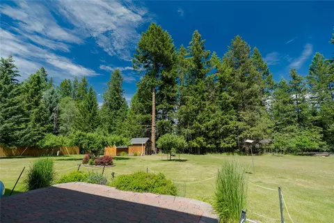
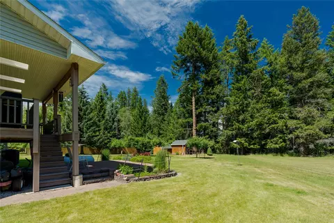
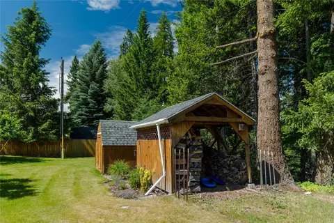
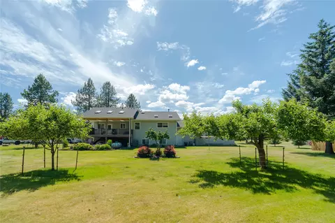
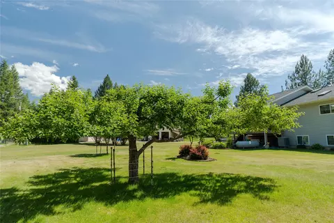
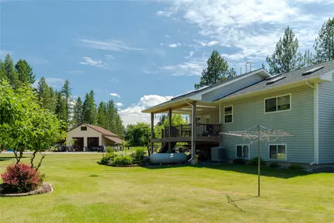
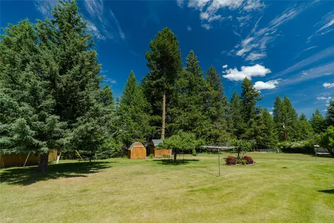
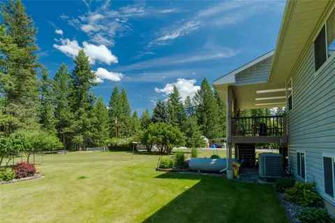
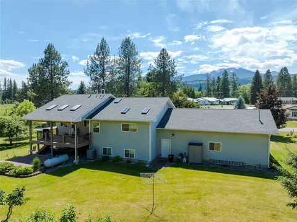
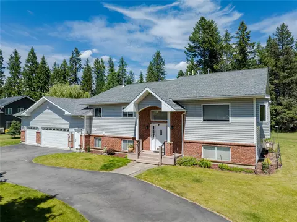
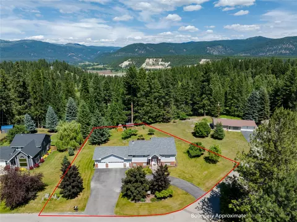
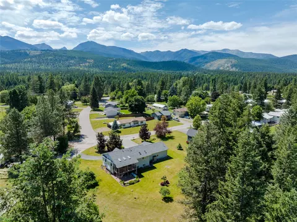
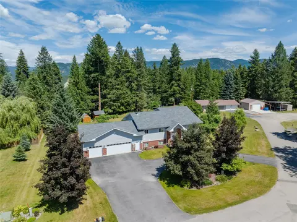
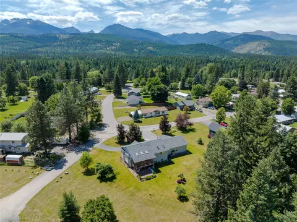
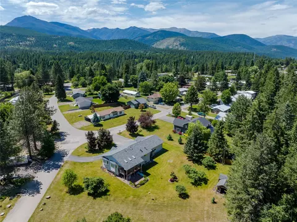
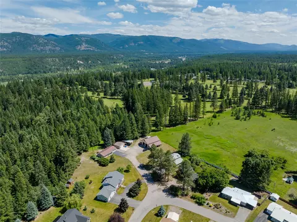
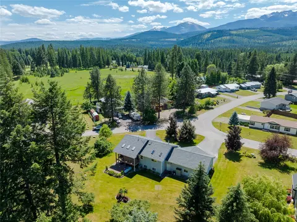
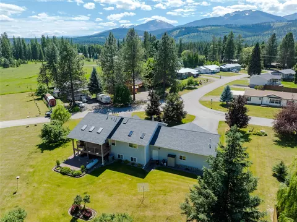
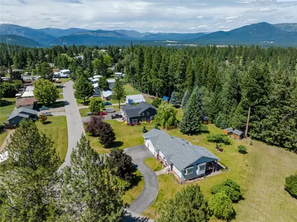
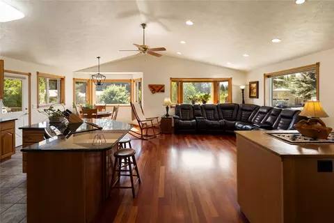
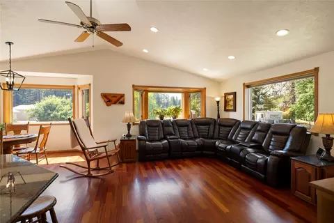
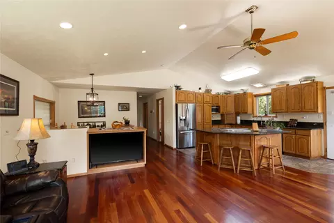
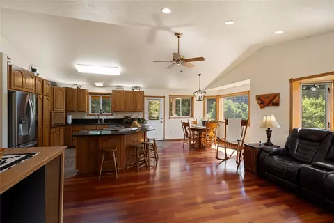
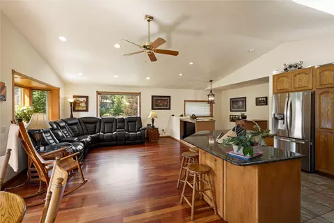
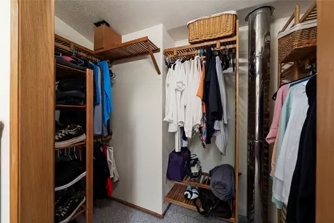
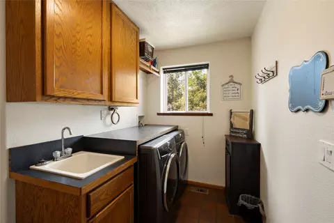
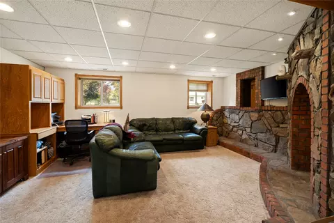
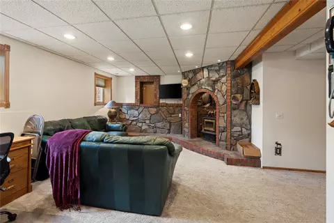
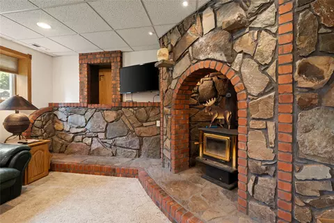
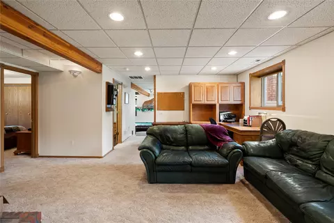
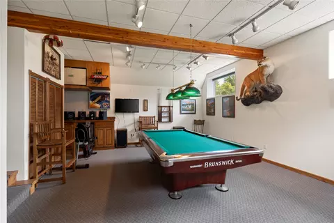
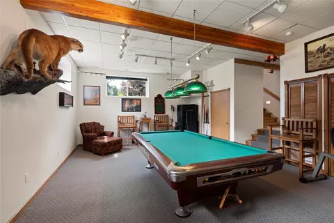
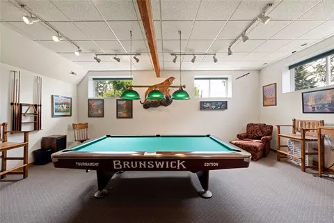
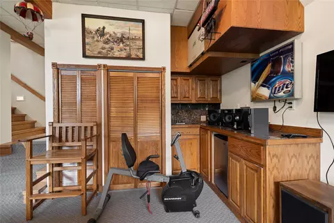
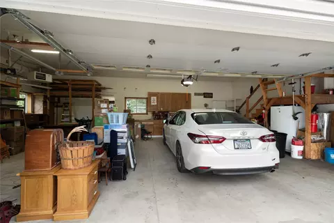
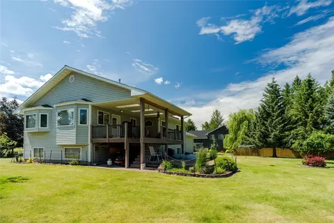
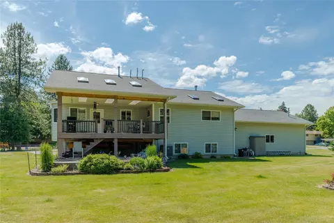
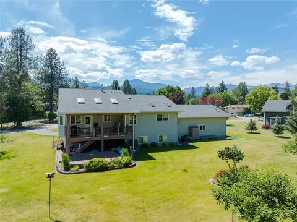
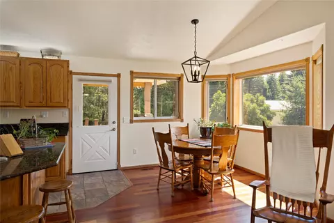
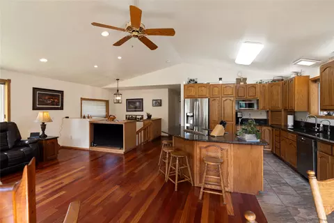
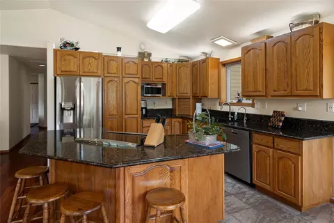
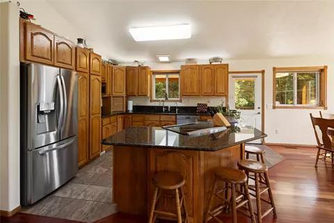
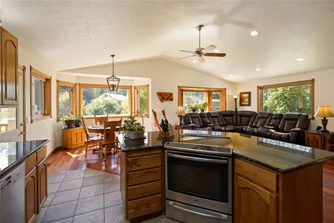
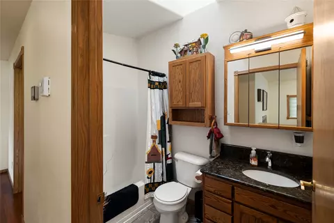
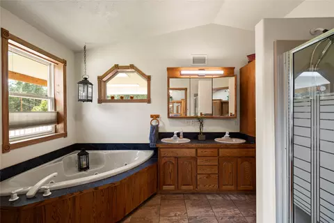
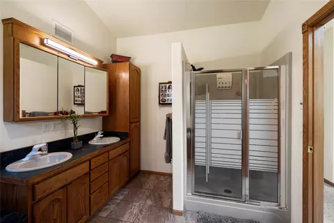
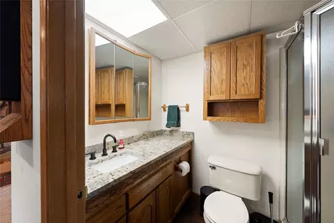
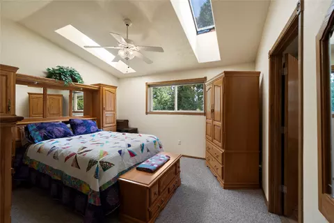
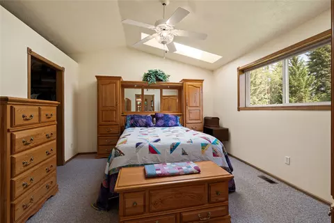
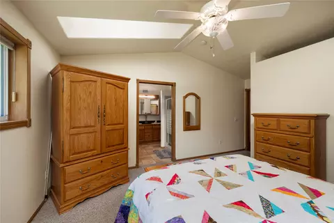
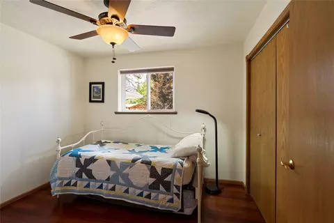
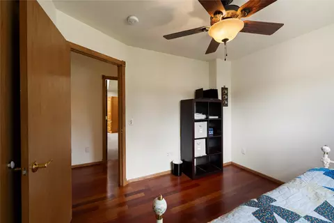
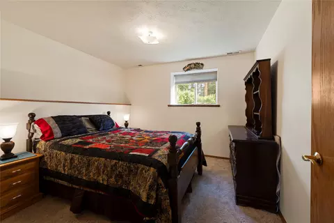
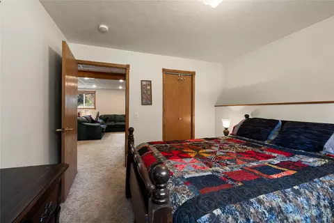
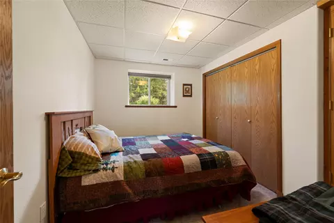
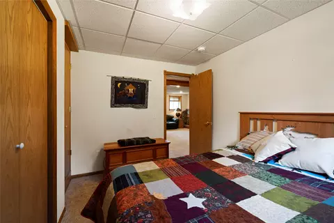
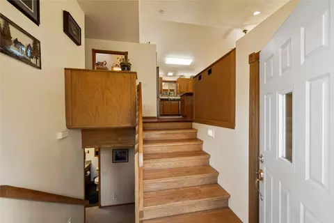
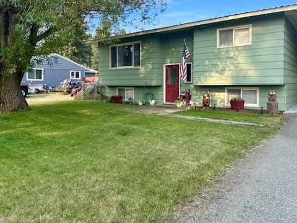
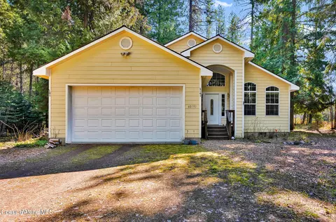
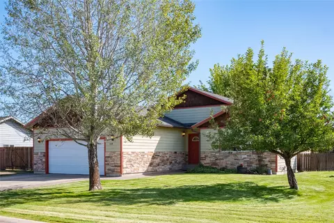
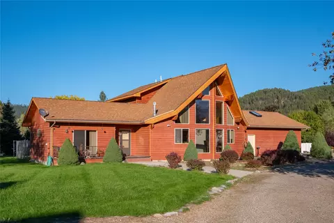
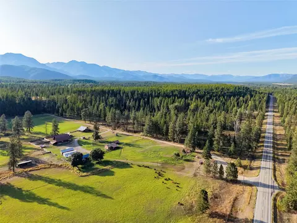
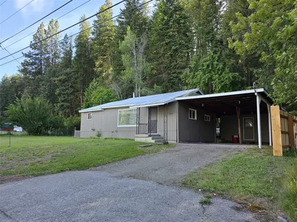
Rarely does a custom home of this quality and craftsmanship become available in Libby. Thoughtfully built and beautifully maintained, this exceptional 4-bedroom, 2.75-bath home offers 2,712 square feet on a professionally landscaped .44-acre lot—all for just $221 per square foot. Offered at approximately $221 per square foot, this home represents an exceptional value compared with recent market activity. This is not a cookie-cutter, builder-grade home. Quality is evident throughout, from rich Brazilian cherry hardwood floors and custom hardwood cabinetry with soft-close drawers to granite countertops, semi-vaulted ceilings, and thoughtful built-ins. A large picture window frames stunning Cabinet Mountain views, while the private backyard backs to a wooded area with no homes directly behind. The spacious primary suite features a walk-in closet and heated bathroom floor. Entertain in the inviting family room with a cozy wood-burning fireplace or the lower-level recreation room with 9-foot ceilings, a refreshment bar with sink and refrigerator, and a professional Gold Crown 4.5' x 9' pool table. The Gold Crown pool table and large gun safe are both included with the home, adding exceptional value to this incredible entertainment space. The heated oversized 3-car garage is a standout feature, complete with extensive custom oak cabinetry, custom built-in storage, and dedicated workspace—ideal for woodworking, mechanics, hobbies, or projects. Step outside to a covered, low-maintenance Trex deck, lower paver patio, underground sprinklers, drip irrigation, and a private backyard designed for relaxing and entertaining. The expansive deck was engineered to support a 1,500-gallon hot tub, offering exciting potential for a future outdoor retreat. Recent improvements include a Carrier high-efficiency dual-fuel HVAC system and new central air conditioning installed in 2023, utilizing both an electric heat pump and propane for year-round comfort, efficiency, and performance; roof replacement (2019); new asphalt driveway (2021); and top-of-the-line Electrolux washer and dryer (2025), which are included with the home. Located just 2 minutes from Cabinet View Golf Course and approximately 5 minutes from downtown Libby, this exceptional property offers the quality, space, privacy, and craftsmanship that would be difficult—and significantly more expensive—to replicate in new construction today. But if you're looking for lasting quality, custom craftsmanship, room to breathe, and a lifestyle that's becoming increasingly hard to find... ...this home deserves a closer look. Sometimes the best value isn't the newest house. It's the house you couldn't afford to build this way today.
Listed by
Listing Agent - Sharron Sverdrup
Listing Office - Kootenai River Realty
Source: Montana Regional MLS mls logo
MLS#30073446 • last updated 1 month ago
Movoto checked Montana Regional MLS for data 4 minutes ago
Request a virtual or in-person tour
Overview
Cooling/AC Central Air
Heating HeatPump, WoodStove
Levels/Style Two, MultiSplit, Split Level
MLS # 30073446
SqFt 2712
SubType Single Family Residence
Type Residential
Status Active
Lot Size (SqFt) 19297.08
Lot Size (Acres) 0.443
Property Tax 2574.98
Year Built 1998
Interior
# Three-Quarter Baths 1
Total # of Bathrooms 3
# Full Baths 2
# Bedrooms 4
Basement Finished
Laundry Washer Hookup
Appliances BuiltInOven, Cooktop, Dryer, Dishwasher, Range, Refrigerator, Washer
Interior Features Fireplace, MainLevelPrimary, OpenFloorplan, VaultedCeilings, WalkInClosets, WetBar, CentralVacuum
Exterior
Foundation Poured
Roof Composition
# Garage Spaces 3
Patio/ Porch Covered, Deck, FrontPorch, Patio
Lot Desc BackYard, FrontYard, Landscaped, SprinklersInGround, Views, Level
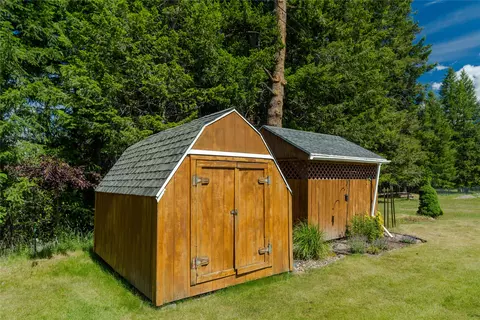
Other Structures Shed(s)
Amenities / Utilities
Utilities ElectricityConnected, HighSpeedInternetAvailable, PhoneAvailable
Sewer/ Septic Public Sewer
Water Source Public
Location
View Mountains, Residential, TreesWoods
County Lincoln
Subdivision Cabinet View First Addition
APN 56417510302140000
Zoning Residential Homes, Residential
Directions Traveling South Out Of Libby, Take A Right On Bowen Hill Road. At The Top Of Bowen Hill Travel Stay Left On Highwood Drive And Travel Approximately 0.3 Miles. Home Will Be On Your Left.
Lot/ Land Details
Topography Level
Road Frontage City Street
Road Surface Asphalt
Tour this home
When would you like to see 259 Highwood Dr?
question
Have a question about this property? Call us at (844) 430-0869
7/10
4/10
Source: GreatSchools.org © 2026. All rights reserved.

Around Cabinet View First Addition

Explore everything this neighborhood has to offer.
6/100
Walk
60/100
Family
14/100
Dining
62/100
Pet
  • Real Estate
  • MT
  • Lincoln County
  • Libby
  • 59923
  • 259 Highwood Dr

My commute

Enter a destination to see travel time and distance.
By entering my info and clicking Ask a Question below, I am providing my e-signature and express written consent to receive marketing emails, calls, and texts (including via automatic telephone dialing systems, AI generative, artificial or pre-recorded voice technology) relating to my inquiry from Movoto (and parties calling/messaging on their behalf) even if my number appears on the company, state, or national Do Not Call Registry. You also agree to ourTerms and Conditions and Privacy Policy. Consent not required to receive services (call 1-844-420-1270 to be connected without providing consent).

Nearby homes for sale in Libby, MT

Nearby recently sold homes in Libby, MT

Newest listings in 59923

Meet with a real estate agent today (844) 430-0869
The multiple listing information is provided by Montana Regional MLS. IDX information is provided exclusively for consumers’ personal, non-commercial use and that it may not be used for any purpose other than to identify prospective properties consumers may be interested in purchasing. Information deemed reliable but not guaranteed to be accurate. Buyer to verify all information. The information provided is for consumers' personal, non-commercial use and may not be used for any purpose other than to identify prospective properties consumers may be interested in purchasing. Listing information updated every 15 minutes. Terms of use & Privacy Policy, California Privacy Info. Copyright © 2005 - 2026 Movoto, Inc. All rights reserved. Equal Housing Opportunity CalDRE CalDRE #01517281
Movoto Real Estate is committed to ensuring accessibility for individuals with disabilities. We are continuously working to improve the accessibility of our web experience for everyone. We welcome feedback and accommodation requests, please submit them here.
Montana Regional Multiple Listing Service™ system
IDX information is provided exclusively for consumers' personal non-commercial use. All information is deemed reliable but not guaranteed and should be independently verified. All properties are subject to prior sale, change, or withdrawal. Neither Stacy DiMaggio-Good shall be responsible for any typographical errors, misinformation, misprints, and shall be held harmless. © 2026 Montana Regional MLS, LLC. All rights reserved.Information last updated on 8/27/2026.
Requests for information regarding mortgage products will be directed to Movoto.com affiliate, Lower, LLC - a licensed Mortgage Lender (NMLS #1124061), or, based on your location, may be redirected to a participating mortgage marketing partner that may pay Lower, LLC for any consumer contact information provided through this site.