

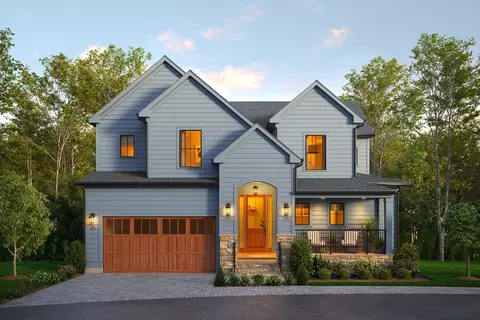
- $2,100,000
- 5Bd
- 5Ba
- 4,835 Sq Ft
SOLD

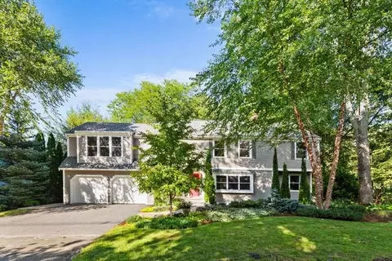
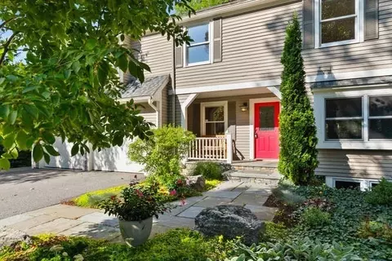
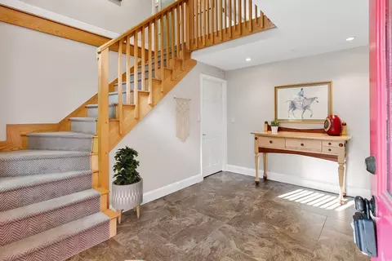
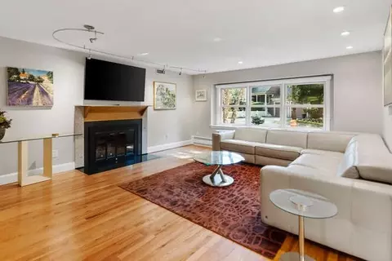
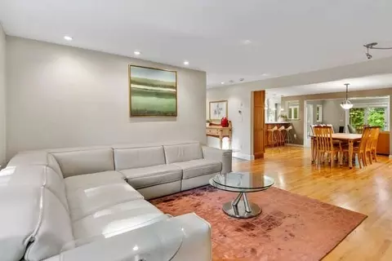
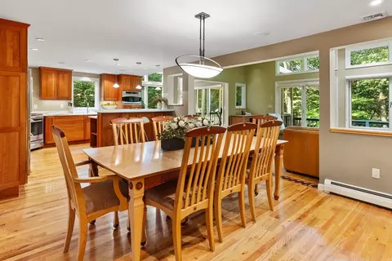
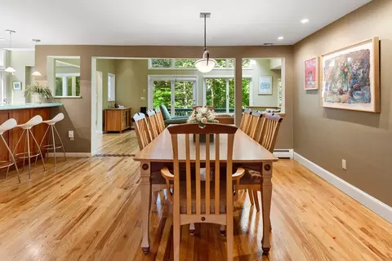
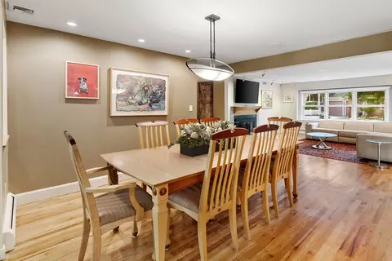
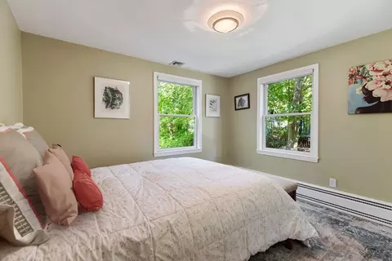
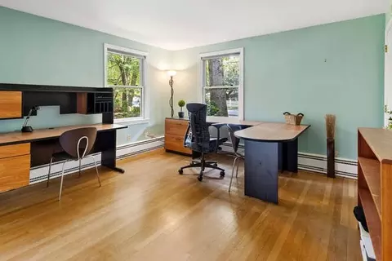
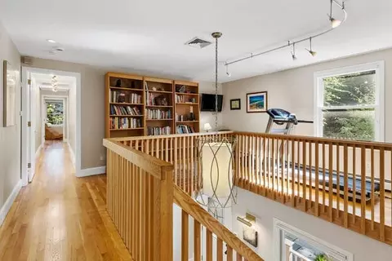
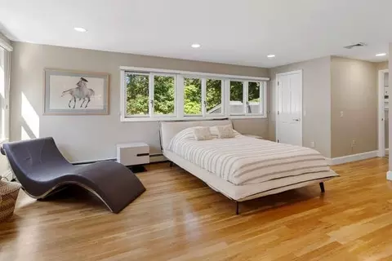
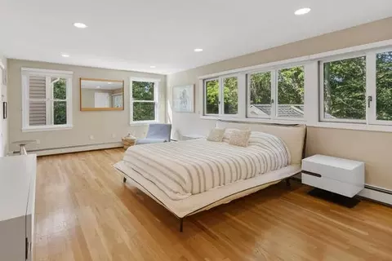
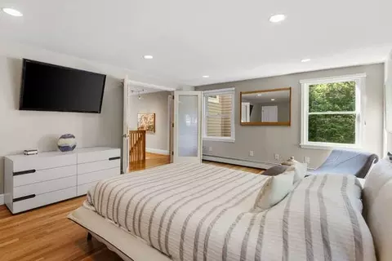
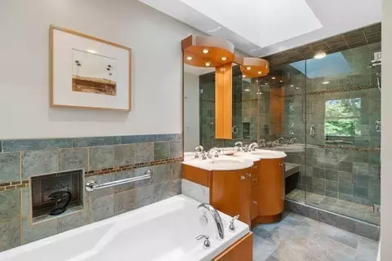
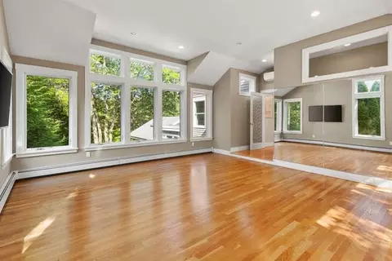
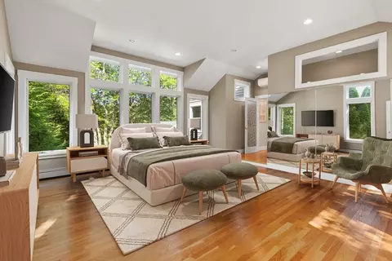
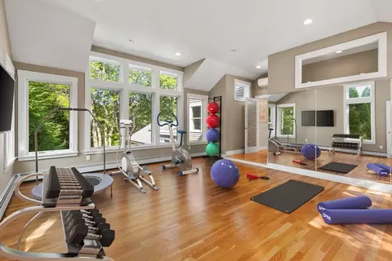
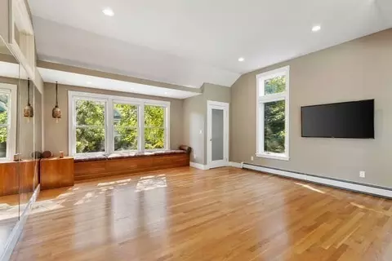
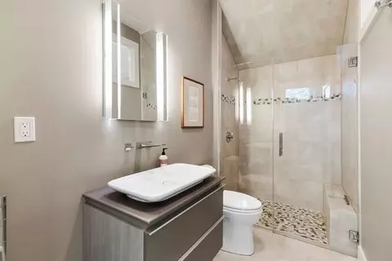
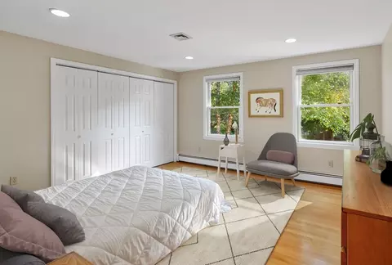
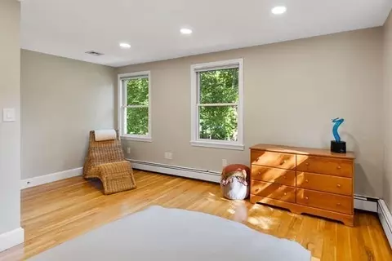
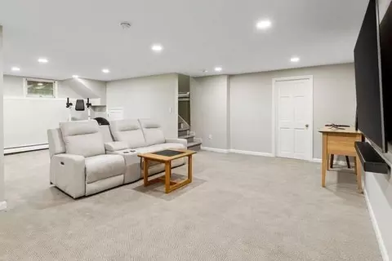
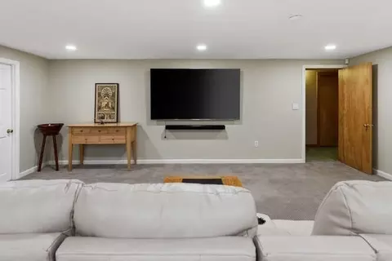
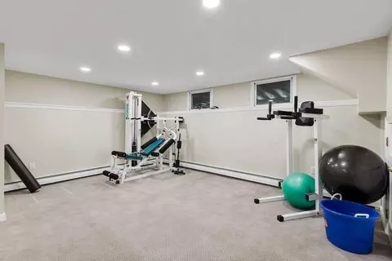
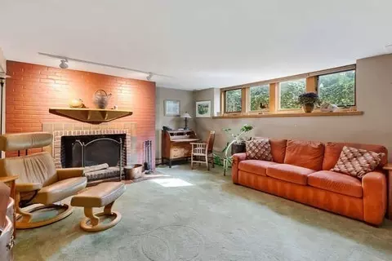
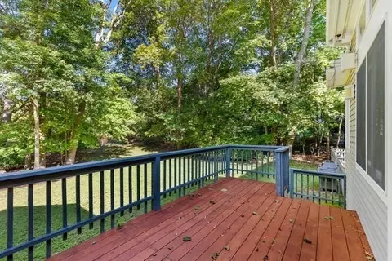
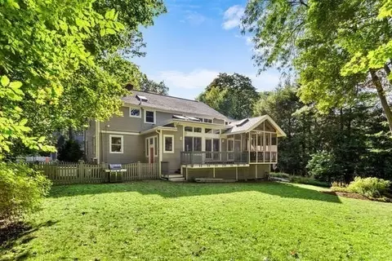
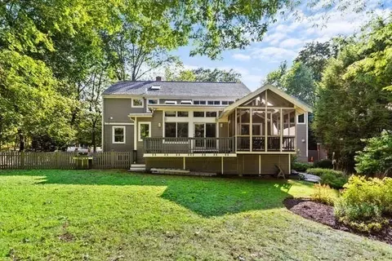
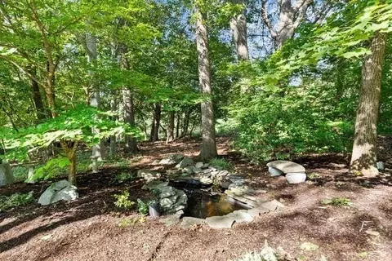
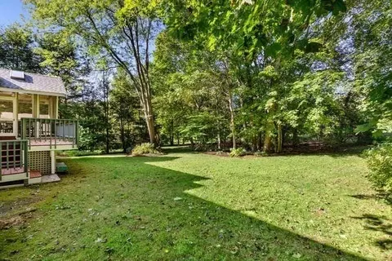
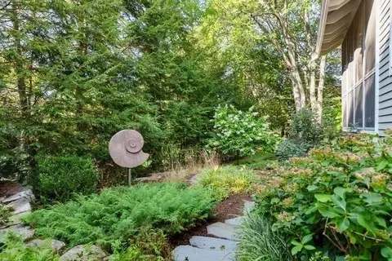
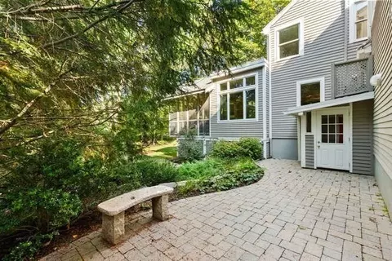
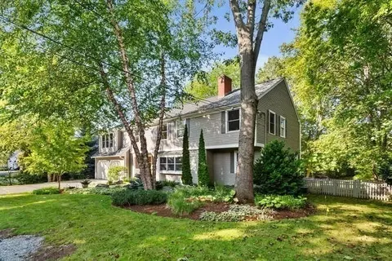
Last sold 09/23/2025 for $2.1M
bed
bath
Sqft ($459/Sqft)
| Property type House | Neighborhood | Year built 1950 | HOA fee $0/month | Lot size 0.3 Acre | Movoto estimate | Parking 2 garage spaces |

| Overview | |
| Cooling/AC | Central Air, 3 Or More |
| Heating | Baseboard, Natural Gas, Fireplace |
| Levels/Style | Colonial, Garrison, Contemporary |
| MLS # | 73432833 |
| Type | Residential |
| Status | Pending |
| SubType | Single Family Residence |
| SqFt | 4579 |
| Lot Size (SqFt) | 13180 |
| Lot Size (Acres) | 0.3 |
| Annual Property Tax | 22002 |
| Year Built | 1950 |
| Interior | |
| Bathroom 2 | Bathroom - Full, Bathroom - Tiled With Tub & Shower, Flooring - Stone/Ceramic Tile |
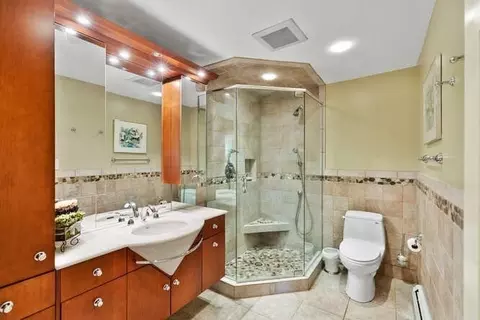
| Bathroom 3 | Bathroom - Full, Bathroom - Tiled With Shower Stall, Flooring - Stone/Ceramic Tile |
| Primary Bathroom | Yes |
| Total # of Bathrooms | 5 |
| Bathroom 1 | Bathroom - Full, Bathroom - Double Vanity/Sink, Bathroom - Tiled With Shower Stall, Flooring - Stone/Ceramic Tile, Countertops - Stone/Granite/Solid |
| # Full Baths | 4 |
| # Half Baths | 1 |
| Total # of Bedrooms | 5 |
| Bedroom 5 | Flooring - Hardwood, Closet - Double |
| Bedroom 3 | Closet, Flooring - Hardwood |
| Bedroom 4 | Flooring - Hardwood, Closet - Double |
| Bedroom 2 | Closet/Cabinets - Custom Built, Flooring - Hardwood, Closet - Double |
| Basement | Full, Finished, Interior Entry, Sump Pump, Concrete |
| Office | Fireplace, Flooring - Wall To Wall Carpet |
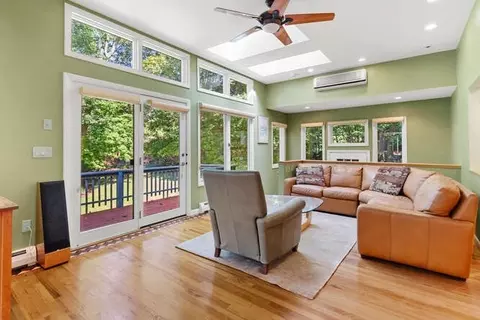
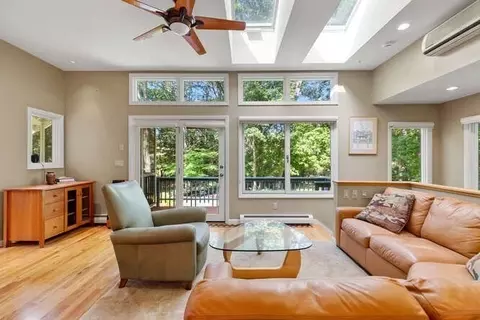
| Family Room | Flooring - Hardwood, Exterior Access, Open Floorplan, 19 |
| Living Room | Flooring - Hardwood |
| Dining Room | Main, First, Flooring - Hardwood, Open Floorplan, Recessed Lighting |
| Total # of Rooms | 8 |
| Laundry | Second Floor |
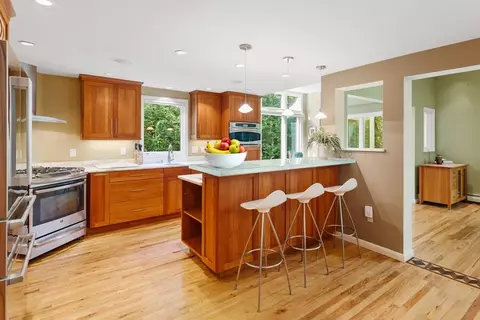
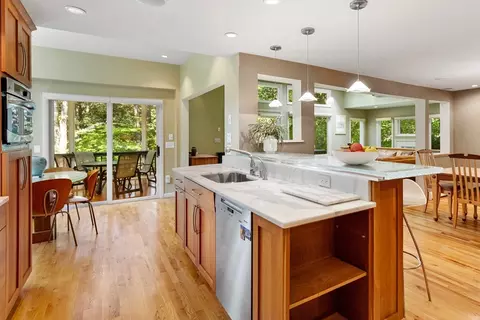
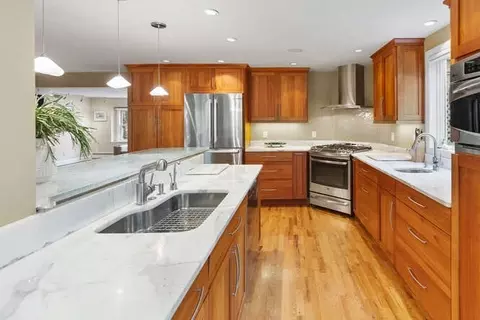
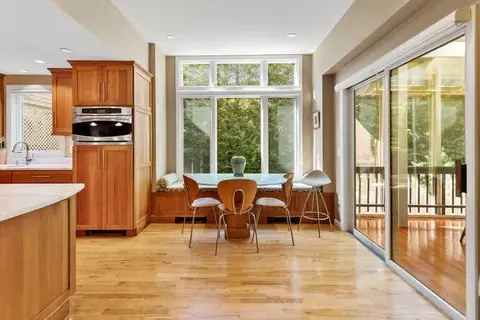
| Kitchen | Flooring - Hardwood, Window(s) - Bay/Bow/Box, Kitchen Island, Country Kitchen, Exterior Access, Open Floorplan, Recessed Lighting, Remodeled, Slider, Gas Stove, Lighting - Pendant, Window Seat |
| Flooring | Tile, Carpet, Hardwood, Flooring - Hardwood, Flooring - Wall To Wall Carpet, Flooring - Stone/Ceramic Tile |
| Appliances | Gas Water Heater, Tankless Water Heater, Water Heater, Range, Dishwasher, Disposal, Microwave, Refrigerator, Washer, Dryer, Range Hood |
| # Fireplaces | 2 |
| Accessibility Features | No |
| Interior Features | Cathedral Ceiling(s), Closet, Recessed Lighting, Bathroom - Full, Bathroom - Tiled With Shower Stall, Bathroom - Half, Bonus Room, Bathroom, Media Room, Office, Vestibule, Internet Available - Unknown |
| Fireplace | Living Room |
| Door Features | Insulated Doors |
| Window Features | Insulated Windows |
| Exterior | |
| Foundation | Concrete Perimeter |
| Roof | Shingle |
| Construction | Frame |
| # Covered Spaces | 2 |
| Parking Desc | Attached, Garage Door Opener, Garage Faces Side, Paved Drive, Off Street, Paved |
| # Parking Spaces | 4 |
| # Garage Spaces | 2 |
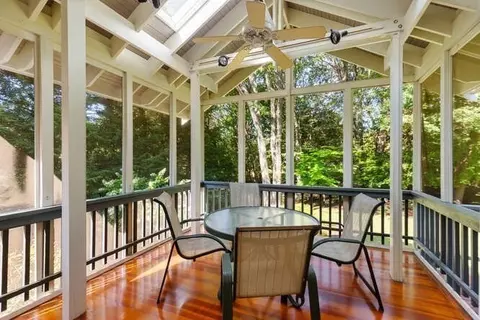
| Exterior Features | Porch - Screened, Deck, Deck - Vinyl, Patio, Rain Gutters, Storage, Sprinkler System, Fenced Yard, Kennel |
| Patio/ Porch | Screened, Deck, Deck - Vinyl, Patio |
| Fencing | Fenced |
| Lot Desc | Easements, Level |
| Amenities / Utilities | |
| Sewer | Public Sewer |
| Utilities | For Gas Range |
| Electricity | Generator, 220 Volts, Circuit Breakers, 200+ Amp Service |
| Water Source | Public |
| Location | |
| View | Scenic View(s) |
| Waterfront | Lake/Pond, 1 To 2 Mile To Beach, Beach Ownership(Public) |
| County | Middlesex |
| Community Features | Public Transportation, Pool, Tennis Court(s), Park, Walk/Jog Trails, Golf, Bike Path, Conservation Area, Highway Access, House Of Worship, Public School, Sidewalks |
| Elementary School | Hastings |
| Middle School | Diamond |
| High School | Lhs |
| Zoning | RS |
| APN | M:0058 L:000017, 554886 |
| Directions | Mass Ave To Cedar Street |
| Lot/ Land Details | |
| Road Frontage | Public |
| Road Responsibility | Public Maintained Road |
| Road Surface | Paved |
MLS # 73432833| Est. value | Bed/bath | Sqft | mi | |
|---|---|---|---|---|
| 81 Cedar St, Lexington, MA 02421 | $2,768,000 | 5/3 | 4,201 | 0.02 |
| 76 Paul Revere Rd, Lexington, MA 02421 | $2,484,000 | 5/3 | 3,508 | 0.02 |
| 80 Cedar St, Lexington, MA 02421 | $2,170,000 | 4/3 | 2,743 | 0.02 |
| 67 Cedar St, Lexington, MA 02421 | $2,865,000 | 5/4 | 4,370 | 0.03 |
| 87 Cedar St, Lexington, MA 02421 | $1,290,000 | 3/1 | 1,710 | 0.04 |
| 74 Paul Revere Rd, Lexington, MA 02421 | $2,913,000 | 5/3 | 4,280 | 0.04 |
| 86 Cedar St, Lexington, MA 02421 | $1,558,000 | 3/2 | 1,584 | 0.04 |
| 77 Paul Revere Rd, Lexington, MA 02421 | $1,865,000 | 4/2 | 2,751 | 0.05 |
Estimated values are based on public record data and automated valuation models. Values are not guaranteed and may not reflect current market conditions.
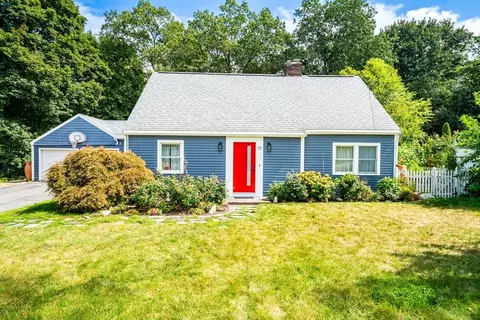

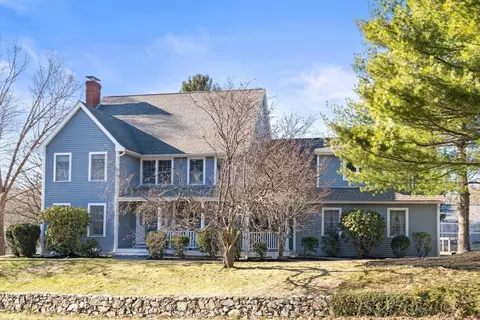




$2,074,500
$887,450
$774,500
$549,990
$450,000
$999,999
$595,000
$619,000
$650,000
$689,900
$774,900
$2,050,000
$831,950
$825,000
$1,095,000
$1,595,000
$2,650,000
$1,162,500
$1,664,250
$899,900
$879,000
$2,787,000
$679,900
$1,199,998
$1,690,000
$1,995,000
$1,550,000
$795,000
$749,000
$1,752,500