
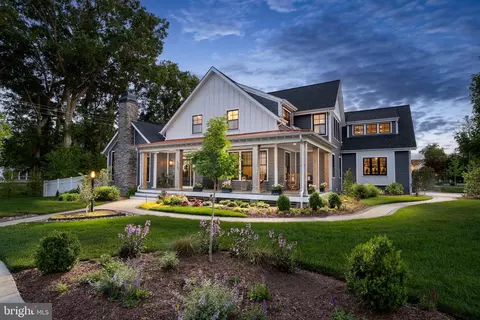
- $2,595,000
- 4Bd
- 4Ba
- 4,501 Sq Ft
$155K

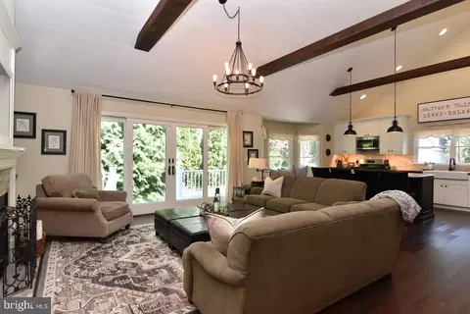
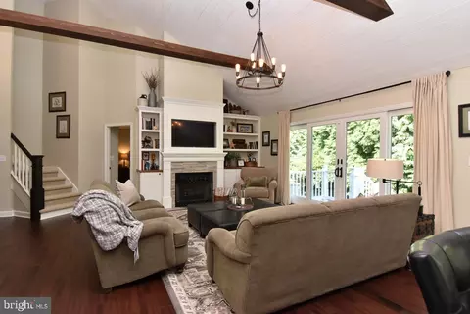
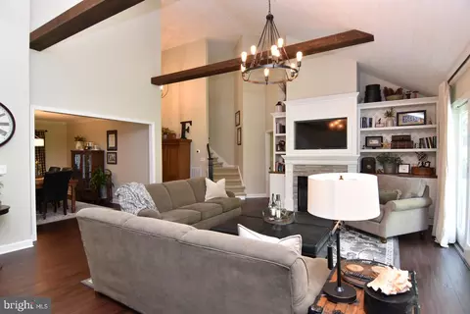
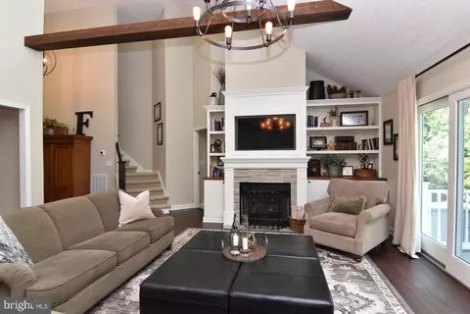
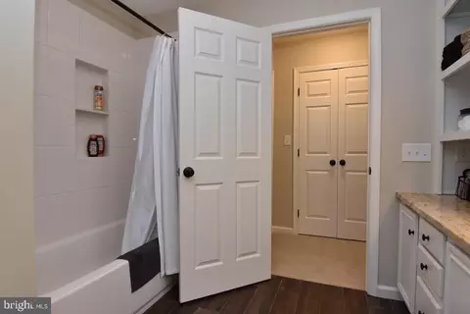
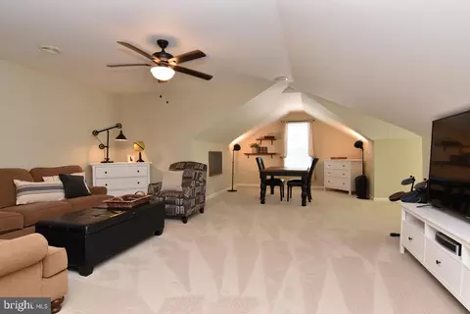
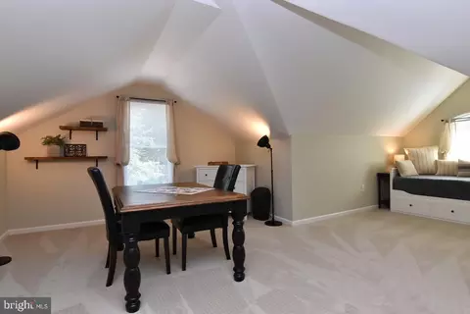
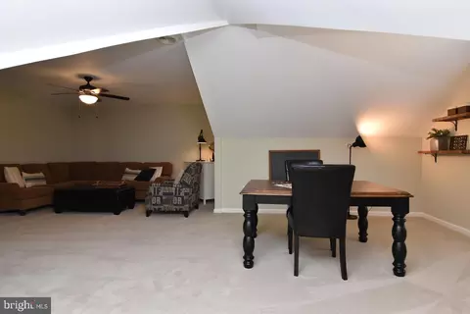
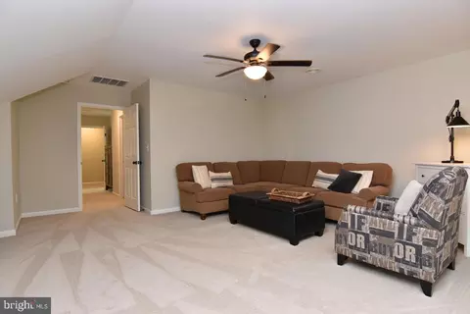
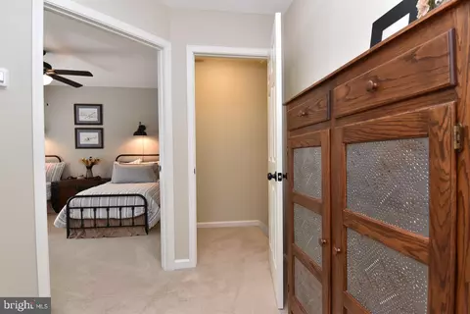
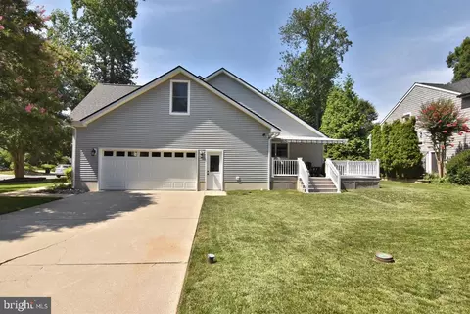
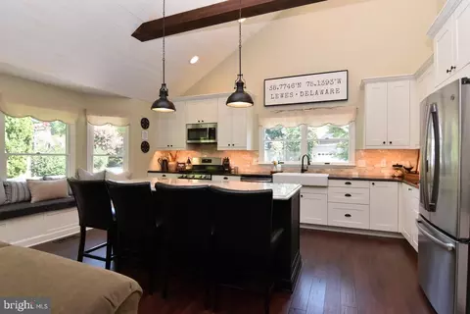
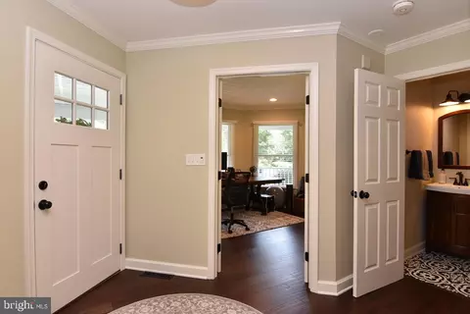
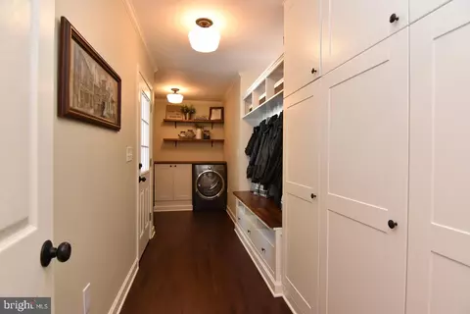
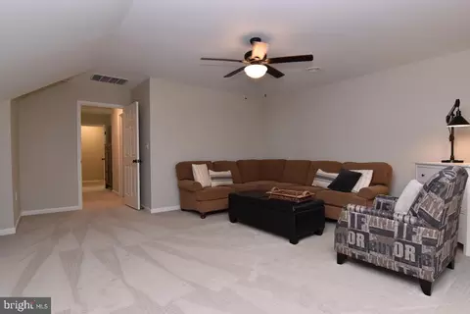
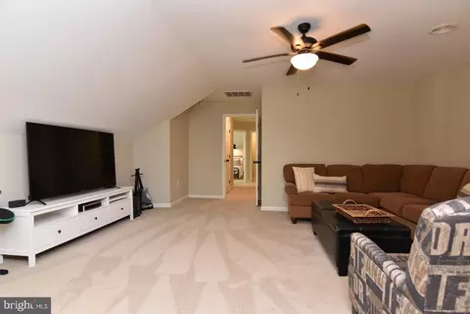
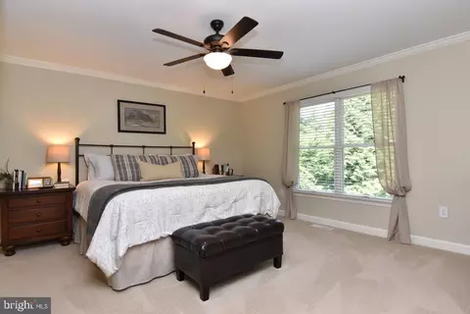
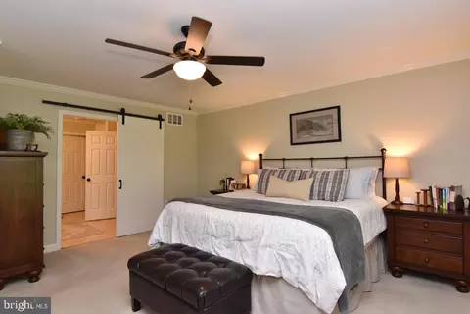
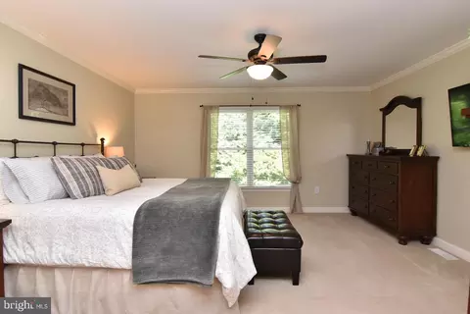
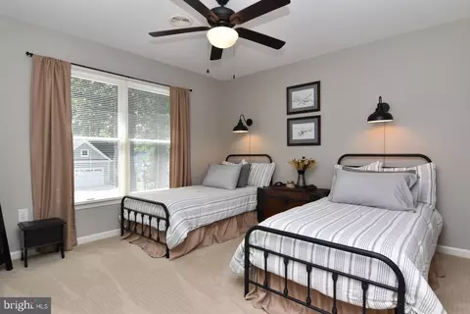
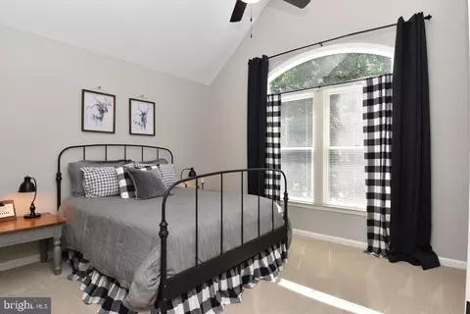
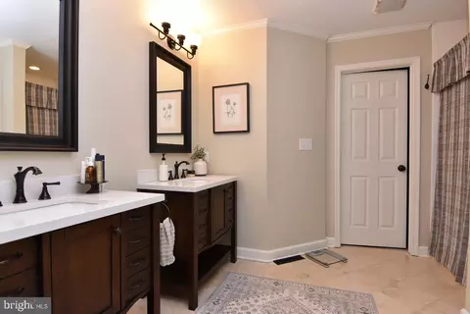
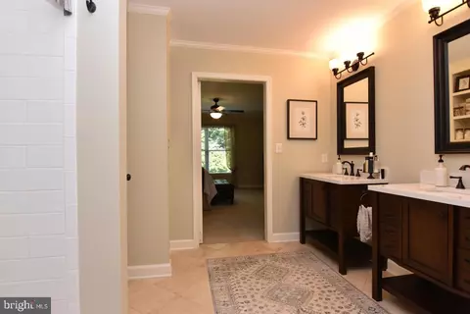

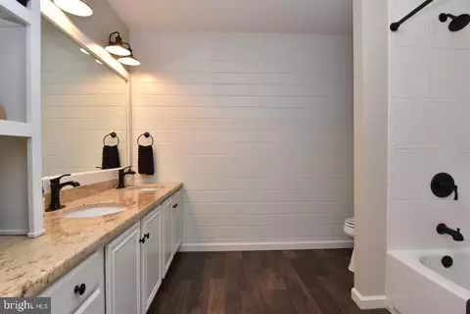
bed
bath
Sqft ($341/Sqft)
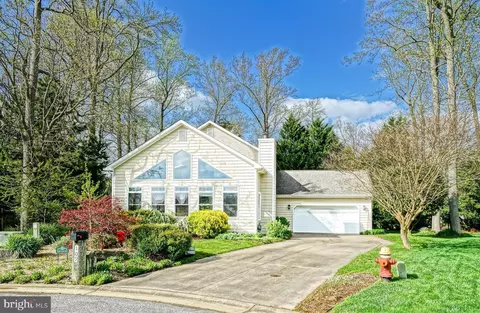
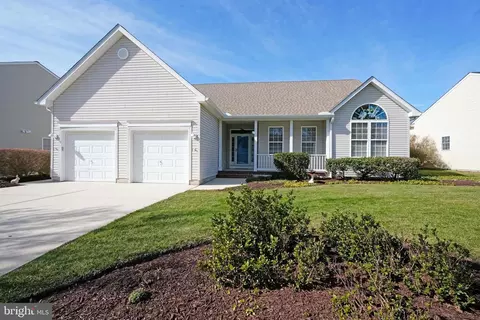
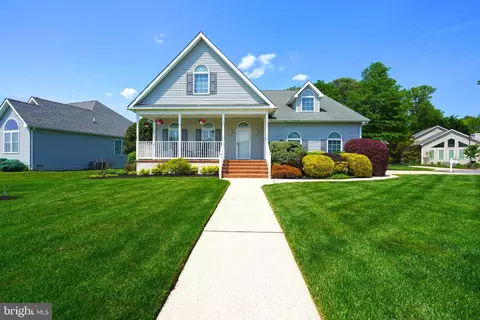
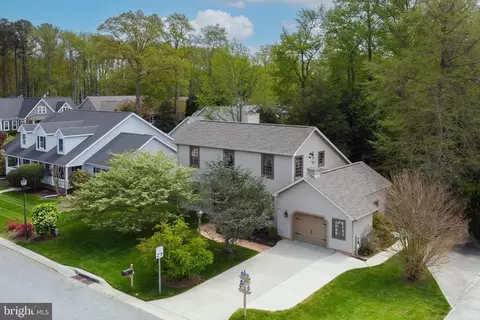
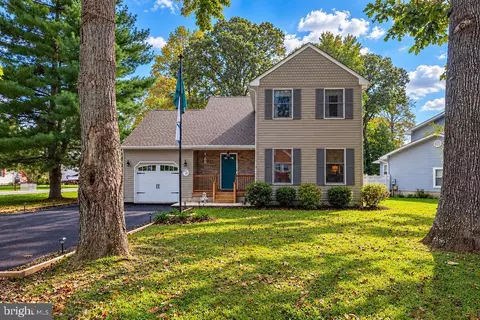
| Property type House | Neighborhood | Year built 2000 | HOA fee $11/month | Lot size 7,841 Sqft | Parking 2 garage spaces | Rental estimate |

| Overview | |
| Cooling/AC | Central A/C, Electric |
| Heating | Natural Gas |
| Levels/Style | Contemporary |
| Type | Residential |
| Status | Active |
| SqFt | 2935 |
| Lot Size (SqFt) | 7841 |
| Lot Size (Acres) | 0.18 |
| County Tax | 174, Annually |
| City/ Town Tax | 785 |
| School Tax | Annually, 1540 |
| Tax: Assessed Value | 811300 |
| Annual Property Tax | 2499 |
| Year Built | 2000 |
| Condition | Excellent |
| HOA Fee | 135, Annually |
| New Construction (Y/N) | N |
| Foreclosure (Y/N) | N |
| Interior | |
| Total # of Bathrooms | 3 |
| # Full Baths | 2 |
| # Half Baths | 1 |
| Total # of Bedrooms | 3 |
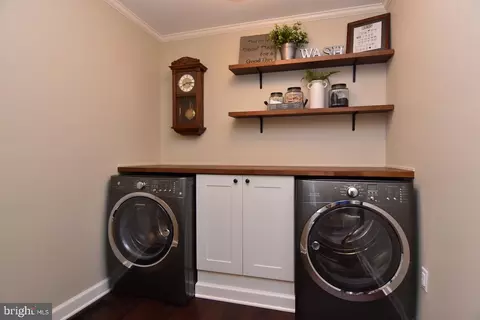
| Laundry | Main Floor |
| Total # of Rooms | 9 |
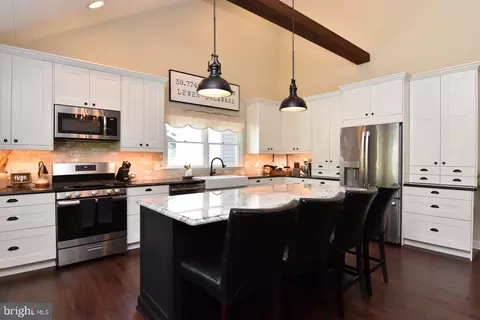
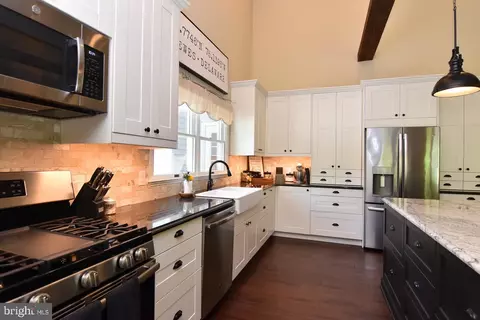
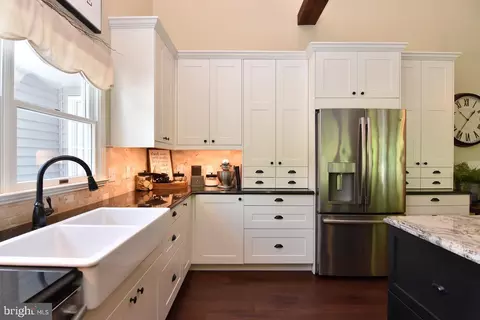
| Appliances | Water Heater, Washer - Front Loading, Refrigerator, Dishwasher, Dryer - Front Loading, Built-In Microwave, Oven/Range - Gas, Disposal, Stainless Steel Appliances |
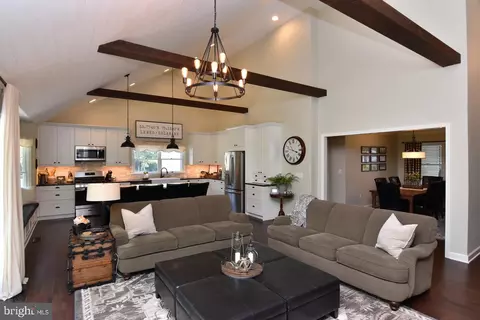
| Fireplace | Gas/Propane |
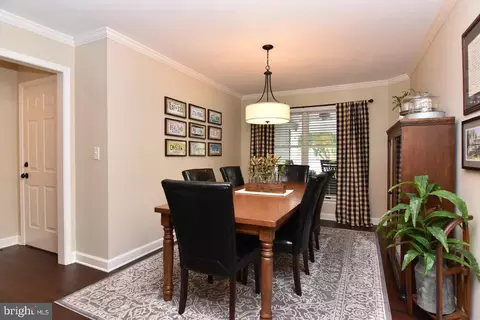
| Interior Features | Attic, Ceiling Fan(s), Crown Moldings, Entry Level Bedroom, Formal/Separate Dining Room, Kitchen - Island, Sprinkler System, Walk-in Closet(s), Window Treatments, Built-Ins |
| Accessibility Features | None |
| Exterior | |
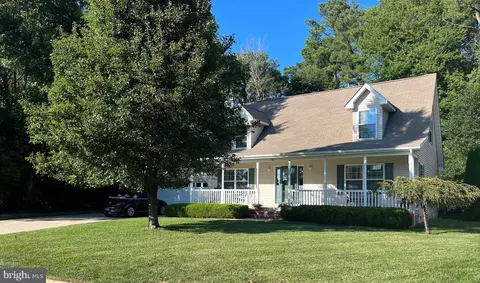
| Roof | Architectural Shingle |
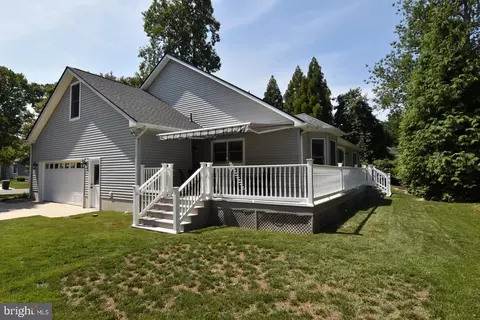
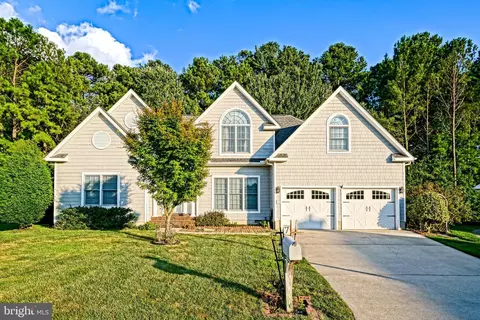
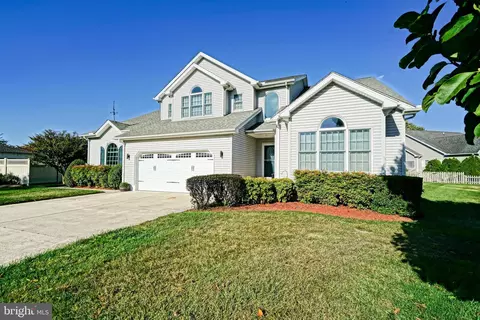
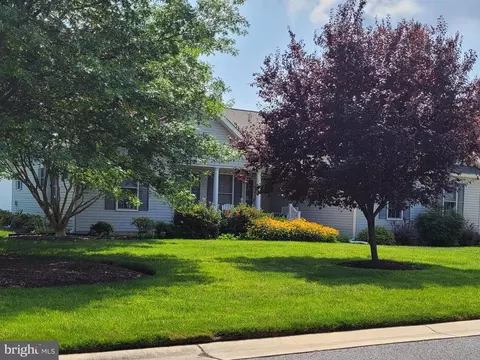
| Construction | Vinyl Siding |
| Foundation | Crawl Space |
| Garage Desc | Garage Door Opener, Garage - Side Entry |
| # Garage Spaces | 2 |
| # Parking Spaces | 2 |
| # Attached Garage Spaces | 2 |
| Parking Desc | Attached Garage, Driveway |
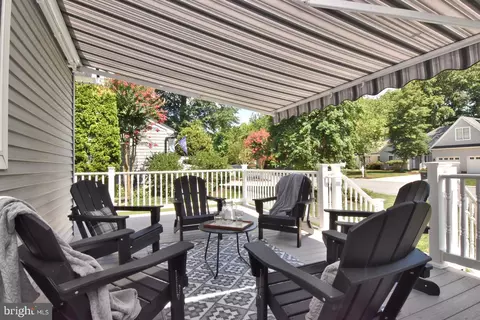
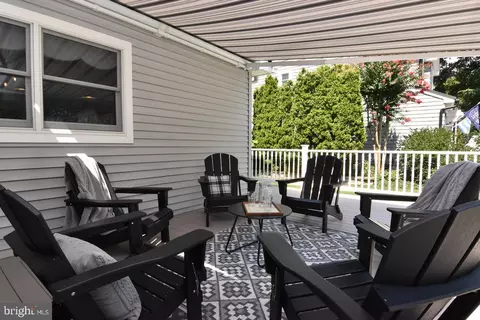
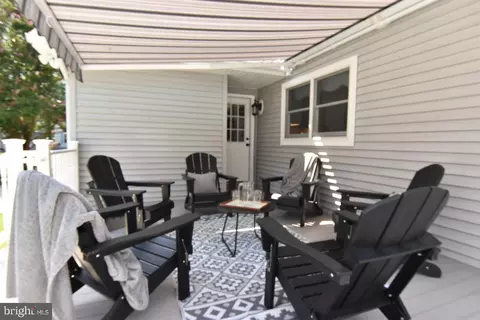
| Exterior Features | Awning(s), Exterior Lighting, Underground Lawn Sprinkler |
| Existing Structures | Above Grade, Below Grade |
| Lot Desc | Corner |
| Amenities / Utilities | |
| Sewer/ Septic | Public Sewer |
| Electricity | 200+ Amp Service |
| Pool | No Pool |
| Inclusions | NA |
| Location | |
| Subdivision | PILOTTOWN VILLAGE |
| Water Source | Public |
| Senior Community (Y/N) | N |
| High School | CAPE HENLOPEN |
| School District | CAPE HENLOPEN |
| Directions | Savannah Road To 4th Street. Turn Left Onto 4th To Ocean View. Turn Left Onto Ocean View To Seagull Drive. Turn Left Onto Seagull Drive. 423 Will Be On The Left. |
| Zoning | TN |


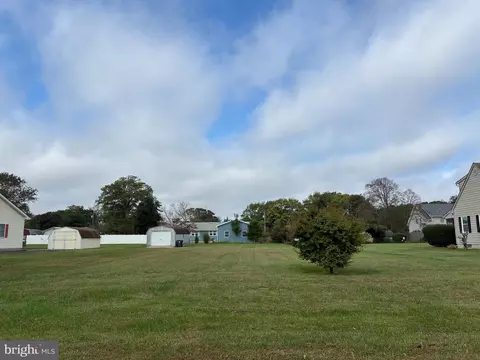
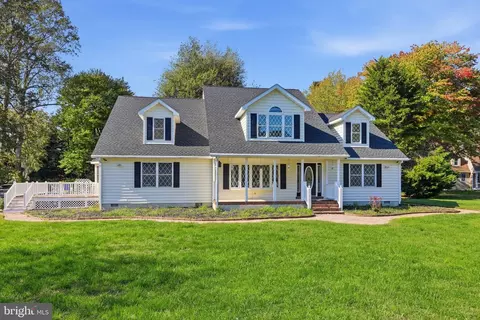
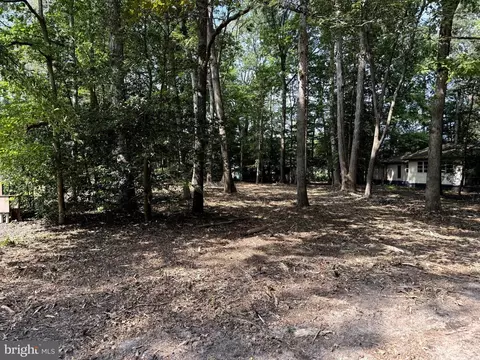
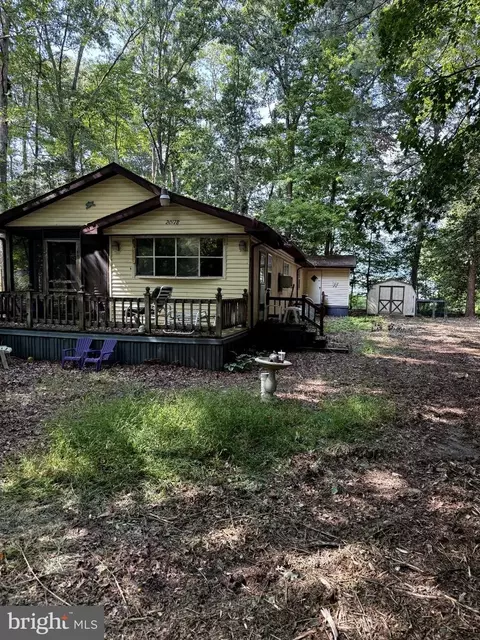
$750,000
$1,610,000
$519,990
$377,950
$280,490
$460,000
$2,195,000
$589,900
$359,990
$350,000
$734,624
$444,490
$450,000
$279,500
$531,589
$375,287
$519,450
$312,450
$367,500
$974,900
$145,000
$245,500
$387,500
$310,000
$160,000
$390,000
$204,950
$235,000
$273,500
$299,900