
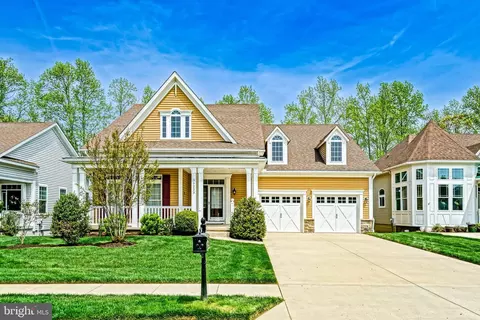
- $649,900
- 4Bd
- 2Ba
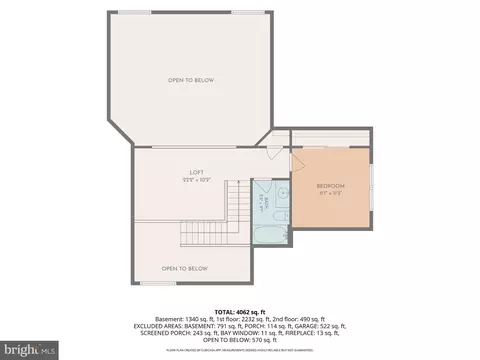
- 4,200 Sq Ft
$17.6K

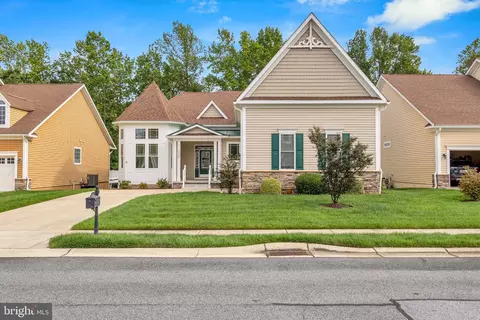
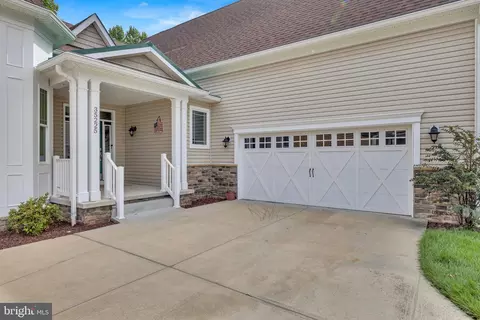
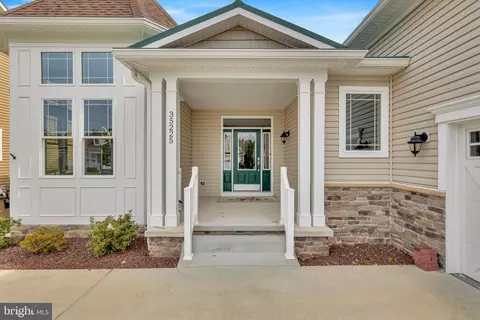
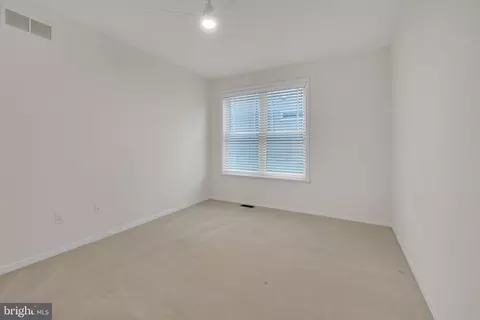
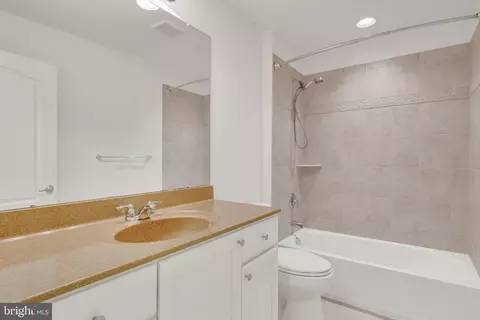
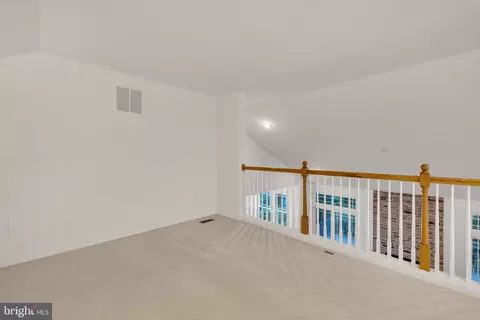
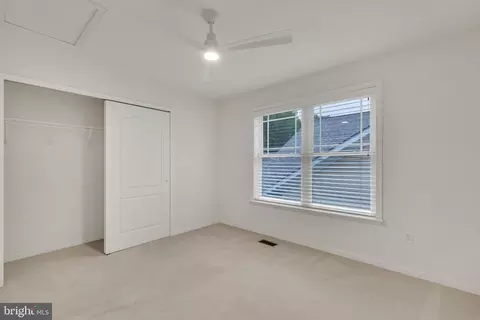
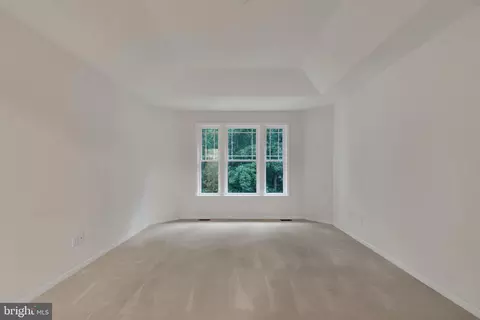
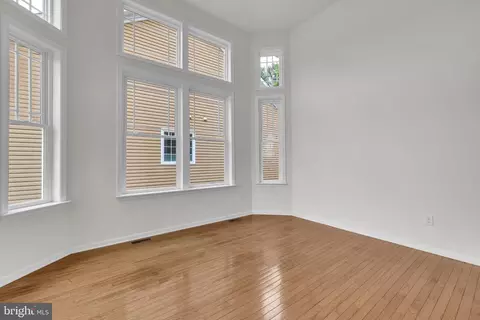
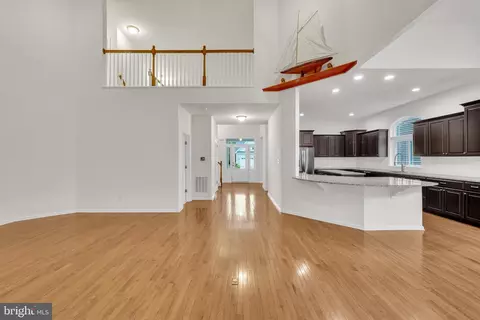
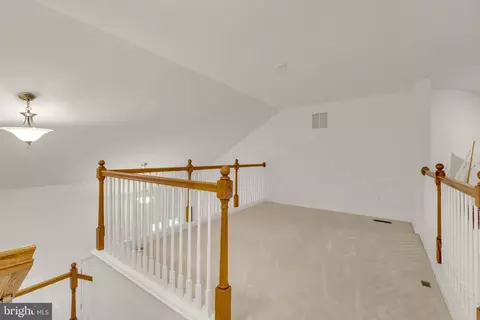
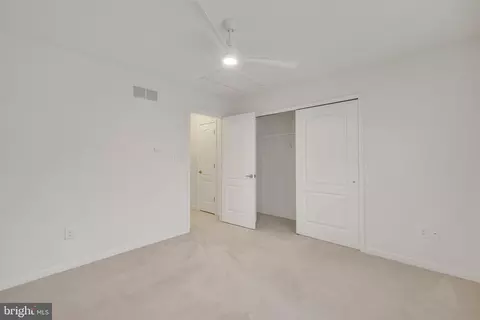
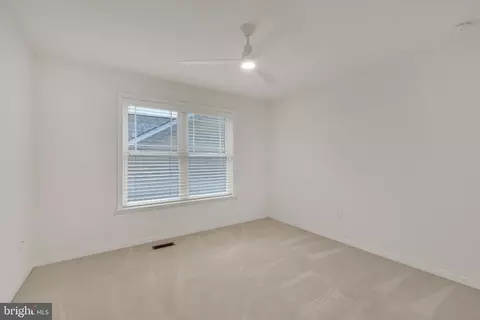
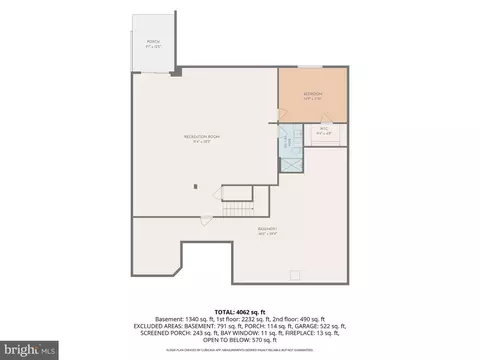
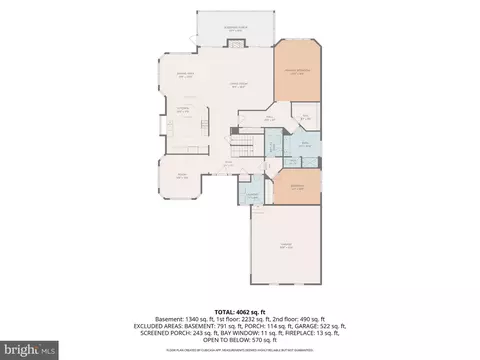
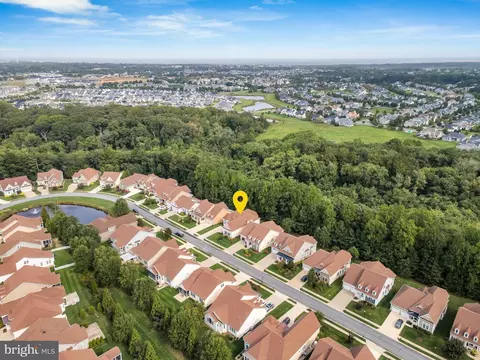
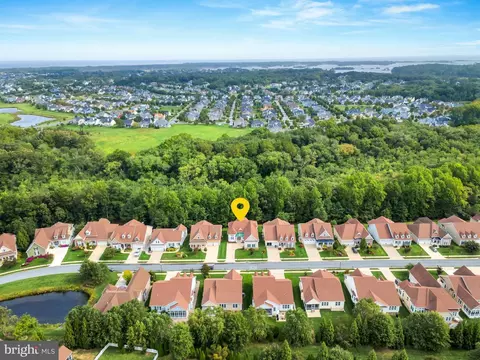
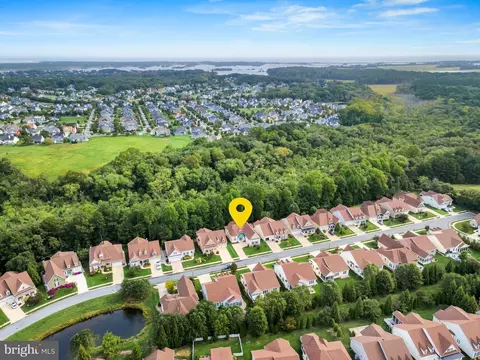
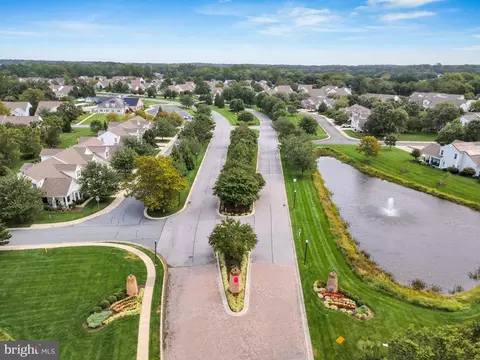
bed
bath
Sqft ($200/Sqft)
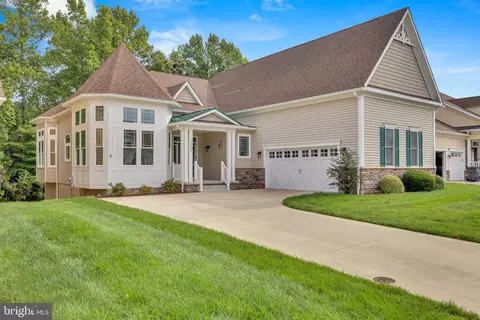
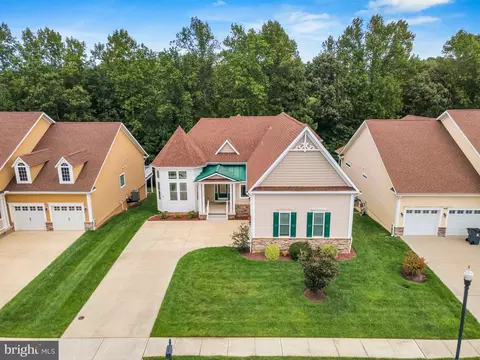
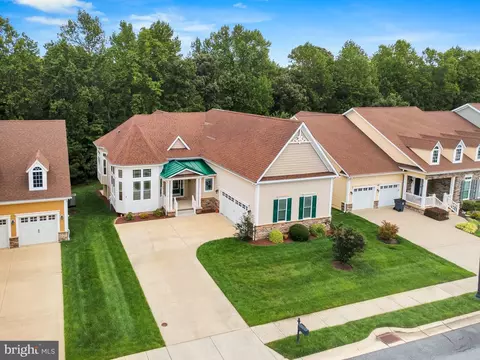
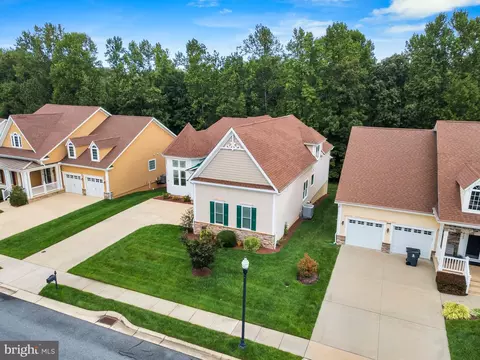
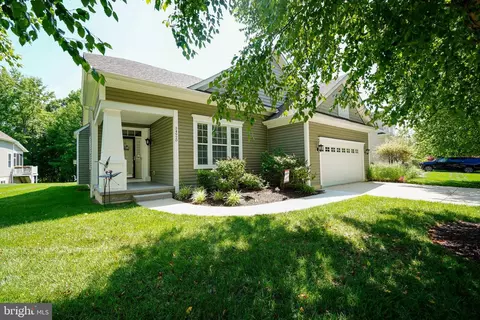
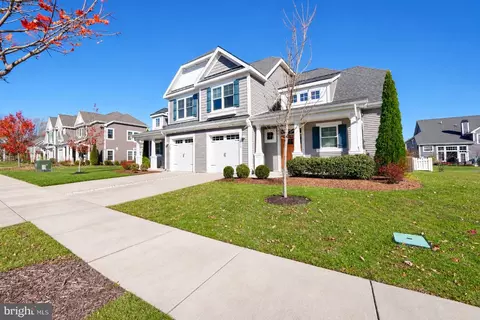
| Property type House | Neighborhood | Year built 2014 | HOA fee $264/month | Lot size 7,841 Sqft | Movoto estimate | Parking 2 garage spaces | Rental estimate |

| Overview | |
| Cooling/AC | Central A/C, Electric |
| Heating | Natural Gas |
| Type | Residential |
| Status | Active Under Contract |
| SqFt | 3622 |
| Lot Size (SqFt) | 7841 |
| Lot Size (Acres) | 0.18 |
| County Tax | 151, Annually |
| School Tax | 1332 |
| Tax: Assessed Value | 704500 |
| Annual Property Tax | 1482 |
| Year Built | 2014 |
| Condition | Very Good, Excellent |
| HOA Fee | 792, Quarterly |
| New Construction (Y/N) | N |
| HOA Name | PREMIER COMMUNITY ASSOCIATION MANAGEMENT |
| Foreclosure (Y/N) | N |
| Interior | |
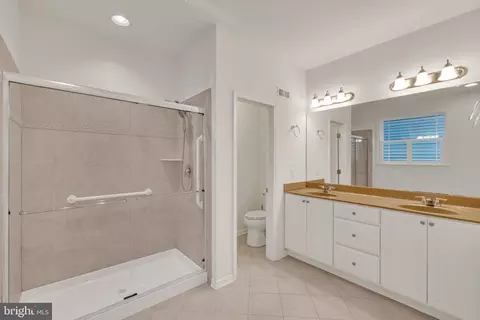
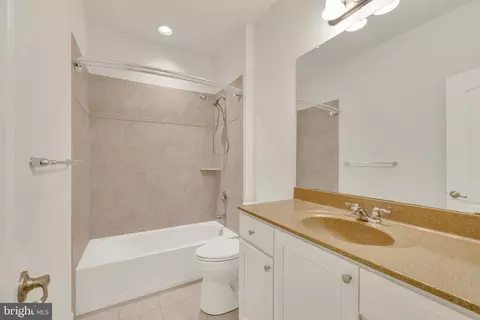
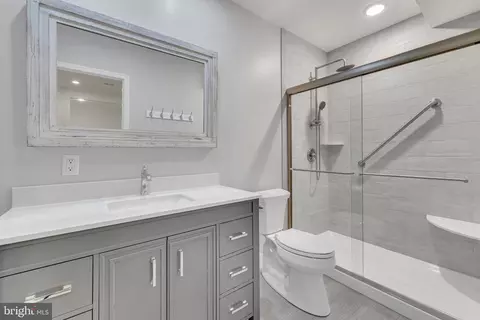
| Total # of Bathrooms | 4 |
| # Full Baths | 3 |
| # Half Baths | 1 |
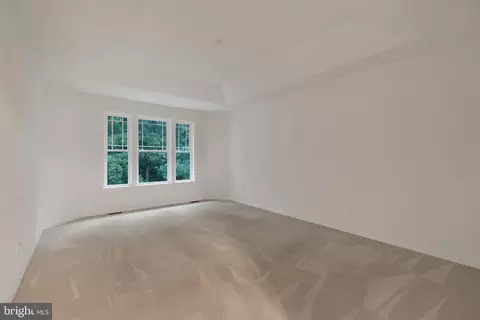
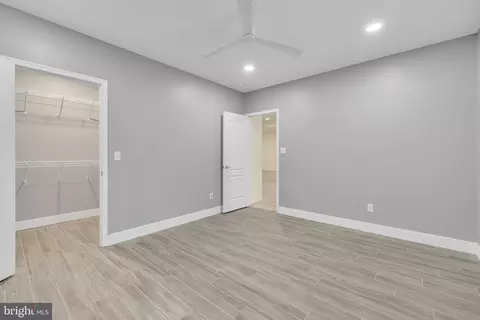
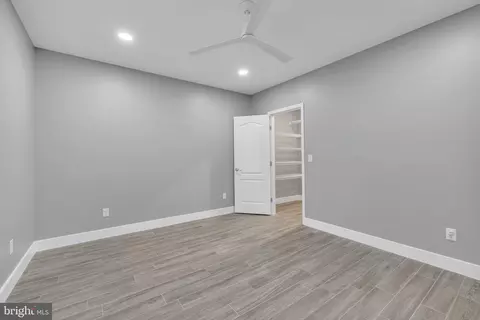
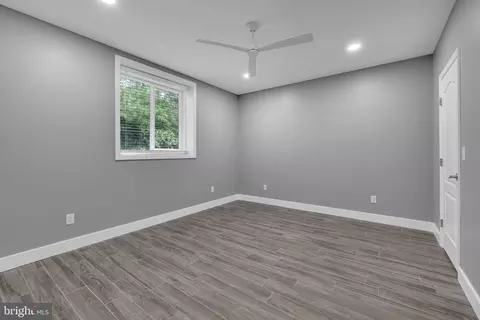
| Total # of Bedrooms | 4 |
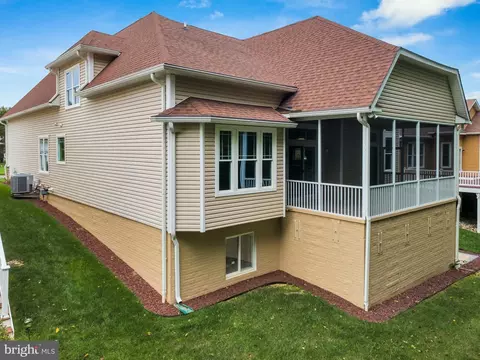
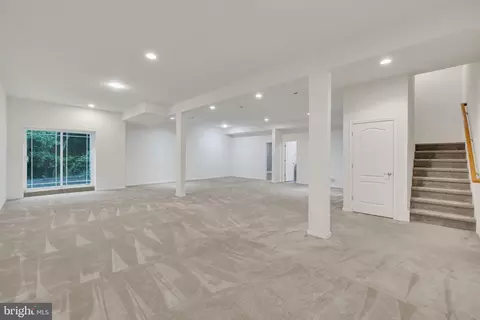
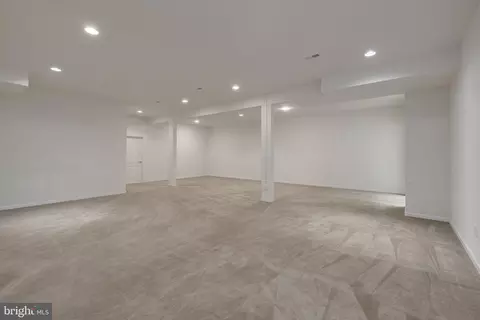
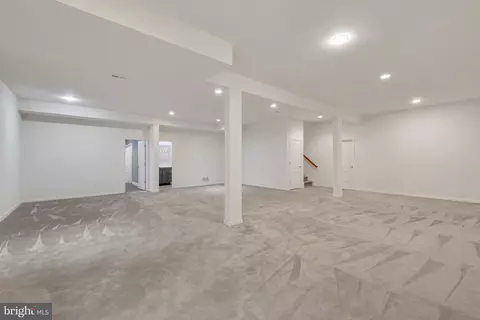
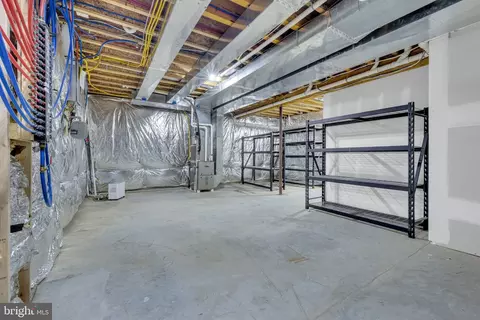
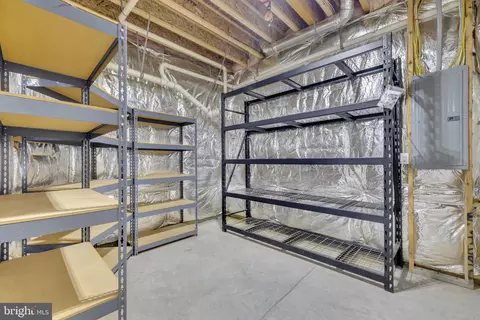
| Basement | Full, Walkout Level, Sump Pump, Outside Entrance, Interior Access, Heated, Fully Finished |
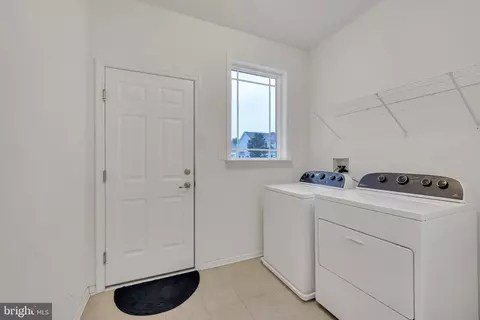
| Laundry | Has Laundry |
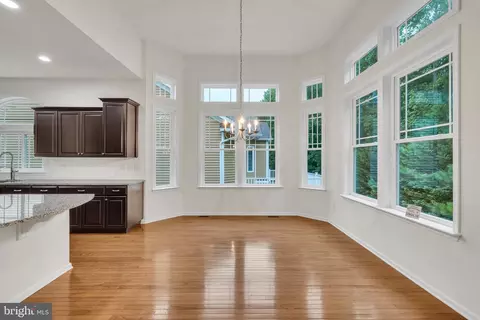
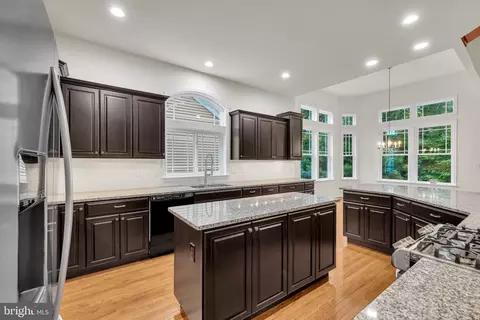
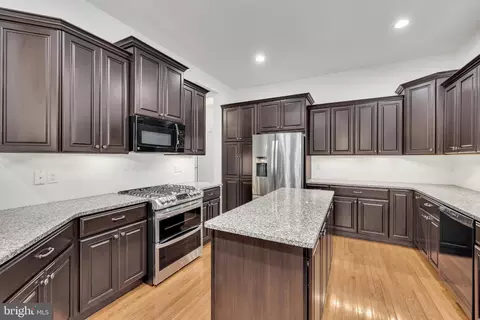
| Appliances | Built-In Microwave, Dishwasher, Disposal, Dryer, Exhaust Fan, Microwave, Oven/Range - Gas, Refrigerator, Stainless Steel Appliances, Washer, Water Heater, Water Heater - Tankless |
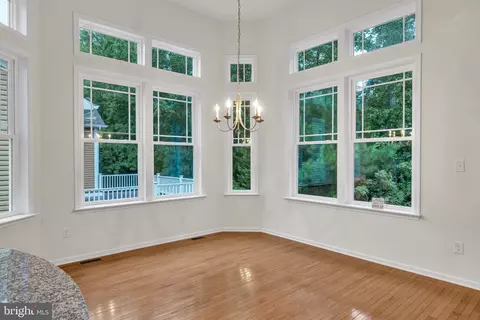
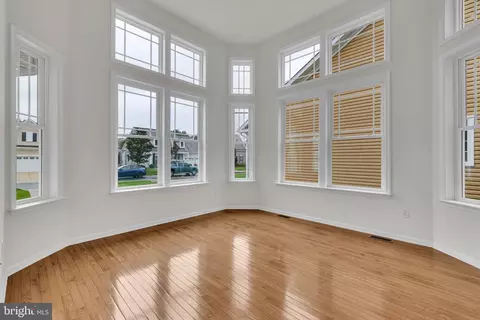
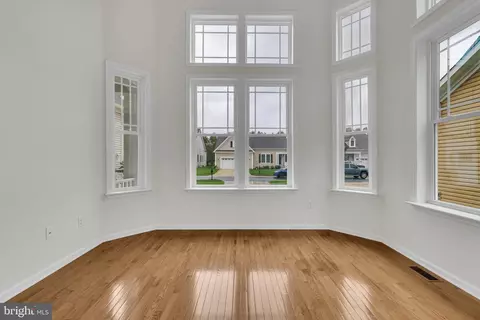
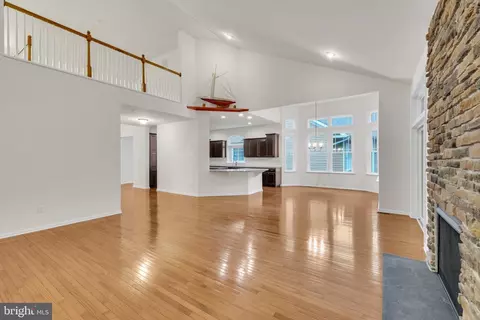
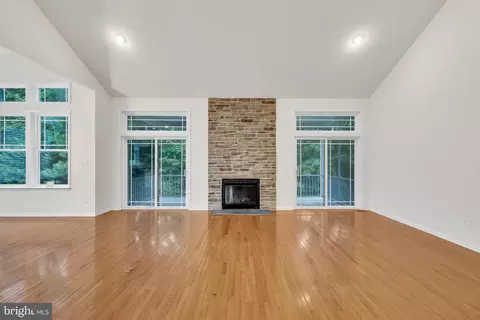
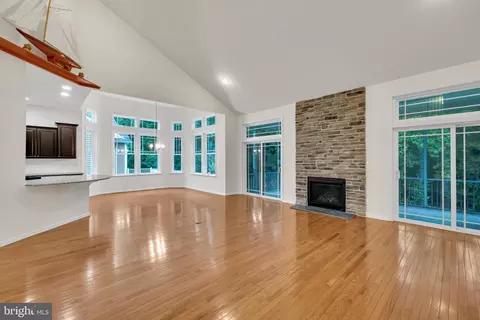
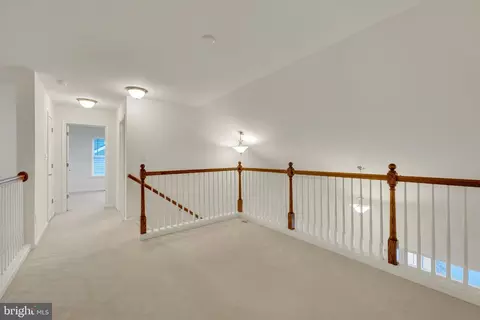
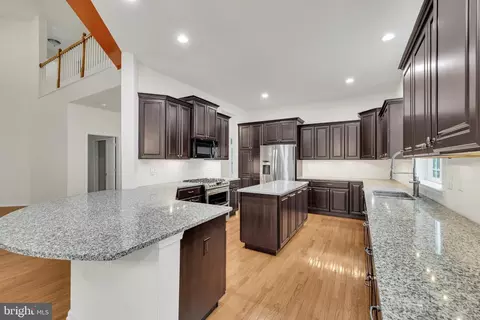
| Walls/ Ceilings | 9'+ Ceilings, 2 Story Ceilings, Dry Wall |
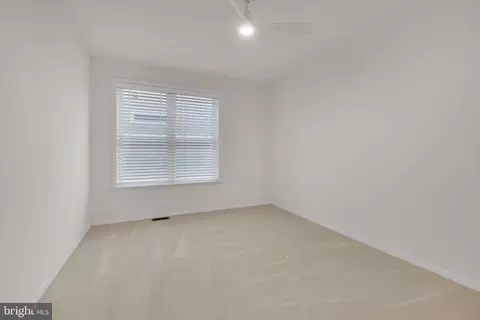
| Window Features | Bay/Bow |
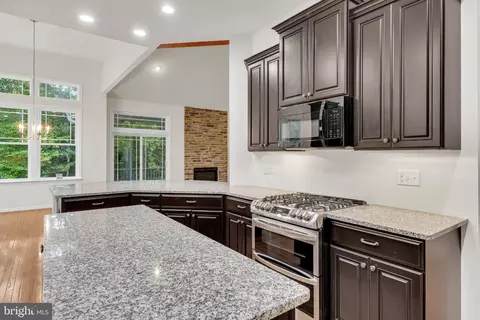
| Fireplace | Gas/Propane |
| Interior Features | Carpet, Ceiling Fan(s), Combination Dining/Living, Dining Area, Entry Level Bedroom, Family Room Off Kitchen, Floor Plan - Open, Formal/Separate Dining Room, Kitchen - Gourmet, Kitchen - Island, Primary Bath(s), Recessed Lighting, Walk-in Closet(s), Wood Floors |
| Exterior | |
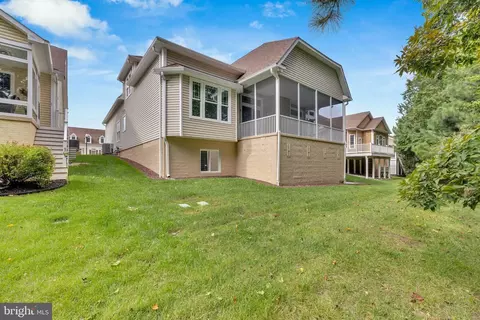
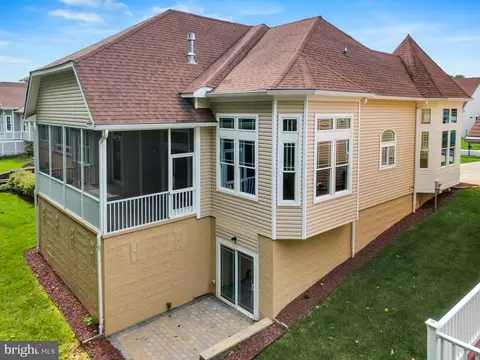
| Roof | Architectural Shingle |
| Foundation | Concrete Perimeter |
| Garage Desc | Additional Storage Area, Covered Parking, Garage - Side Entry |
| # Garage Spaces | 2 |
| # Parking Spaces | 8 |
| # Attached Garage Spaces | 2 |
| Parking Desc | Attached Garage, Driveway |
| # Driveway Spaces | 6 |
| Existing Structures | Above Grade, Below Grade |
| Amenities / Utilities | |
| Sewer/ Septic | Public Sewer |
| Electricity | 200+ Amp Service |
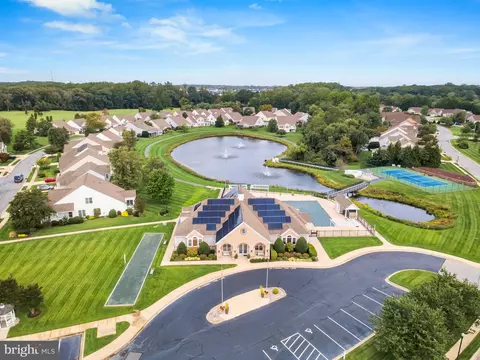
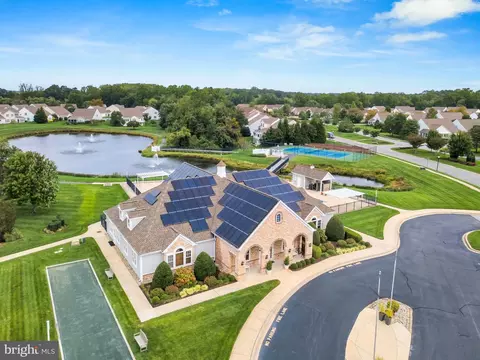
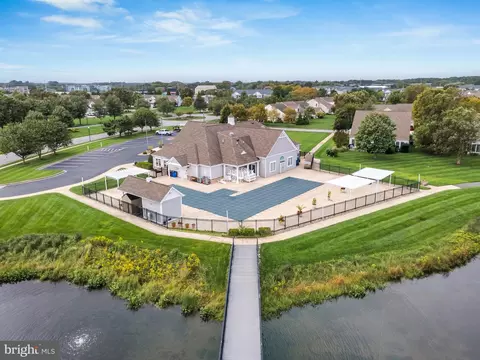
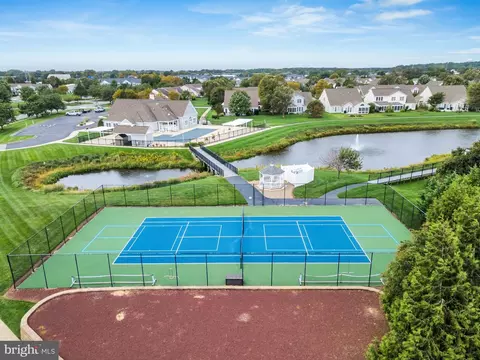
| Pool | Yes - Community |
| Community Pool | In Ground |
| Location | |
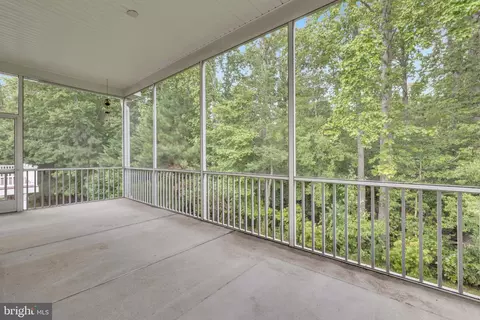
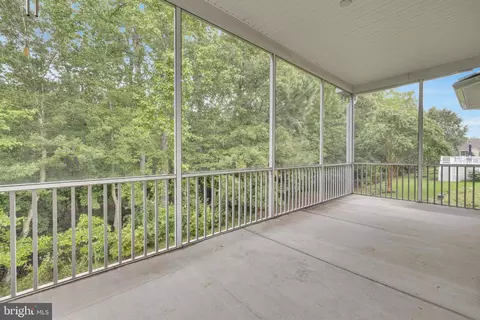
| View | Trees/Woods |
| Subdivision | BAY CROSSING |
| Water Source | Public |
| Senior Community (Y/N) | Y |
| School District | CAPE HENLOPEN |
| Directions | Use Your Preferred GPS For The Best & Most Accurate Directions To The Property. |
| Zoning | MR |
| Lot/ Land Details | |
| Road Responsibility | HOA |



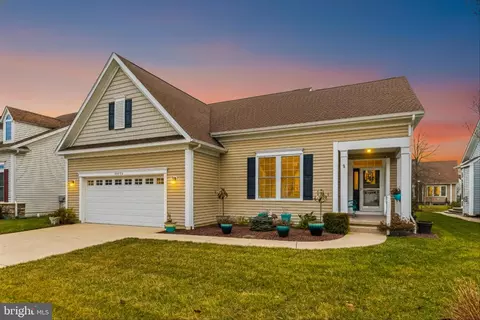
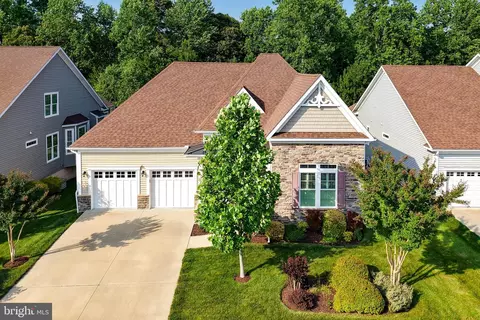
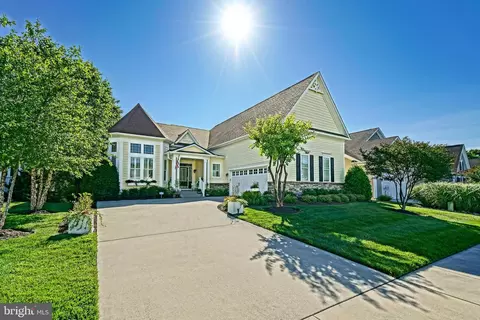
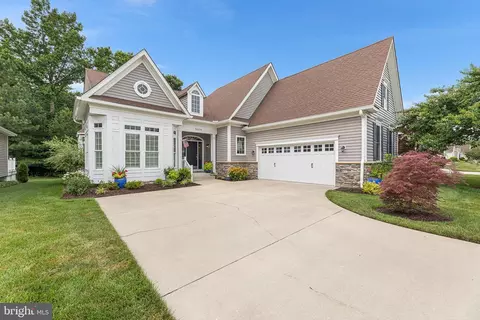
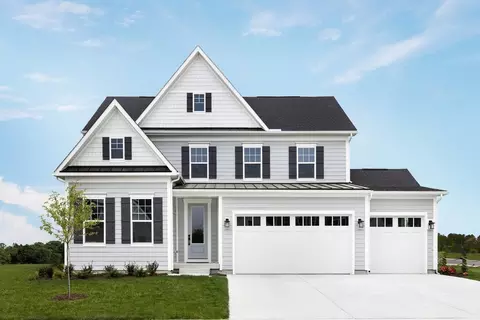
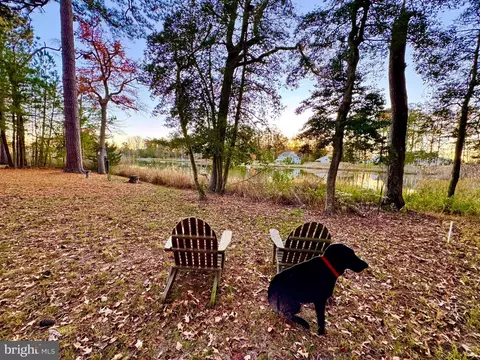
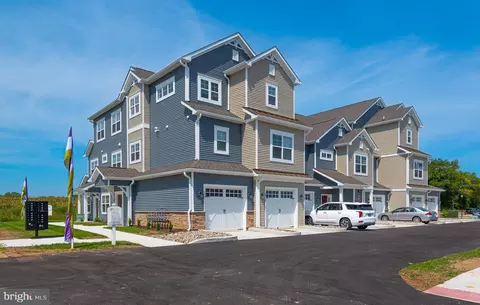
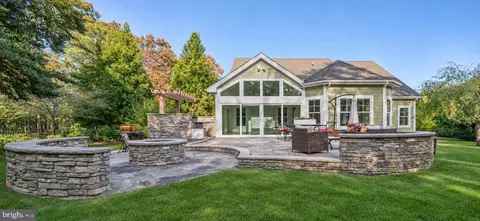
$750,000
$1,610,000
$519,990
$377,950
$280,490
$460,000
$2,195,000
$589,900
$359,990
$350,000
$734,624
$444,490
$450,000
$279,500
$531,589
$375,287
$519,450
$312,450
$367,500
$974,900
$145,000
$245,500
$387,500
$310,000
$160,000
$390,000
$204,950
$235,000
$273,500
$299,900