

- $435,000
- 3Bd
- 3Ba
- 2,926 Sq Ft
SOLD

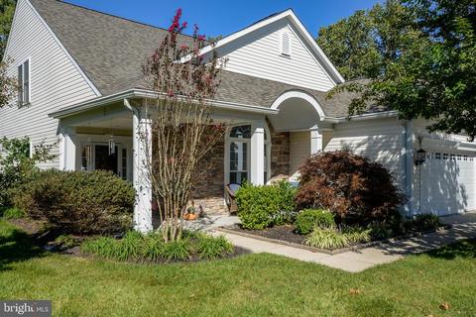
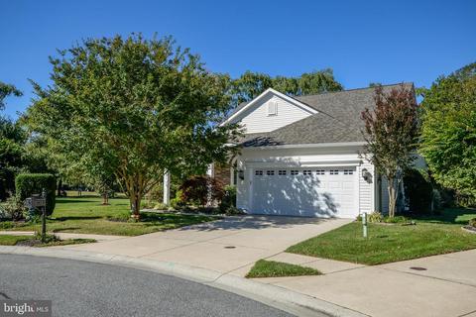
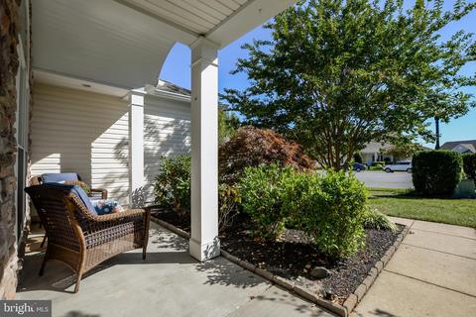
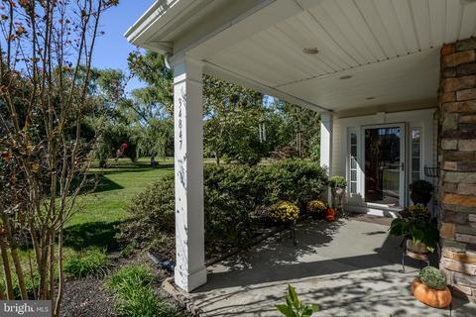
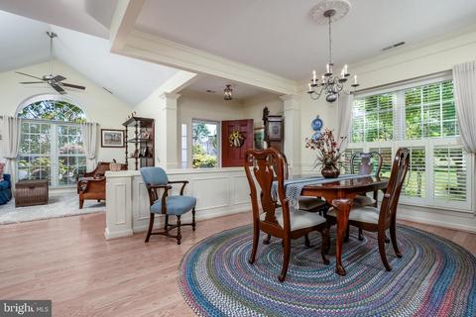
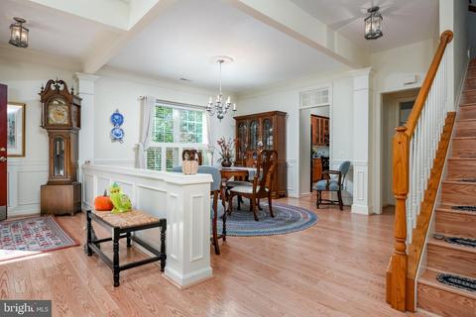
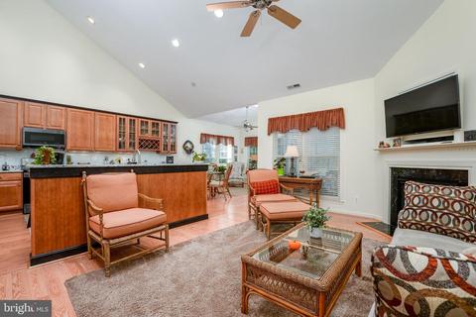
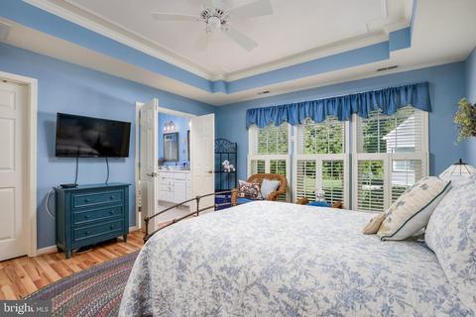
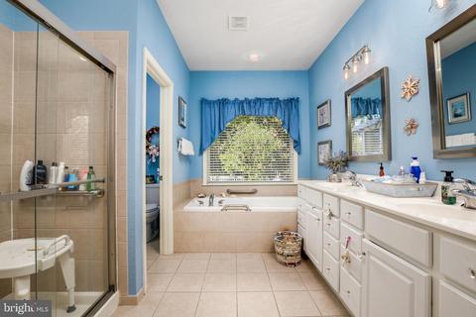
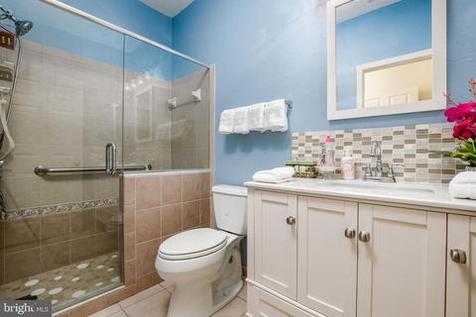
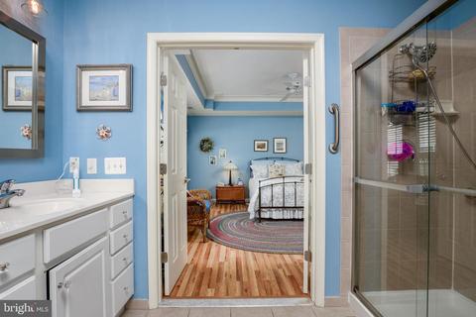
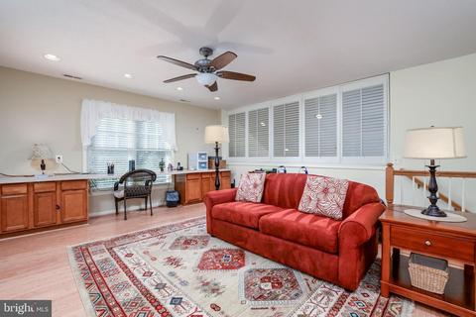
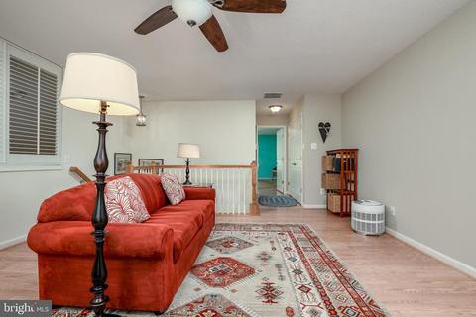
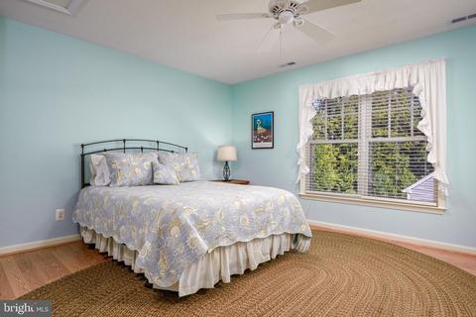
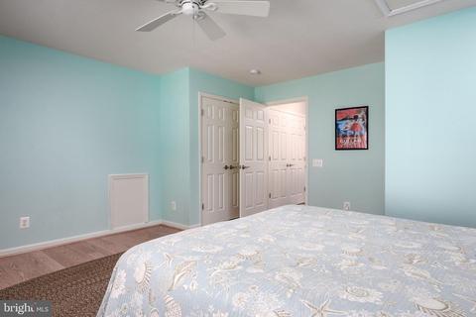
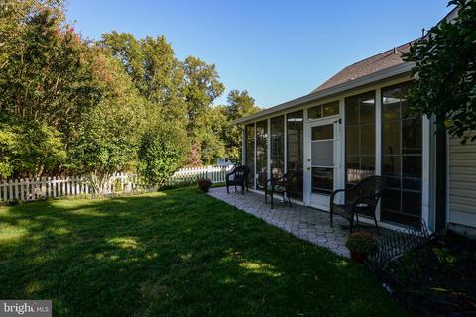
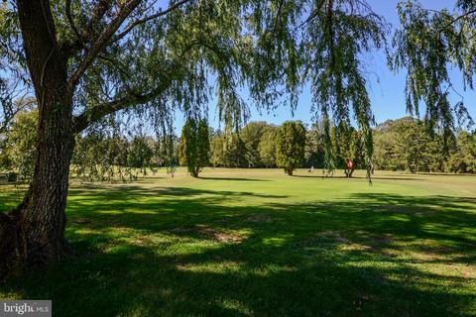
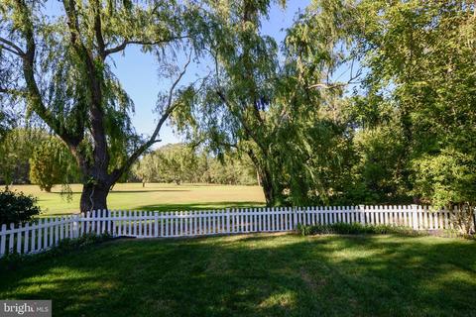
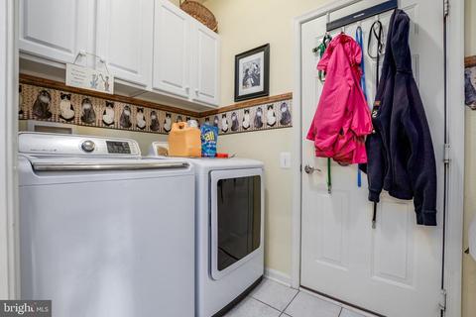
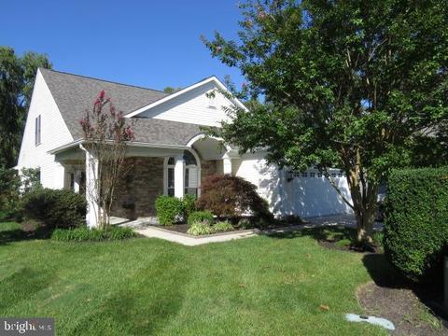
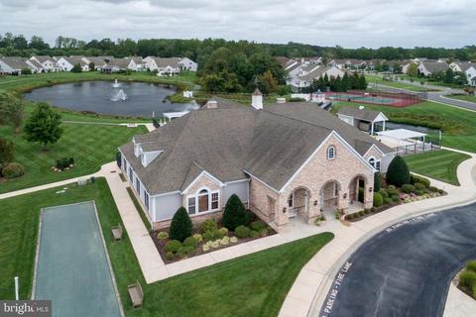
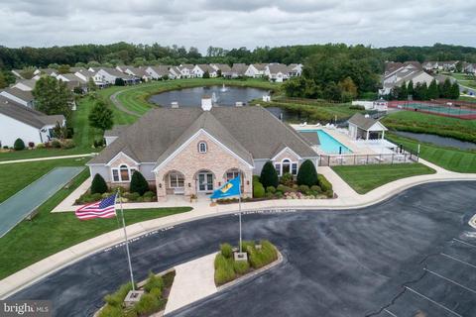
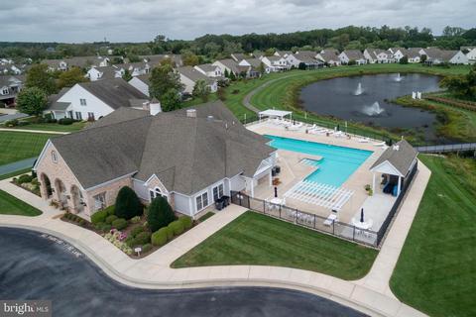
Last sold 12/15/2020 for $456K
bed
bath
Sqft ($166/Sqft)
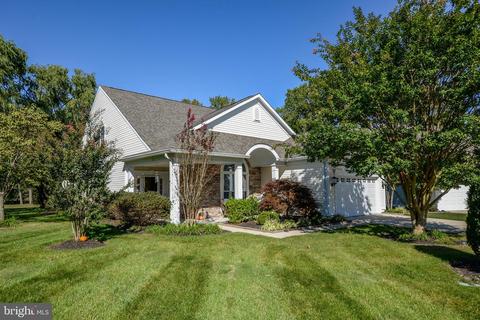
| Property type House | Neighborhood | Year built 2005 | HOA fee $264/month | Lot size 0.26 Acre | Movoto estimate | Parking 2 garage spaces | Rental estimate |

| Overview | |
| Cooling/AC | Central A/C, Electric |
| Heating | Natural Gas |
| Levels/Style | Contemporary |
| Type | Residential |
| Status | Closed |
| SqFt | 2750 |
| Lot Size (SqFt) | 11326 |
| Lot Size (Acres) | 0.26 |
| County Tax | 157, Annually |
| School Tax | 1496 |
| Annual Property Tax | 1653 |
| Year Built | 2005 |
| HOA Fee | 792, Quarterly |
| New Construction (Y/N) | N |
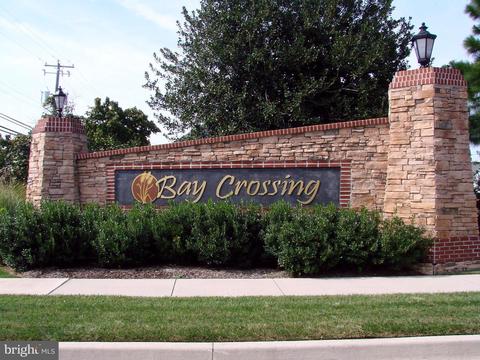
| HOA Name | BAY CROSSING HOMEOWNERS ASSOCIATION |
| Foreclosure (Y/N) | N |
| Interior | |
| Total # of Bathrooms | 3 |
| # Full Baths | 3 |
| Total # of Bedrooms | 3 |
| Basement | Partial |
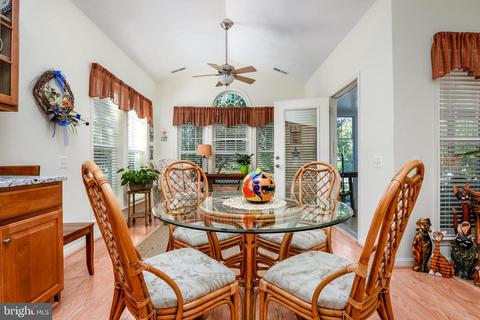
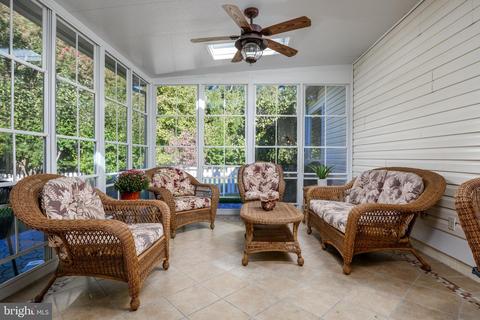
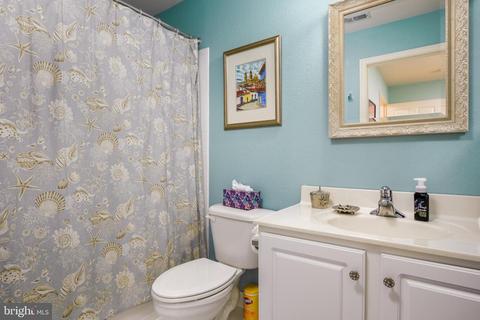
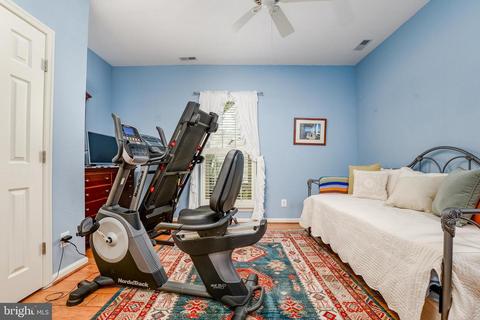
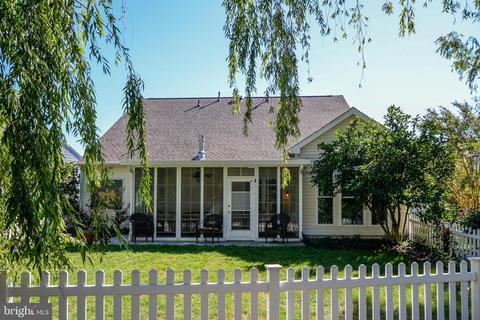
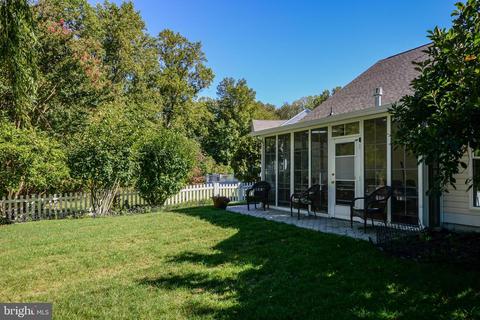
| Other Room(s) | Living Room, Dining Room, Bedroom 2, Kitchen, Family Room, Bedroom 1, 2nd Stry Fam Ovrlk, Sun/Florida Room, Bathroom 1, Bathroom 2, Bathroom 3, Screened Porch, Additional Bedroom |
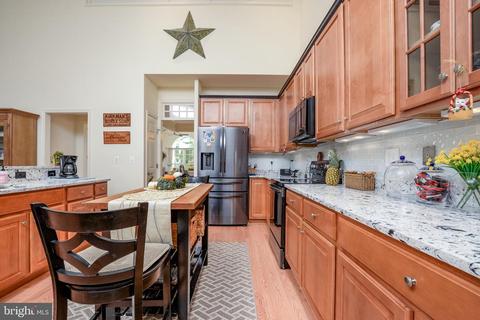
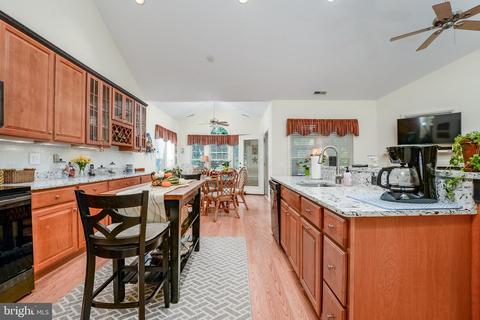
| Appliances | Built-In Microwave, Dishwasher, Disposal, Dryer - Electric, Oven - Single, Oven/Range - Electric, Stainless Steel Appliances, Stove, Washer, Water Heater, Water Heater - Tankless, Microwave, Oven - Self Cleaning, Refrigerator |
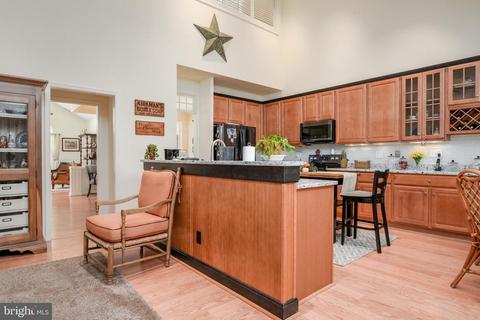
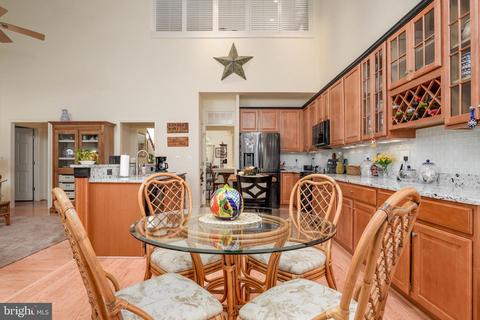
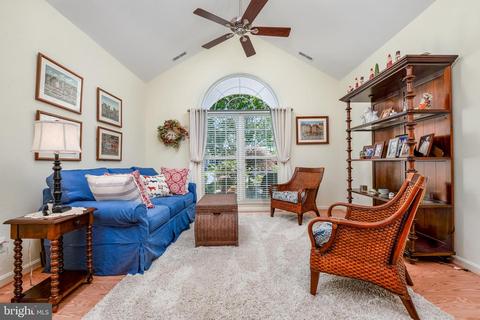
| Walls/ Ceilings | 2 Story Ceilings, 9'+ Ceilings, Cathedral Ceilings, Dry Wall |
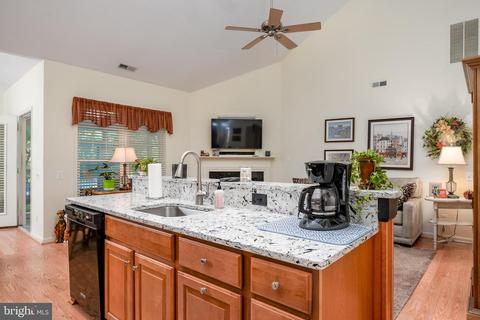
| Interior Features | Ceiling Fan(s), Combination Kitchen/Dining, Dining Area, Entry Level Bedroom, Family Room Off Kitchen, Floor Plan - Open, Formal/Separate Dining Room, Kitchen - Eat-In, Kitchen - Island, Skylight(s), Soaking Tub, Stall Shower, Upgraded Countertops, Walk-in Closet(s), Window Treatments, Wood Floors |
| Accessibility Features | Doors - Lever Handle(s) |
| Exterior | |
| Roof | Architectural Shingle |
| Garage Desc | Additional Storage Area, Covered Parking, Garage - Front Entry, Garage Door Opener, Inside Access |
| # Garage Spaces | 2 |
| # Parking Spaces | 4 |
| # Attached Garage Spaces | 2 |
| Parking Desc | Attached Garage, Driveway |
| # Driveway Spaces | 2 |
| Existing Structures | Above Grade, Below Grade |
| Amenities / Utilities | |
| Sewer/ Septic | Public Sewer |
| Electricity | 200+ Amp Service |
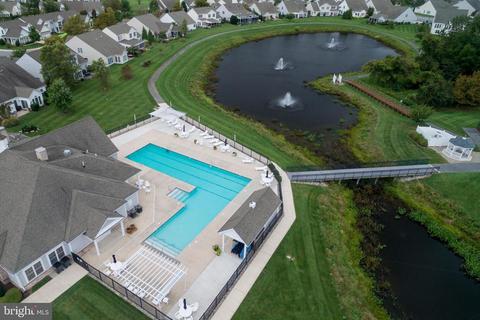
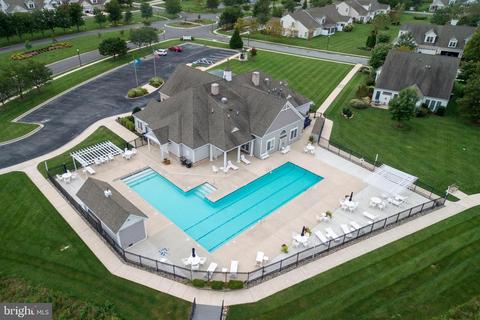
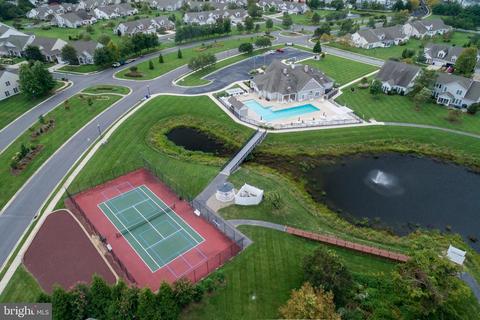
| Pool | Yes - Community |
| Location | |
| Subdivision | BAY CROSSING |
| Water Source | Community |
| Senior Community (Y/N) | Y |
| High School | CAPE HENLOPEN |
| Elementary School | LEWES |
| School District | CAPE HENLOPEN |
| Middle School | BEACON |
| Directions | Rte 1 North From Midway Shopping Center. Turn Right Immediately Past Bethany Blues Restaurant Onto Bay Crossing Blvd. Continue On Blvd To Second Left Onto Capstan Lane. Continue To Cul-de-sac End Of Capstan Lane. House Is In The Cul-de-sac. |
| Zoning | MR |
| Lot/ Land Details | |
| Road Responsibility | Private |
MLS # DESU170470| Est. value | Bed/bath | Sqft | mi | |
|---|---|---|---|---|
| 34849 Capstan Ln, Lewes, DE 19958 | $641,000 | 3/— | 2,485 | 0.01 |
| 34848 Capstan Ln, Lewes, DE 19958 | $647,000 | 3/2 | 2,496 | 0.03 |
| 34843 Capstan Ln, Lewes, DE 19958 | $614,000 | 3/— | 2,310 | 0.03 |
| 34846 Capstan Ln, Lewes, DE 19958 | $611,000 | 2/— | 2,108 | 0.04 |
| 34841 Capstan Ln, Lewes, DE 19958 | $643,000 | 3/— | 2,447 | 0.04 |
| 34844 Capstan Ln, Lewes, DE 19958 | $562,000 | 2/— | 1,940 | 0.05 |
| 34839 Capstan Ln, Lewes, DE 19958 | $631,000 | 3/3 | 2,484 | 0.06 |
| 34919 Vessel Cv, Lewes, DE 19958 | $721,000 | 3/3 | 1,400 | 0.06 |
Estimated values are based on public record data and automated valuation models. Values are not guaranteed and may not reflect current market conditions.




$750,000
$1,610,000
$519,990
$377,950
$280,490
$460,000
$2,195,000
$589,900
$359,990
$350,000
$734,624
$444,490
$450,000
$279,500
$531,589
$375,287
$519,450
$312,450
$367,500
$974,900
$145,000
$245,500
$387,500
$310,000
$160,000
$390,000
$204,950
$235,000
$273,500
$299,900