

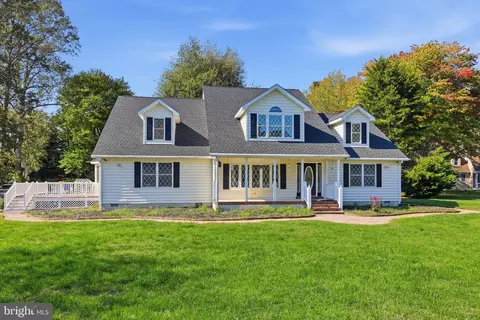
- $475,000
- 3Bd
- 2Ba
- 1,768 Sq Ft
SOLD


Last sold 08/14/2026 after 127 Days
bed
bath
Sqft ($285/Sqft)
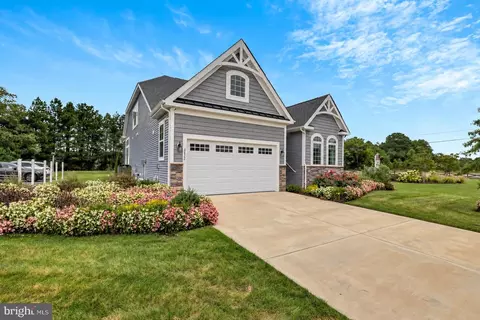
| Property type House | Neighborhood | Year built 2018 | HOA fee $187/month | Lot size 0.26 Acre | Parking 2 garage spaces | Rental estimate |

| Overview | |
| Cooling/AC | Central A/C, Ductless/Mini-Split, Electric |
| Heating | Electric, Propane - Metered |
| Type | Residential |
| Virtual Tour | N/A |
| Status | Closed |
| SqFt | 1824 |
| Lot Size (SqFt) | 11326 |
| Lot Size (Acres) | 0.26 |
| County Tax | 114, Annually |
| School Tax | 1014 |
| Tax: Assessed Value | 534100 |
| Annual Property Tax | 1128 |
| Year Built | 2018 |
| Condition | Excellent, Good, Very Good |
| HOA Fee | 561, Quarterly |
| New Construction (Y/N) | N |
| HOA Name | VILLAGES AT RED MILL POND |
| Foreclosure (Y/N) | N |
| Interior | |
| Total # of Bathrooms | 2 |
| # Full Baths | 2 |
| Total # of Bedrooms | 3 |
| Other Room(s) | Living Room, Dining Room, Primary Bedroom, Bedroom 2, Bedroom 3, Kitchen, Foyer, Sun/Florida Room, Laundry, Bathroom 2, Primary Bathroom |
| Total # of Rooms | 11 |
| Appliances | Built-In Microwave, Built-In Range, Dishwasher, Disposal, Dryer, Exhaust Fan, Microwave, Washer, Water Heater |
| Walls/ Ceilings | 9'+ Ceilings, Dry Wall |
| Fireplace | Gas/Propane |
| Interior Features | Bathroom - Stall Shower, Bathroom - Tub Shower, Bathroom - Walk-In Shower, Carpet, Ceiling Fan(s), Combination Dining/Living, Combination Kitchen/Dining, Combination Kitchen/Living, Dining Area, Entry Level Bedroom, Floor Plan - Open, Pantry, Primary Bath(s), Recessed Lighting, Walk-in Closet(s), Window Treatments |
| Accessibility Features | None |
| Exterior | |
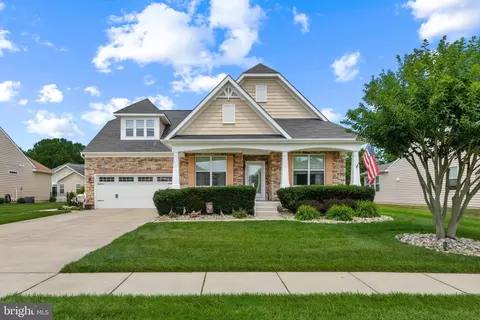
| Roof | Architectural Shingle, Pitched |
| Garage Desc | Garage - Front Entry |
| Parking Desc | Concrete Driveway, Attached Garage, Driveway, On Street |
| # Garage Spaces | 2 |
| # Parking Spaces | 4 |
| # Attached Garage Spaces | 2 |
| # Driveway Spaces | 2 |
| Exterior Features | Extensive Hardscape, Underground Lawn Sprinkler |
| Existing Structures | Above Grade, Deck(s) |
| Amenities / Utilities | |
| Sewer/ Septic | Public Sewer |
| Pool | Yes - Community |
| Inclusions | Patio Furniture |
| Community Pool | Filtered, In Ground |
| Location | |
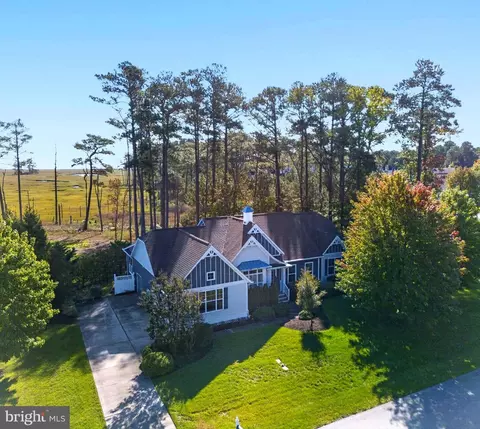
| View | Garden/Lawn |
| Subdivision | VILLAGES AT RED MILL POND |
| Senior Community (Y/N) | N |
| High School | CAPE HENLOPEN |
| School District | CAPE HENLOPEN |
| Location | Middle Of Block |
| Directions | From Rt 9 West, Turn Right On To Sweetbriar Rd. After Crossing The Georgetown / Lewes Bike And Walking Trail, Take The First Right Onto Spring Brook Ave. Stay Straight On Spring Brook Ave For Cross Pleasant Pool Way And Home Is On The Right Side Just Past The Bend. |
| Zoning | AR-1 |
| Lot/ Land Details | |
| Road Responsibility | State |
| Road Surface Type | Black Top |
MLS # DESU2108906| Est. value | Bed/bath | Sqft | mi | |
|---|---|---|---|---|
| 34252 Spring Brook Ave, Lewes, DE 19958 | $524,000 | 3/— | 1,702 | 0.01 |
| 34264 Spring Brook Ave, Lewes, DE 19958 | $525,000 | 3/2 | 1,747 | 0.01 |
| 34246 Spring Brook Ave, Lewes, DE 19958 | $572,000 | 3/— | 1,854 | 0.03 |
| 34348 Spring Brook Ave, Lewes, DE 19958 | $586,000 | 3/— | 1,891 | 0.03 |
| 34270 Spring Brook Ave, Lewes, DE 19958 | $563,000 | 3/2 | 1,855 | 0.03 |
| 34336 Spring Brook Ave, Lewes, DE 19958 | $655,000 | 3/— | 2,502 | 0.03 |
| 34257 Spring Brook Ave, Lewes, DE 19958 | $662,000 | 3/— | 2,450 | 0.03 |
| 34328 Spring Brook Ave, Lewes, DE 19958 | $595,000 | 3/— | 1,931 | 0.03 |
Estimated values are based on public record data and automated valuation models. Values are not guaranteed and may not reflect current market conditions.

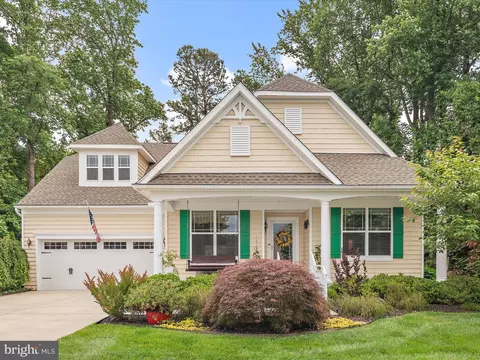
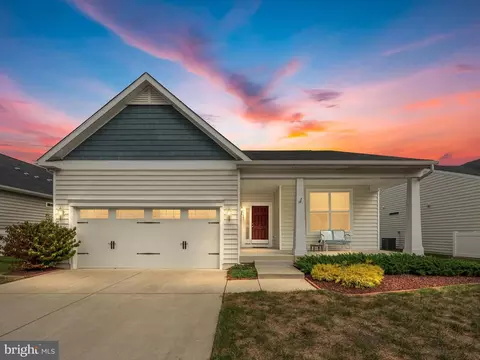
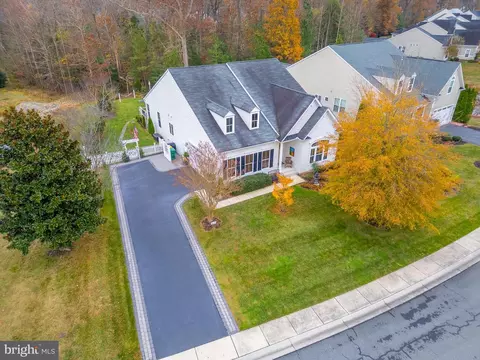
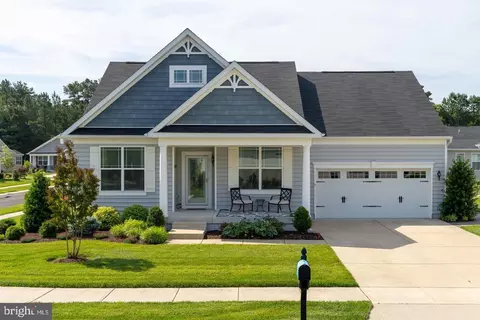
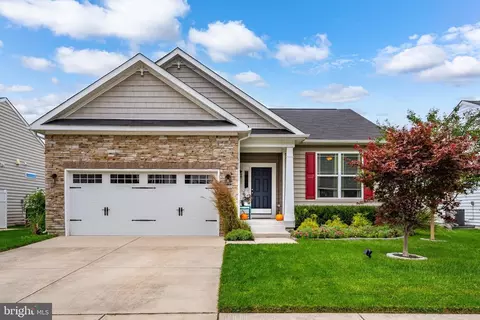
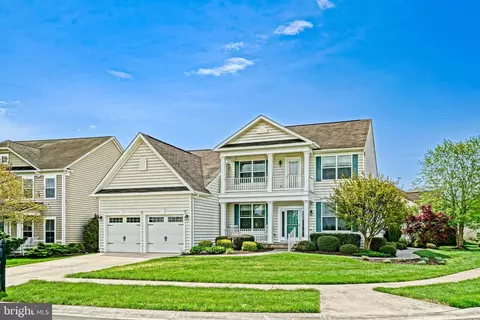
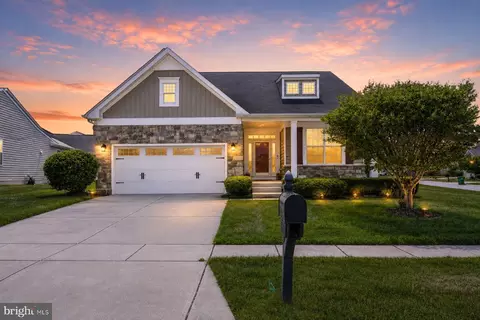
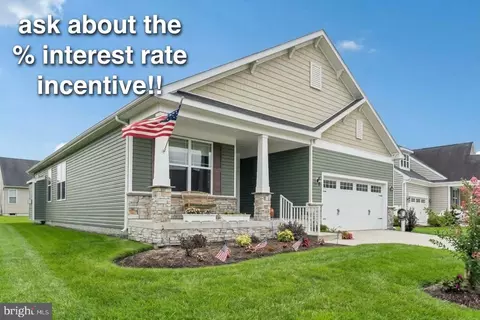

$750,000
$1,610,000
$519,990
$377,950
$280,490
$460,000
$2,195,000
$589,900
$359,990
$350,000
$734,624
$444,490
$450,000
$279,500
$531,589
$375,287
$519,450
$312,450
$367,500
$974,900
$145,000
$245,500
$387,500
$310,000
$160,000
$390,000
$204,950
$235,000
$273,500
$299,900