
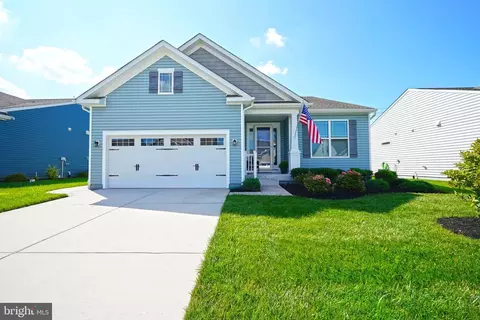
- $519,900
- 3Bd
- 2Ba
- 1,912 Sq Ft

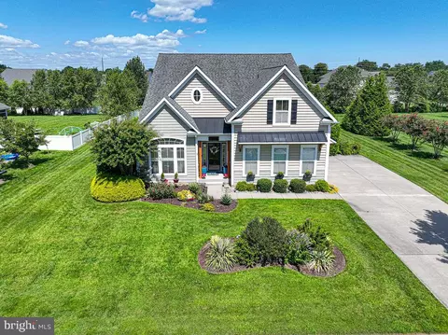
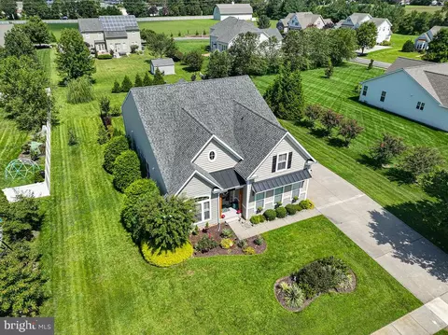
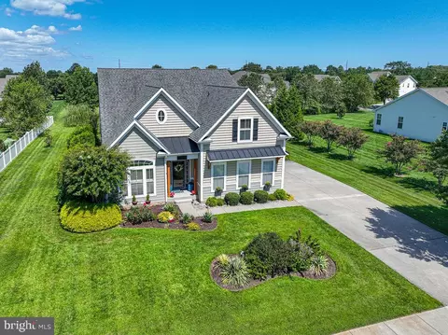
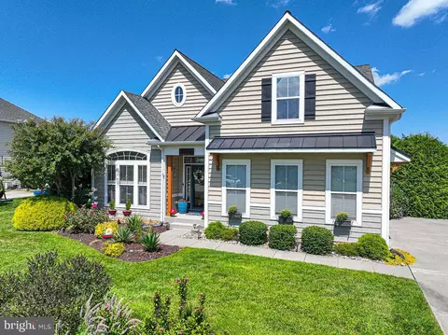
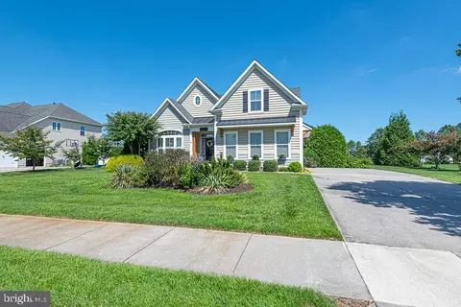
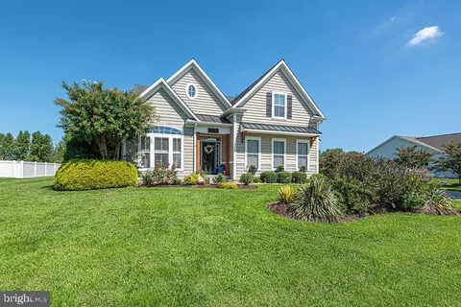
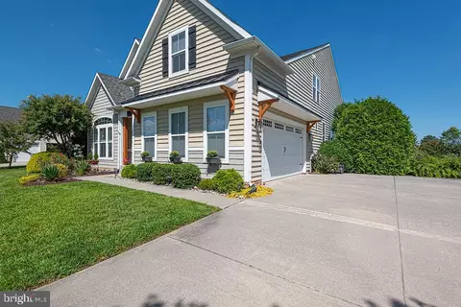
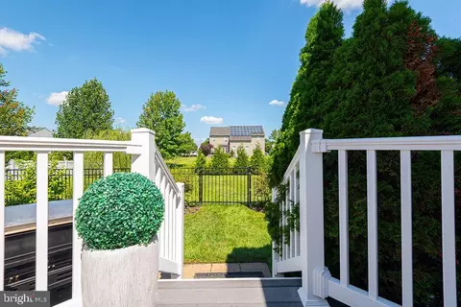
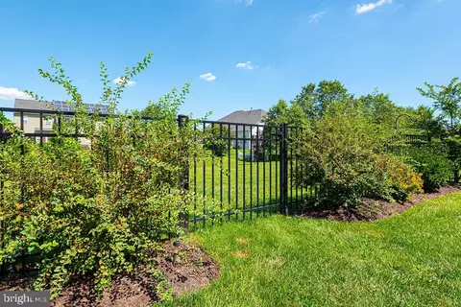
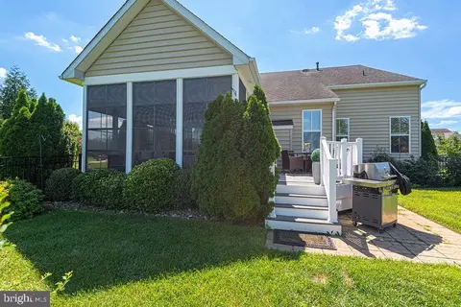
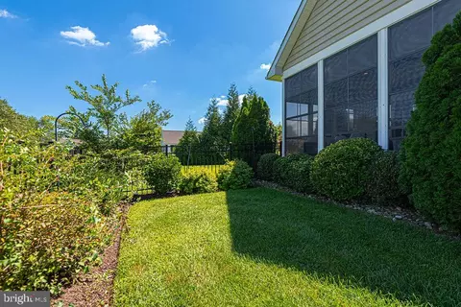
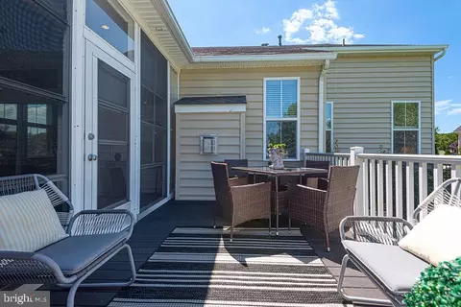
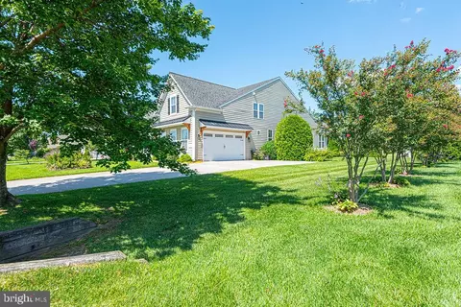
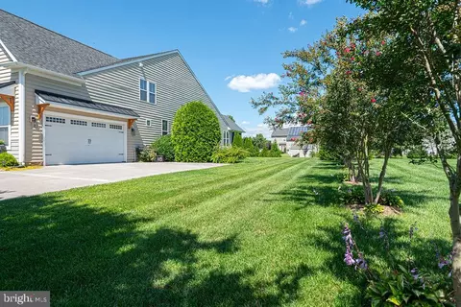
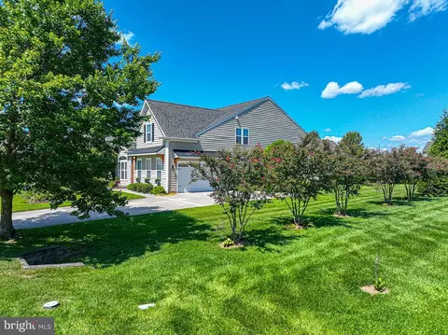
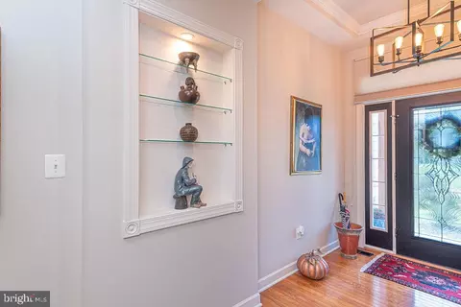
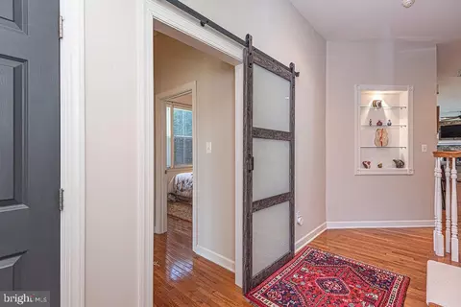
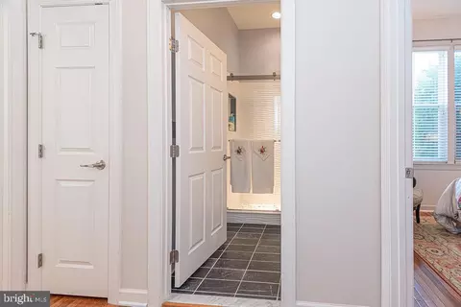
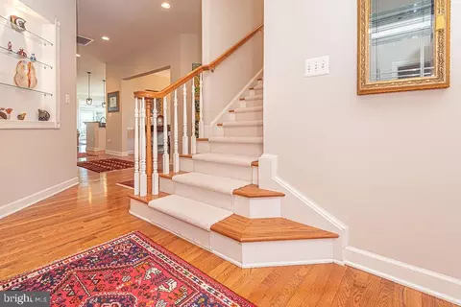

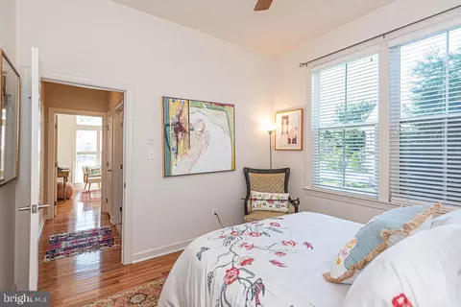
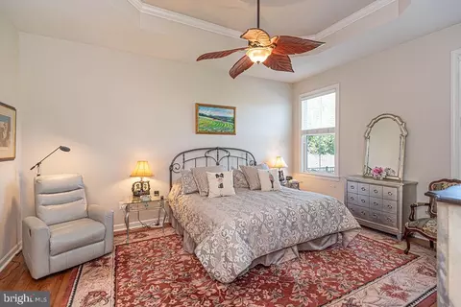
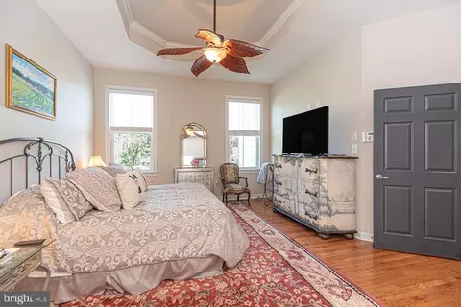
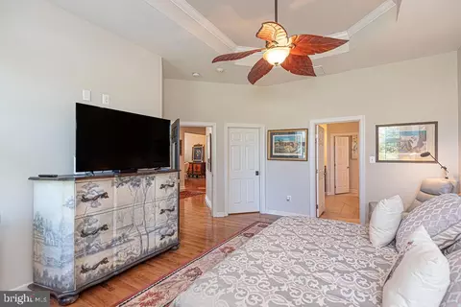
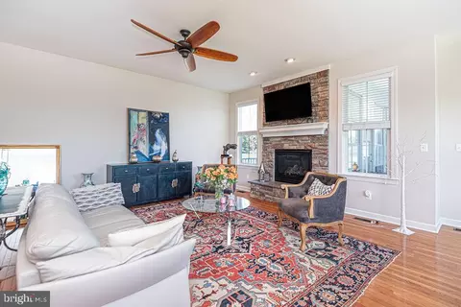
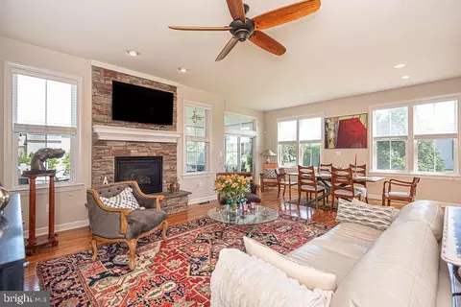
bed
bath
Sqft ($279/Sqft)
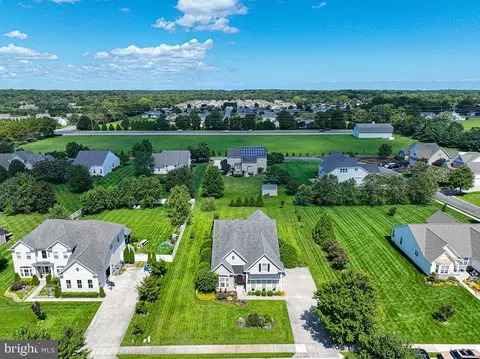
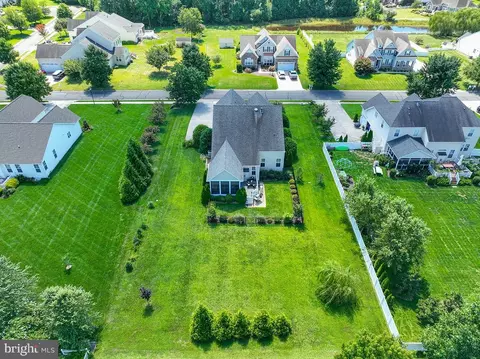
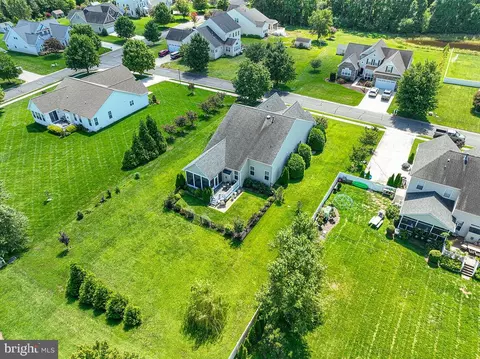
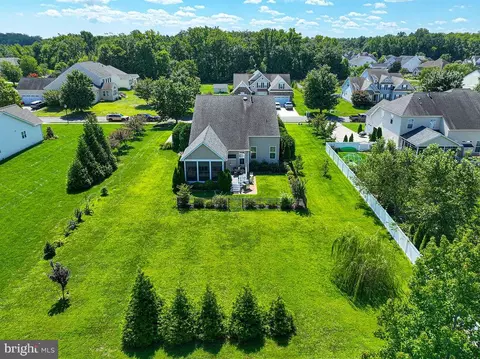
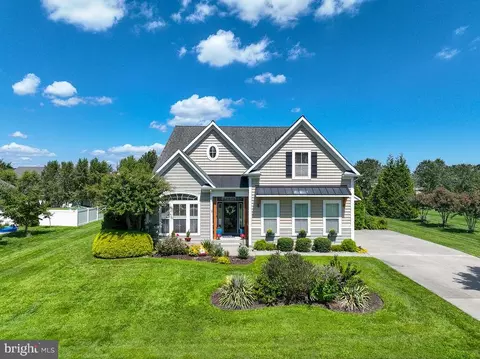
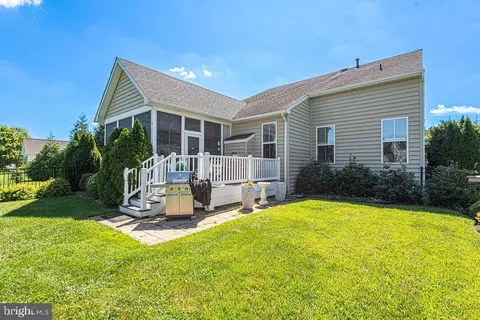
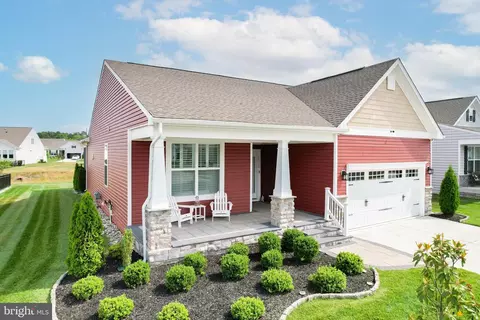
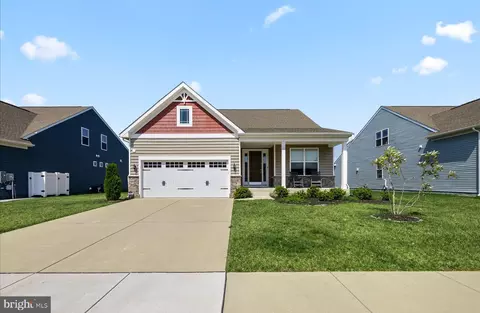
| Property type House | Neighborhood | Year built 2008 | HOA fee $172/month | Lot size 0.48 Acre | Movoto estimate | Parking 2 garage spaces | Rental estimate |

| Overview | |
| Cooling/AC | Central A/C, Electric |
| Heating | Electric, Propane - Metered |
| Type | Residential |
| Status | Active |
| SqFt | 2600 |
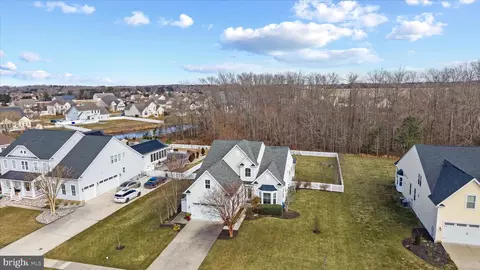
| Lot Size (SqFt) | 20909 |
| Lot Size (Acres) | 0.48 |
| County Tax | 125, Annually |
| School Tax | 1102 |
| Tax: Assessed Value | 583100 |
| Annual Property Tax | 1227 |
| Year Built | 2008 |
| Condition | Excellent |
| HOA Fee | 515, Quarterly |
| New Construction (Y/N) | N |
| HOA Name | PREMIER PROPERTY MGMT |
| Foreclosure (Y/N) | N |
| Interior | |
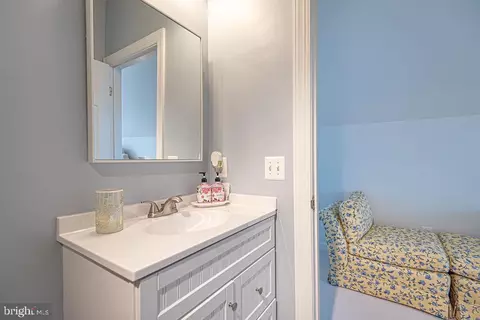
| Total # of Bathrooms | 3 |
| # Full Baths | 3 |
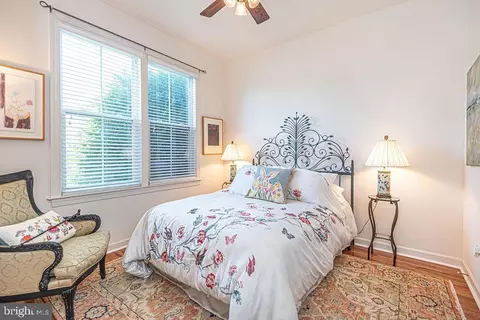
| Total # of Bedrooms | 4 |
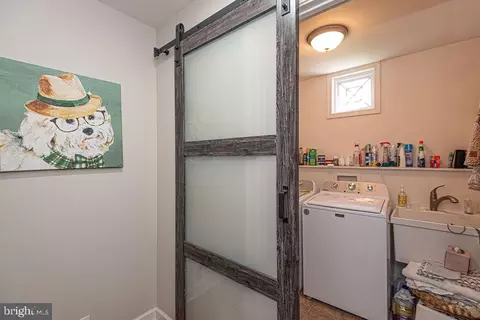
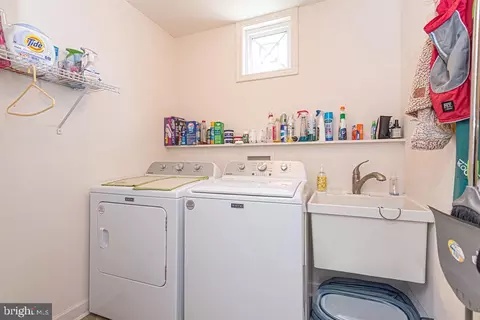
| Laundry | Main Floor |
| Total # of Rooms | 9 |
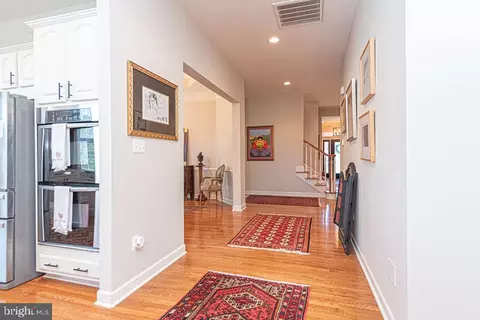
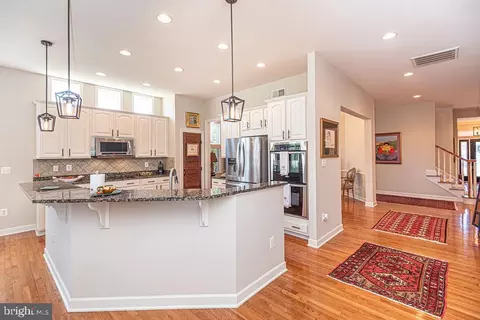
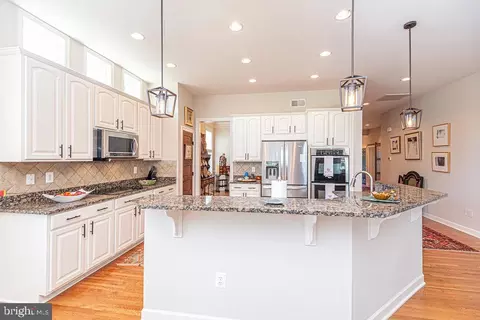
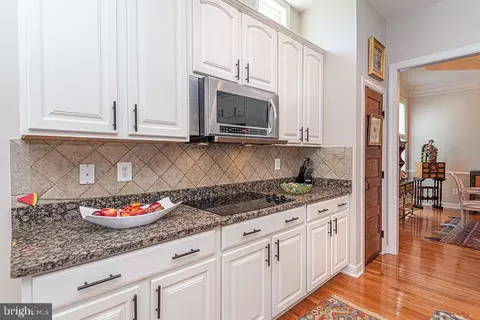
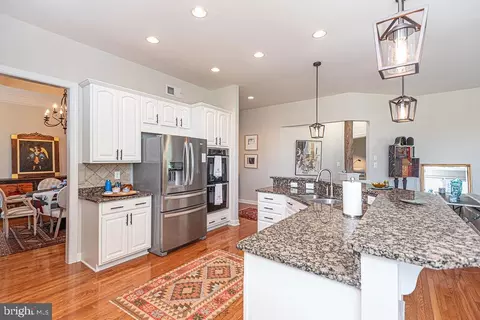
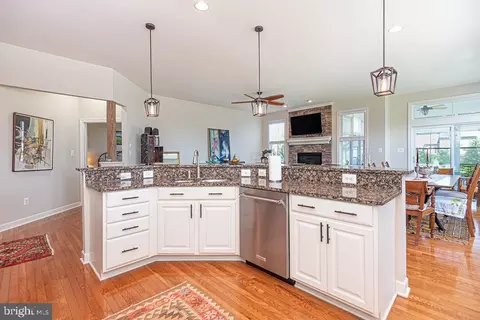
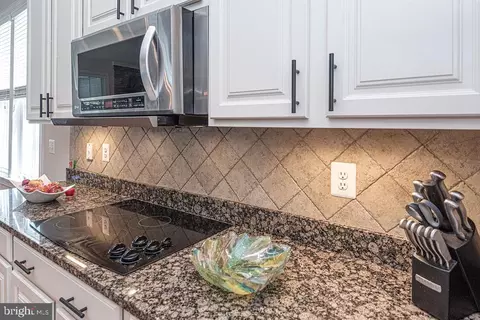
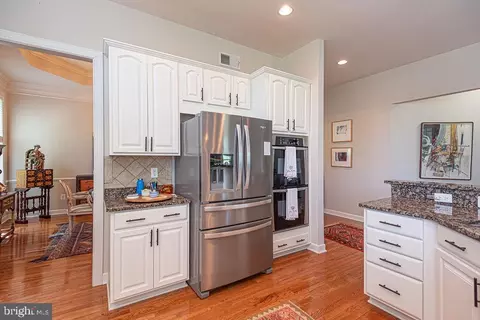
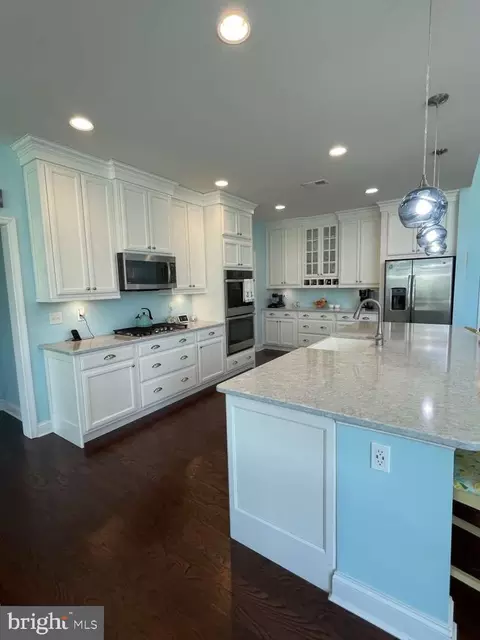
| Appliances | Built-In Microwave, Cooktop, Dishwasher, Disposal, Dryer, Exhaust Fan, Oven - Double, Refrigerator, Stainless Steel Appliances, Washer, Water Heater |
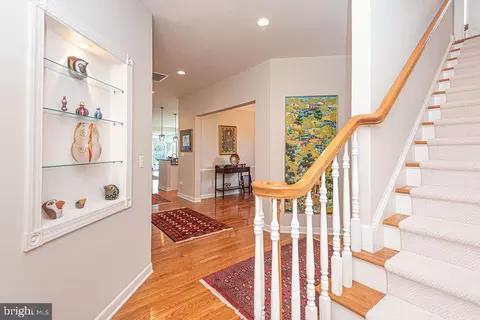
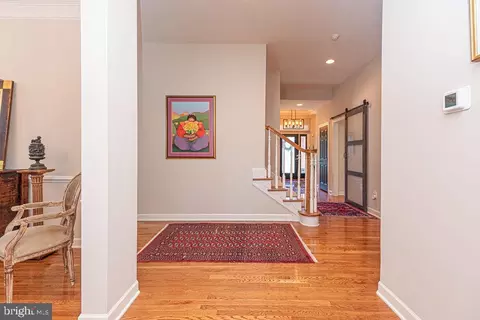
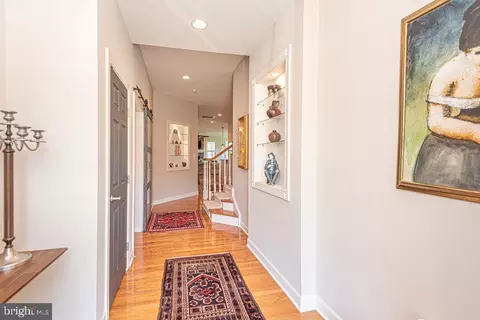
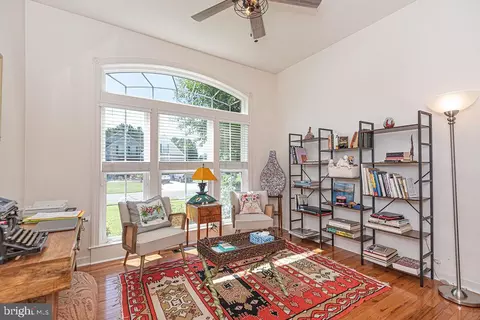
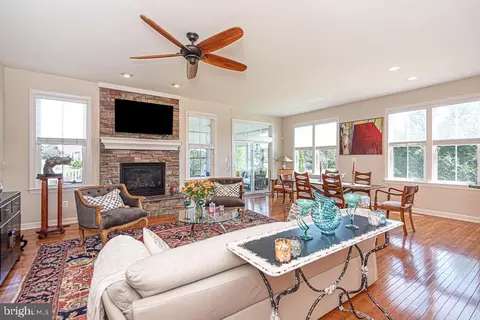
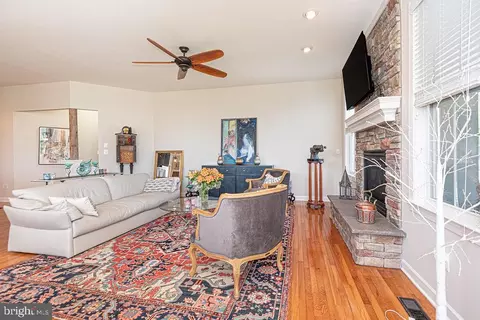
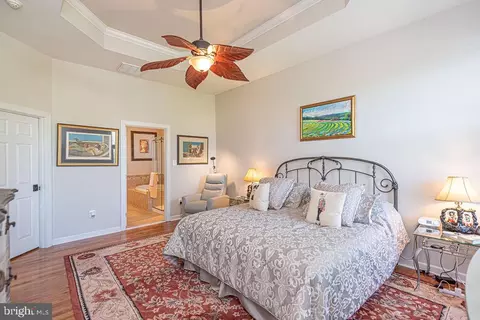
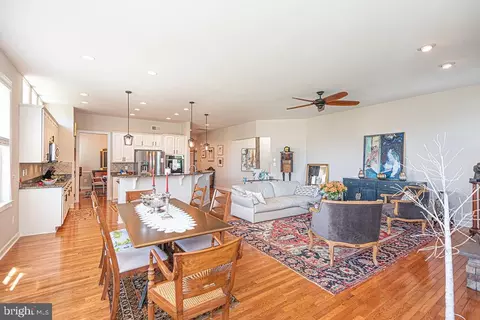
| Walls/ Ceilings | 9'+ Ceilings, Cathedral Ceilings, Tray Ceilings |
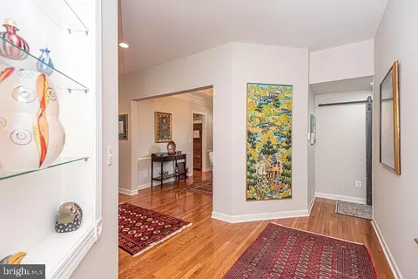
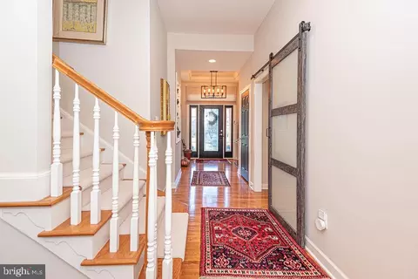
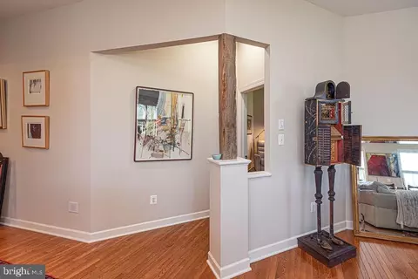
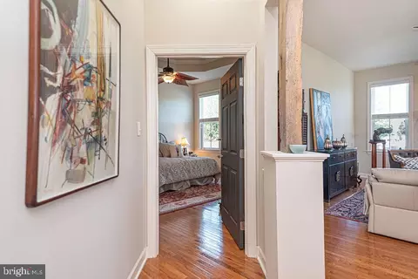
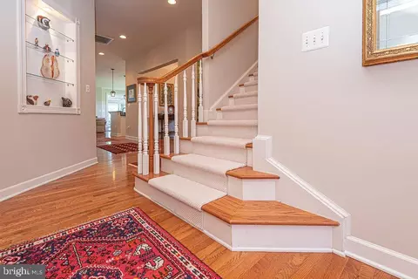
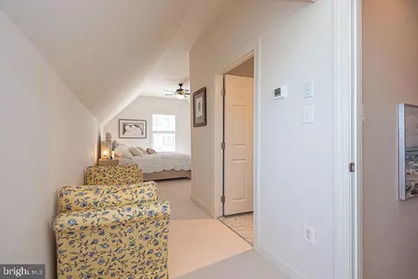
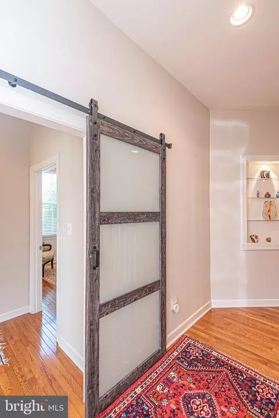
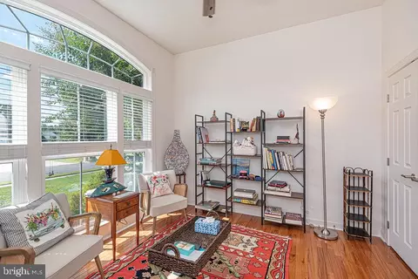
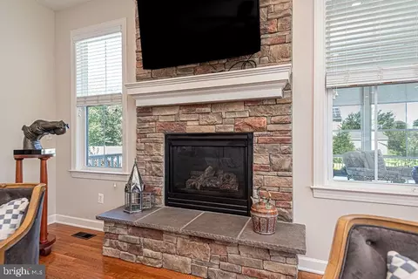
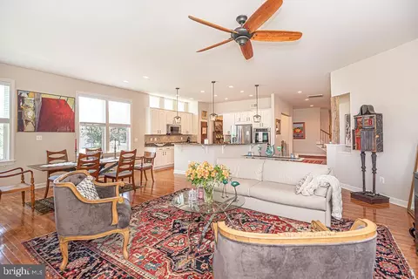
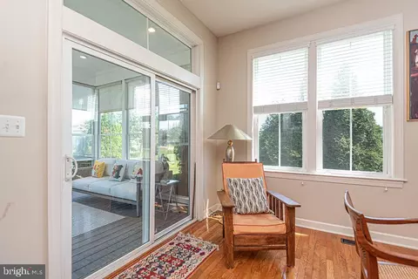
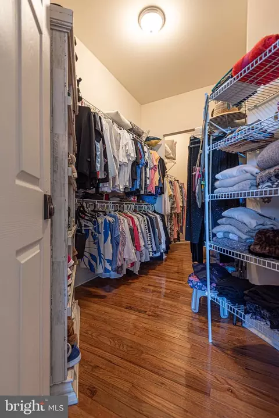
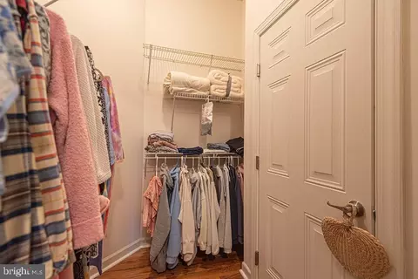
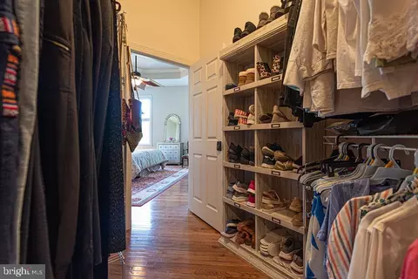
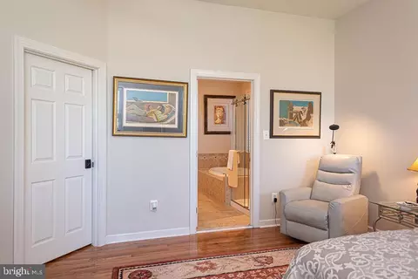
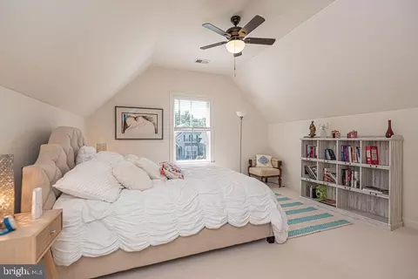
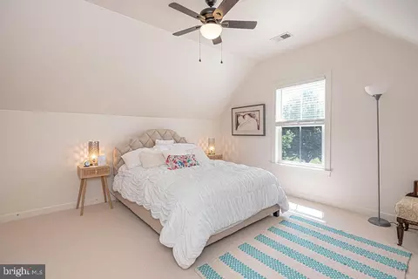

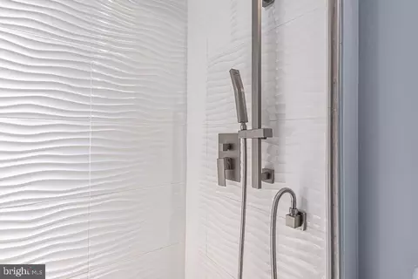
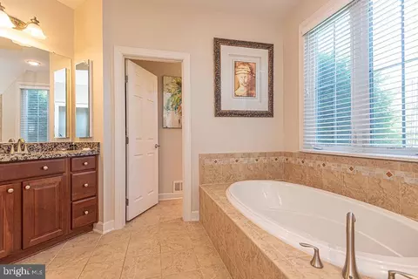
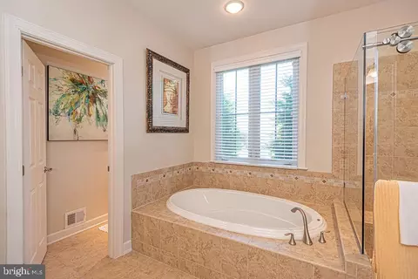
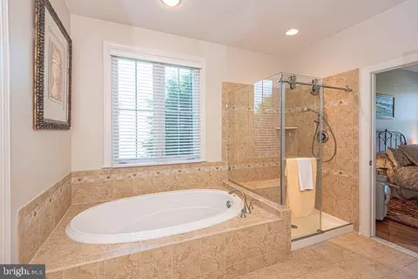
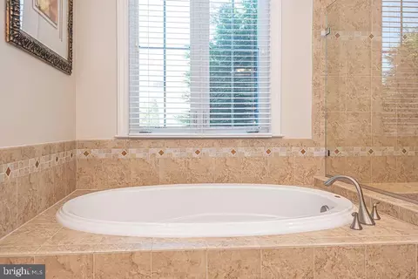
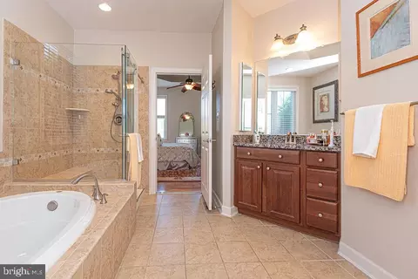
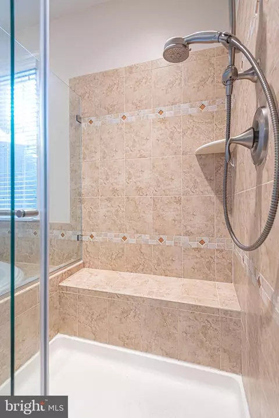
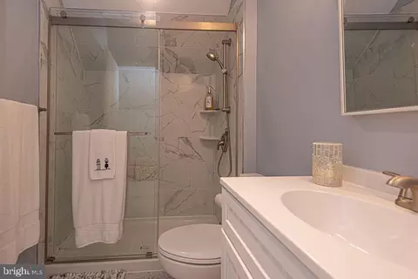
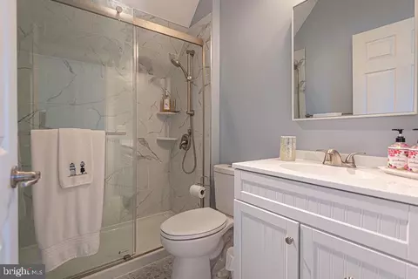
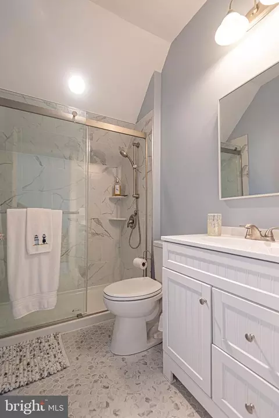
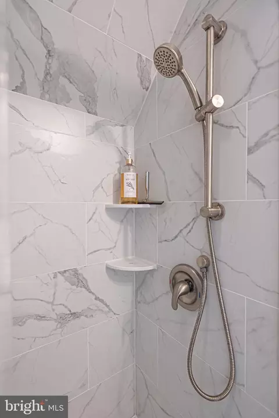
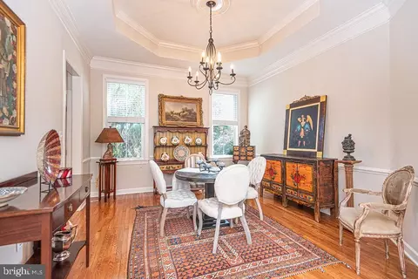
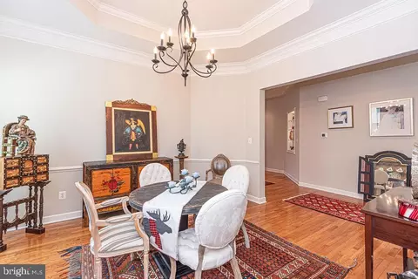
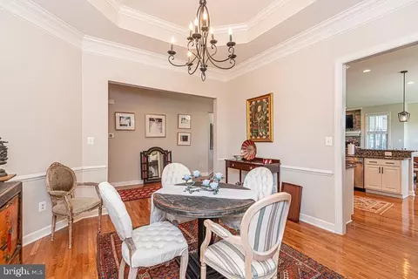
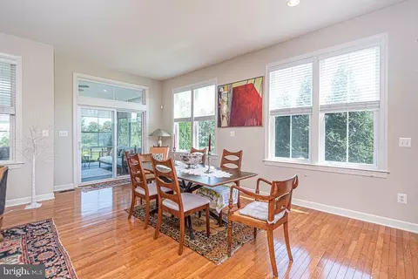
| Interior Features | Attic, Bathroom - Soaking Tub, Bathroom - Stall Shower, Bathroom - Walk-In Shower, Breakfast Area, Carpet, Ceiling Fan(s), Chair Railings, Combination Kitchen/Living, Crown Moldings, Entry Level Bedroom, Floor Plan - Open, Formal/Separate Dining Room, Kitchen - Gourmet, Pantry, Primary Bath(s), Recessed Lighting, Upgraded Countertops, Wainscotting, Walk-in Closet(s), Window Treatments, Wood Floors |
| Accessibility Features | None |
| Exterior | |
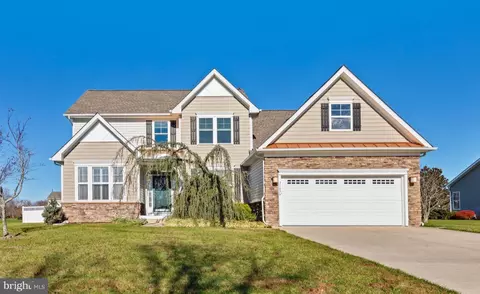
| Roof | Asphalt, Shingle, Metal |
| Foundation | Crawl Space |
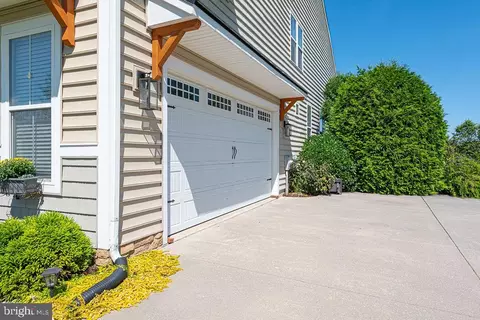
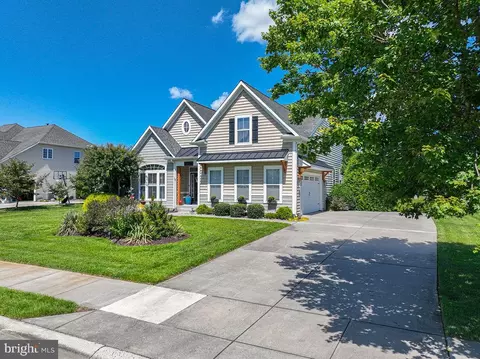
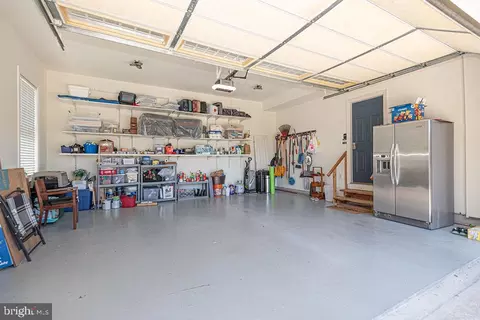
| Garage Desc | Garage - Front Entry, Garage - Side Entry, Inside Access |
| # Garage Spaces | 2 |
| # Parking Spaces | 6 |
| # Attached Garage Spaces | 2 |
| Parking Desc | Attached Garage, Driveway, Off Street |
| # Driveway Spaces | 4 |
| Exterior Features | Exterior Lighting, Gutter System, Lawn Sprinkler, Underground Lawn Sprinkler |
| Existing Structures | Above Grade, Below Grade |
| Amenities / Utilities | |
| Sewer/ Septic | Private Sewer |
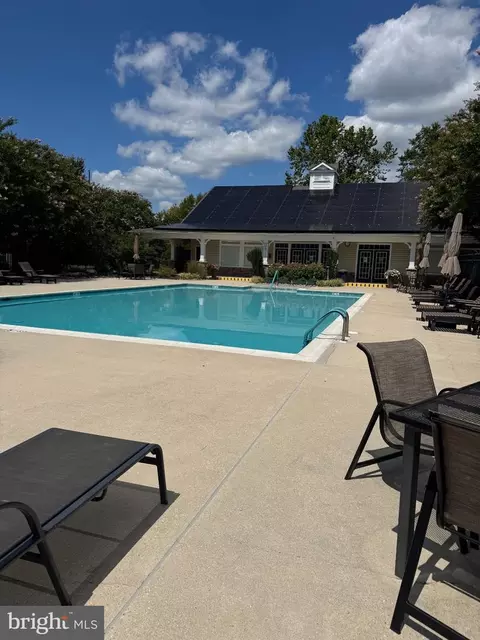
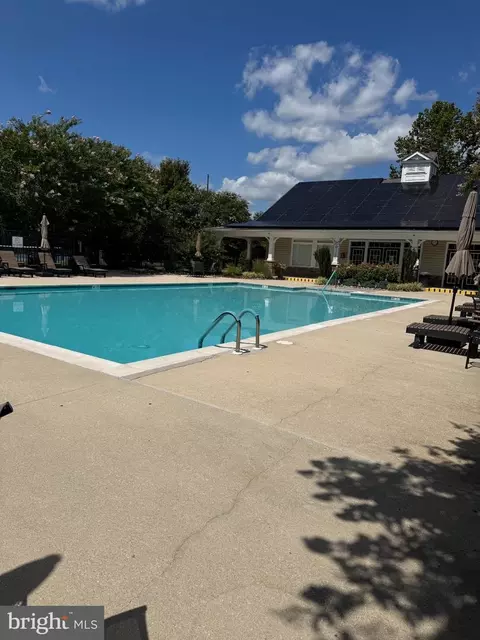
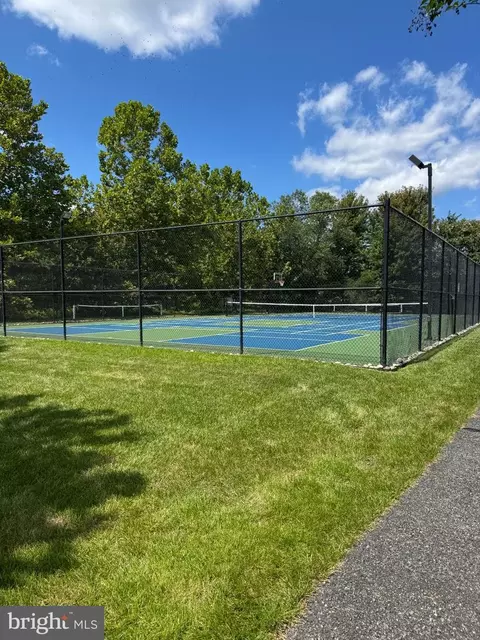
| Pool | Yes - Community |
| Community Pool | Concrete, Fenced, In Ground |
| Location | |
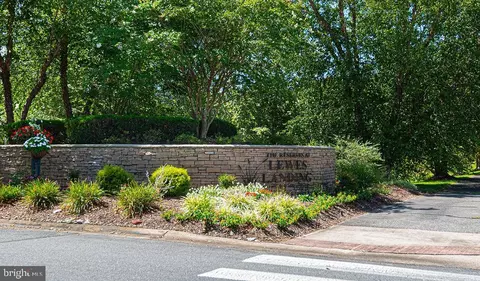
| Subdivision | RESERVES AT LEWES LANDING |
| Water Source | Private |
| Senior Community (Y/N) | N |
| School District | CAPE HENLOPEN |
| Directions | From Rt 1 Go West On To Rt 9 Turn Left Into Reserves At Sussex Landing, Lakeview Dr Then Left On Waters Way, Home Is On The Left. |
| Zoning | AR-1 |



$750,000
$1,610,000
$519,990
$377,950
$280,490
$460,000
$2,195,000
$589,900
$359,990
$350,000
$734,624
$444,490
$450,000
$279,500
$531,589
$375,287
$519,450
$312,450
$367,500
$974,900
$145,000
$245,500
$387,500
$310,000
$160,000
$390,000
$204,950
$235,000
$273,500
$299,900